← Back to search
Realty of AmericaValley Wide Agents

Valley Wide Agents · brokered by Realty of America LLC
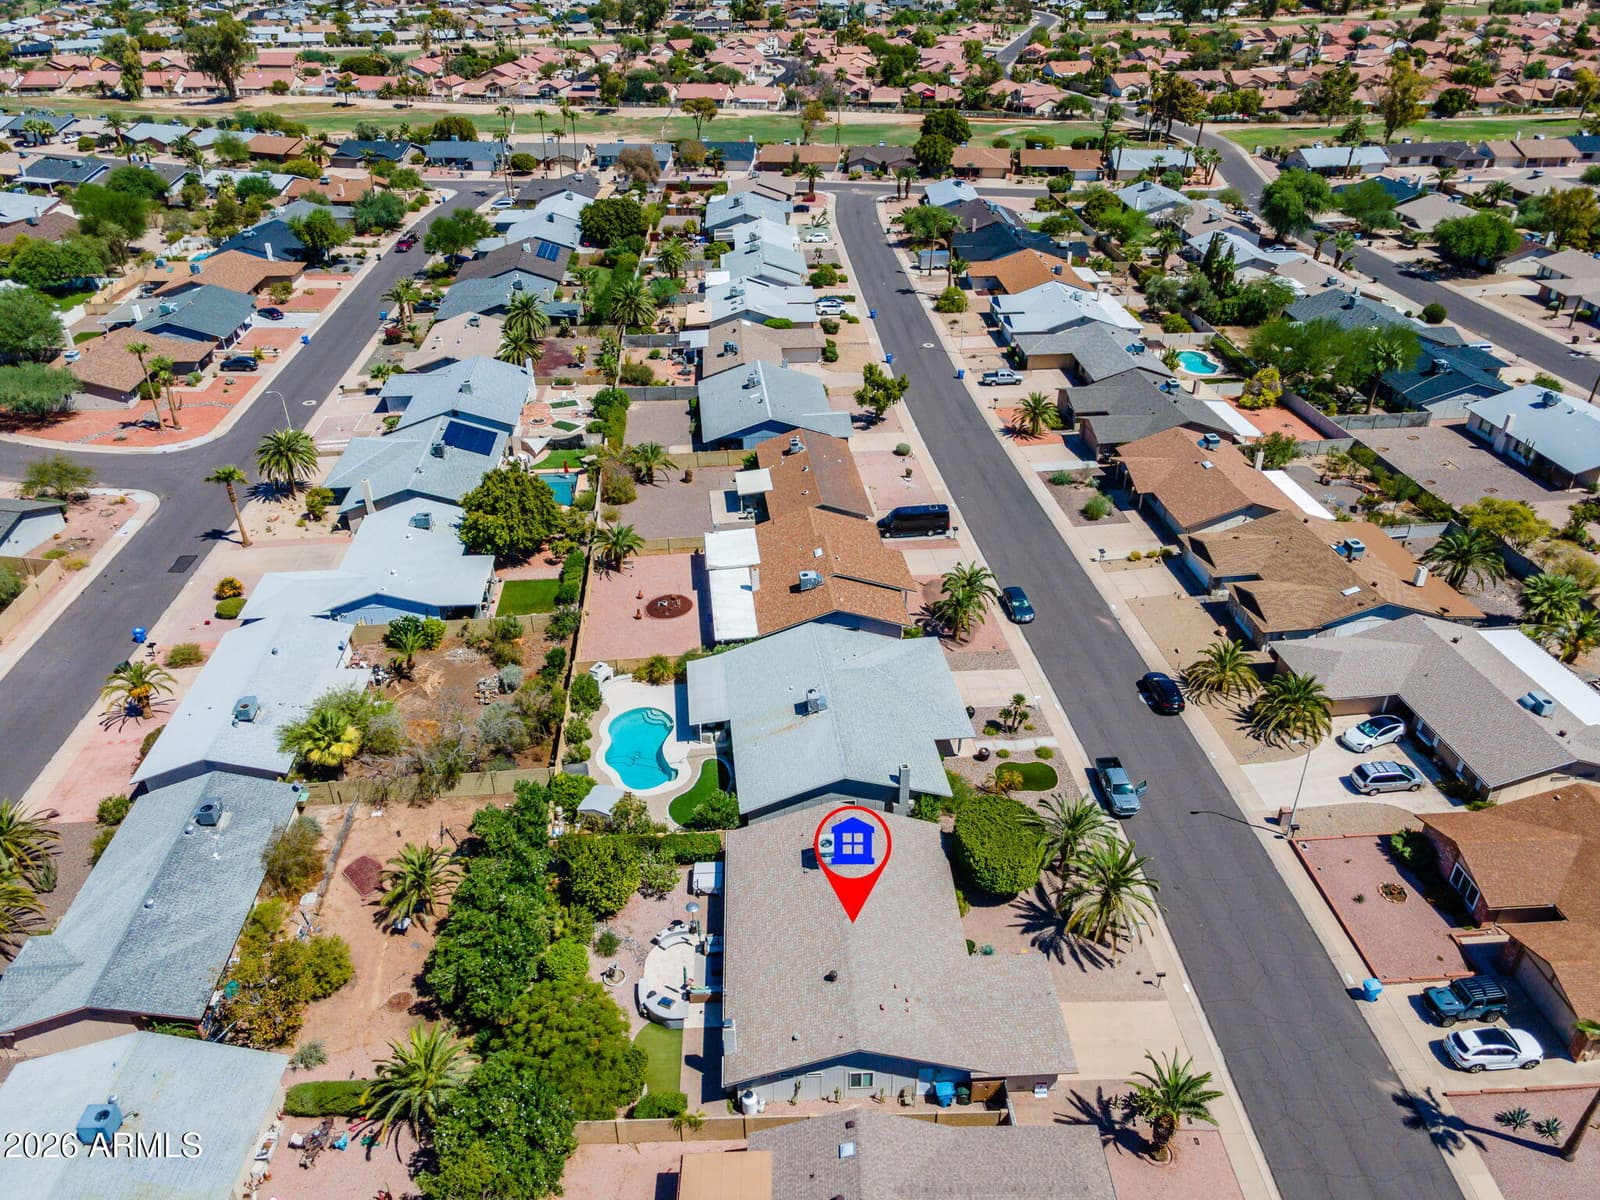
4246 E Yawepe Street, Phoenix, AZ 85044 — photo 1 of 57
4246 E Yawepe Street, Phoenix, AZ 85044 — photo 2 of 57
4246 E Yawepe Street, Phoenix, AZ 85044 — photo 3 of 57
4246 E Yawepe Street, Phoenix, AZ 85044 — photo 4 of 57
4246 E Yawepe Street, Phoenix, AZ 85044 — photo 5 of 57
4246 E Yawepe Street, Phoenix, AZ 85044 — photo 6 of 57
4246 E Yawepe Street, Phoenix, AZ 85044 — photo 7 of 57
4246 E Yawepe Street, Phoenix, AZ 85044 — photo 8 of 57
4246 E Yawepe Street, Phoenix, AZ 85044 — photo 9 of 57
4246 E Yawepe Street, Phoenix, AZ 85044 — photo 10 of 57
4246 E Yawepe Street, Phoenix, AZ 85044 — photo 11 of 57
4246 E Yawepe Street, Phoenix, AZ 85044 — photo 12 of 57
4246 E Yawepe Street, Phoenix, AZ 85044 — photo 13 of 57
4246 E Yawepe Street, Phoenix, AZ 85044 — photo 14 of 57
4246 E Yawepe Street, Phoenix, AZ 85044 — photo 15 of 57
4246 E Yawepe Street, Phoenix, AZ 85044 — photo 16 of 57
4246 E Yawepe Street, Phoenix, AZ 85044 — photo 17 of 57
4246 E Yawepe Street, Phoenix, AZ 85044 — photo 18 of 57
4246 E Yawepe Street, Phoenix, AZ 85044 — photo 19 of 57
4246 E Yawepe Street, Phoenix, AZ 85044 — photo 20 of 57
4246 E Yawepe Street, Phoenix, AZ 85044 — photo 21 of 57
4246 E Yawepe Street, Phoenix, AZ 85044 — photo 22 of 57
4246 E Yawepe Street, Phoenix, AZ 85044 — photo 23 of 57
4246 E Yawepe Street, Phoenix, AZ 85044 — photo 24 of 57
4246 E Yawepe Street, Phoenix, AZ 85044 — photo 25 of 57
4246 E Yawepe Street, Phoenix, AZ 85044 — photo 26 of 57
4246 E Yawepe Street, Phoenix, AZ 85044 — photo 27 of 57
4246 E Yawepe Street, Phoenix, AZ 85044 — photo 28 of 57
4246 E Yawepe Street, Phoenix, AZ 85044 — photo 29 of 57
4246 E Yawepe Street, Phoenix, AZ 85044 — photo 30 of 57
4246 E Yawepe Street, Phoenix, AZ 85044 — photo 31 of 57
4246 E Yawepe Street, Phoenix, AZ 85044 — photo 32 of 57
4246 E Yawepe Street, Phoenix, AZ 85044 — photo 33 of 57
4246 E Yawepe Street, Phoenix, AZ 85044 — photo 34 of 57
4246 E Yawepe Street, Phoenix, AZ 85044 — photo 35 of 57
4246 E Yawepe Street, Phoenix, AZ 85044 — photo 36 of 57
4246 E Yawepe Street, Phoenix, AZ 85044 — photo 37 of 57
4246 E Yawepe Street, Phoenix, AZ 85044 — photo 38 of 57
4246 E Yawepe Street, Phoenix, AZ 85044 — photo 39 of 57
4246 E Yawepe Street, Phoenix, AZ 85044 — photo 40 of 57
4246 E Yawepe Street, Phoenix, AZ 85044 — photo 41 of 57
4246 E Yawepe Street, Phoenix, AZ 85044 — photo 42 of 57
4246 E Yawepe Street, Phoenix, AZ 85044 — photo 43 of 57
4246 E Yawepe Street, Phoenix, AZ 85044 — photo 44 of 57
4246 E Yawepe Street, Phoenix, AZ 85044 — photo 45 of 57
4246 E Yawepe Street, Phoenix, AZ 85044 — photo 46 of 57
4246 E Yawepe Street, Phoenix, AZ 85044 — photo 47 of 57
4246 E Yawepe Street, Phoenix, AZ 85044 — photo 48 of 57
4246 E Yawepe Street, Phoenix, AZ 85044 — photo 49 of 57
4246 E Yawepe Street, Phoenix, AZ 85044 — photo 50 of 57
4246 E Yawepe Street, Phoenix, AZ 85044 — photo 51 of 57
4246 E Yawepe Street, Phoenix, AZ 85044 — photo 52 of 57
4246 E Yawepe Street, Phoenix, AZ 85044 — photo 53 of 57
4246 E Yawepe Street, Phoenix, AZ 85044 — photo 54 of 57
4246 E Yawepe Street, Phoenix, AZ 85044 — photo 55 of 57
4246 E Yawepe Street, Phoenix, AZ 85044 — photo 56 of 57
4246 E Yawepe Street, Phoenix, AZ 85044 — photo 57 of 57
1 / 57

$499,000

Active

4246 E Yawepe Street, Phoenix, AZ 85044

2

Beds

2

Baths

1,800

Sq ft

$277

Price / sq ft

7,954 sq ft

Lot size

Single story

Stories

No pool

Pool

Yes

Spa

2-car

Garage

1979

Year built

$274/mo

HOA

Single Family Residence

Property type

AHWATUKEE RS-6

Subdivision

3 days

On market

About this home

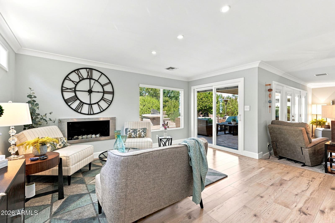
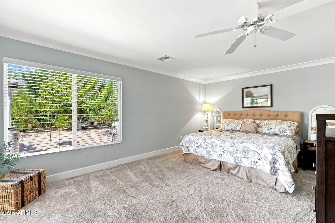
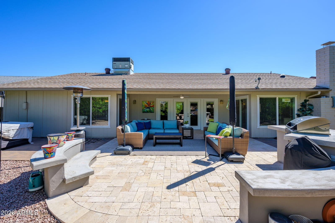
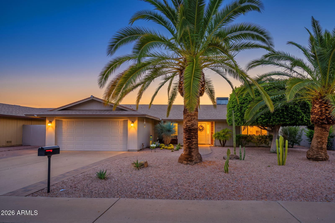
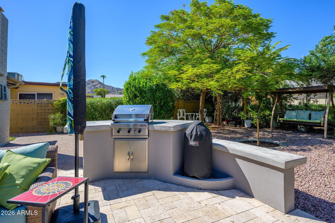
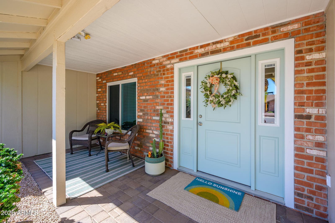
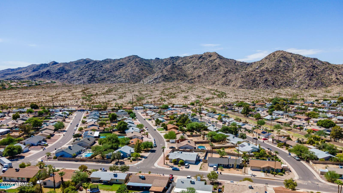
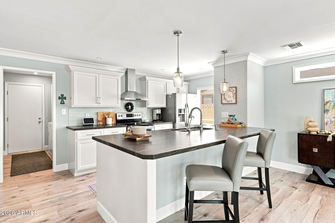
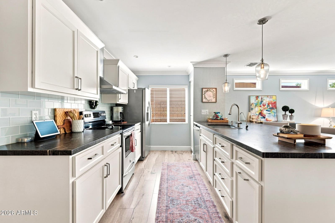
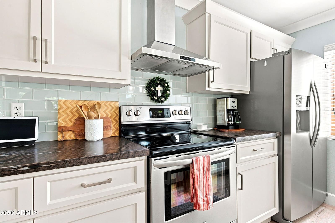
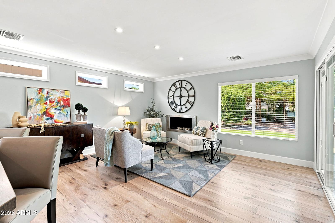
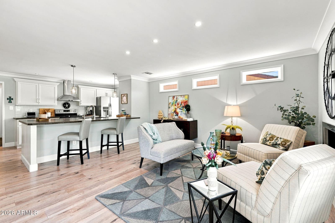
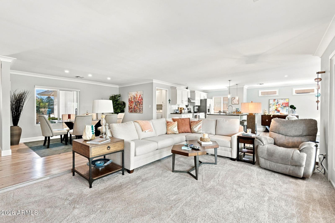
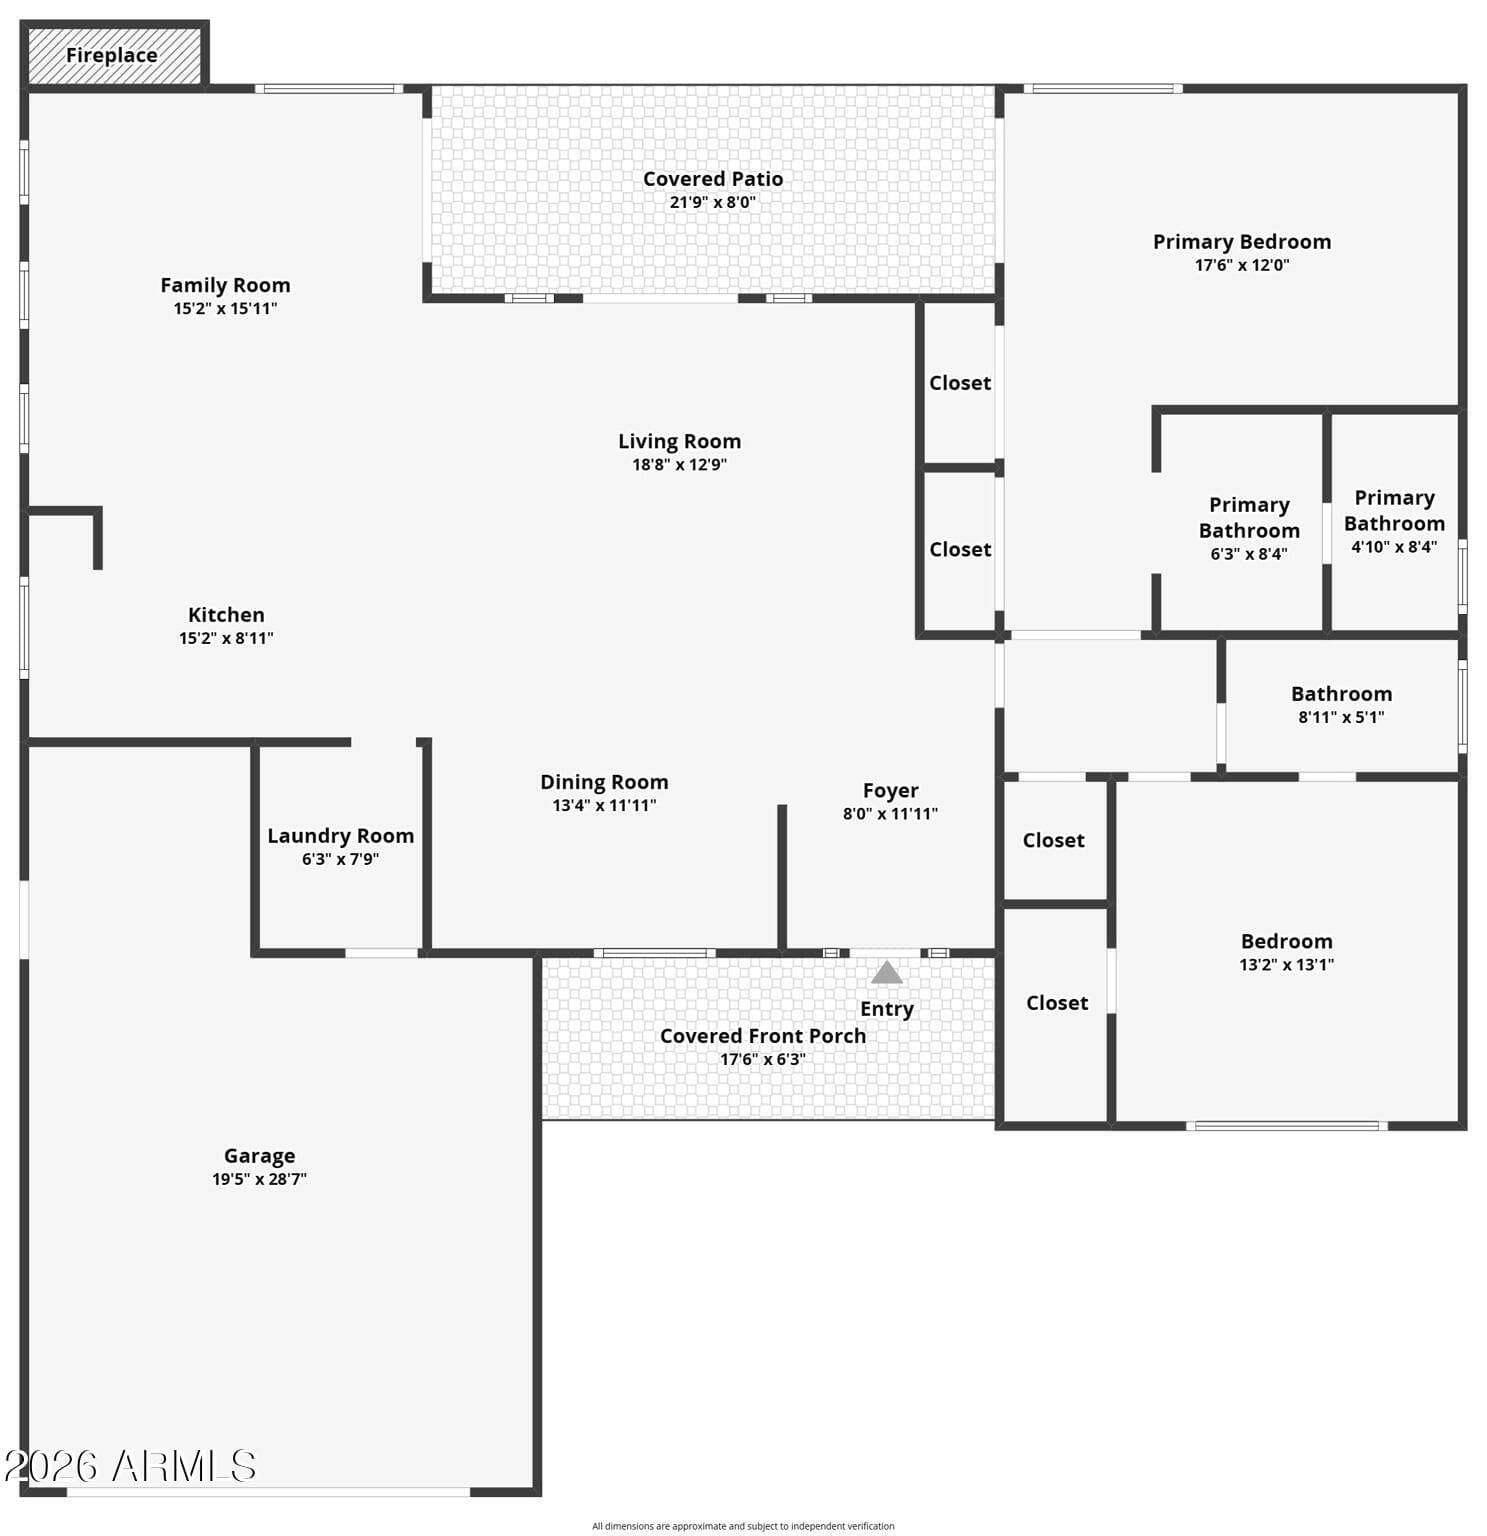
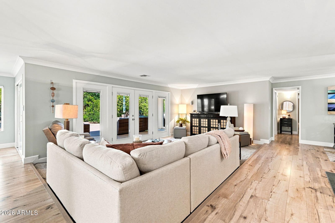
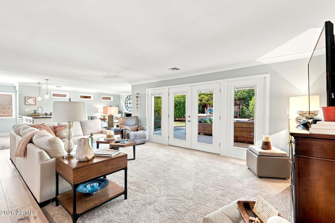
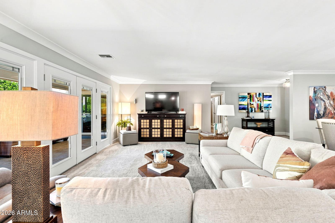
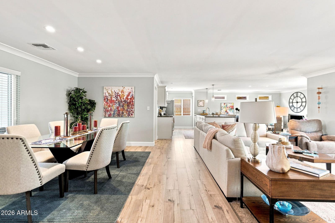
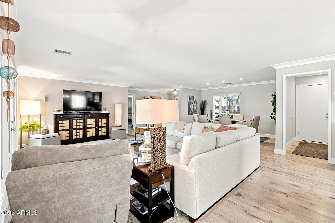
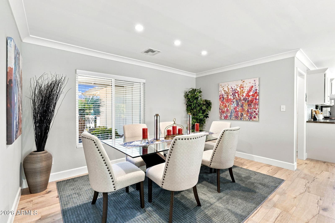
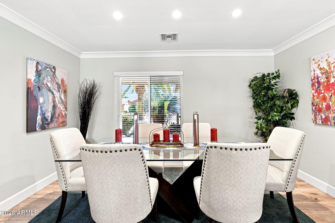
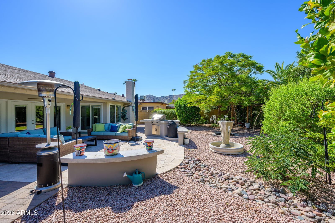
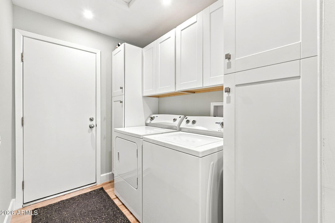
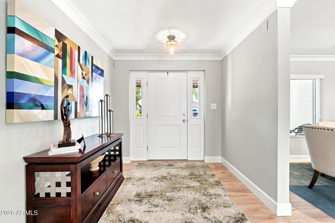
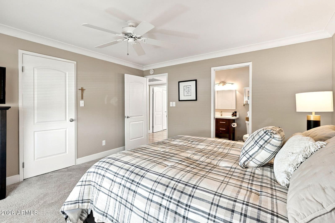
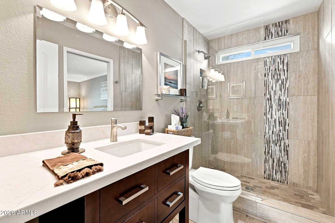
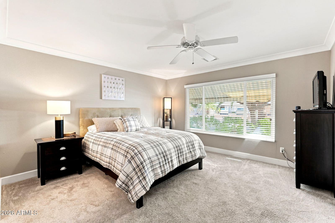
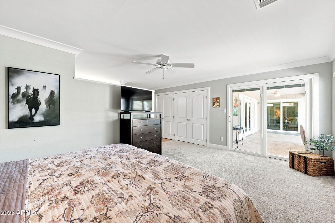
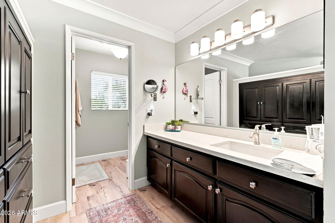
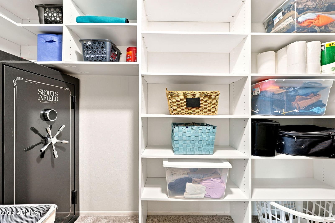
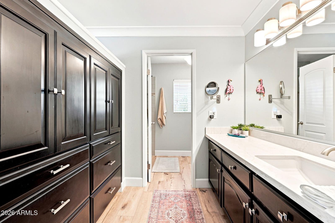
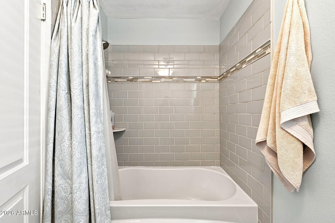
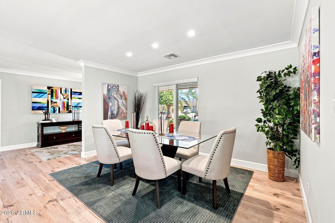
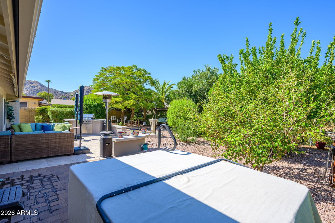
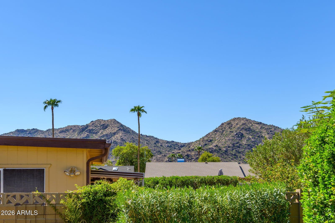
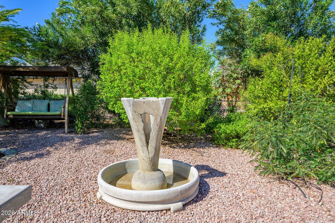
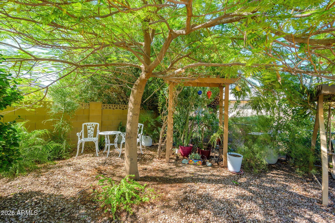
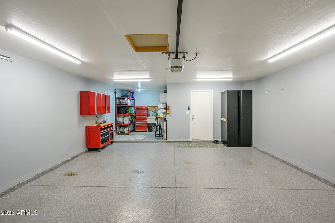
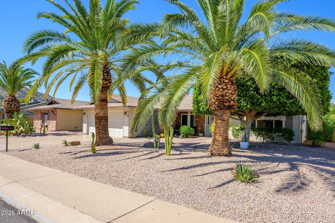
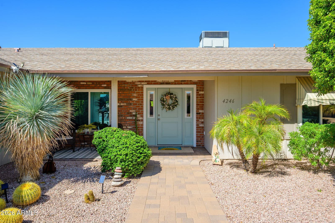
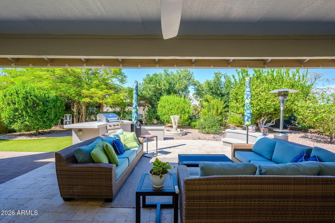
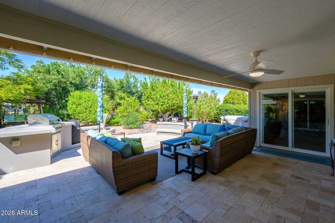
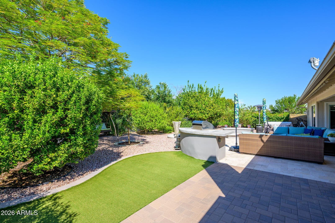
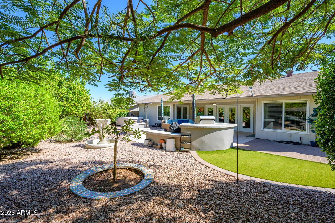
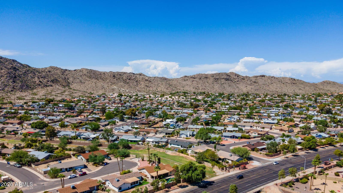
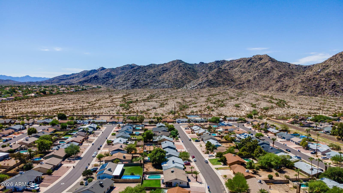
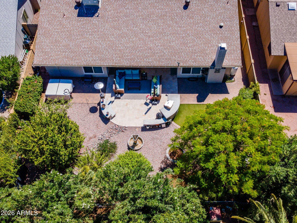
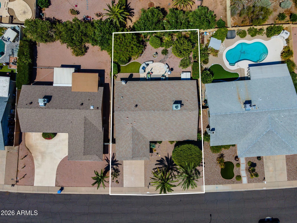
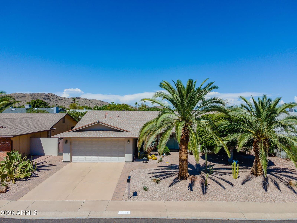
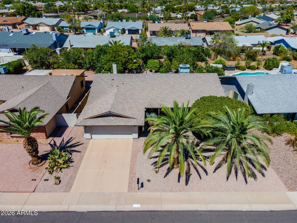
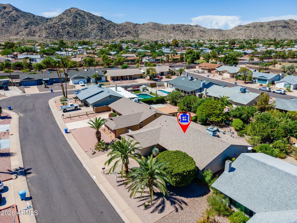
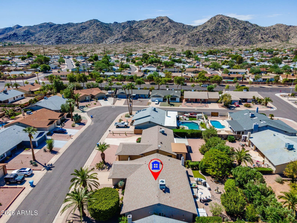
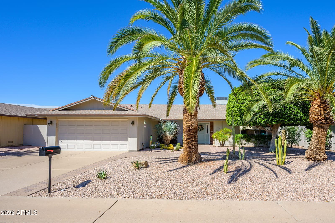
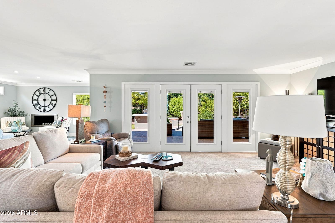
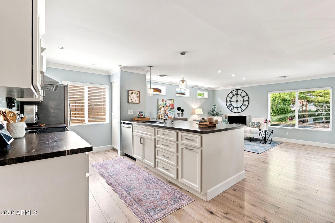
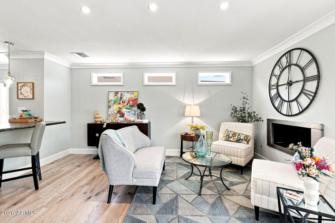
OPEN CONCEPT Kachina model MUST SEE. Your one-of-a-kind DREAM HOME in Ahwatukee's 55+ community. Surrounded by mtn views. Charming brick accents, shady porch, and elegant entryway. Inside screams BRAND NEW home!! EnergyStar Windows, LVP flooring, honed granite, remodeled kitchen w/roll out shelves, pantry, & stainless appliances. Propane gas fireplace, crown molding th/out, plenty of natural light, French doors w/sidelites & clerestory windows. Ceilings & ductwork professionally re-engineered to improve energy efficiency. 2 spacious primary suites w/remodeled baths. New doors & hardware th/out. Wait until you see the back yard! Fruit trees, mosaic accents, travertine pavers, outdoor kitchen, Hot tub!! Rain gutters!! Huge covered patio. Garage w/workshop, epoxy floors, cool deck driveway. ALSO...check out the sellers supplement. TREES IN BACKYARD: Lemon, Pear, Pomegranate, Jujube Fruit -- by hot tub, Guava Tree (pink fruit), Finger Lime Shrub Barbados Cherry, Royal Poinciana Tree -- red blossoms, Mexican Lime, Cara Cara -- orange with pinkish/red flesh. Original 1,716-sq.-ft. Kachina expanded to approximately 1,800 sq. ft. under approved plans.Insulated garage doors and substantial wall-mounted storage cabinetry. Exterior/security lighting and three-camera CCTV system. Three-zone landscape irrigation system. 4-ton HVAC system. Master bath is plumbed for 2 sinks.

Charles Barrett

AZ Lic. #SA650612000 · Valley Wide Agents at Realty of America LLC
Location

Listing courtesy of RE/MAX Foothills

Listing last updated in ARMLS on August 24, 2026 at 4:07 PM MST