← Back to search
Realty of AmericaValley Wide Agents

Valley Wide Agents · brokered by Realty of America LLC
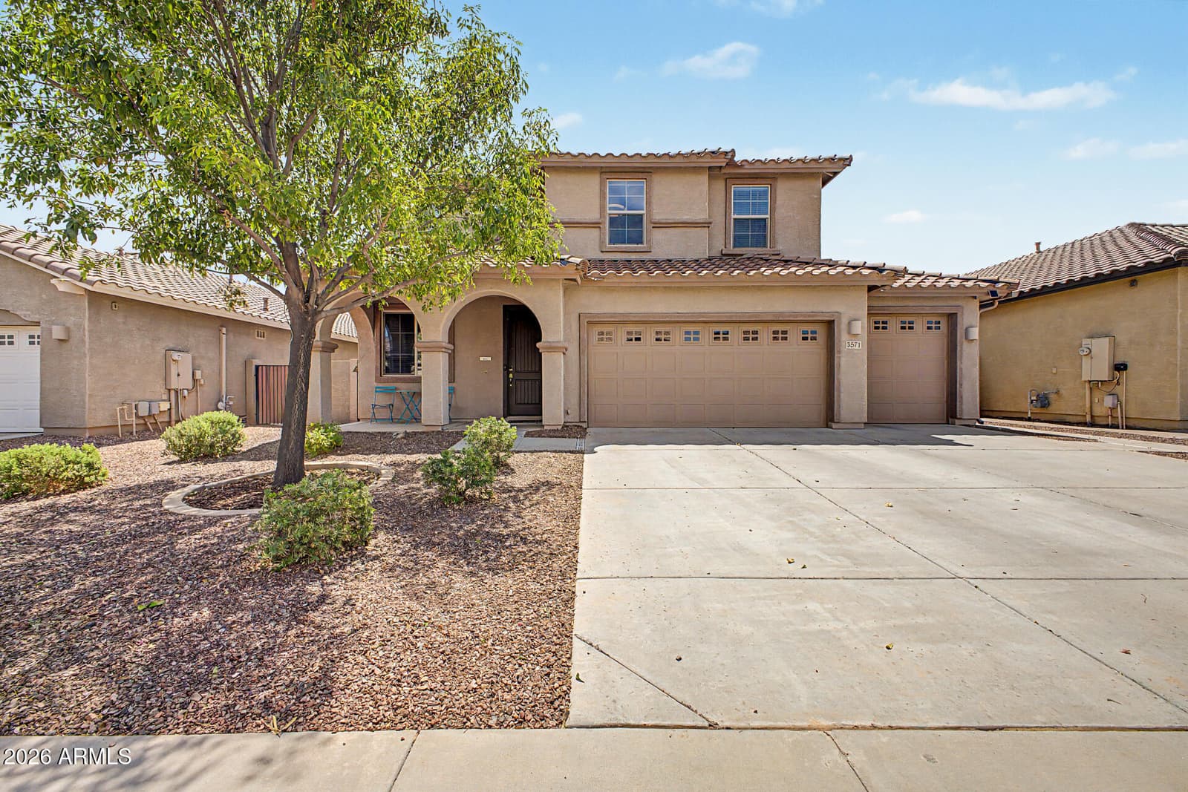
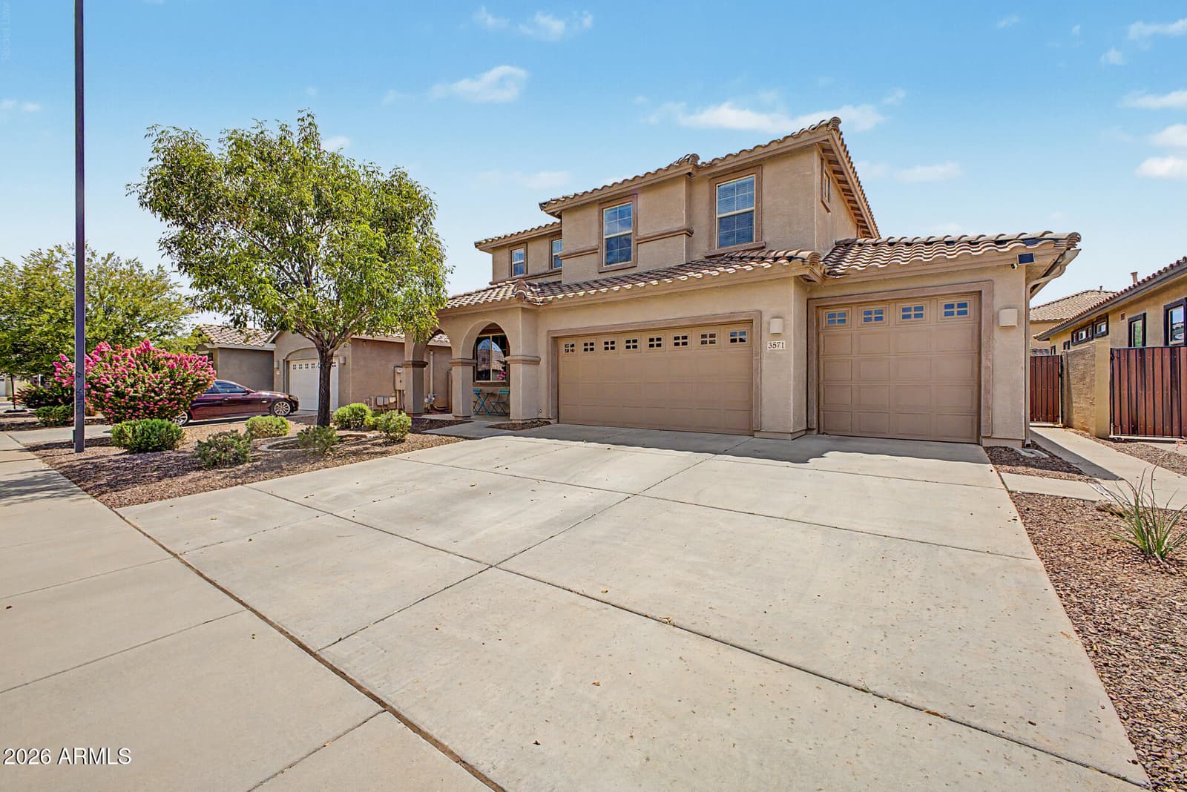
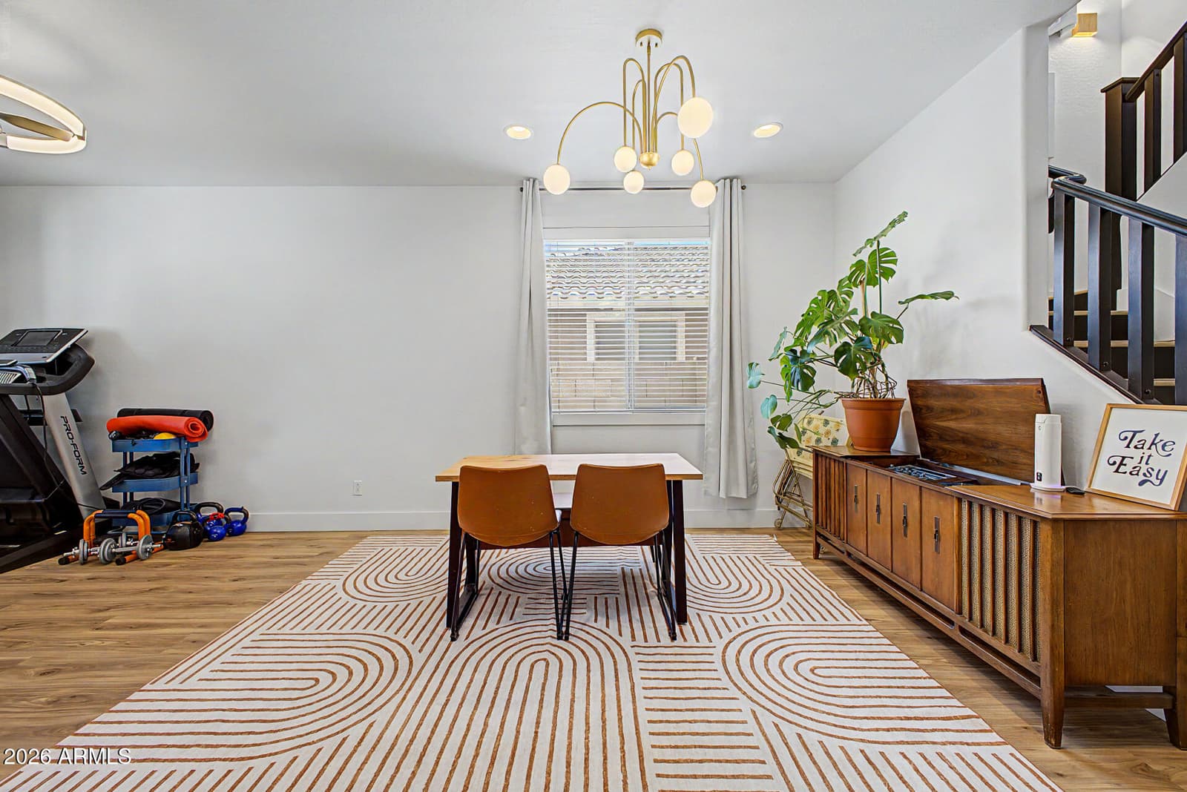
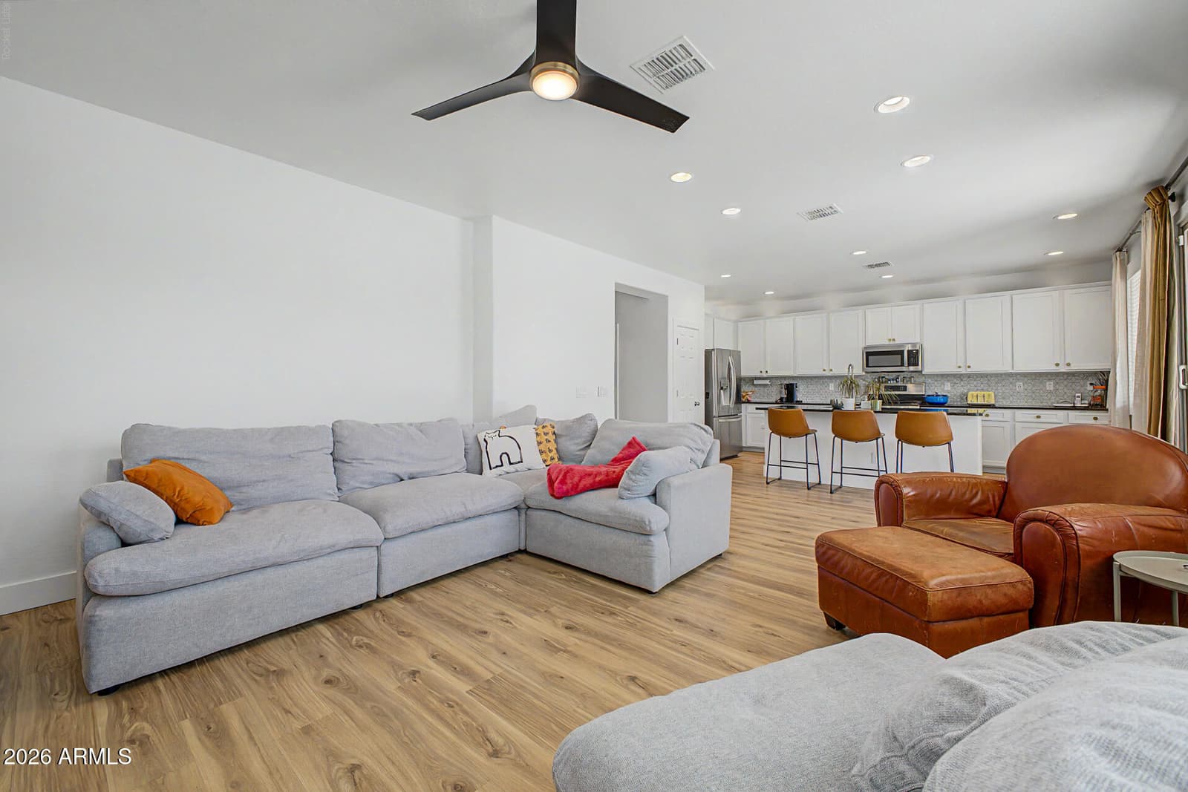
3571 E Alfalfa Drive, Gilbert, AZ 85298 — photo 1 of 60
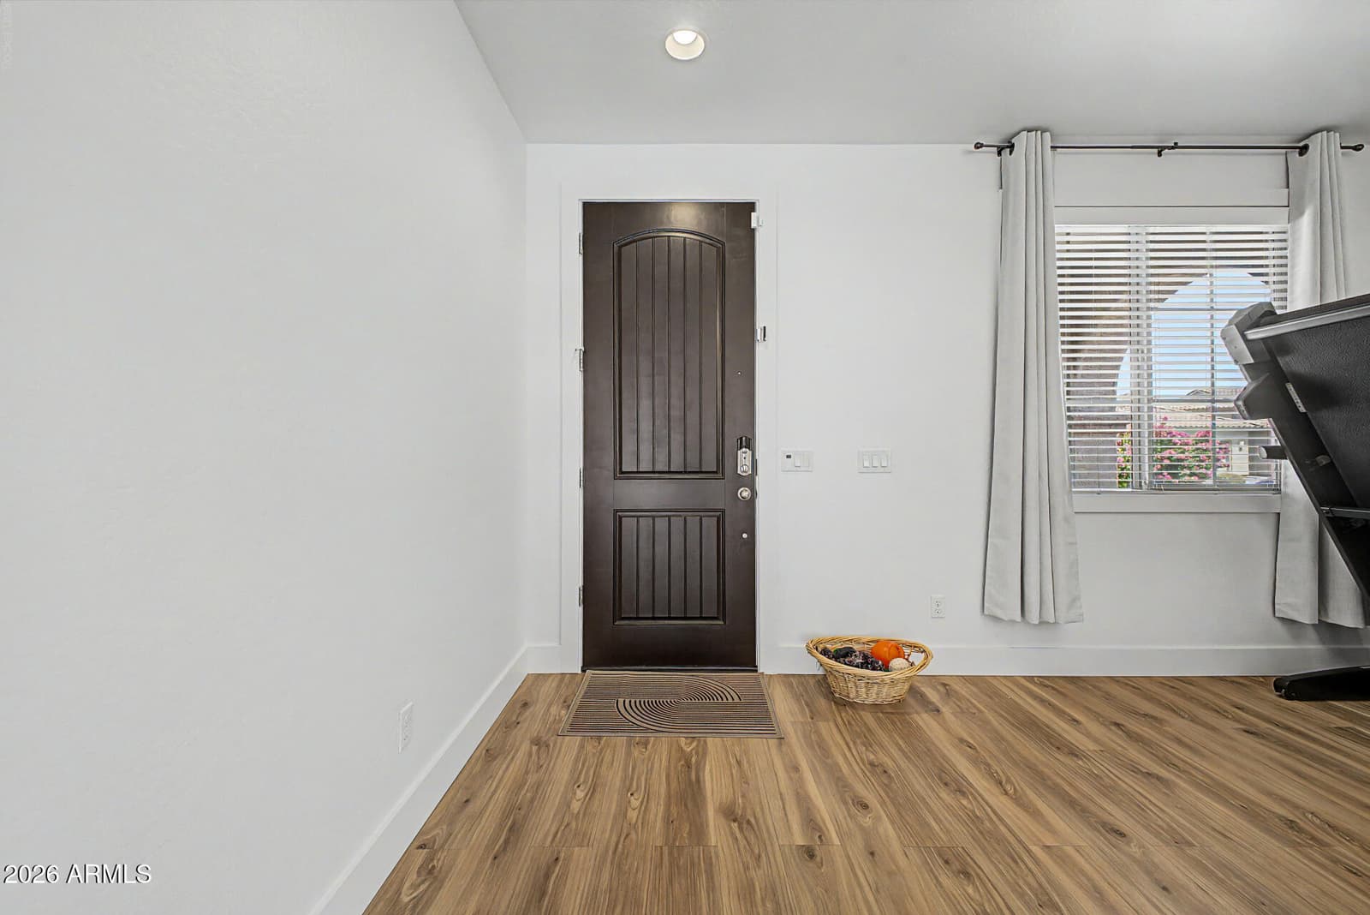
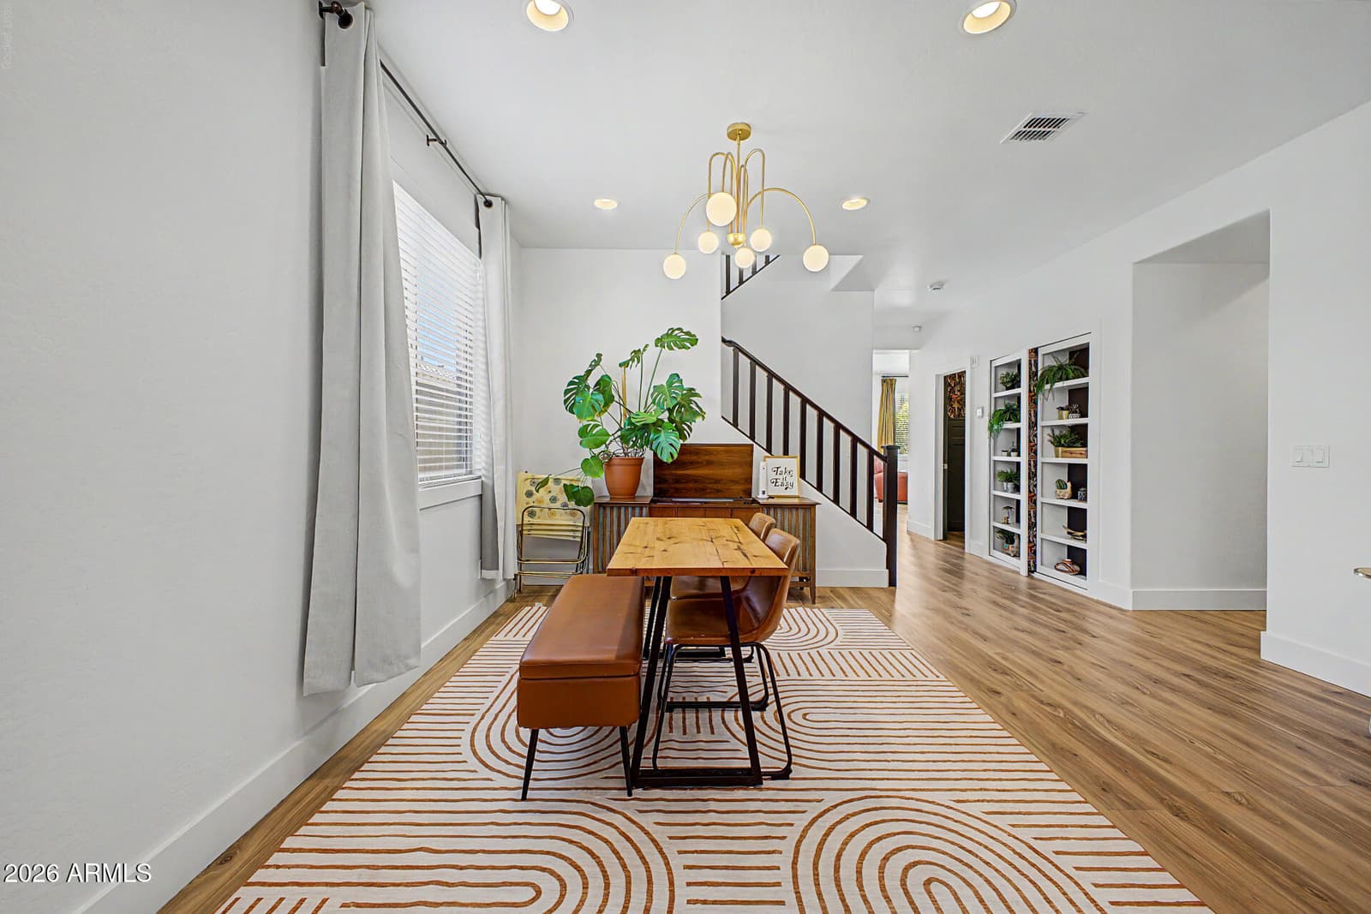
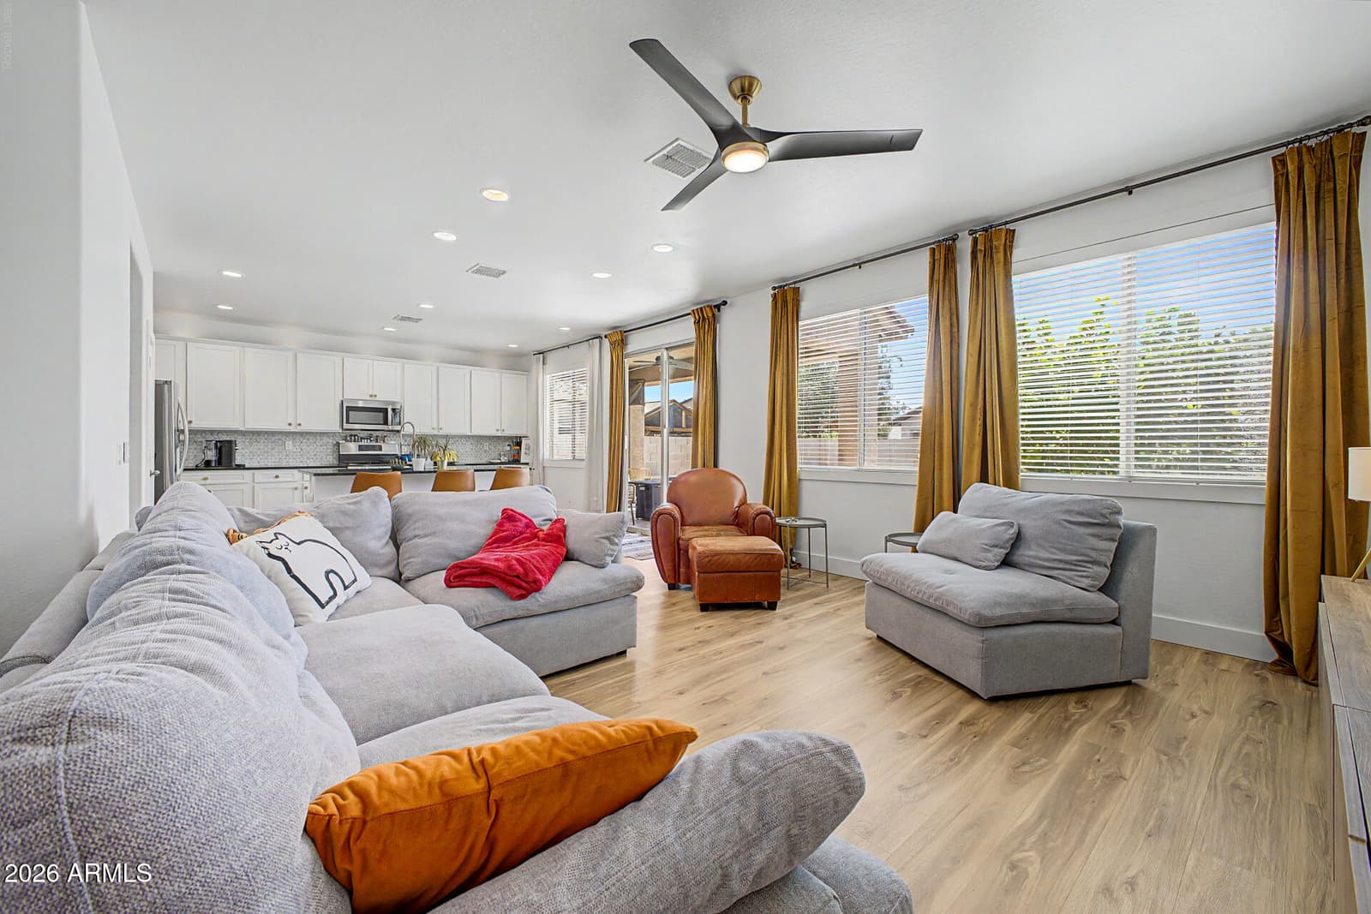
3571 E Alfalfa Drive, Gilbert, AZ 85298 — photo 2 of 60
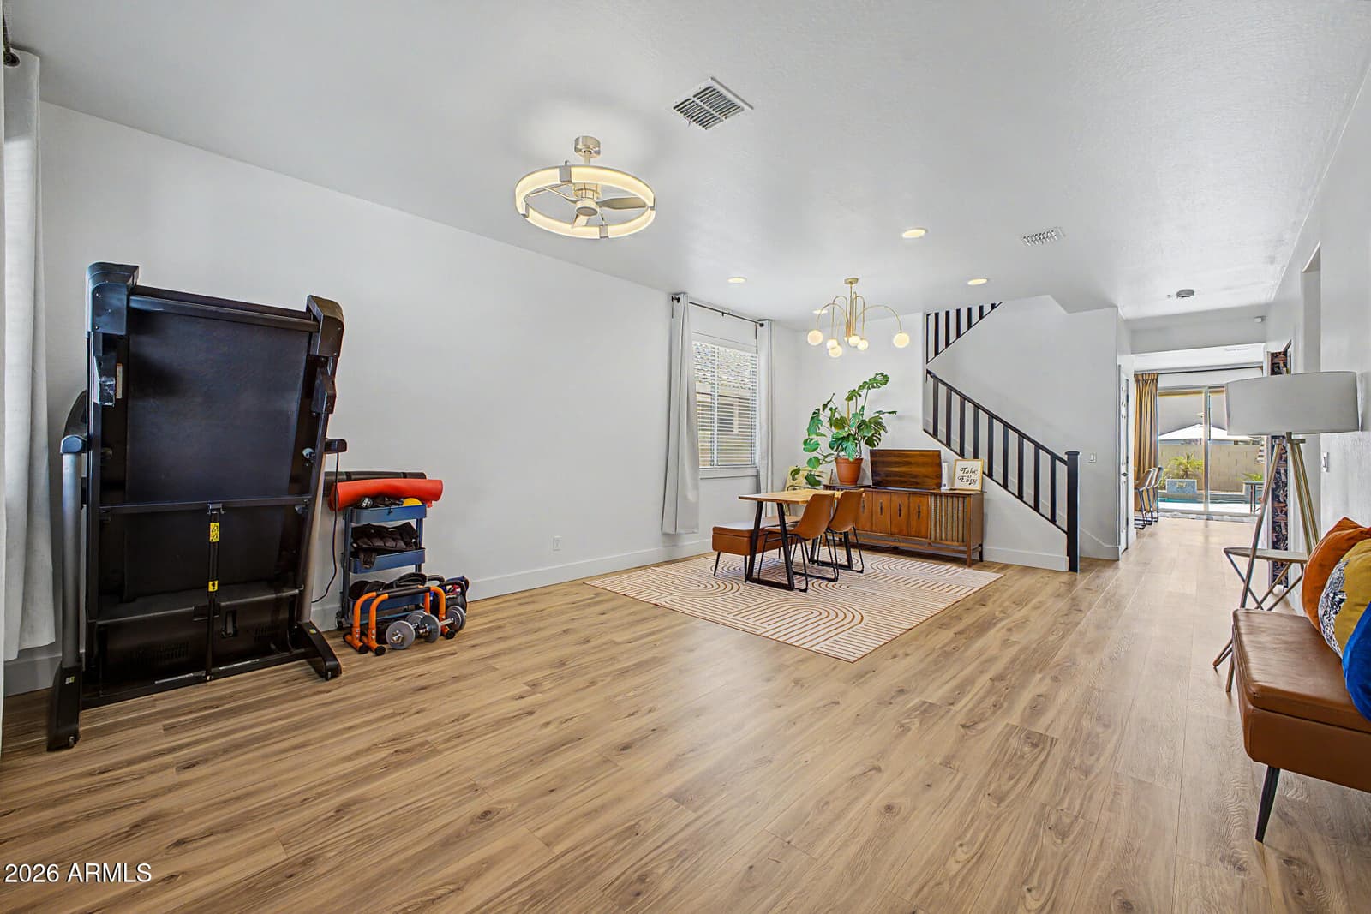
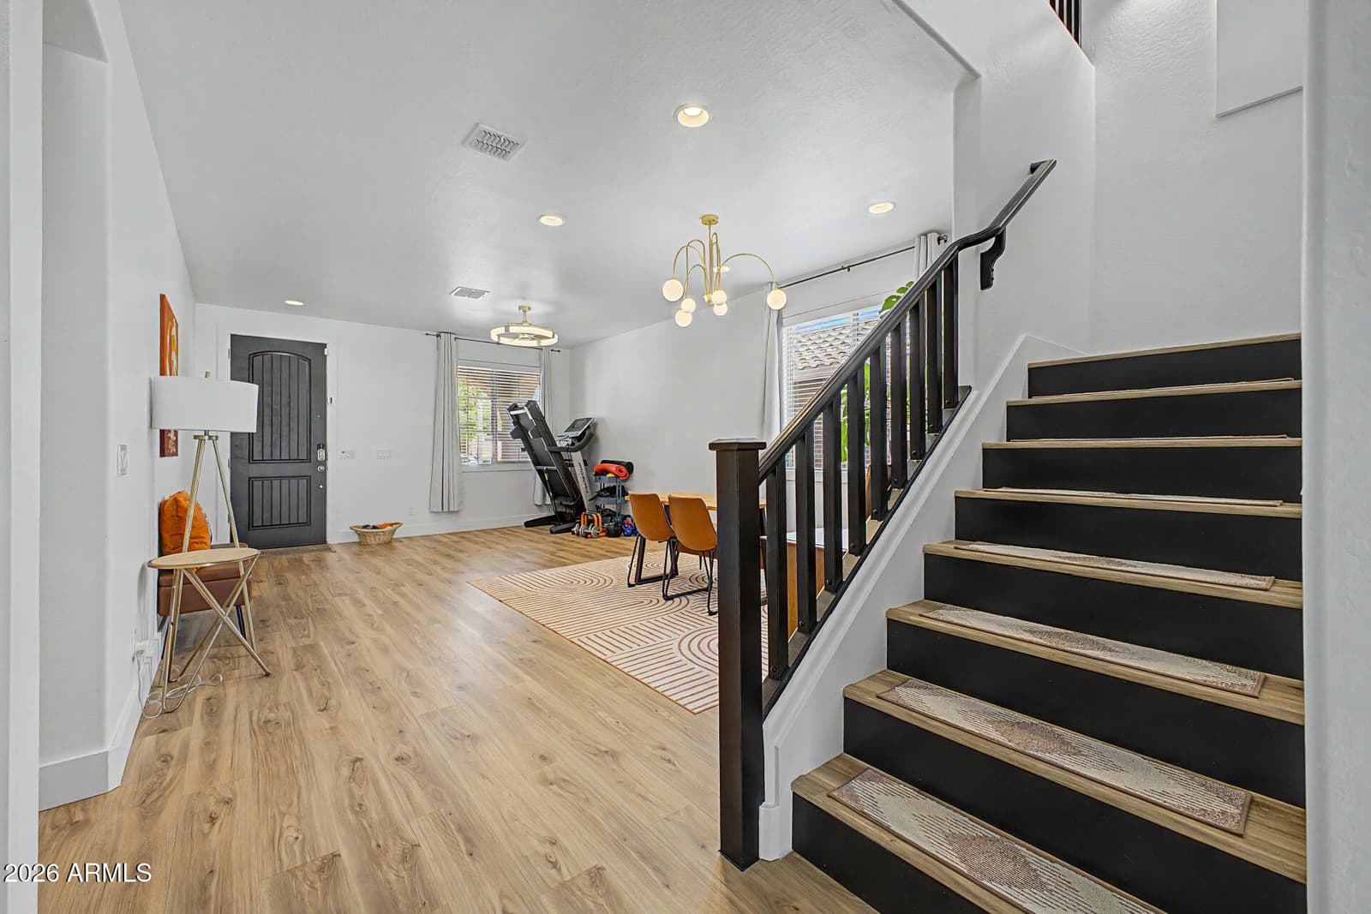
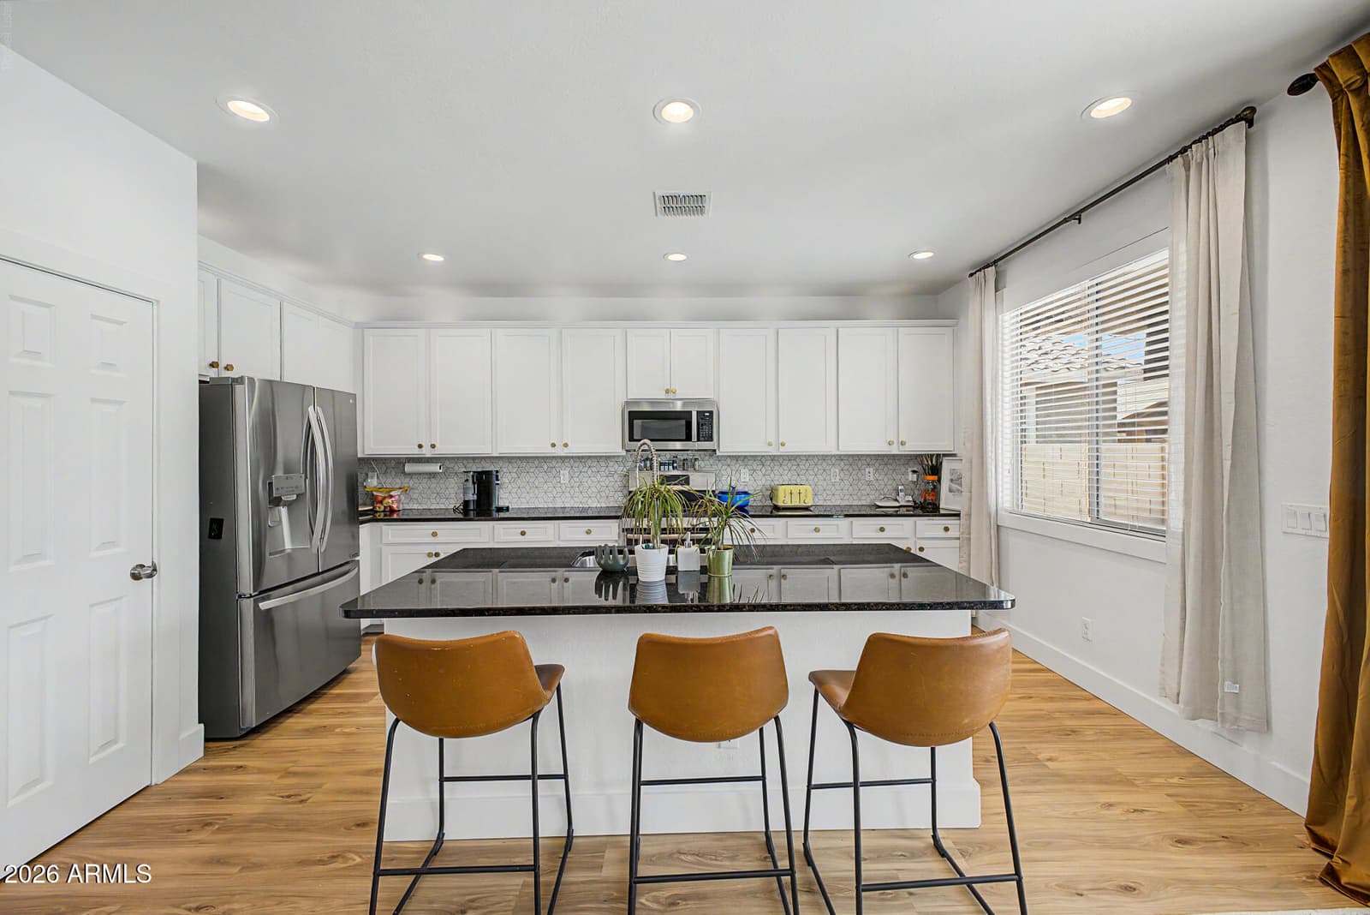
3571 E Alfalfa Drive, Gilbert, AZ 85298 — photo 3 of 60
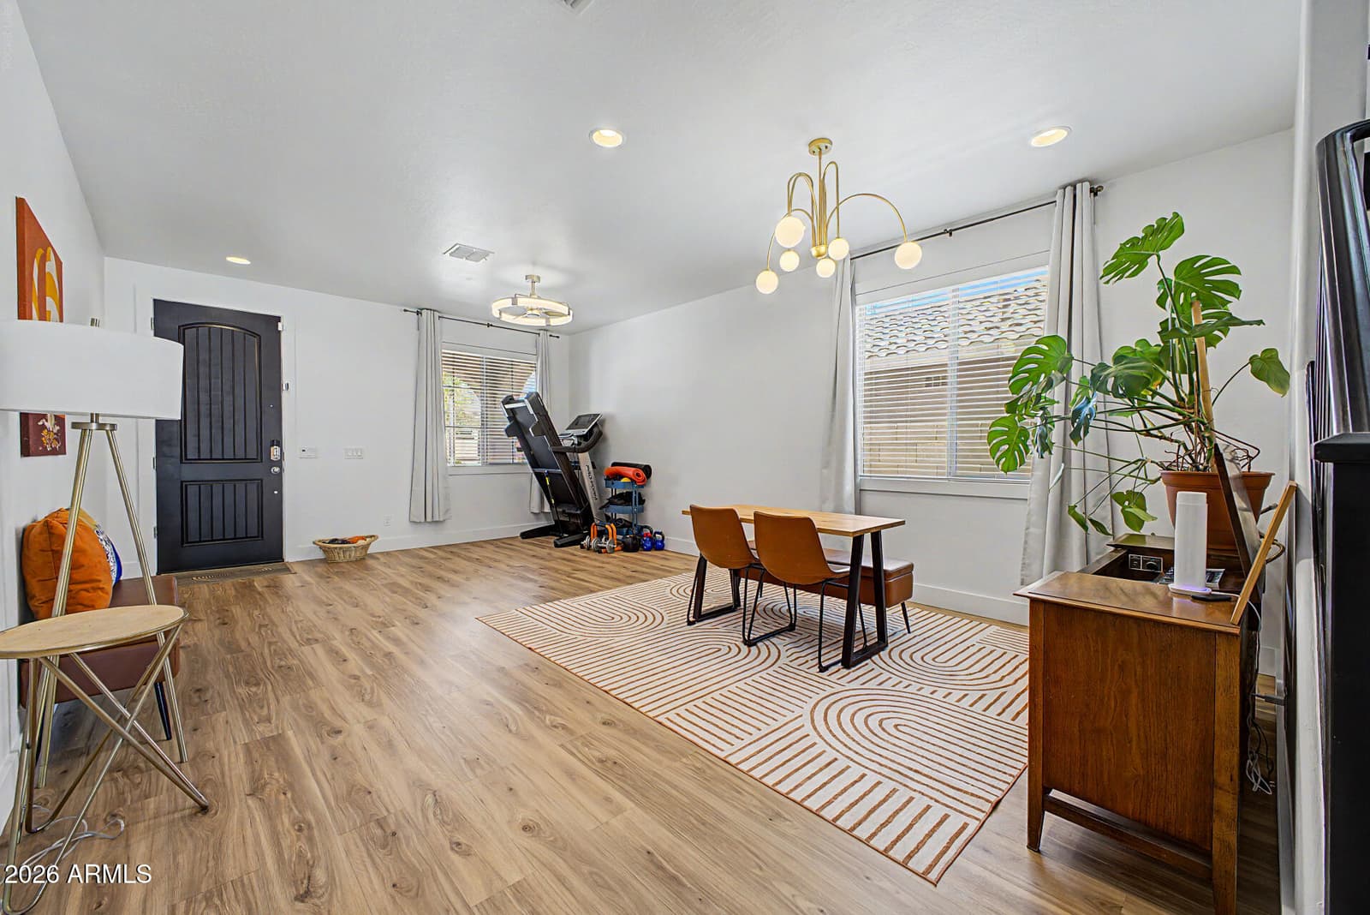
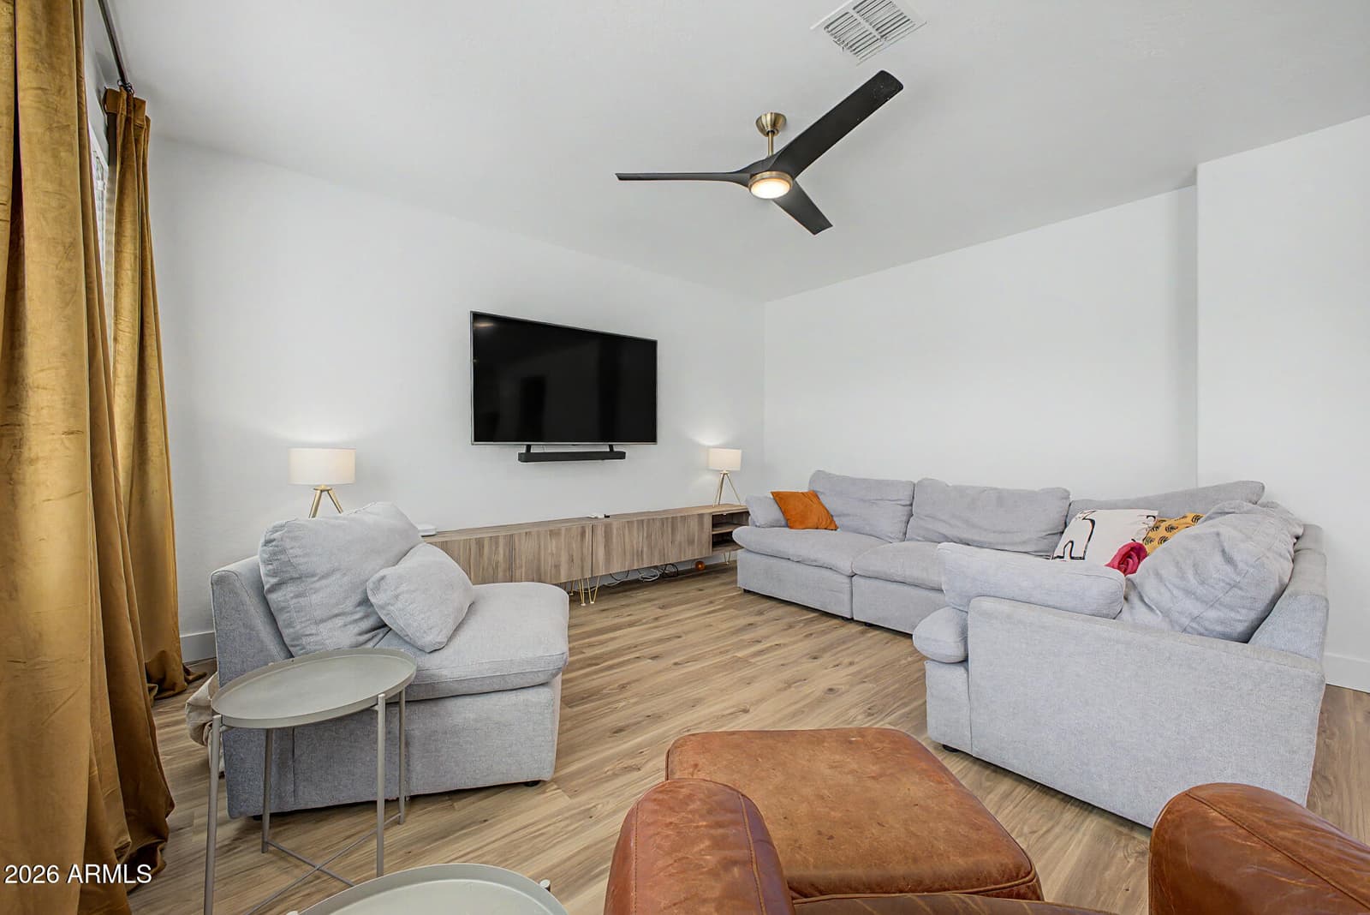
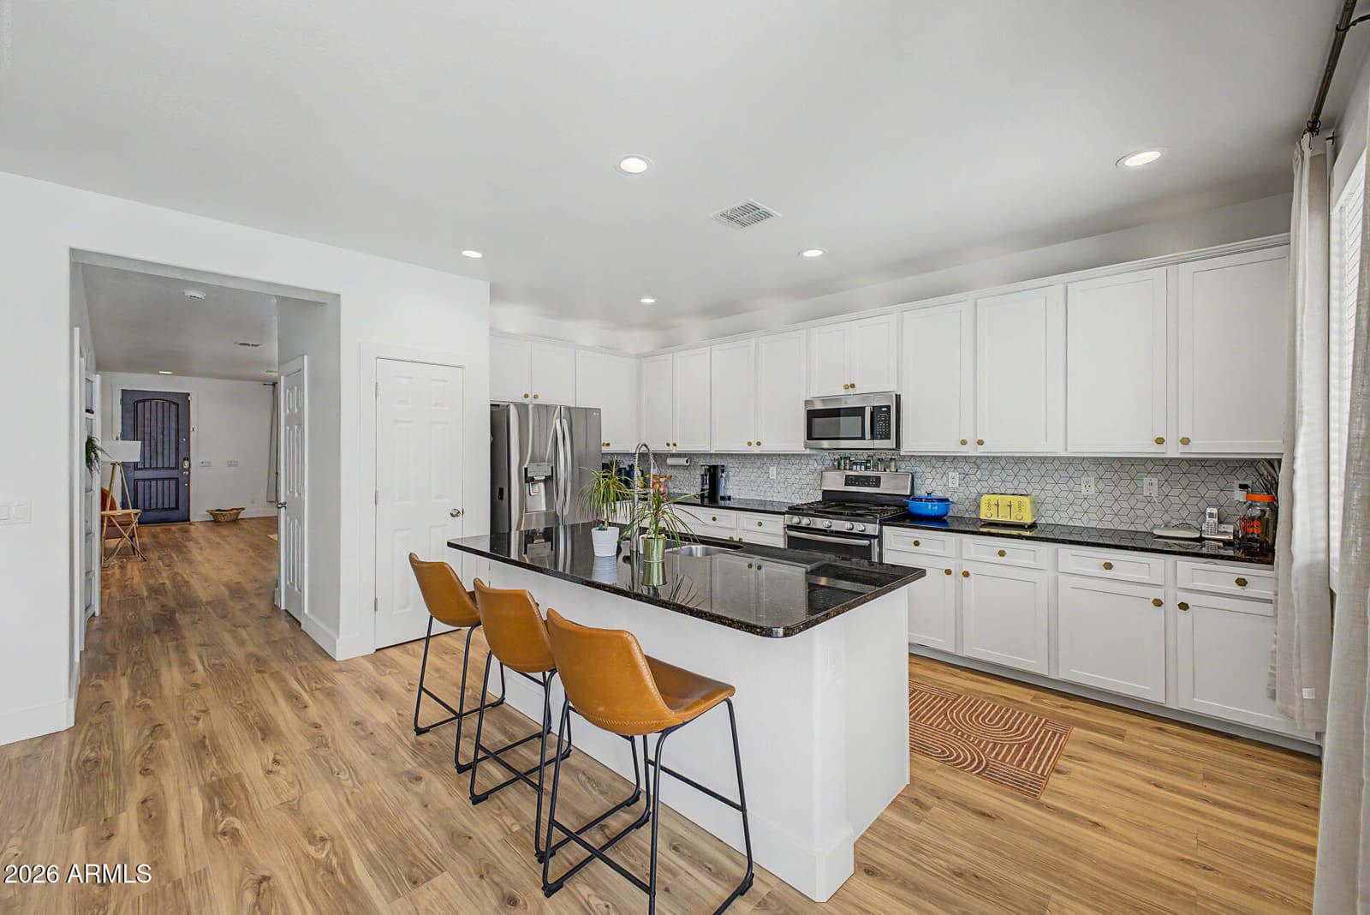
3571 E Alfalfa Drive, Gilbert, AZ 85298 — photo 4 of 60
3571 E Alfalfa Drive, Gilbert, AZ 85298 — photo 5 of 60
3571 E Alfalfa Drive, Gilbert, AZ 85298 — photo 6 of 60
3571 E Alfalfa Drive, Gilbert, AZ 85298 — photo 7 of 60
3571 E Alfalfa Drive, Gilbert, AZ 85298 — photo 8 of 60
3571 E Alfalfa Drive, Gilbert, AZ 85298 — photo 9 of 60
3571 E Alfalfa Drive, Gilbert, AZ 85298 — photo 10 of 60
3571 E Alfalfa Drive, Gilbert, AZ 85298 — photo 11 of 60
3571 E Alfalfa Drive, Gilbert, AZ 85298 — photo 12 of 60
3571 E Alfalfa Drive, Gilbert, AZ 85298 — photo 13 of 60
3571 E Alfalfa Drive, Gilbert, AZ 85298 — photo 14 of 60
3571 E Alfalfa Drive, Gilbert, AZ 85298 — photo 15 of 60
3571 E Alfalfa Drive, Gilbert, AZ 85298 — photo 16 of 60
3571 E Alfalfa Drive, Gilbert, AZ 85298 — photo 17 of 60
3571 E Alfalfa Drive, Gilbert, AZ 85298 — photo 18 of 60
3571 E Alfalfa Drive, Gilbert, AZ 85298 — photo 19 of 60
3571 E Alfalfa Drive, Gilbert, AZ 85298 — photo 20 of 60
3571 E Alfalfa Drive, Gilbert, AZ 85298 — photo 21 of 60
3571 E Alfalfa Drive, Gilbert, AZ 85298 — photo 22 of 60
3571 E Alfalfa Drive, Gilbert, AZ 85298 — photo 23 of 60
3571 E Alfalfa Drive, Gilbert, AZ 85298 — photo 24 of 60
3571 E Alfalfa Drive, Gilbert, AZ 85298 — photo 25 of 60
3571 E Alfalfa Drive, Gilbert, AZ 85298 — photo 26 of 60
3571 E Alfalfa Drive, Gilbert, AZ 85298 — photo 27 of 60
3571 E Alfalfa Drive, Gilbert, AZ 85298 — photo 28 of 60
3571 E Alfalfa Drive, Gilbert, AZ 85298 — photo 29 of 60
3571 E Alfalfa Drive, Gilbert, AZ 85298 — photo 30 of 60
3571 E Alfalfa Drive, Gilbert, AZ 85298 — photo 31 of 60
3571 E Alfalfa Drive, Gilbert, AZ 85298 — photo 32 of 60
3571 E Alfalfa Drive, Gilbert, AZ 85298 — photo 33 of 60
3571 E Alfalfa Drive, Gilbert, AZ 85298 — photo 34 of 60
3571 E Alfalfa Drive, Gilbert, AZ 85298 — photo 35 of 60
3571 E Alfalfa Drive, Gilbert, AZ 85298 — photo 36 of 60
3571 E Alfalfa Drive, Gilbert, AZ 85298 — photo 37 of 60
3571 E Alfalfa Drive, Gilbert, AZ 85298 — photo 38 of 60
3571 E Alfalfa Drive, Gilbert, AZ 85298 — photo 39 of 60
3571 E Alfalfa Drive, Gilbert, AZ 85298 — photo 40 of 60
3571 E Alfalfa Drive, Gilbert, AZ 85298 — photo 41 of 60
3571 E Alfalfa Drive, Gilbert, AZ 85298 — photo 42 of 60
3571 E Alfalfa Drive, Gilbert, AZ 85298 — photo 43 of 60
3571 E Alfalfa Drive, Gilbert, AZ 85298 — photo 44 of 60
3571 E Alfalfa Drive, Gilbert, AZ 85298 — photo 45 of 60
3571 E Alfalfa Drive, Gilbert, AZ 85298 — photo 46 of 60
3571 E Alfalfa Drive, Gilbert, AZ 85298 — photo 47 of 60
3571 E Alfalfa Drive, Gilbert, AZ 85298 — photo 48 of 60
3571 E Alfalfa Drive, Gilbert, AZ 85298 — photo 49 of 60
3571 E Alfalfa Drive, Gilbert, AZ 85298 — photo 50 of 60
3571 E Alfalfa Drive, Gilbert, AZ 85298 — photo 51 of 60
3571 E Alfalfa Drive, Gilbert, AZ 85298 — photo 52 of 60
3571 E Alfalfa Drive, Gilbert, AZ 85298 — photo 53 of 60
3571 E Alfalfa Drive, Gilbert, AZ 85298 — photo 54 of 60
3571 E Alfalfa Drive, Gilbert, AZ 85298 — photo 55 of 60
3571 E Alfalfa Drive, Gilbert, AZ 85298 — photo 56 of 60
3571 E Alfalfa Drive, Gilbert, AZ 85298 — photo 57 of 60
3571 E Alfalfa Drive, Gilbert, AZ 85298 — photo 58 of 60
3571 E Alfalfa Drive, Gilbert, AZ 85298 — photo 59 of 60
3571 E Alfalfa Drive, Gilbert, AZ 85298 — photo 60 of 60
1 / 60

$785,000

Active

3571 E Alfalfa Drive, Gilbert, AZ 85298

5

Beds

4

Baths

3,202

Sq ft

$245

Price / sq ft

6,050 sq ft

Lot size

2 stories

Stories

Private pool

Pool

No

Spa

3-car

Garage

2015

Year built

$405/mo

HOA

Single Family Residence

Property type

BRIDGES AT GILBERT

Subdivision

Today

On market

About this home

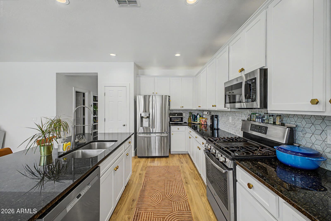
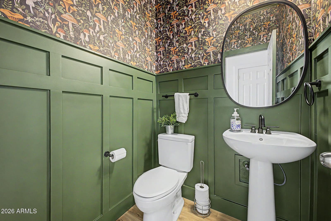
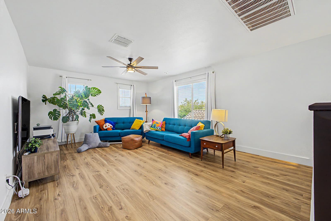
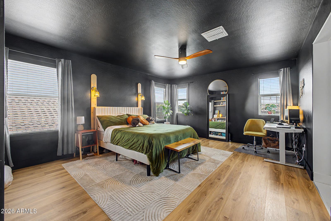
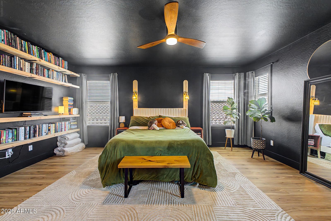
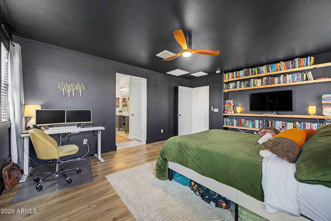
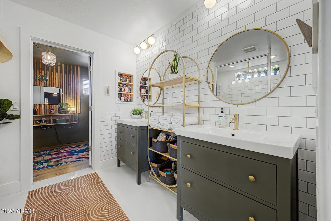
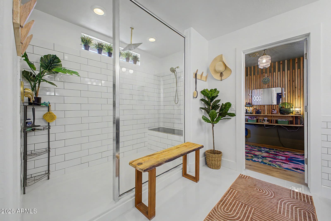
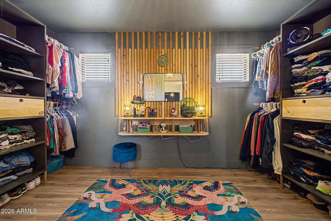
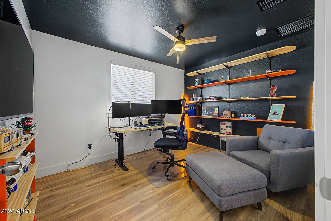
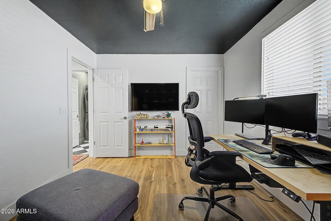
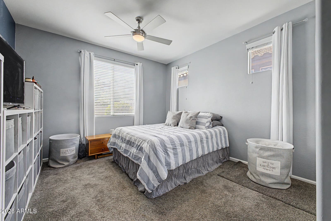
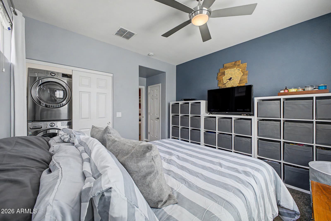
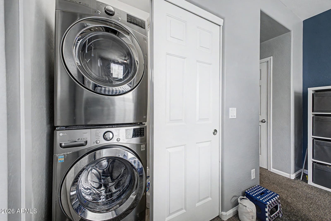
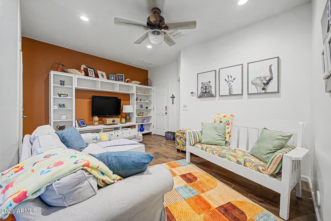
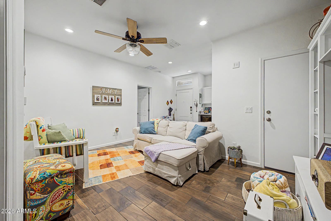
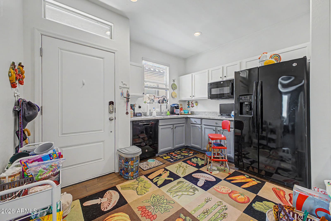
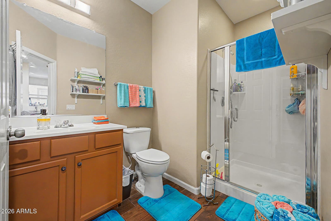
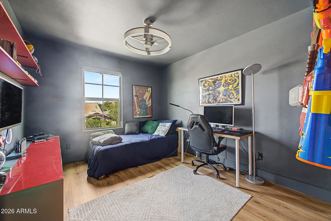
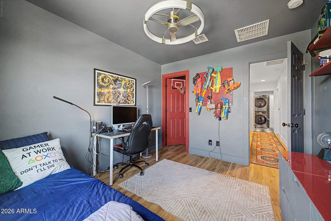
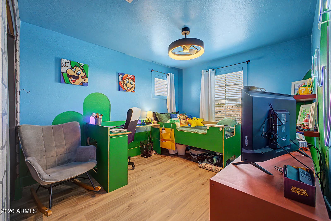
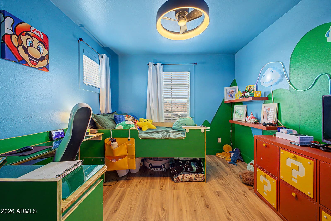
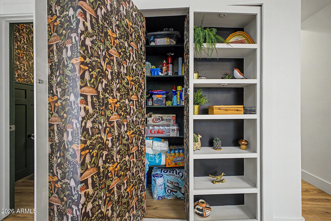
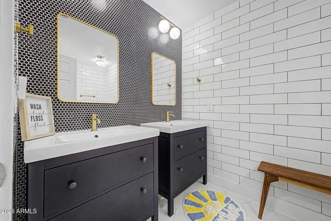
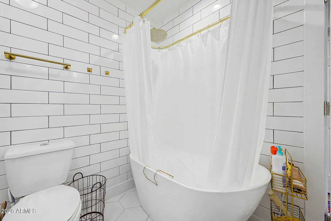
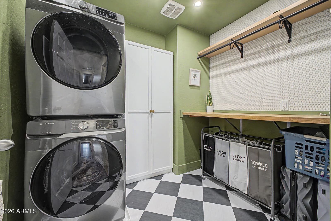
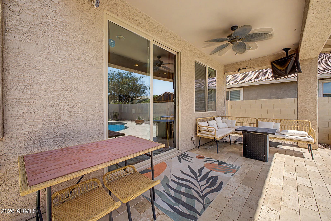
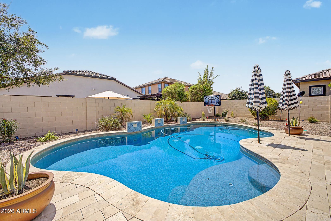
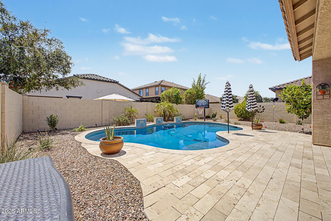
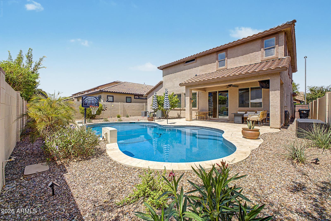
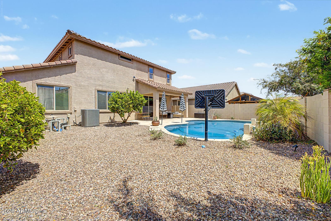
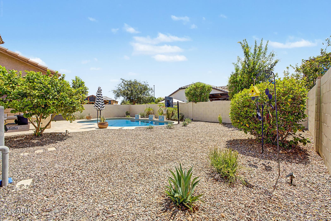
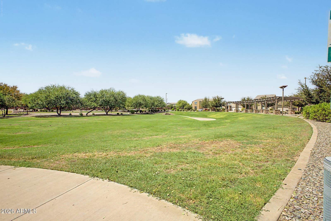
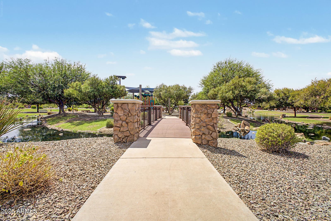
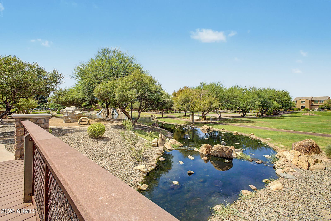
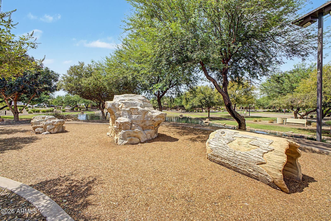
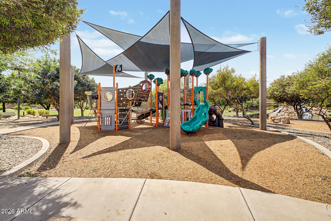
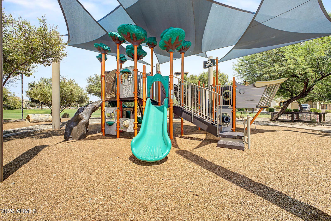
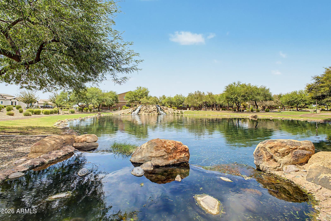
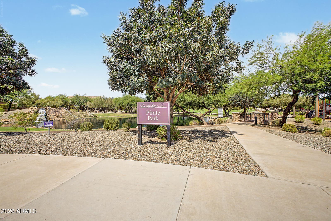
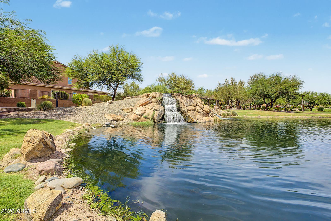
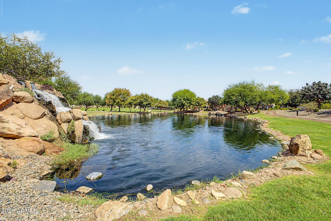
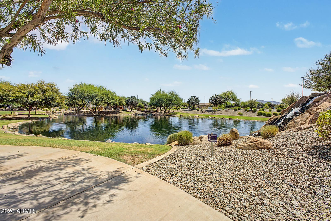
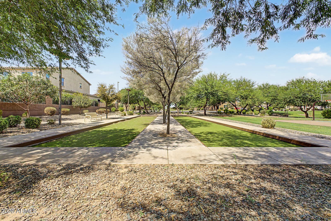
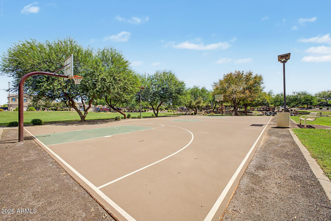
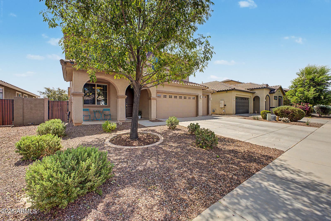
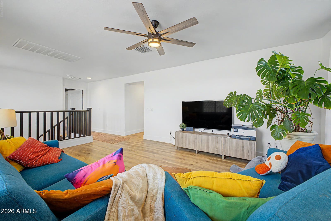
Popular Next-Gen home in The Bridges with private guest quarters, separate entrance, and dedicated A/C. Guest suite includes a living area, bedroom, bath, laundry, and full kitchenette with full-size refrigerator, convection oven, and dishwasher--ideal for multigenerational living, guests, or flexible use. The main home offers a versatile floor plan with living room, family room, large loft, and multiple living areas. The kitchen features 42'' cabinets, granite countertops, stainless steel appliances, gas range, built-in microwave, and island. The primary suite includes a massive shower, dual vanities, and large walk-in closet. Additional features include updated bathrooms, wood-plank flooring, ceiling fans, programmable thermostats, 2'' blinds, and a 3-car garage. Outside, enjoy a Pebble Sheen play pool with travertine decking, water features, variable-speed pump, and DE filter, creating an inviting backyard for relaxation and entertaining. The property also includes front and rear landscaping maintained with automatic timers. Located in The Bridges, residents enjoy neighborhood amenities including parks, walking paths, and convenient access to Bridges Elementary School. This home combines next-gen living, flexible spaces, resort-style outdoor amenities, and a highly desirable community setting.

Charles Barrett

AZ Lic. #SA650612000 · Valley Wide Agents at Realty of America LLC
Location

Listing courtesy of Real Broker

Listing last updated in ARMLS on August 26, 2026 at 9:27 AM MST