← Back to search
Realty of AmericaValley Wide Agents

Valley Wide Agents · brokered by Realty of America LLC
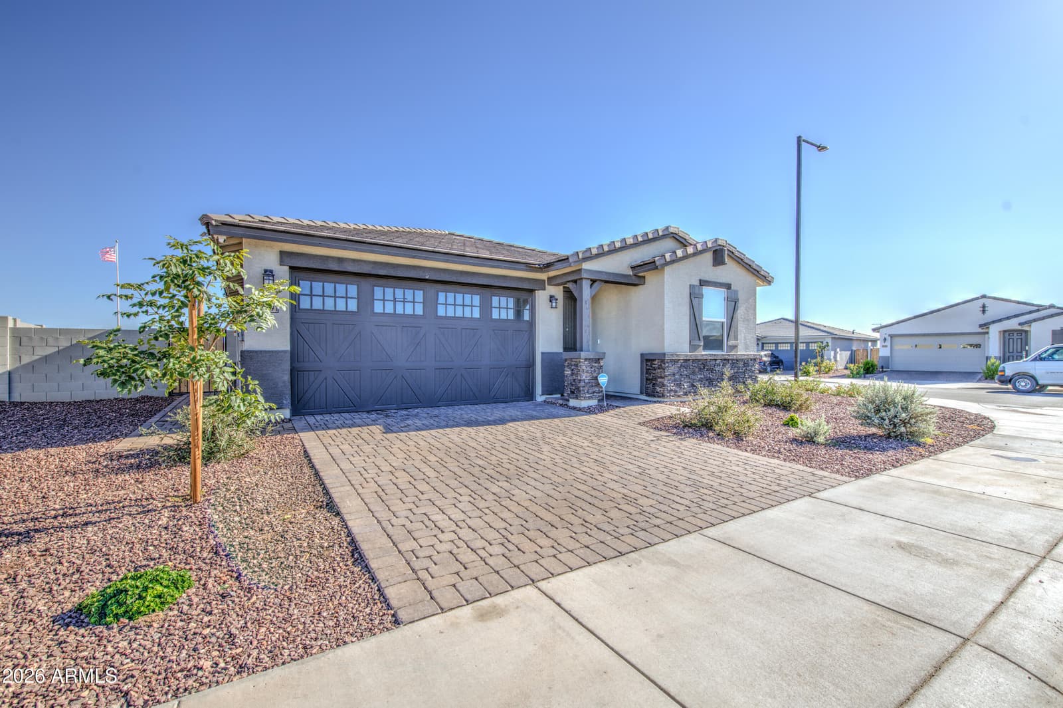
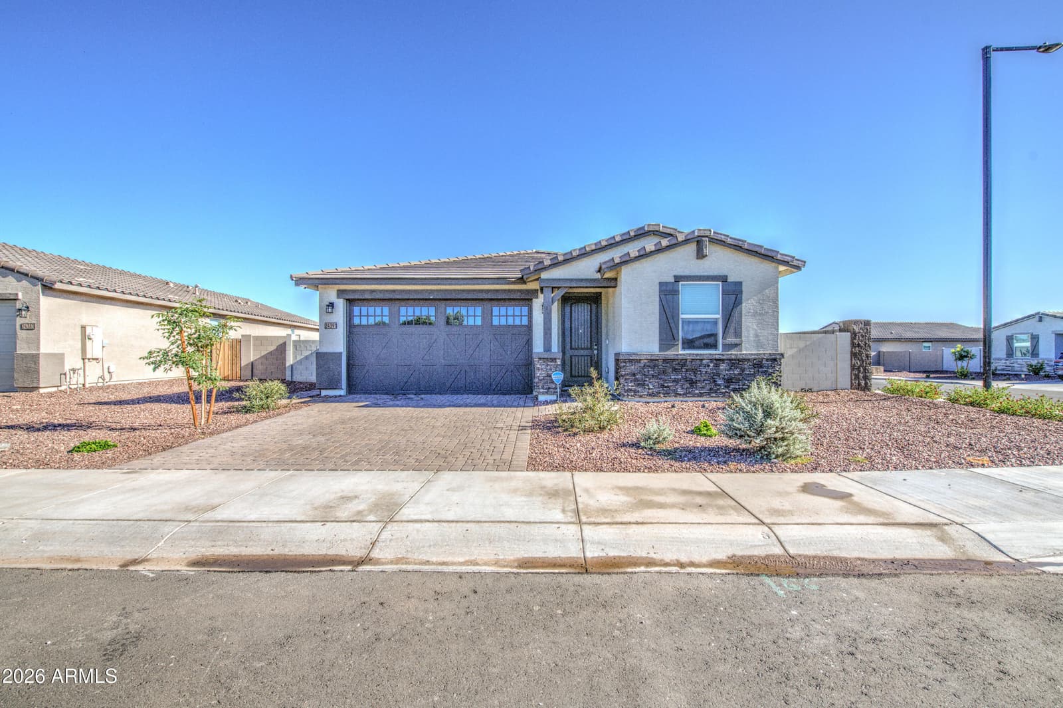
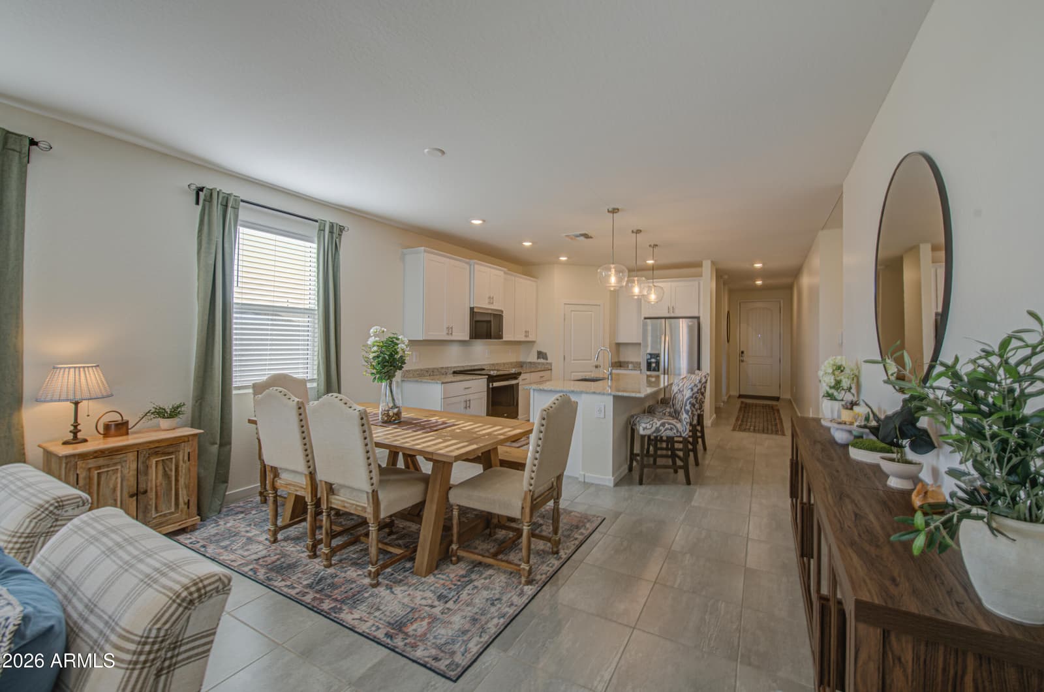
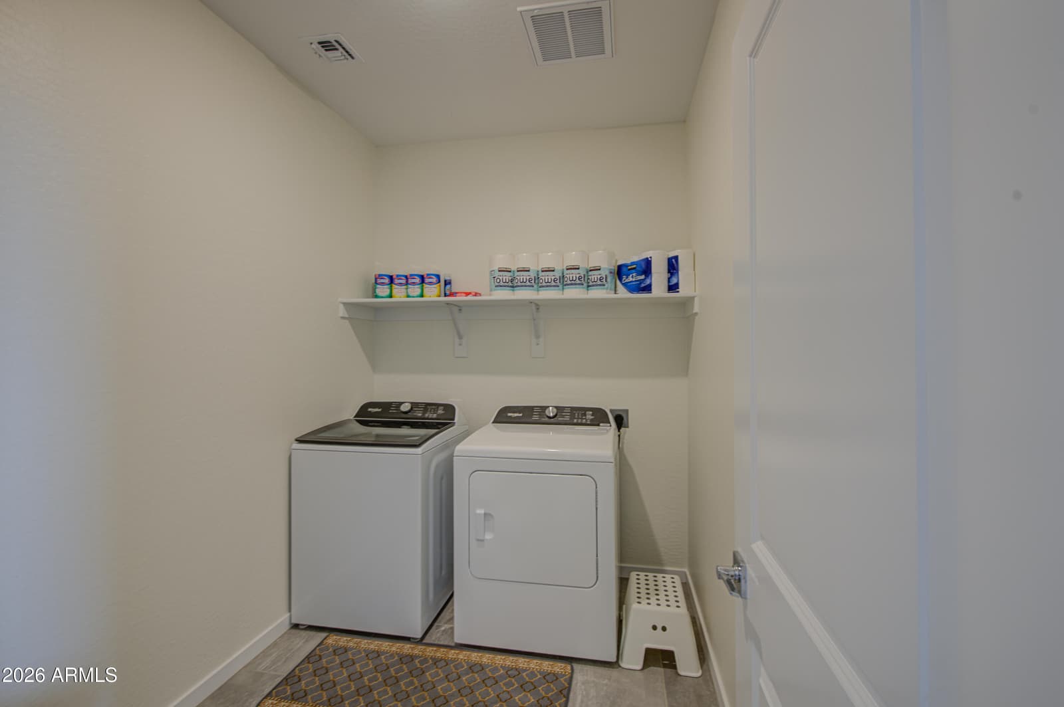
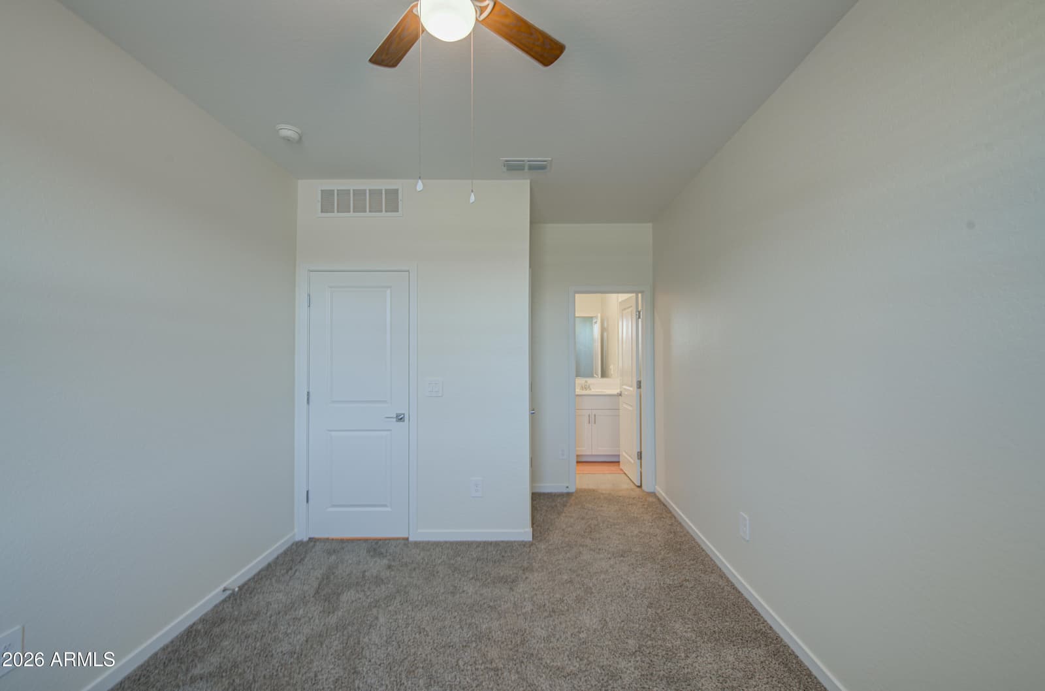
24391 W La Salle Street, Buckeye, AZ 85326 — photo 1 of 23
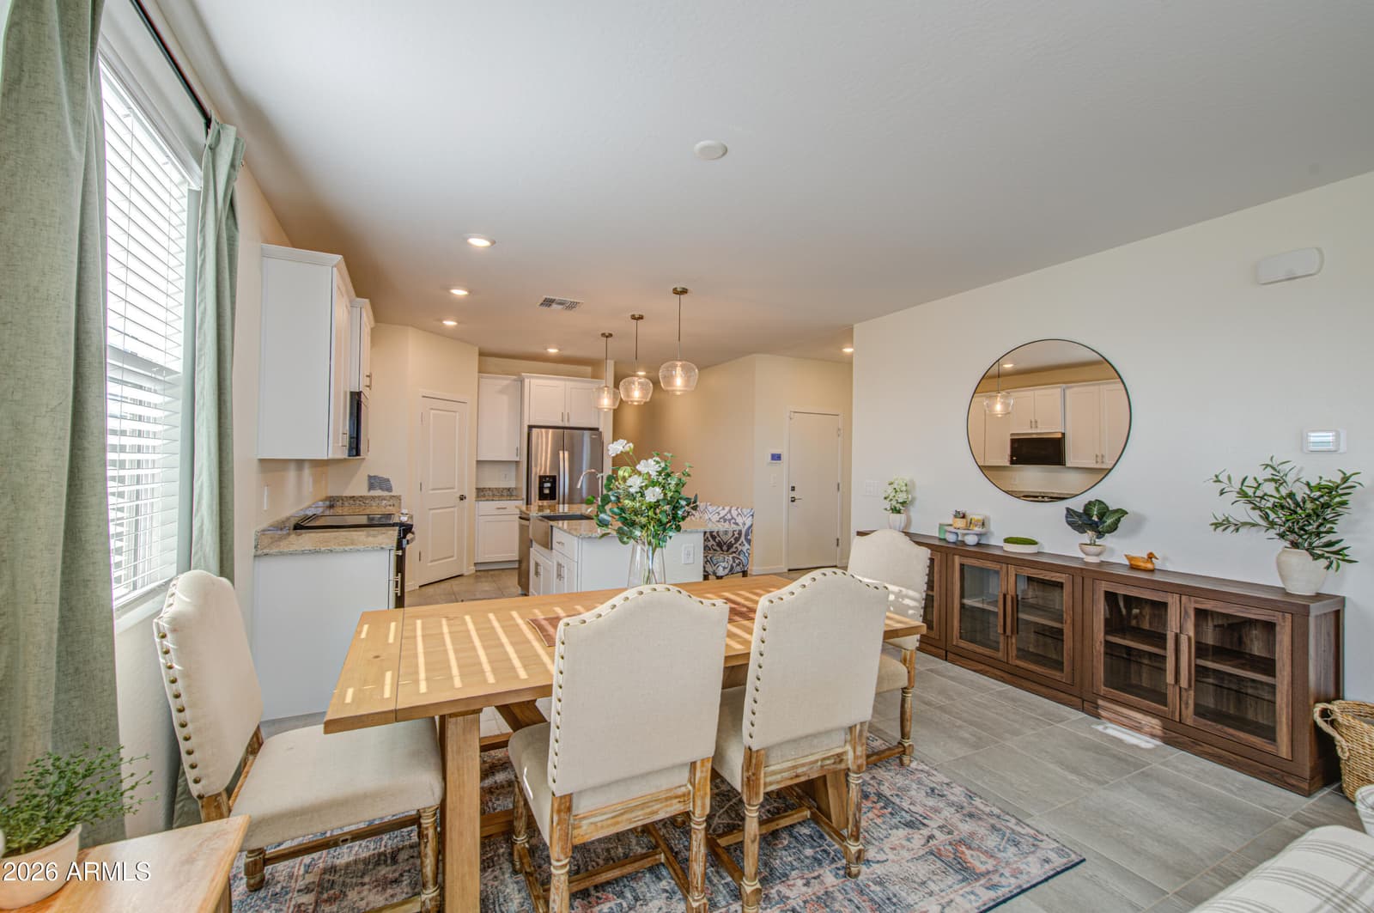
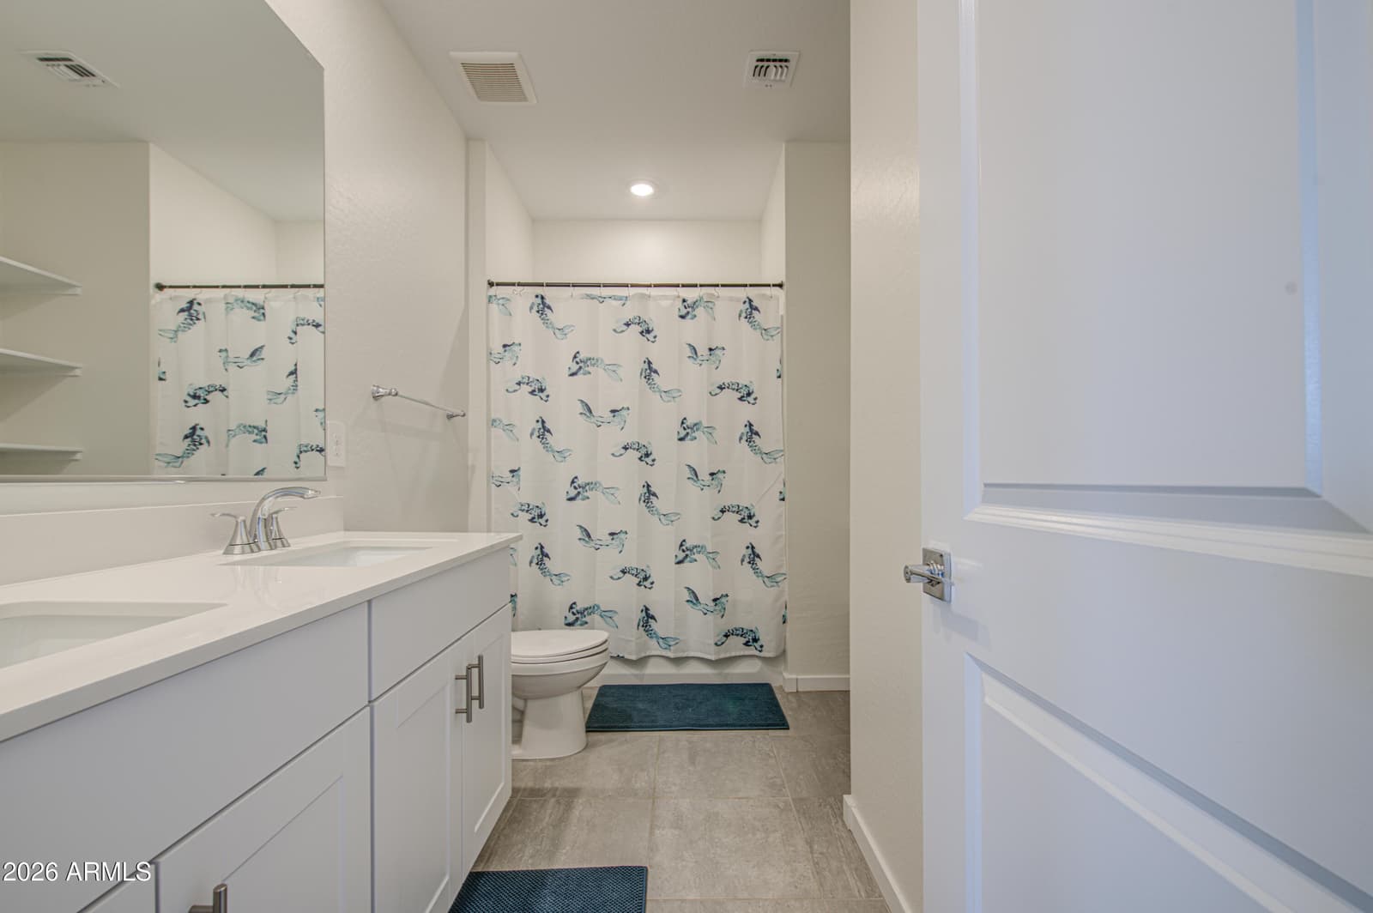
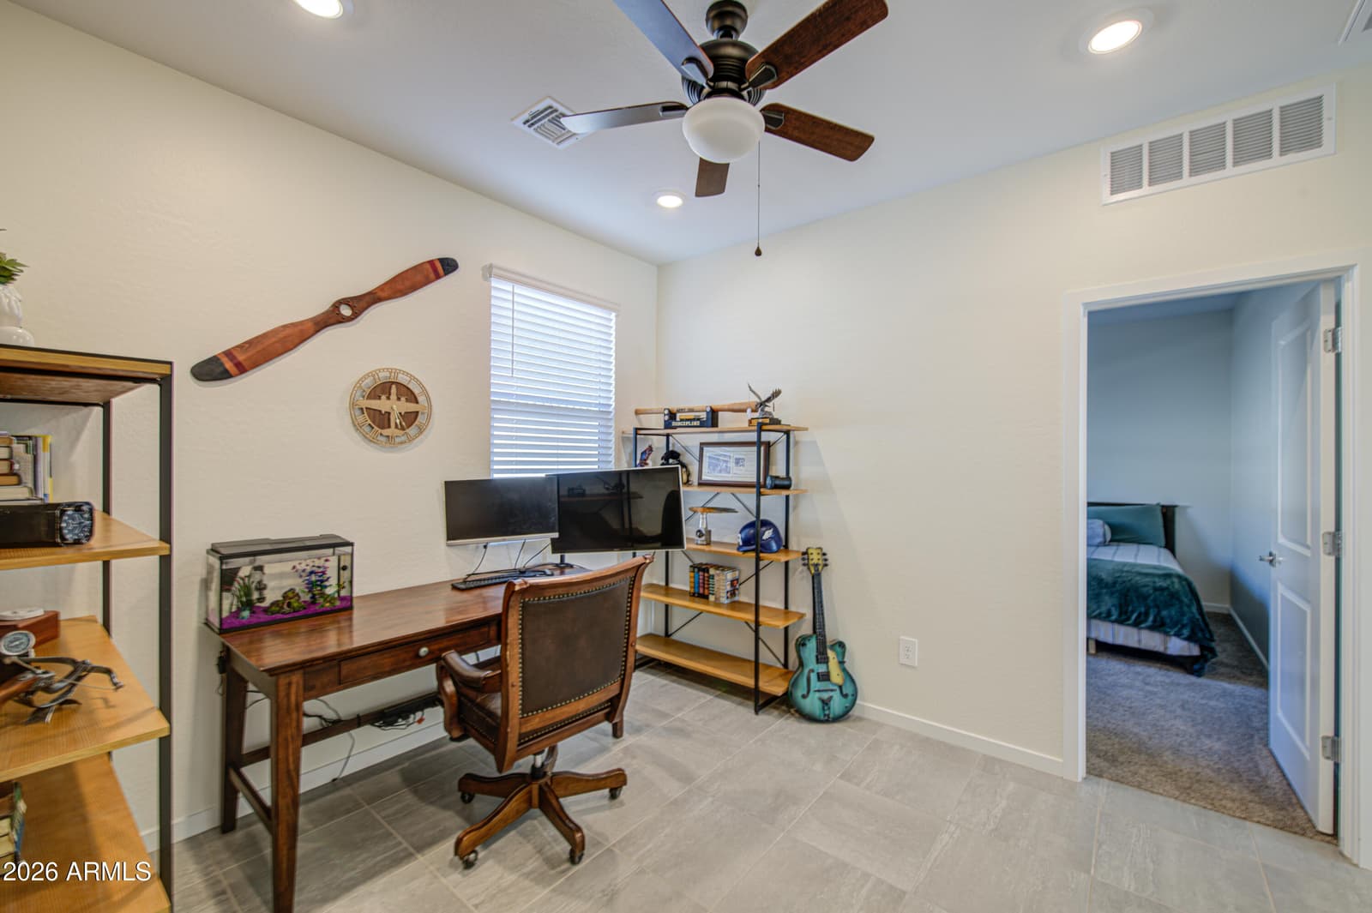
24391 W La Salle Street, Buckeye, AZ 85326 — photo 2 of 23
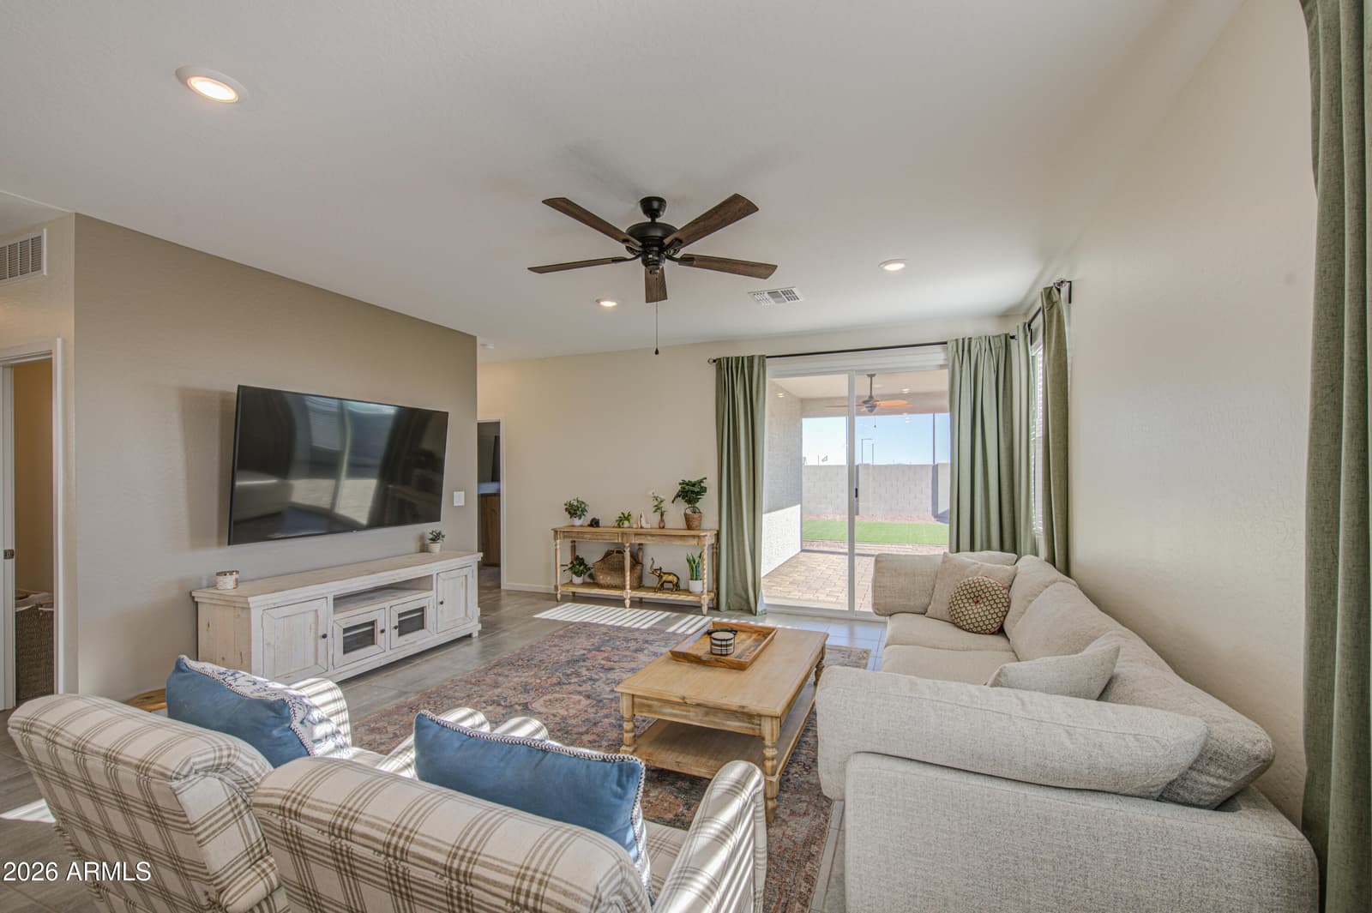
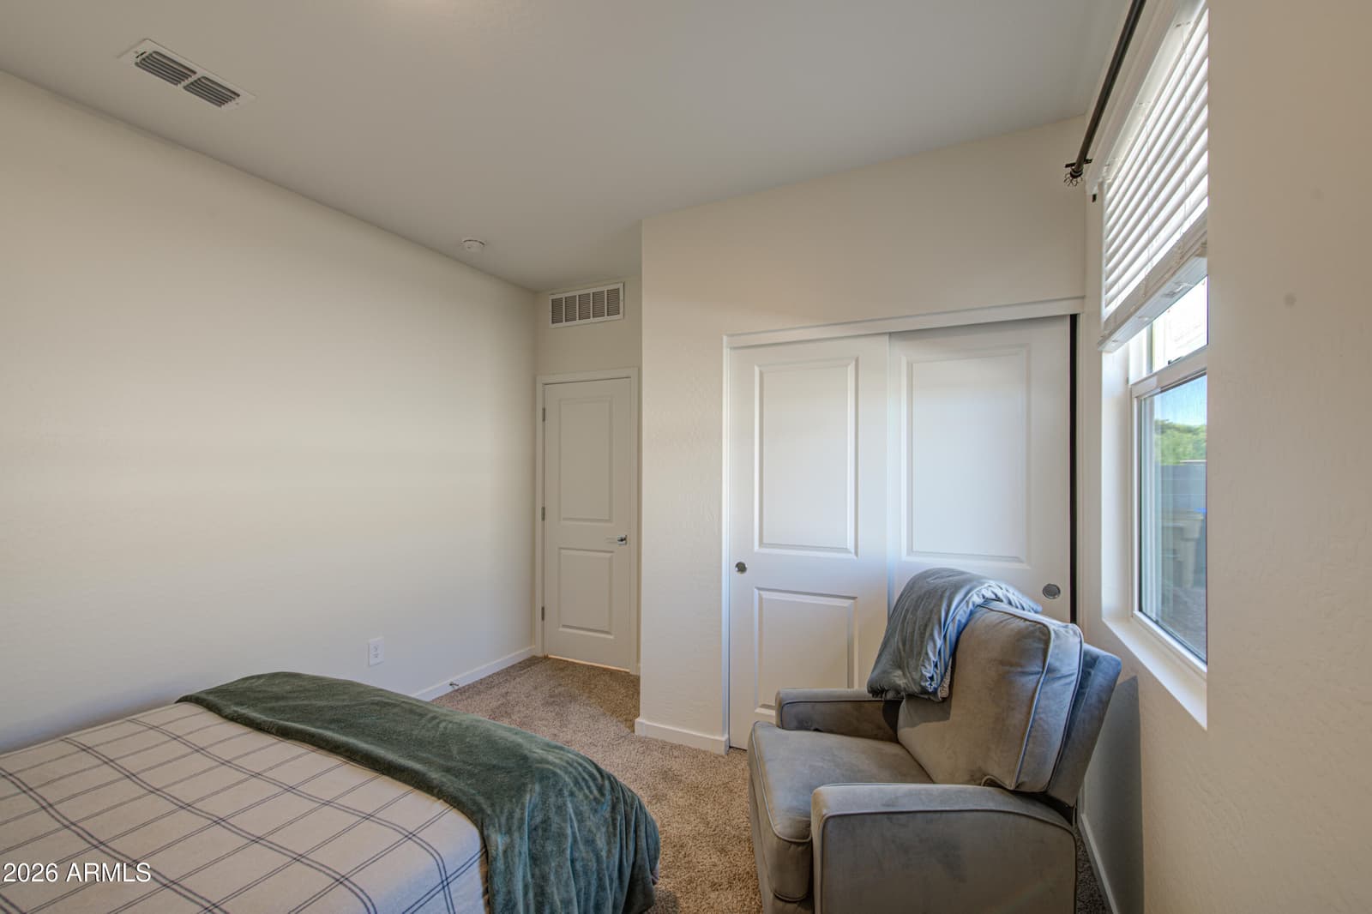
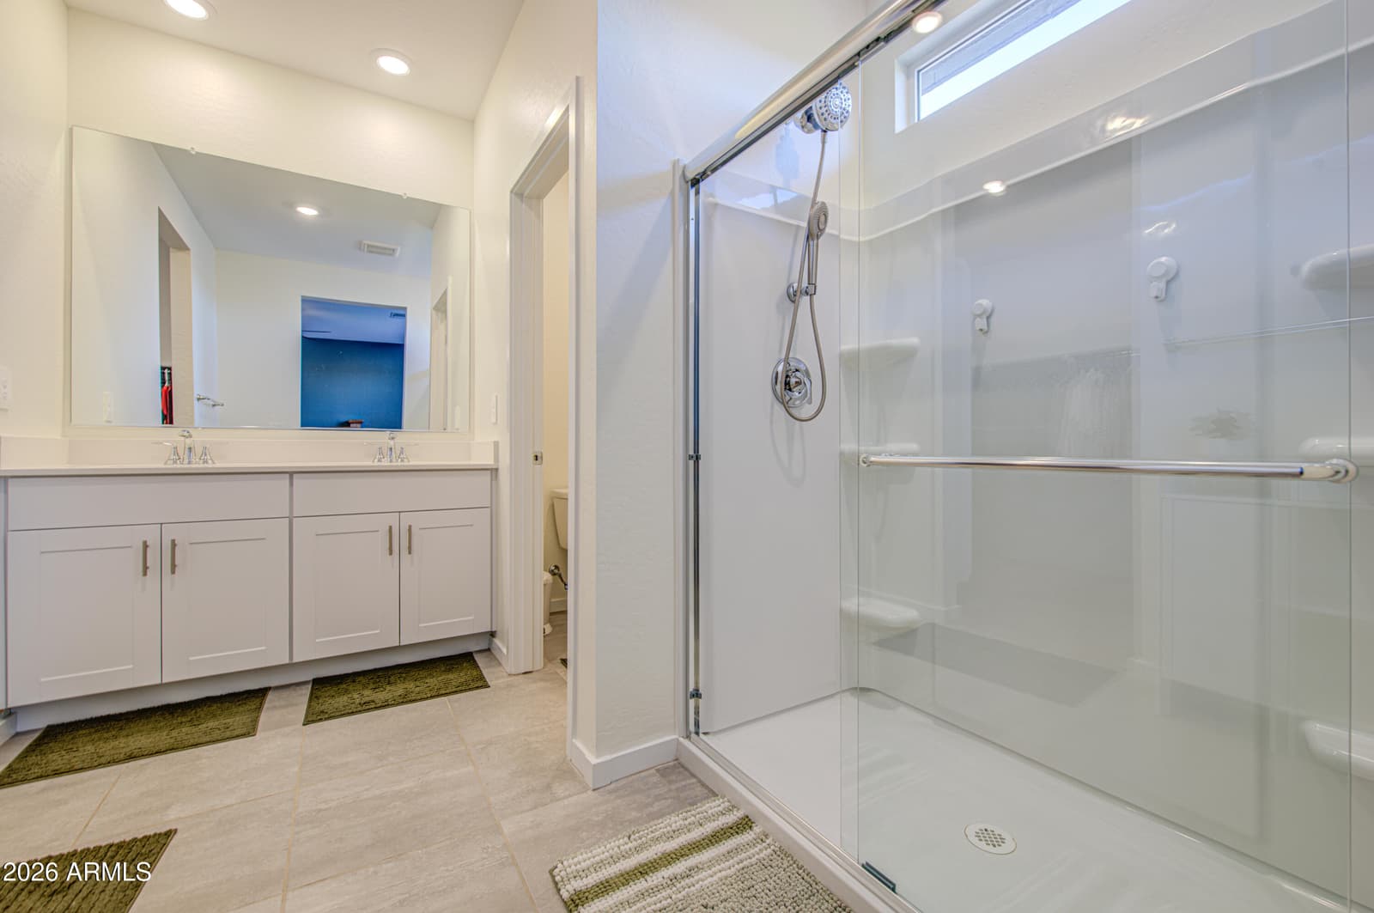
24391 W La Salle Street, Buckeye, AZ 85326 — photo 3 of 23
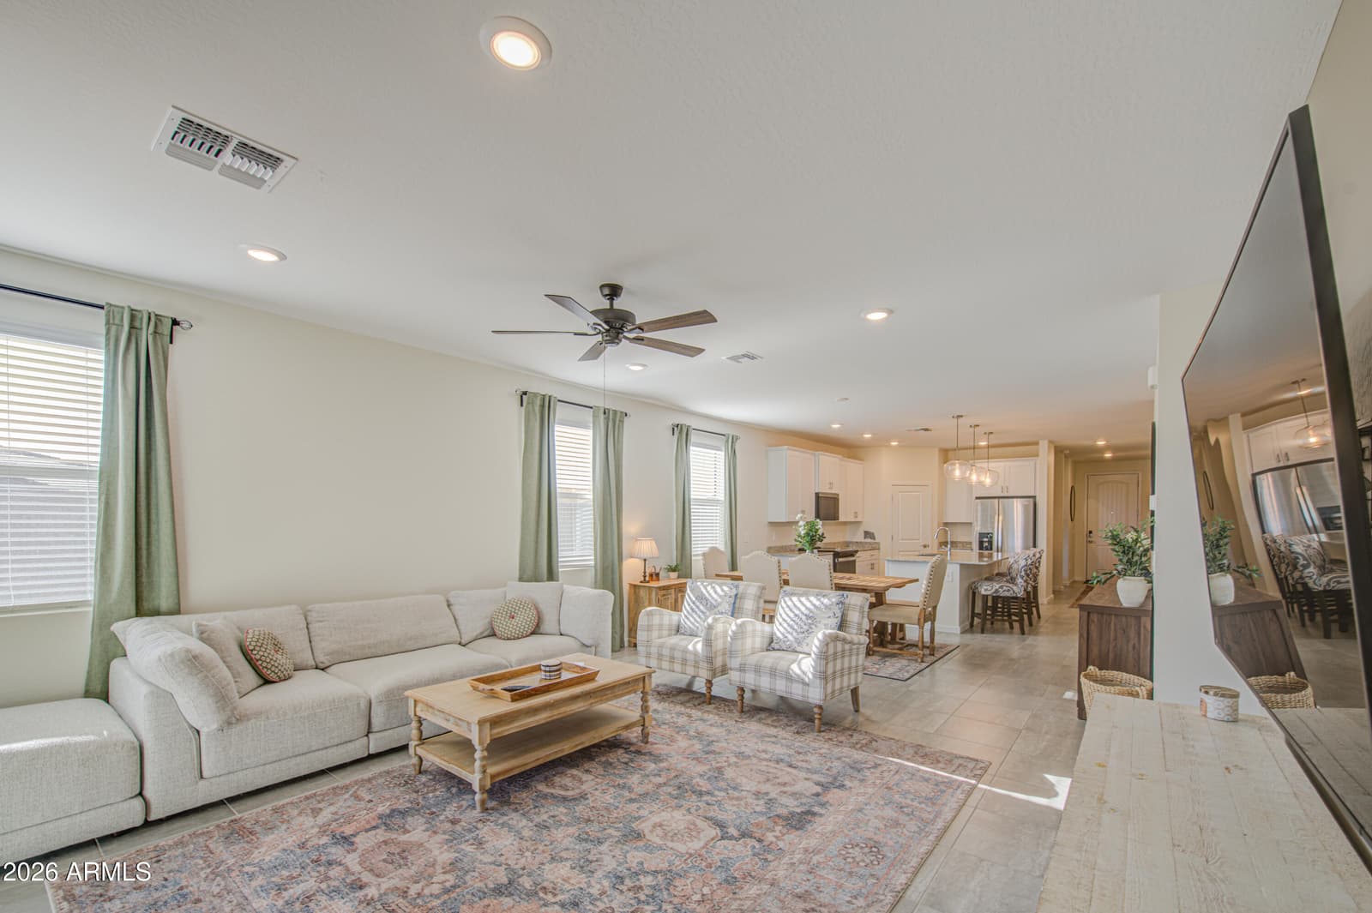
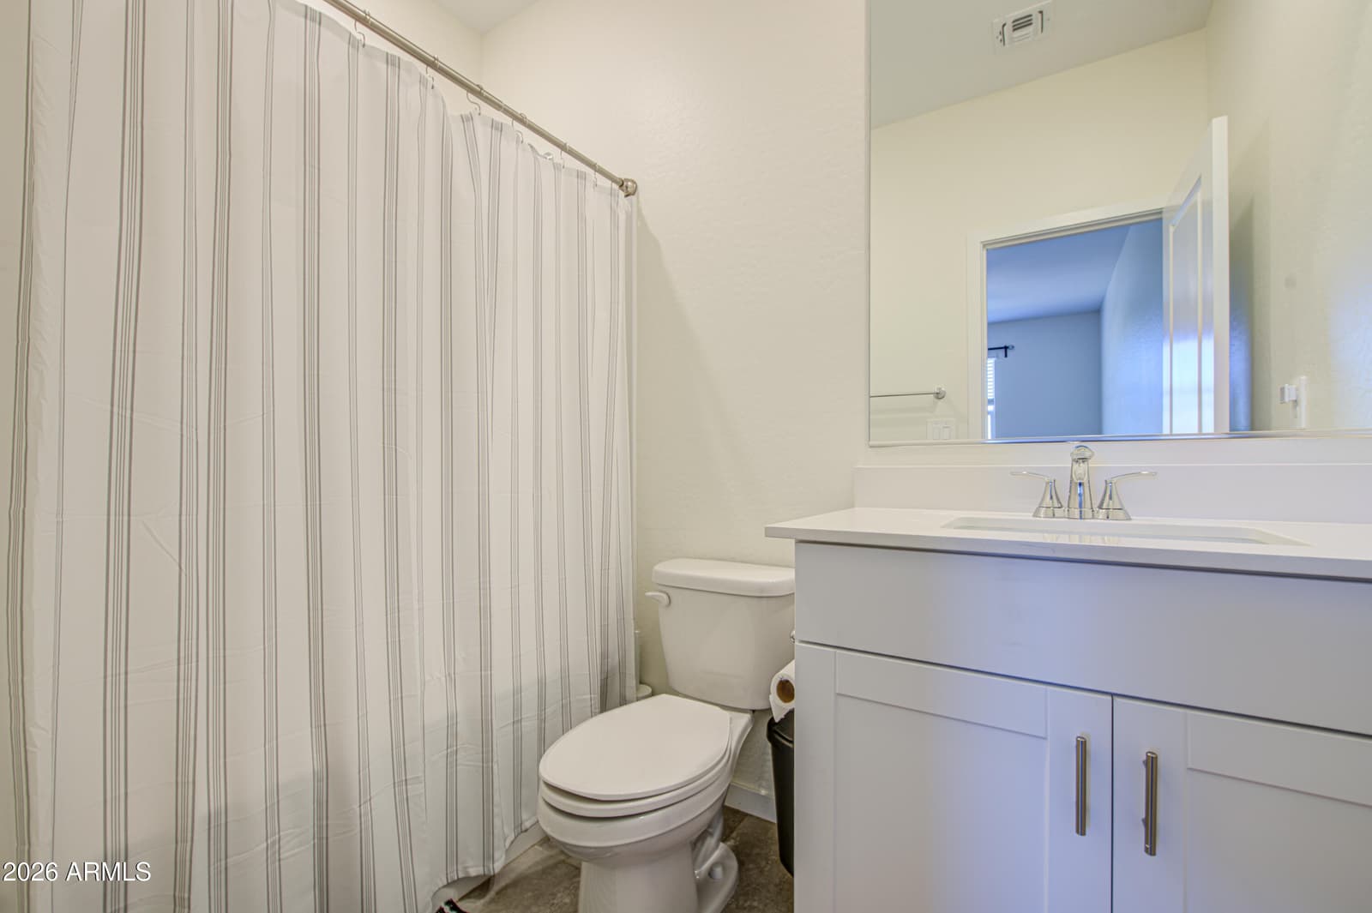
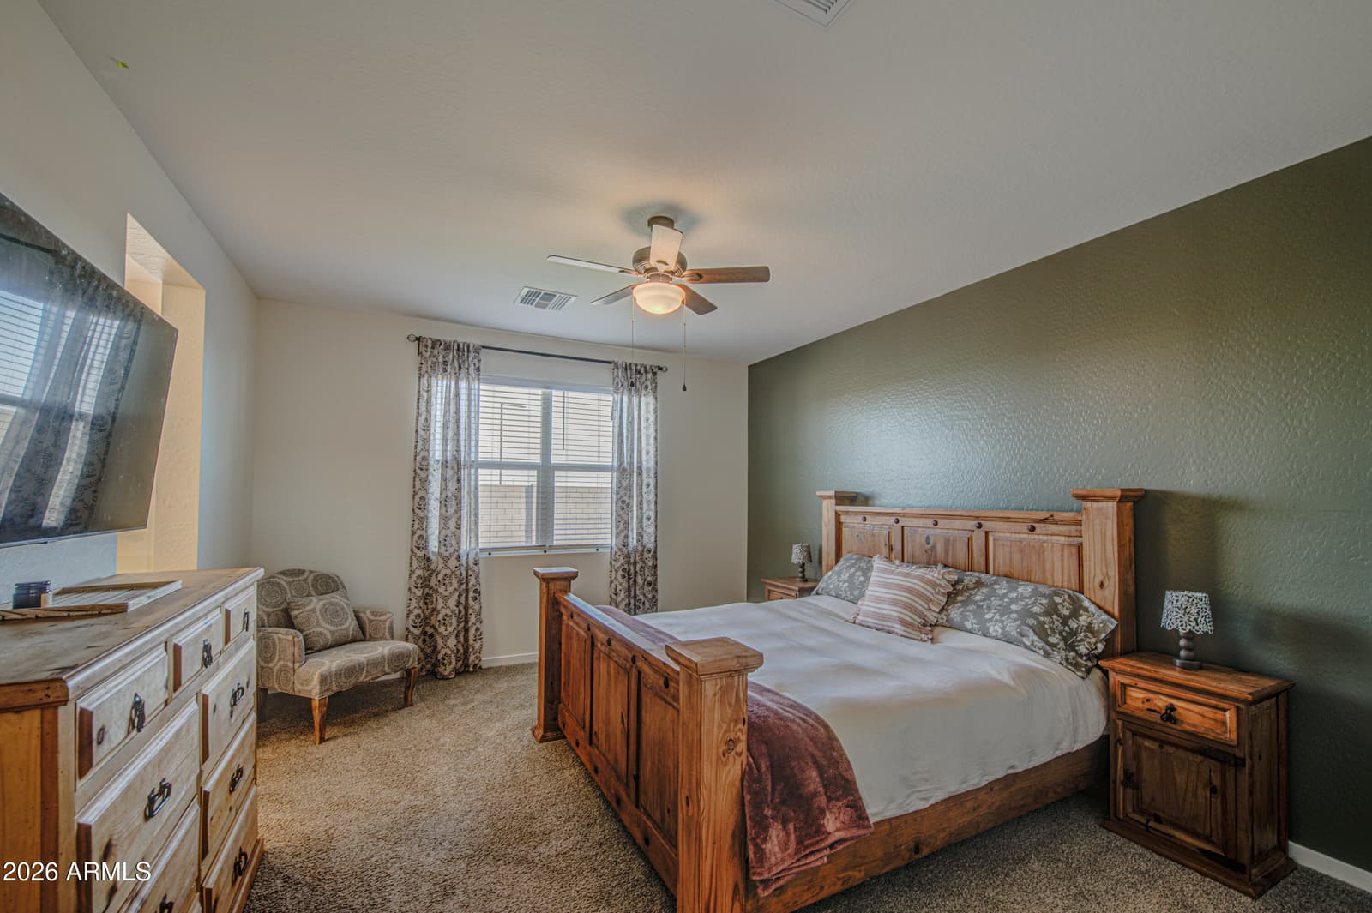
24391 W La Salle Street, Buckeye, AZ 85326 — photo 4 of 23
24391 W La Salle Street, Buckeye, AZ 85326 — photo 5 of 23
24391 W La Salle Street, Buckeye, AZ 85326 — photo 6 of 23
24391 W La Salle Street, Buckeye, AZ 85326 — photo 7 of 23
24391 W La Salle Street, Buckeye, AZ 85326 — photo 8 of 23
24391 W La Salle Street, Buckeye, AZ 85326 — photo 9 of 23
24391 W La Salle Street, Buckeye, AZ 85326 — photo 10 of 23
24391 W La Salle Street, Buckeye, AZ 85326 — photo 11 of 23
24391 W La Salle Street, Buckeye, AZ 85326 — photo 12 of 23
24391 W La Salle Street, Buckeye, AZ 85326 — photo 13 of 23
24391 W La Salle Street, Buckeye, AZ 85326 — photo 14 of 23
24391 W La Salle Street, Buckeye, AZ 85326 — photo 15 of 23
24391 W La Salle Street, Buckeye, AZ 85326 — photo 16 of 23
24391 W La Salle Street, Buckeye, AZ 85326 — photo 17 of 23
24391 W La Salle Street, Buckeye, AZ 85326 — photo 18 of 23
24391 W La Salle Street, Buckeye, AZ 85326 — photo 19 of 23
24391 W La Salle Street, Buckeye, AZ 85326 — photo 20 of 23
24391 W La Salle Street, Buckeye, AZ 85326 — photo 21 of 23
24391 W La Salle Street, Buckeye, AZ 85326 — photo 22 of 23
24391 W La Salle Street, Buckeye, AZ 85326 — photo 23 of 23
1 / 23

$428,900

Active

24391 W La Salle Street, Buckeye, AZ 85326

4

Beds

3

Baths

2,049

Sq ft

$209

Price / sq ft

8,770 sq ft

Lot size

Single story

Stories

No pool

Pool

No

Spa

2-car

Garage

2025

Year built

$119/mo

HOA

Single Family Residence

Property type

ALLURE VISTA

Subdivision

2 days

On market

About this home

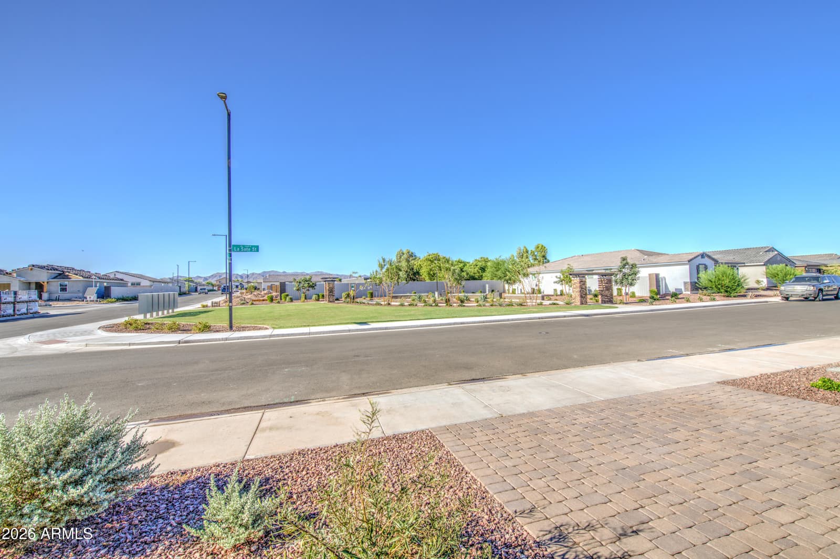
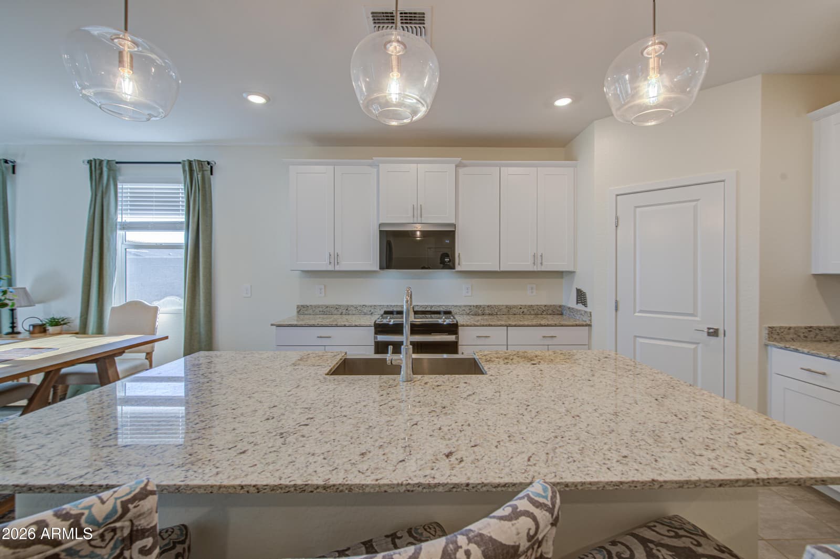
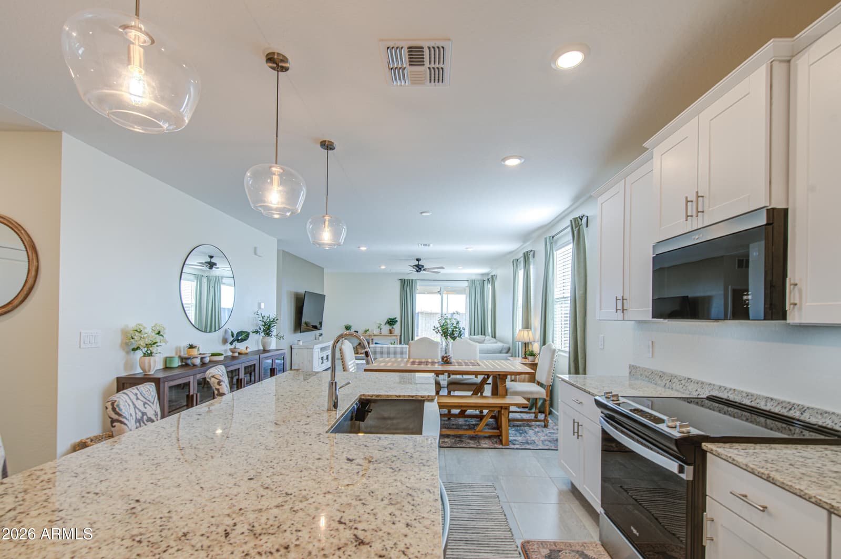
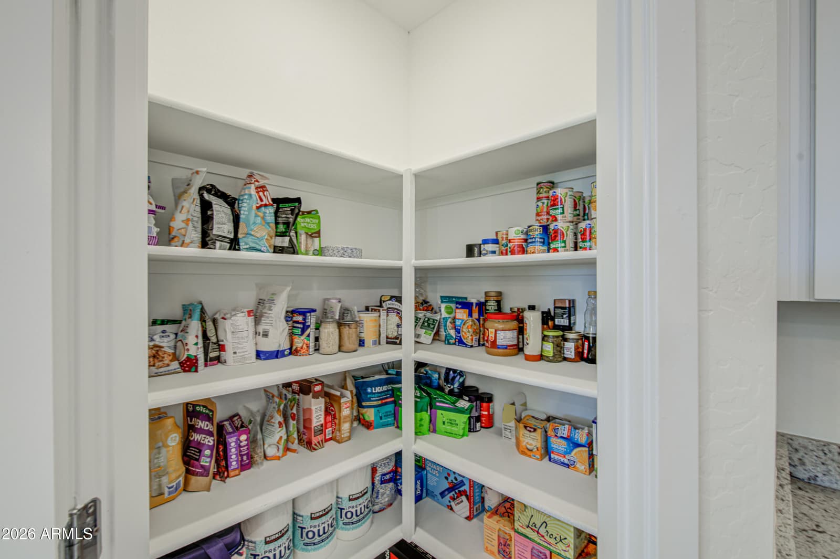
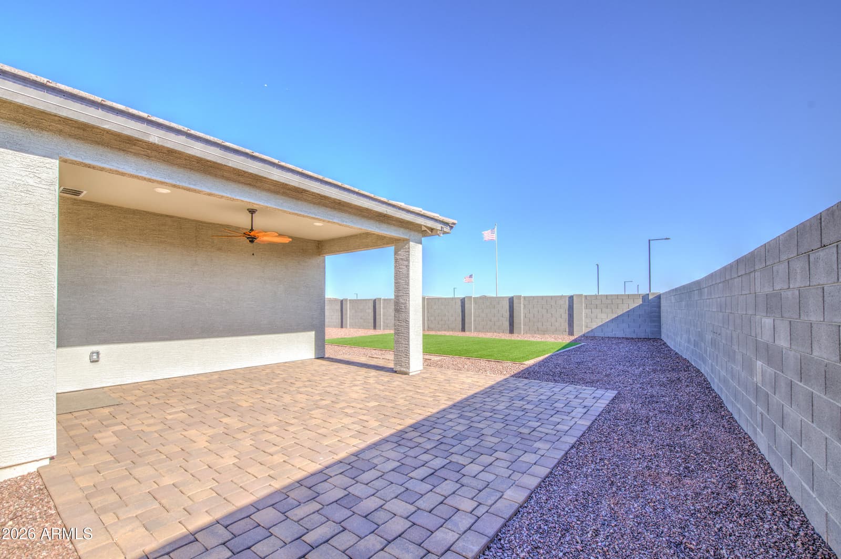
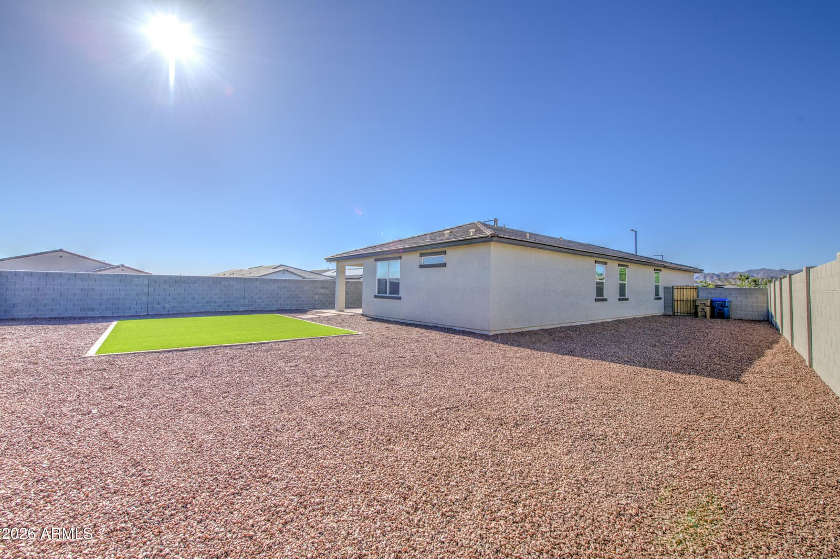
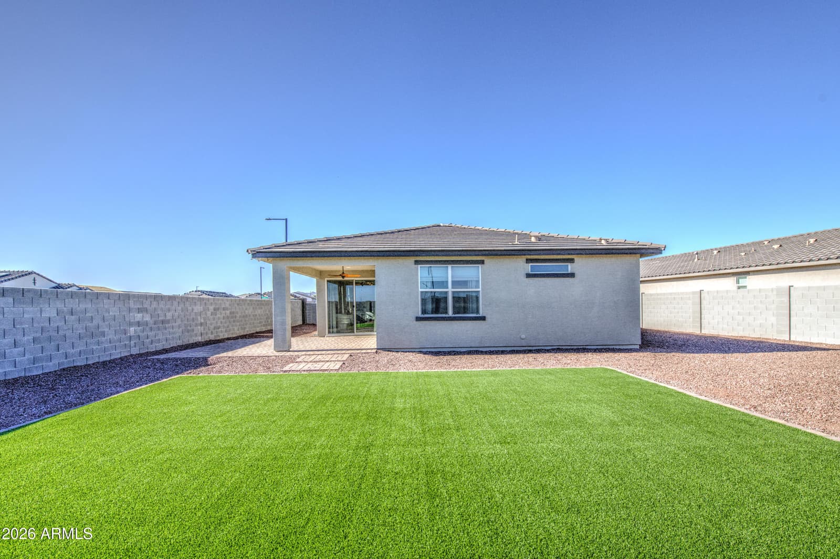
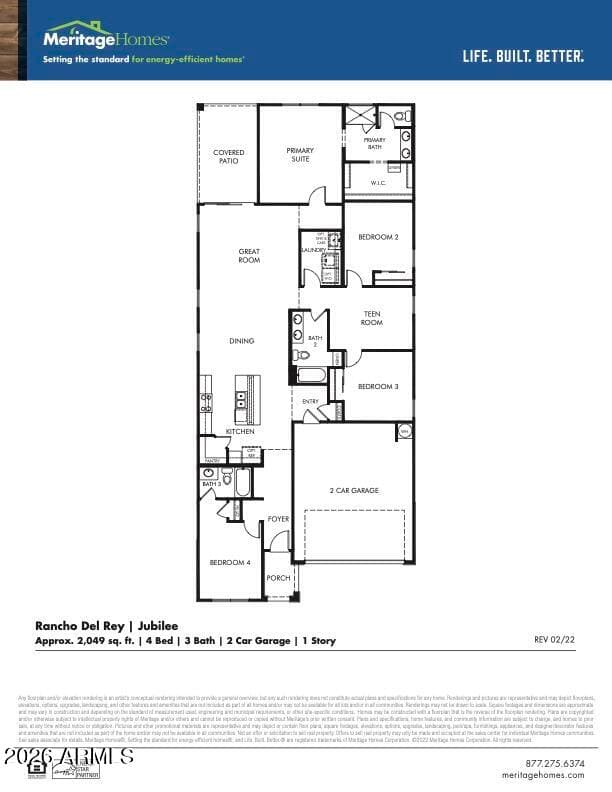
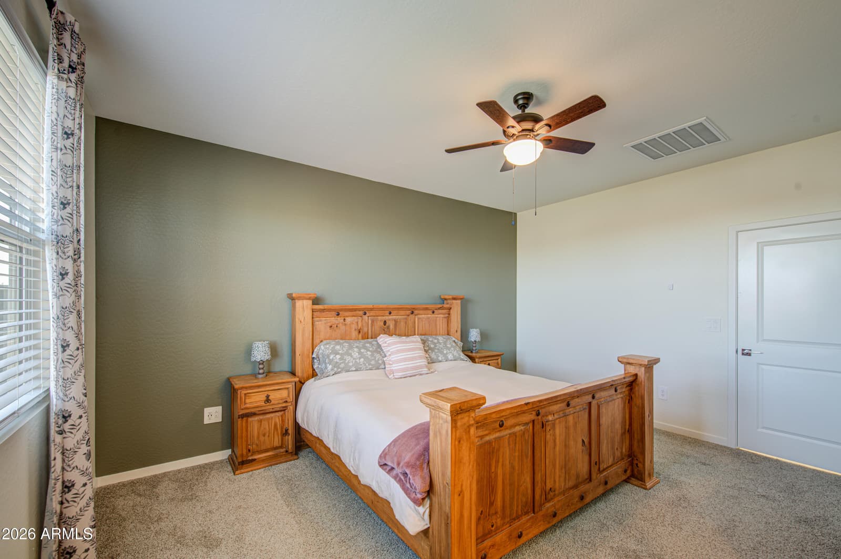
CLOSING COST ASSISTANCE! 2025 build with premium upgrades, added privacy, and a professionally finished backyard. This 2025 build is situated on a premium landscaped corner lot with no front or back neighbors, offering open views and a spacious side yard. The split floor plan features 4 bedrooms, 3 bathrooms, and a versatile flex space, including a private junior suite ideal for guests or multigenerational living. The kitchen features white cabinetry, granite countertops, a large island, and a walk in pantry. Energy efficient upgrades include spray foam insulation, a tankless water heater, smart home technology, and ENERGY STAR appliances and windows.

Charles Barrett

AZ Lic. #SA650612000 · Valley Wide Agents at Realty of America LLC
Location

Listing courtesy of eXp Realty

Listing last updated in ARMLS on August 21, 2026 at 4:03 AM MST