← Back to search
Realty of AmericaValley Wide Agents

Valley Wide Agents · brokered by Realty of America LLC
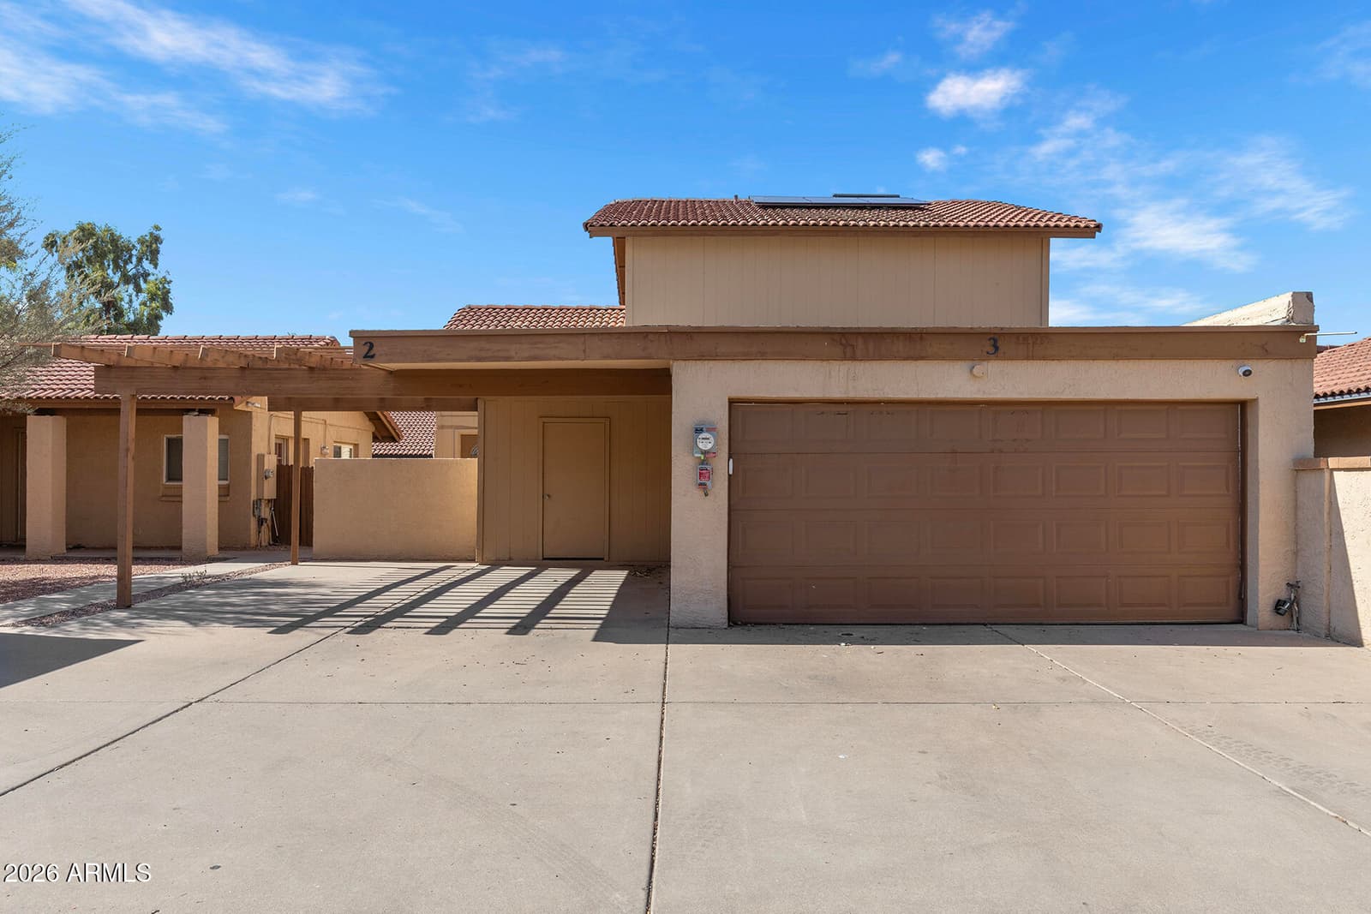
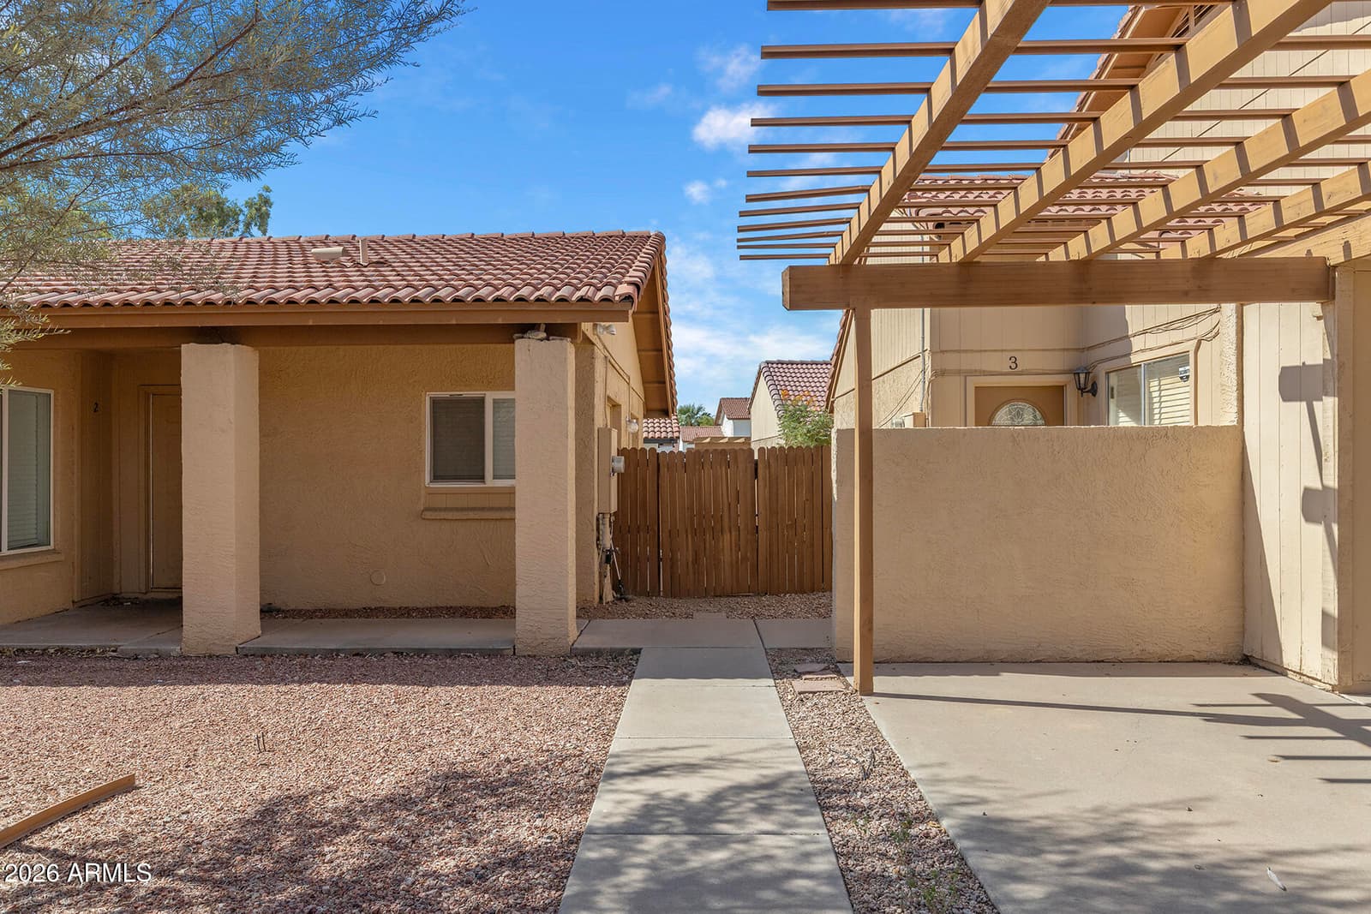
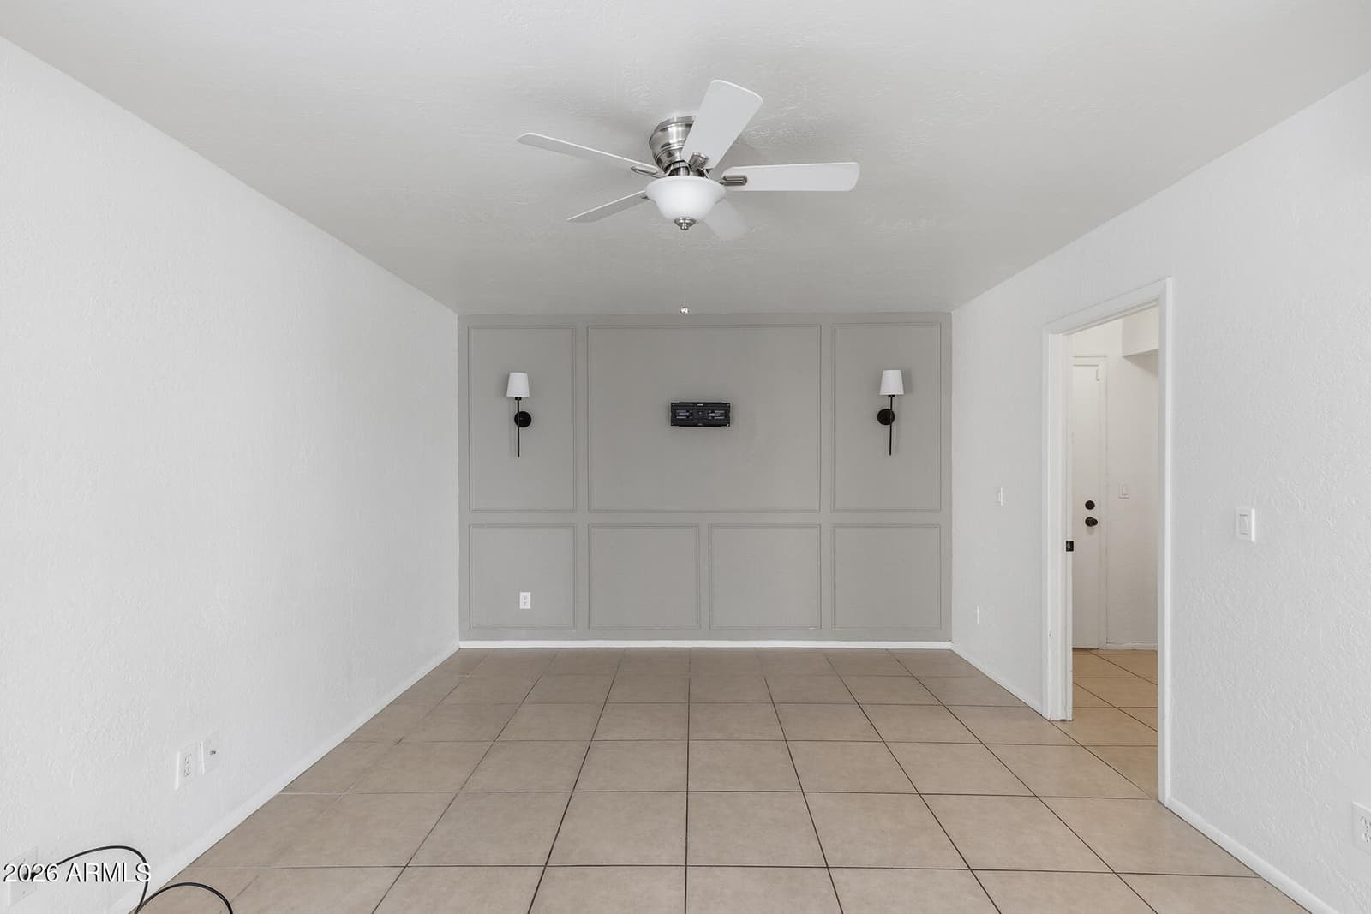
14852 N 24th Drive 3, Phoenix, AZ 85023 — photo 1 of 51
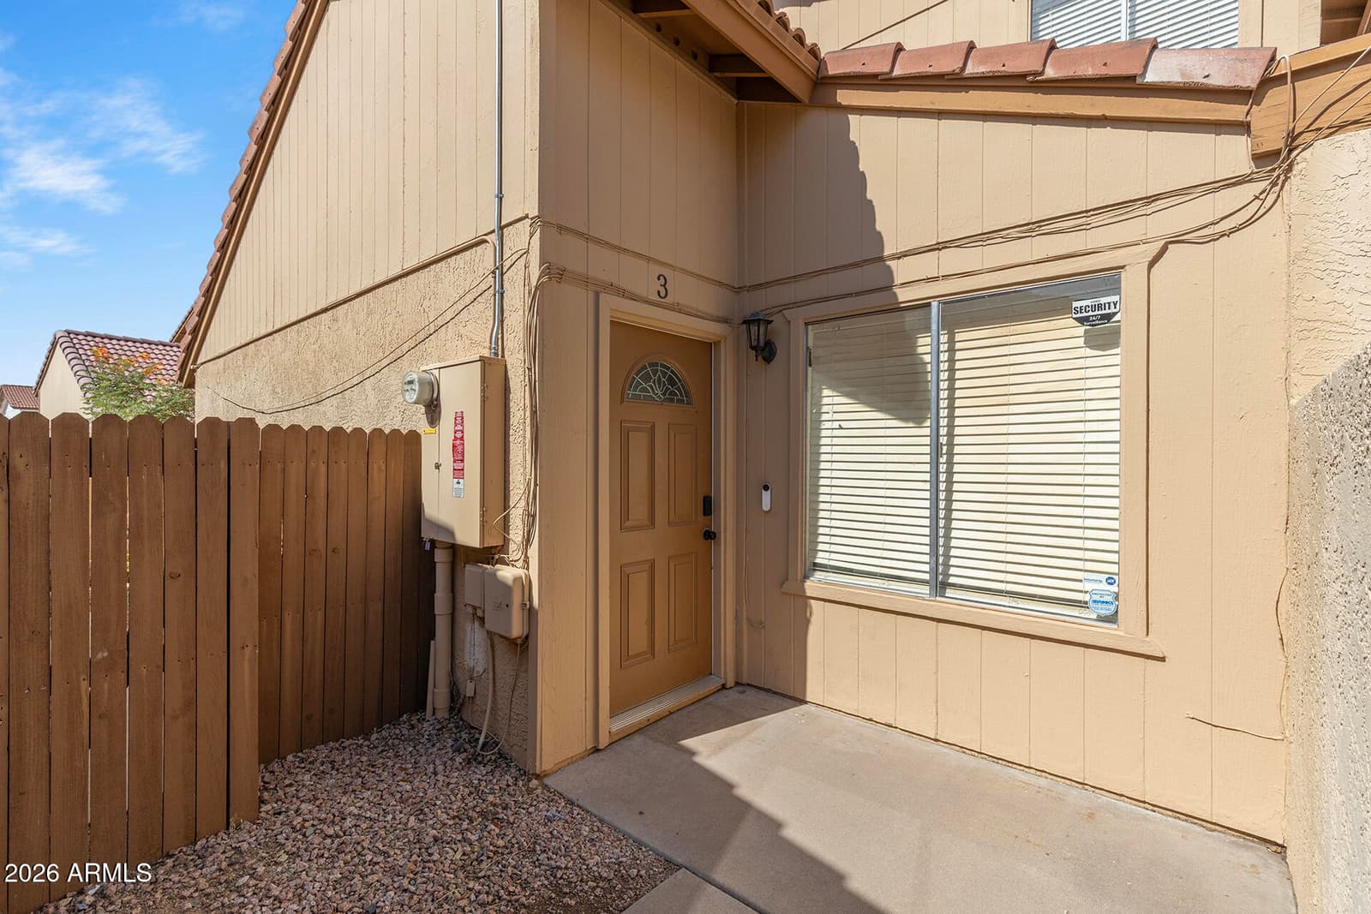
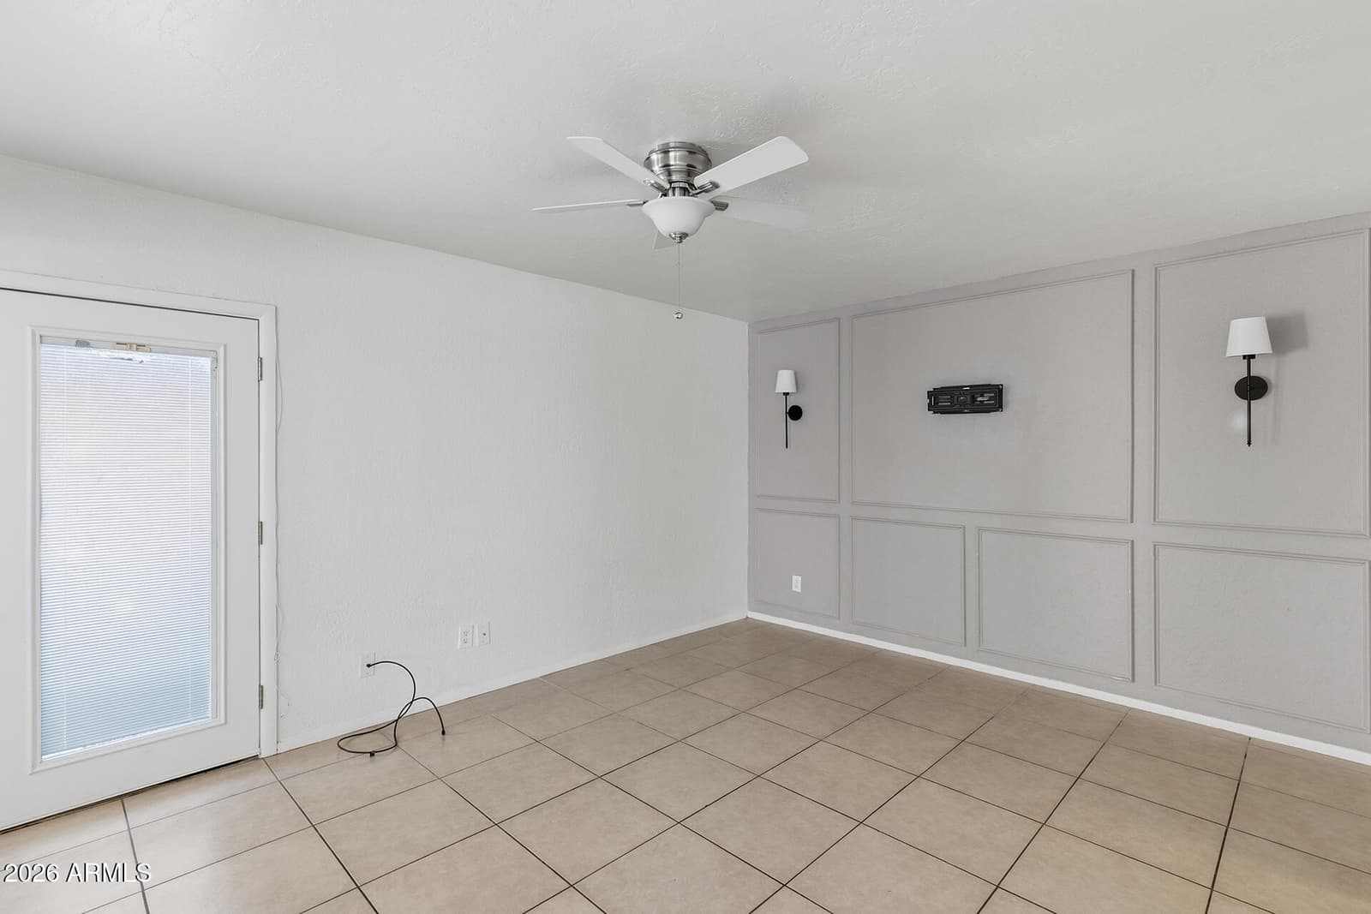
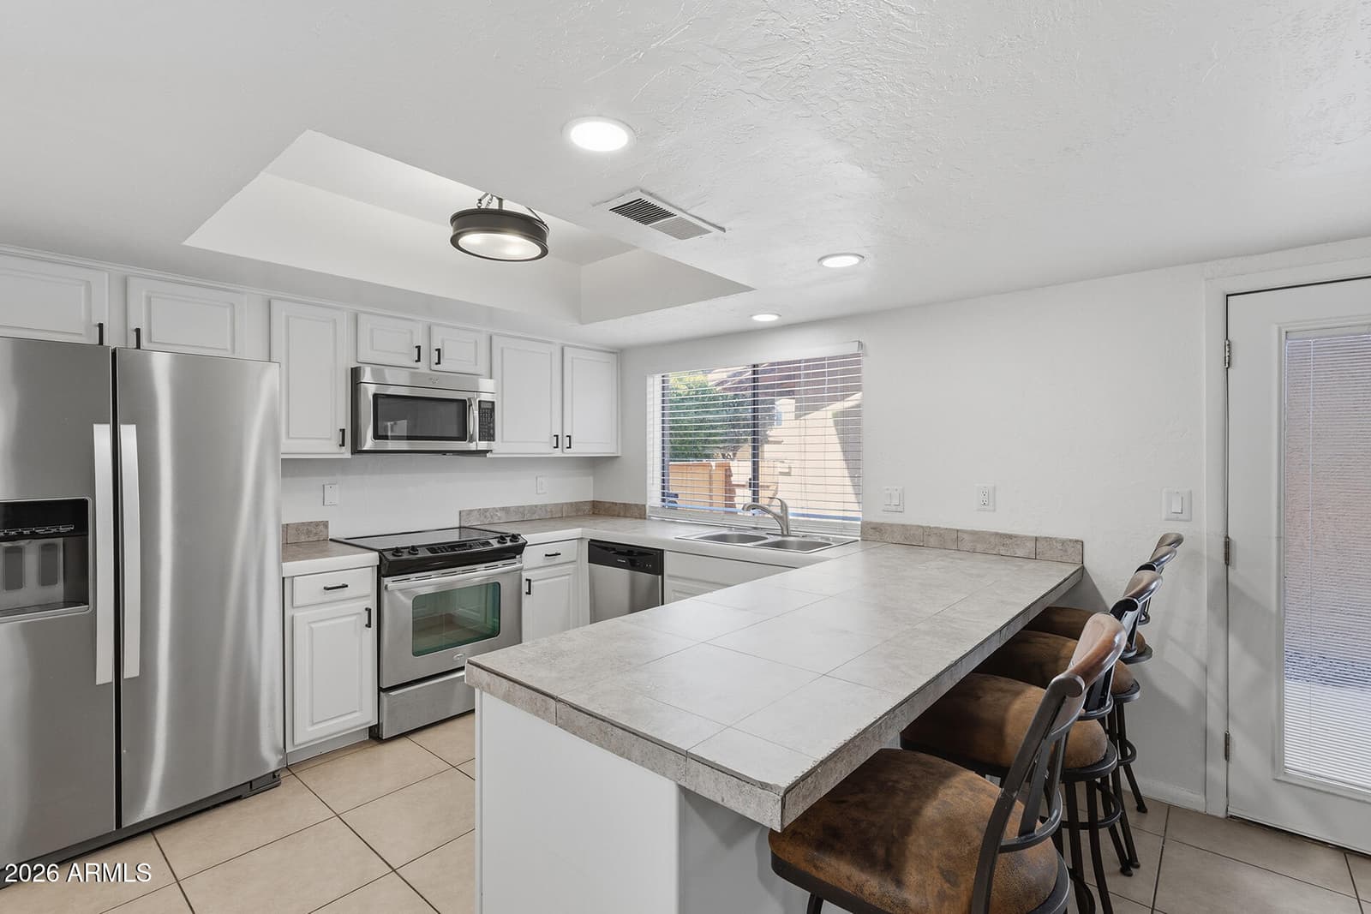
14852 N 24th Drive 3, Phoenix, AZ 85023 — photo 2 of 51
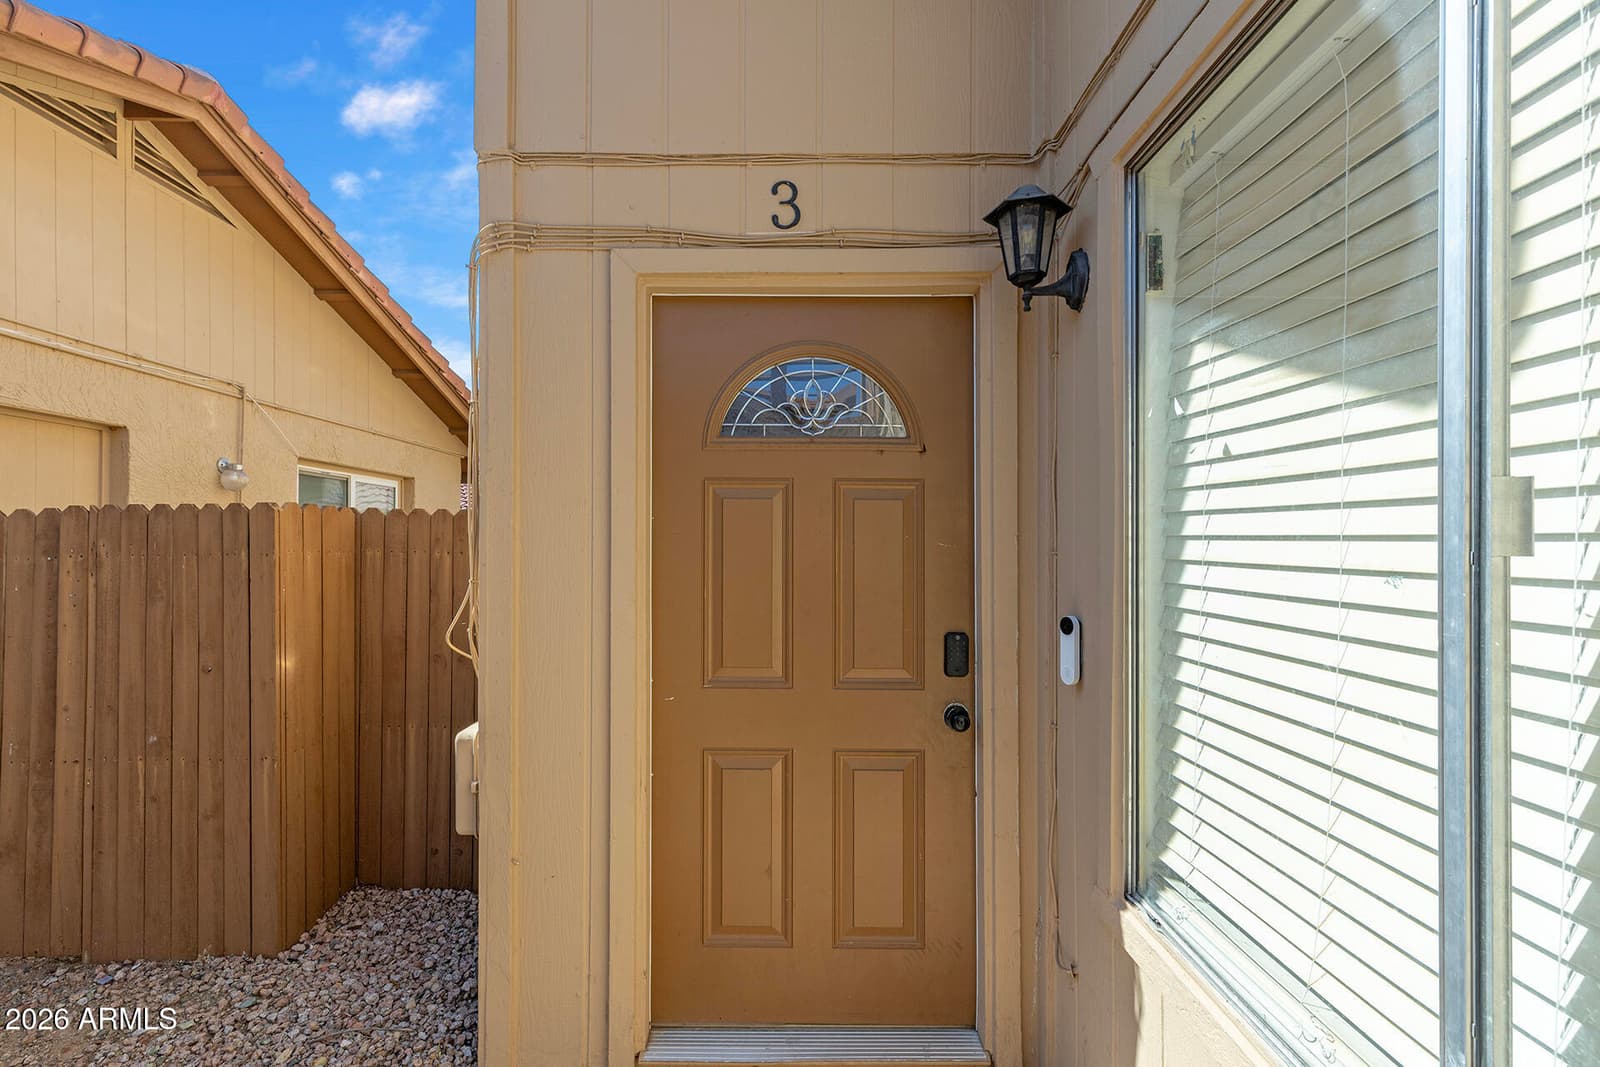
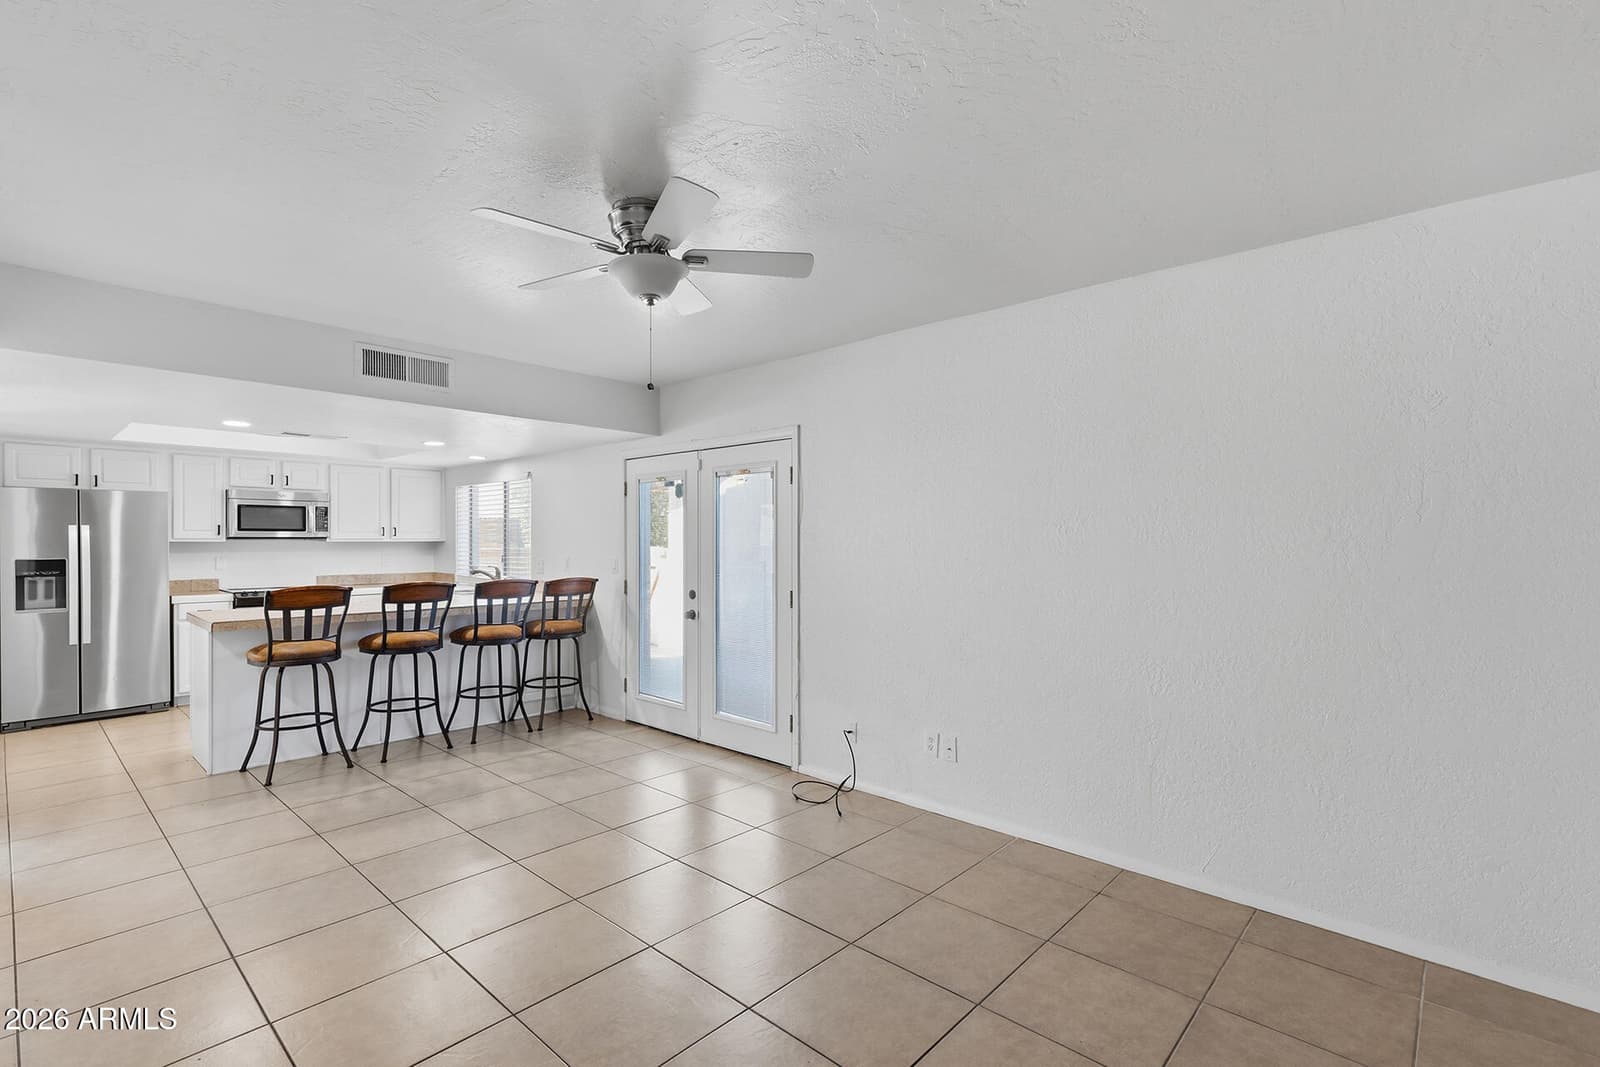
14852 N 24th Drive 3, Phoenix, AZ 85023 — photo 3 of 51
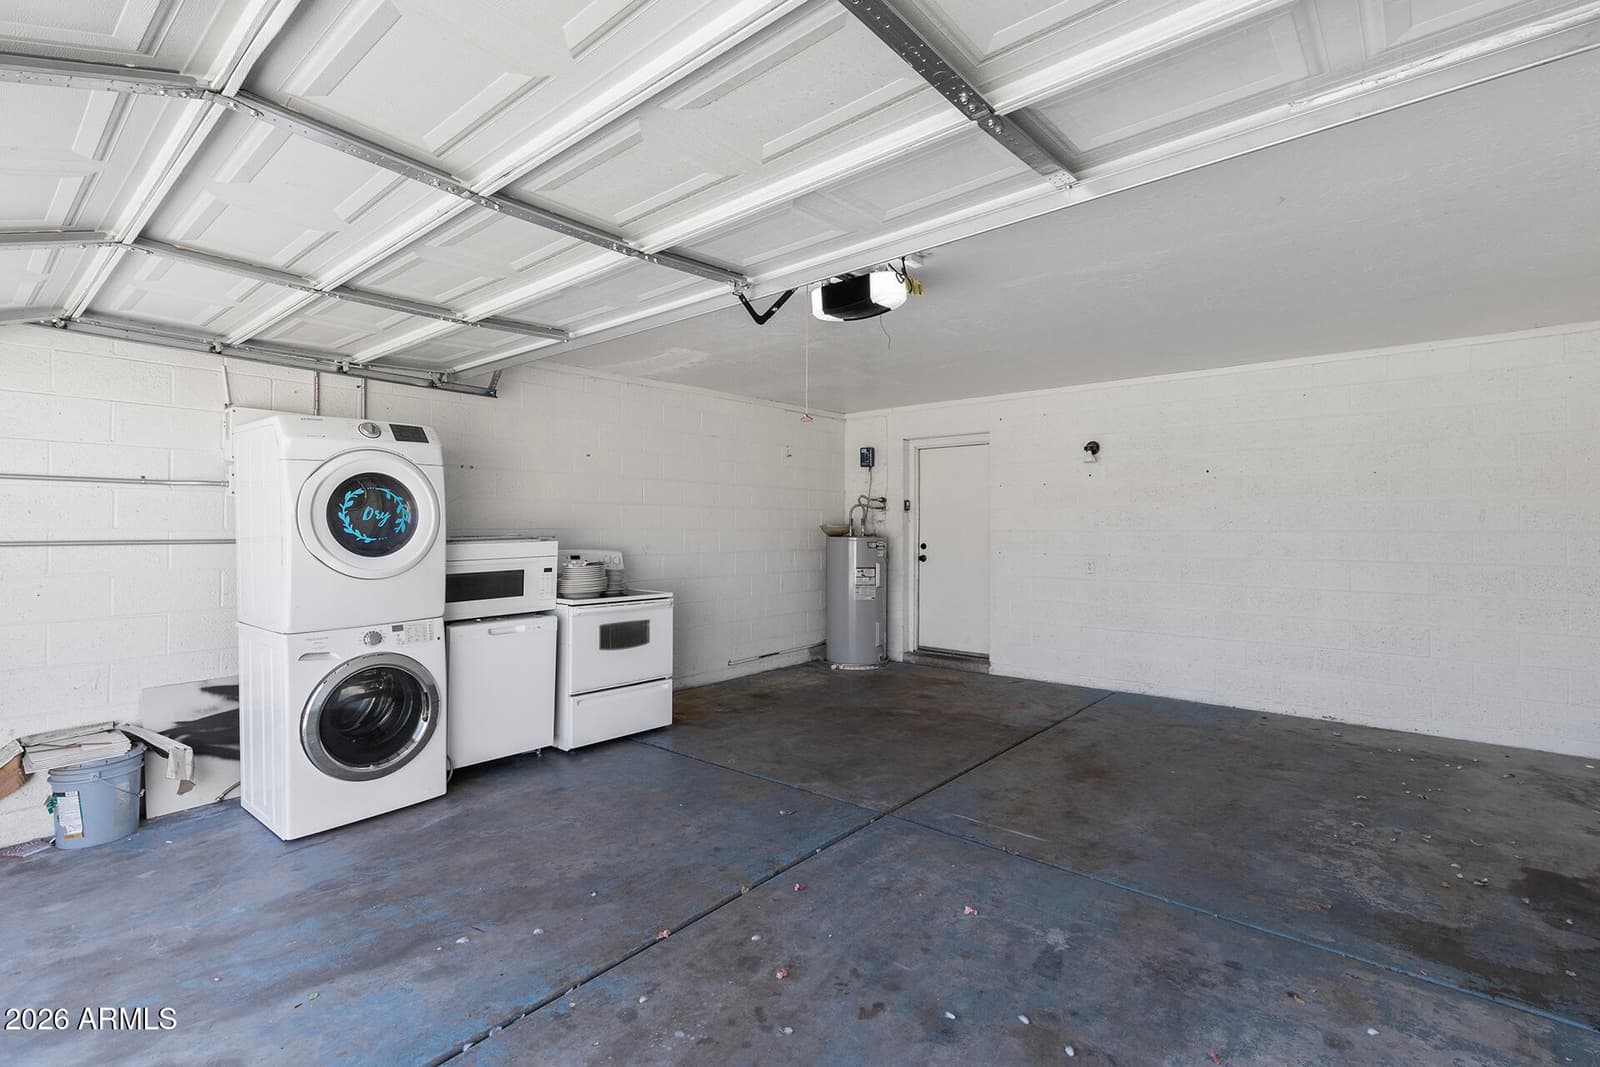
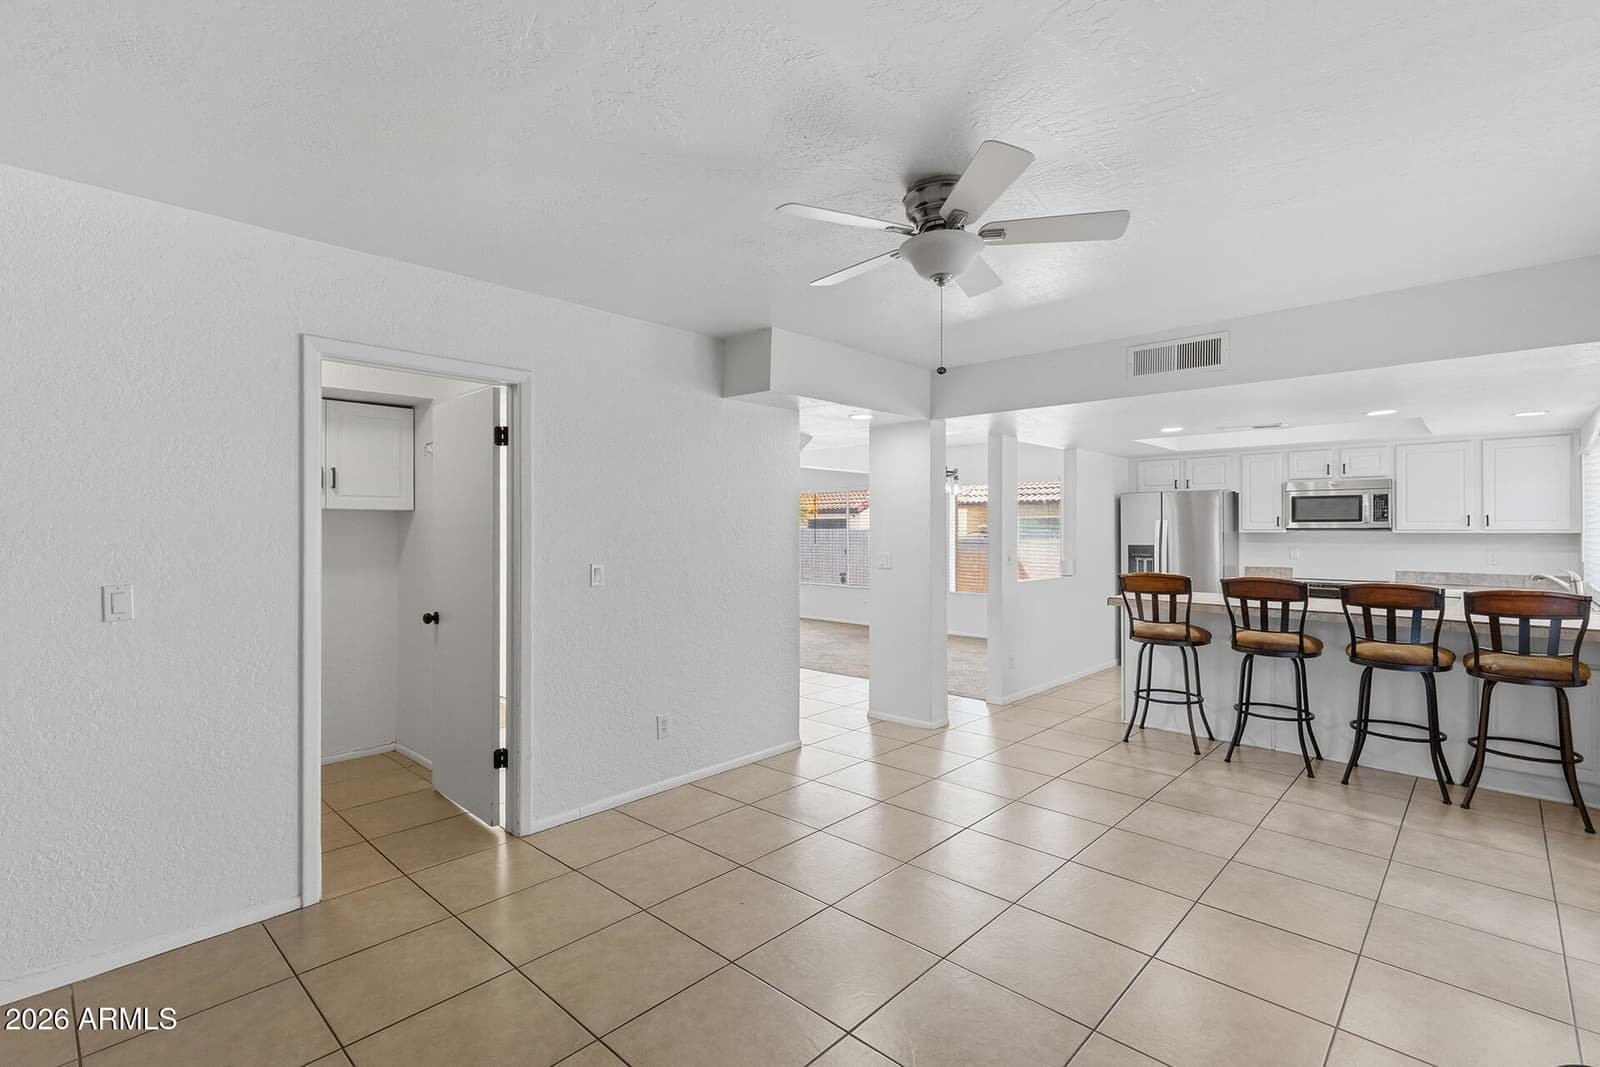
14852 N 24th Drive 3, Phoenix, AZ 85023 — photo 4 of 51
14852 N 24th Drive 3, Phoenix, AZ 85023 — photo 5 of 51
14852 N 24th Drive 3, Phoenix, AZ 85023 — photo 6 of 51
14852 N 24th Drive 3, Phoenix, AZ 85023 — photo 7 of 51
14852 N 24th Drive 3, Phoenix, AZ 85023 — photo 8 of 51
14852 N 24th Drive 3, Phoenix, AZ 85023 — photo 9 of 51
14852 N 24th Drive 3, Phoenix, AZ 85023 — photo 10 of 51
14852 N 24th Drive 3, Phoenix, AZ 85023 — photo 11 of 51
14852 N 24th Drive 3, Phoenix, AZ 85023 — photo 12 of 51
14852 N 24th Drive 3, Phoenix, AZ 85023 — photo 13 of 51
14852 N 24th Drive 3, Phoenix, AZ 85023 — photo 14 of 51
14852 N 24th Drive 3, Phoenix, AZ 85023 — photo 15 of 51
14852 N 24th Drive 3, Phoenix, AZ 85023 — photo 16 of 51
14852 N 24th Drive 3, Phoenix, AZ 85023 — photo 17 of 51
14852 N 24th Drive 3, Phoenix, AZ 85023 — photo 18 of 51
14852 N 24th Drive 3, Phoenix, AZ 85023 — photo 19 of 51
14852 N 24th Drive 3, Phoenix, AZ 85023 — photo 20 of 51
14852 N 24th Drive 3, Phoenix, AZ 85023 — photo 21 of 51
14852 N 24th Drive 3, Phoenix, AZ 85023 — photo 22 of 51
14852 N 24th Drive 3, Phoenix, AZ 85023 — photo 23 of 51
14852 N 24th Drive 3, Phoenix, AZ 85023 — photo 24 of 51
14852 N 24th Drive 3, Phoenix, AZ 85023 — photo 25 of 51
14852 N 24th Drive 3, Phoenix, AZ 85023 — photo 26 of 51
14852 N 24th Drive 3, Phoenix, AZ 85023 — photo 27 of 51
14852 N 24th Drive 3, Phoenix, AZ 85023 — photo 28 of 51
14852 N 24th Drive 3, Phoenix, AZ 85023 — photo 29 of 51
14852 N 24th Drive 3, Phoenix, AZ 85023 — photo 30 of 51
14852 N 24th Drive 3, Phoenix, AZ 85023 — photo 31 of 51
14852 N 24th Drive 3, Phoenix, AZ 85023 — photo 32 of 51
14852 N 24th Drive 3, Phoenix, AZ 85023 — photo 33 of 51
14852 N 24th Drive 3, Phoenix, AZ 85023 — photo 34 of 51
14852 N 24th Drive 3, Phoenix, AZ 85023 — photo 35 of 51
14852 N 24th Drive 3, Phoenix, AZ 85023 — photo 36 of 51
14852 N 24th Drive 3, Phoenix, AZ 85023 — photo 37 of 51
14852 N 24th Drive 3, Phoenix, AZ 85023 — photo 38 of 51
14852 N 24th Drive 3, Phoenix, AZ 85023 — photo 39 of 51
14852 N 24th Drive 3, Phoenix, AZ 85023 — photo 40 of 51
14852 N 24th Drive 3, Phoenix, AZ 85023 — photo 41 of 51
14852 N 24th Drive 3, Phoenix, AZ 85023 — photo 42 of 51
14852 N 24th Drive 3, Phoenix, AZ 85023 — photo 43 of 51
14852 N 24th Drive 3, Phoenix, AZ 85023 — photo 44 of 51
14852 N 24th Drive 3, Phoenix, AZ 85023 — photo 45 of 51
14852 N 24th Drive 3, Phoenix, AZ 85023 — photo 46 of 51
14852 N 24th Drive 3, Phoenix, AZ 85023 — photo 47 of 51
14852 N 24th Drive 3, Phoenix, AZ 85023 — photo 48 of 51
14852 N 24th Drive 3, Phoenix, AZ 85023 — photo 49 of 51
14852 N 24th Drive 3, Phoenix, AZ 85023 — photo 50 of 51
14852 N 24th Drive 3, Phoenix, AZ 85023 — photo 51 of 51
1 / 51

$324,990

Active

14852 N 24th Drive 3, Phoenix, AZ 85023

4

Beds

3

Baths

1,575

Sq ft

$206

Price / sq ft

1,641 sq ft

Lot size

2 stories

Stories

No pool

Pool

No

Spa

Solar — Monthly Lease Assumption

Solar

2-car

Garage

1982

Year built

$179/mo

HOA

Patio Home

Property type

CANYON CREEK DEER VALLEY UNIT 4 MOD LOTS 58-239

Subdivision

Today

On market

About this home

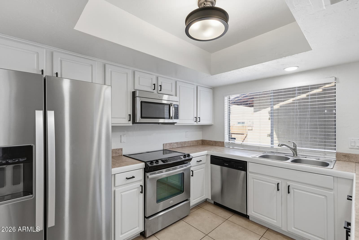
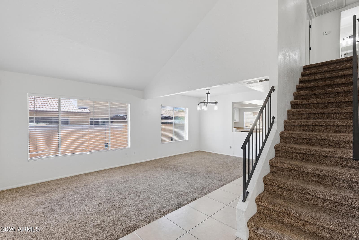
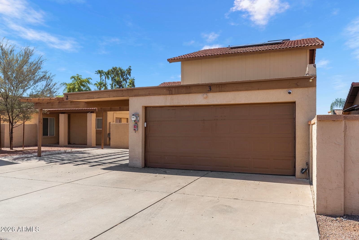
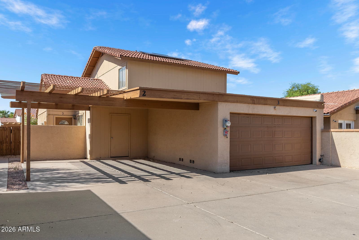
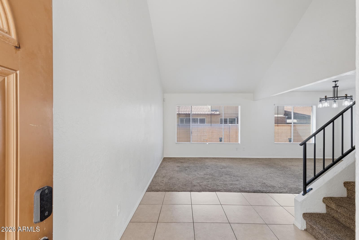
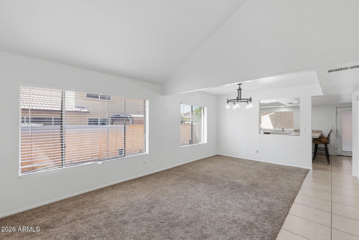
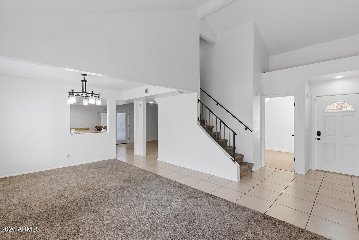
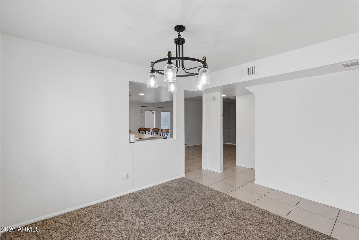
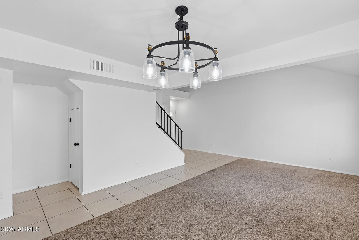
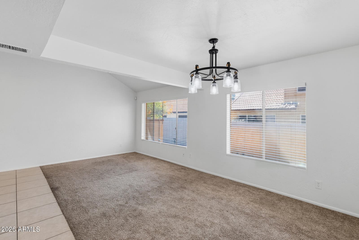
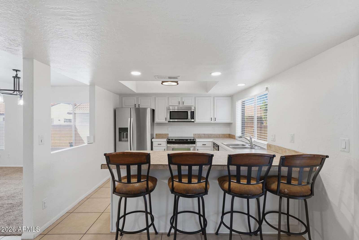
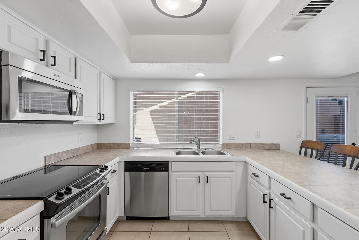
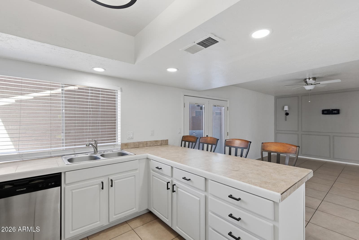
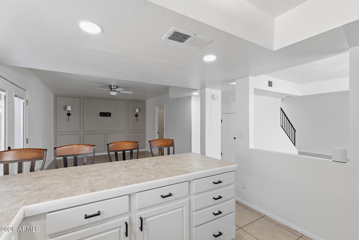
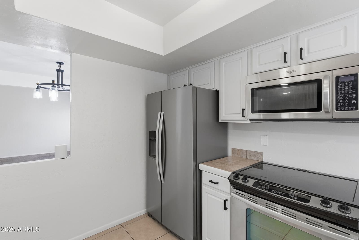
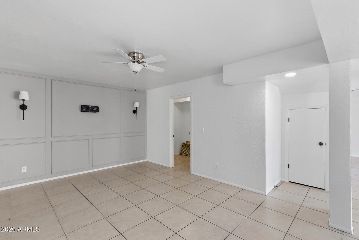
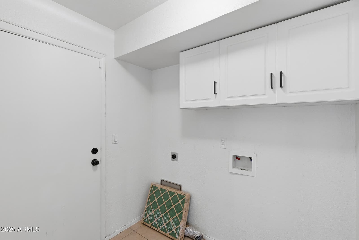
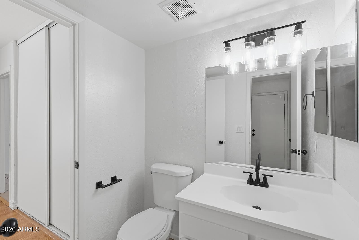
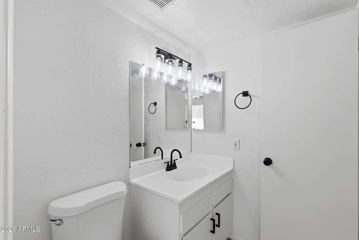
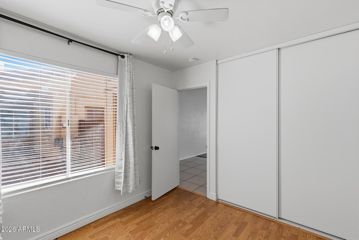
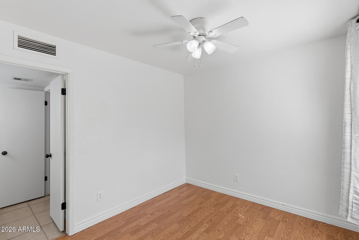
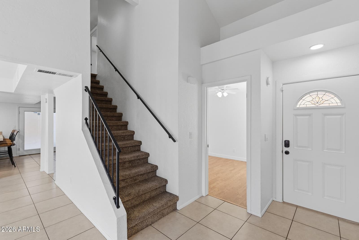
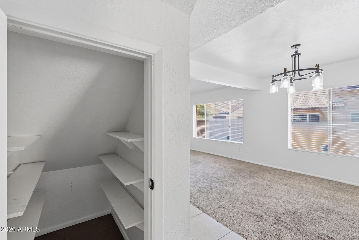
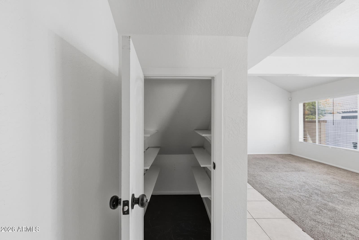
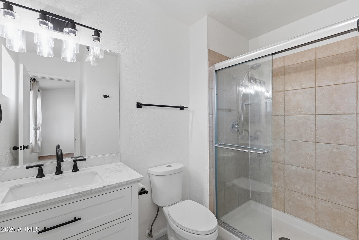
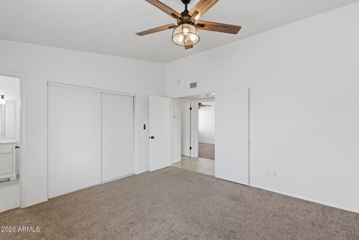
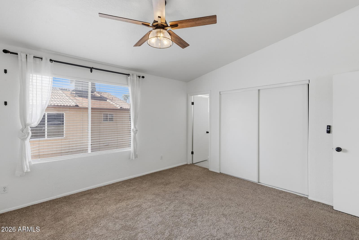
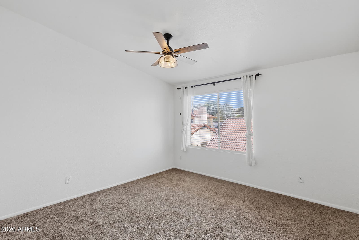
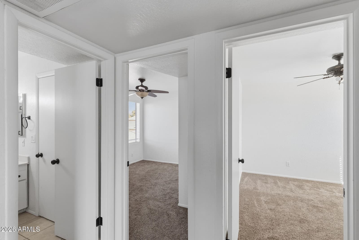
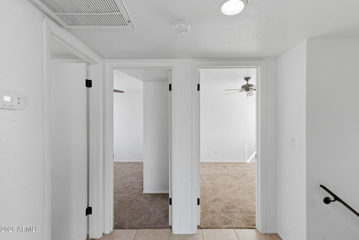
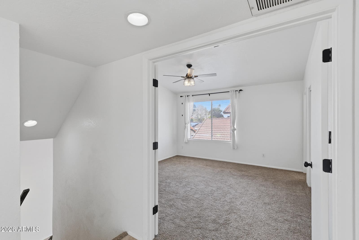
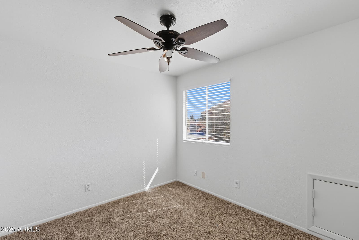
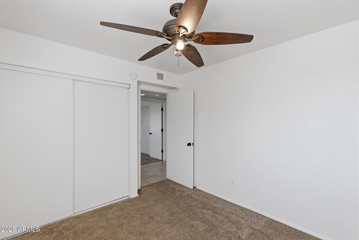
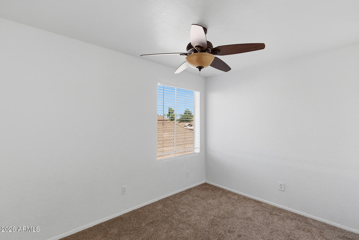
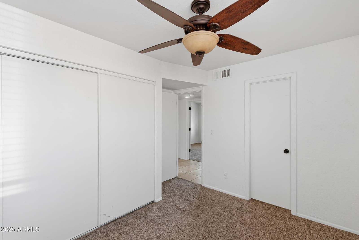
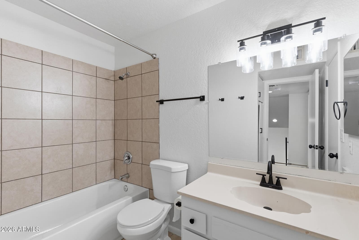
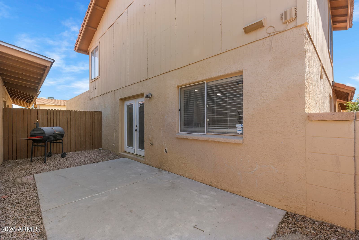
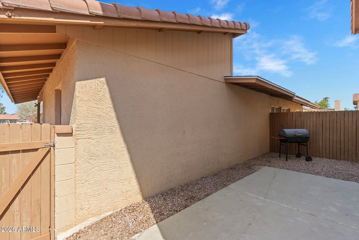
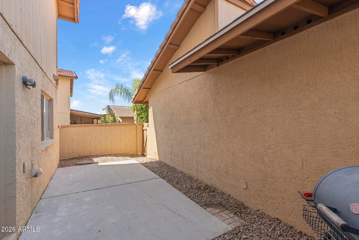
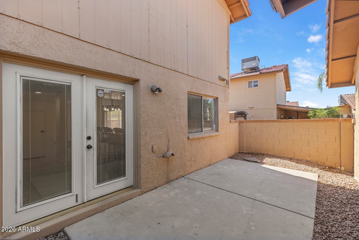
Welcome to The Colony South. A quiet pocket of Canyon Creek Deer Valley built around a community pool, spa, walking paths, and a dog park, just off Greenway Road and I-17 in north Phoenix. This two-story home offers a direct-access 2-car garage, plus one additional parking space in the driveway. Step inside to vaulted ceilings and tile flooring that carries through the entry and dining area, with one bedroom tucked just off the entry, complete with its own half bath and adjoining laundry, and a staircase leading up to the home's other three bedrooms. The kitchen keeps its painted white cabinetry, tile countertops, and a built-in oven and microwave tower, with a breakfast bar open to the dining space. Black hardware has been replaced throughout the home, tying the finishes together room to room. Upstairs, the primary suite has its own private bath and closet, and one of the home's two full bathrooms has already been freshly updated with a new vanity and matte black fixtures. A half bath downstairs rounds out two and a half baths total. Three additional bedrooms offer room to spread out, each with its own closet. Out back, French doors off the kitchen open to a private patio, your own spot for morning coffee or an evening wind-down. The HOA, at $179 a month, covers exterior maintenance and front yard care and includes access to the community pool, spa, walking paths, and dog park just around the corner. Easy access to both I-17 and the 101 puts the whole Valley within reach for work or weekends.

Charles Barrett

AZ Lic. #SA650612000 · Valley Wide Agents at Realty of America LLC
Location

Listing courtesy of EveryPlace

Listing last updated in ARMLS on September 3, 2026 at 10:26 AM MST