

Valley Wide Agents · brokered by Realty of America LLC
$1,695,000
Active21623 N 60th Terrace, Phoenix, AZ 85054
4
Beds
5
Baths
3,505
Sq ft
$484
Price / sq ft
8,447 sq ft
Lot size
2 stories
Stories
Private pool
Pool
Yes
Spa
3-car
Garage
2024
Year built
$142/mo
HOA
Single Family Residence
Property type
TALINN PHASE 2
Subdivision
Today
On market
About this home
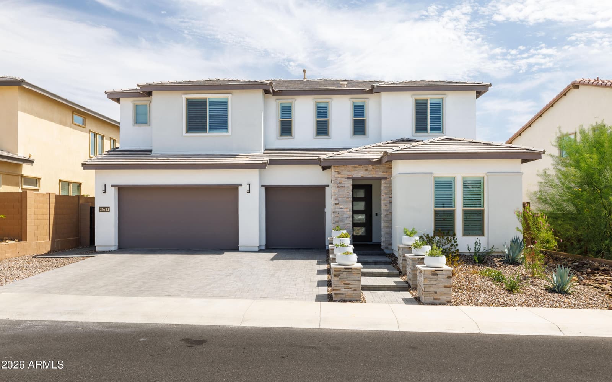
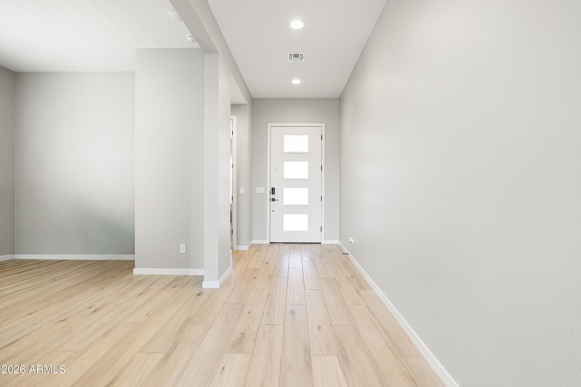
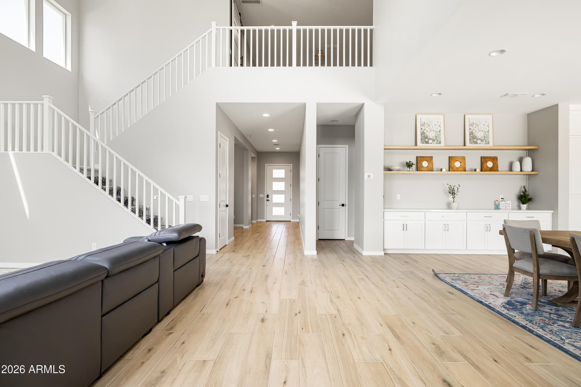
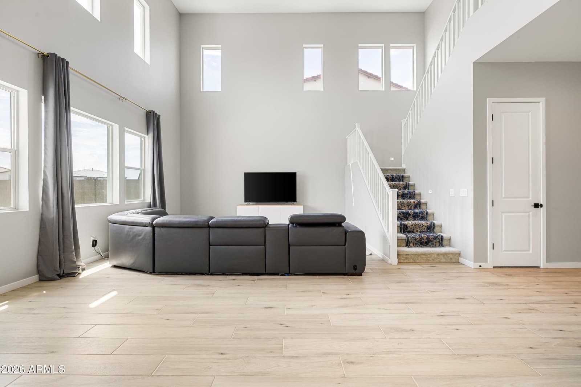
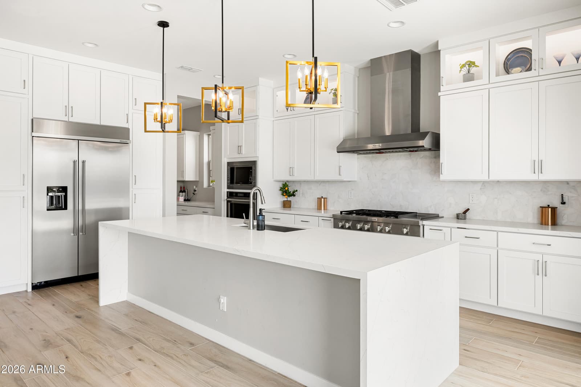
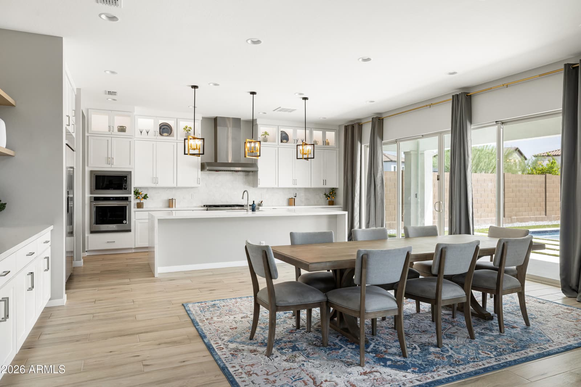
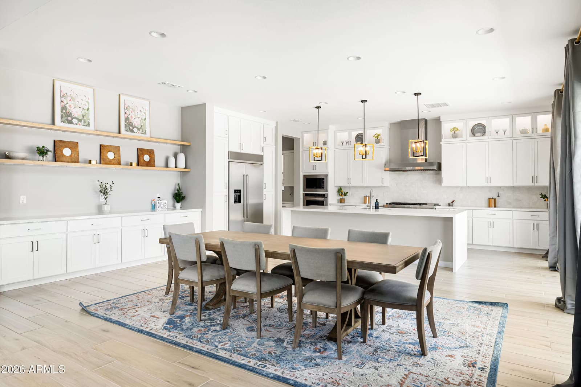
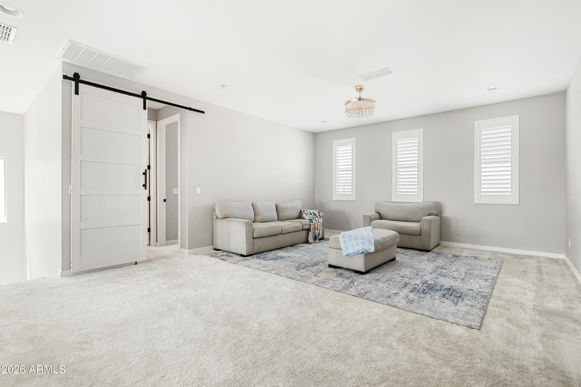
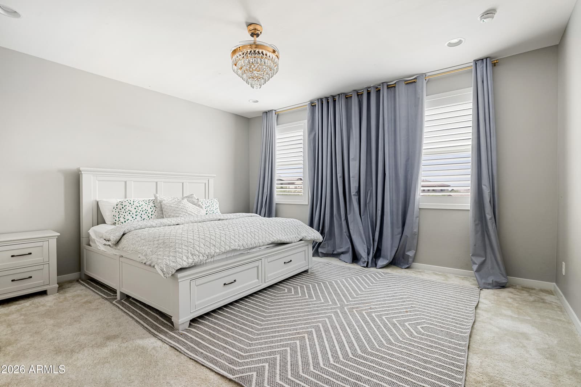
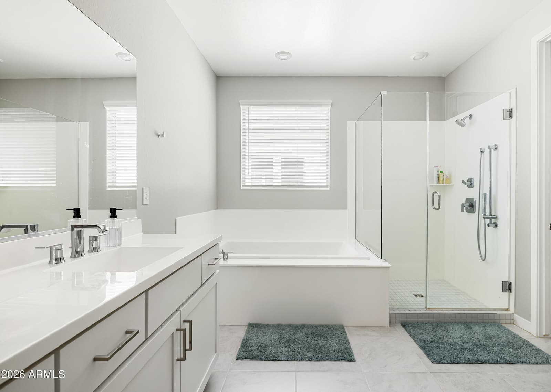
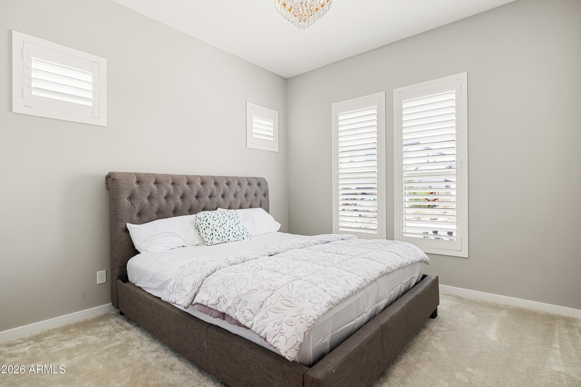
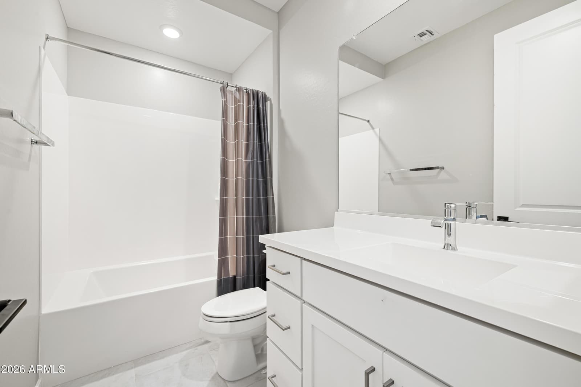
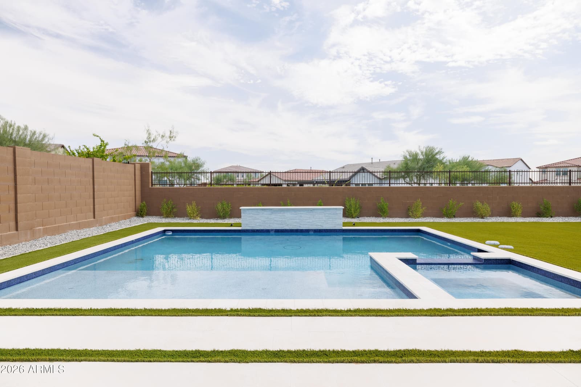
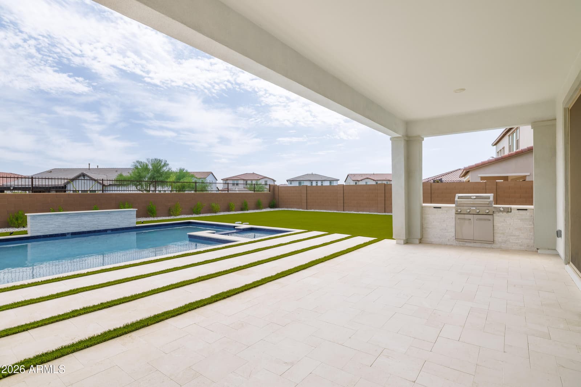
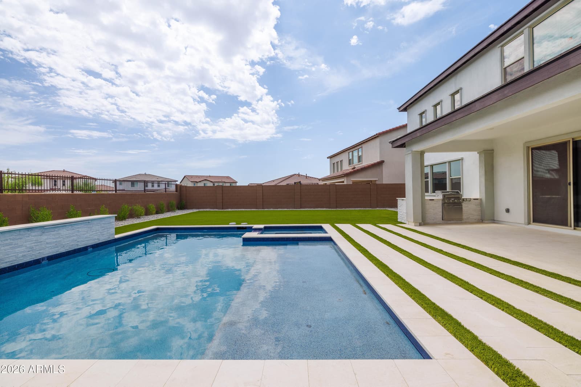
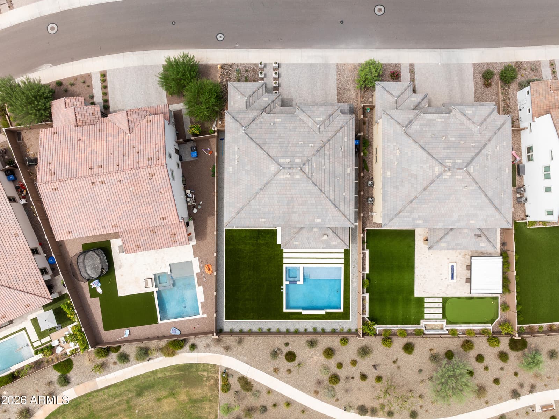
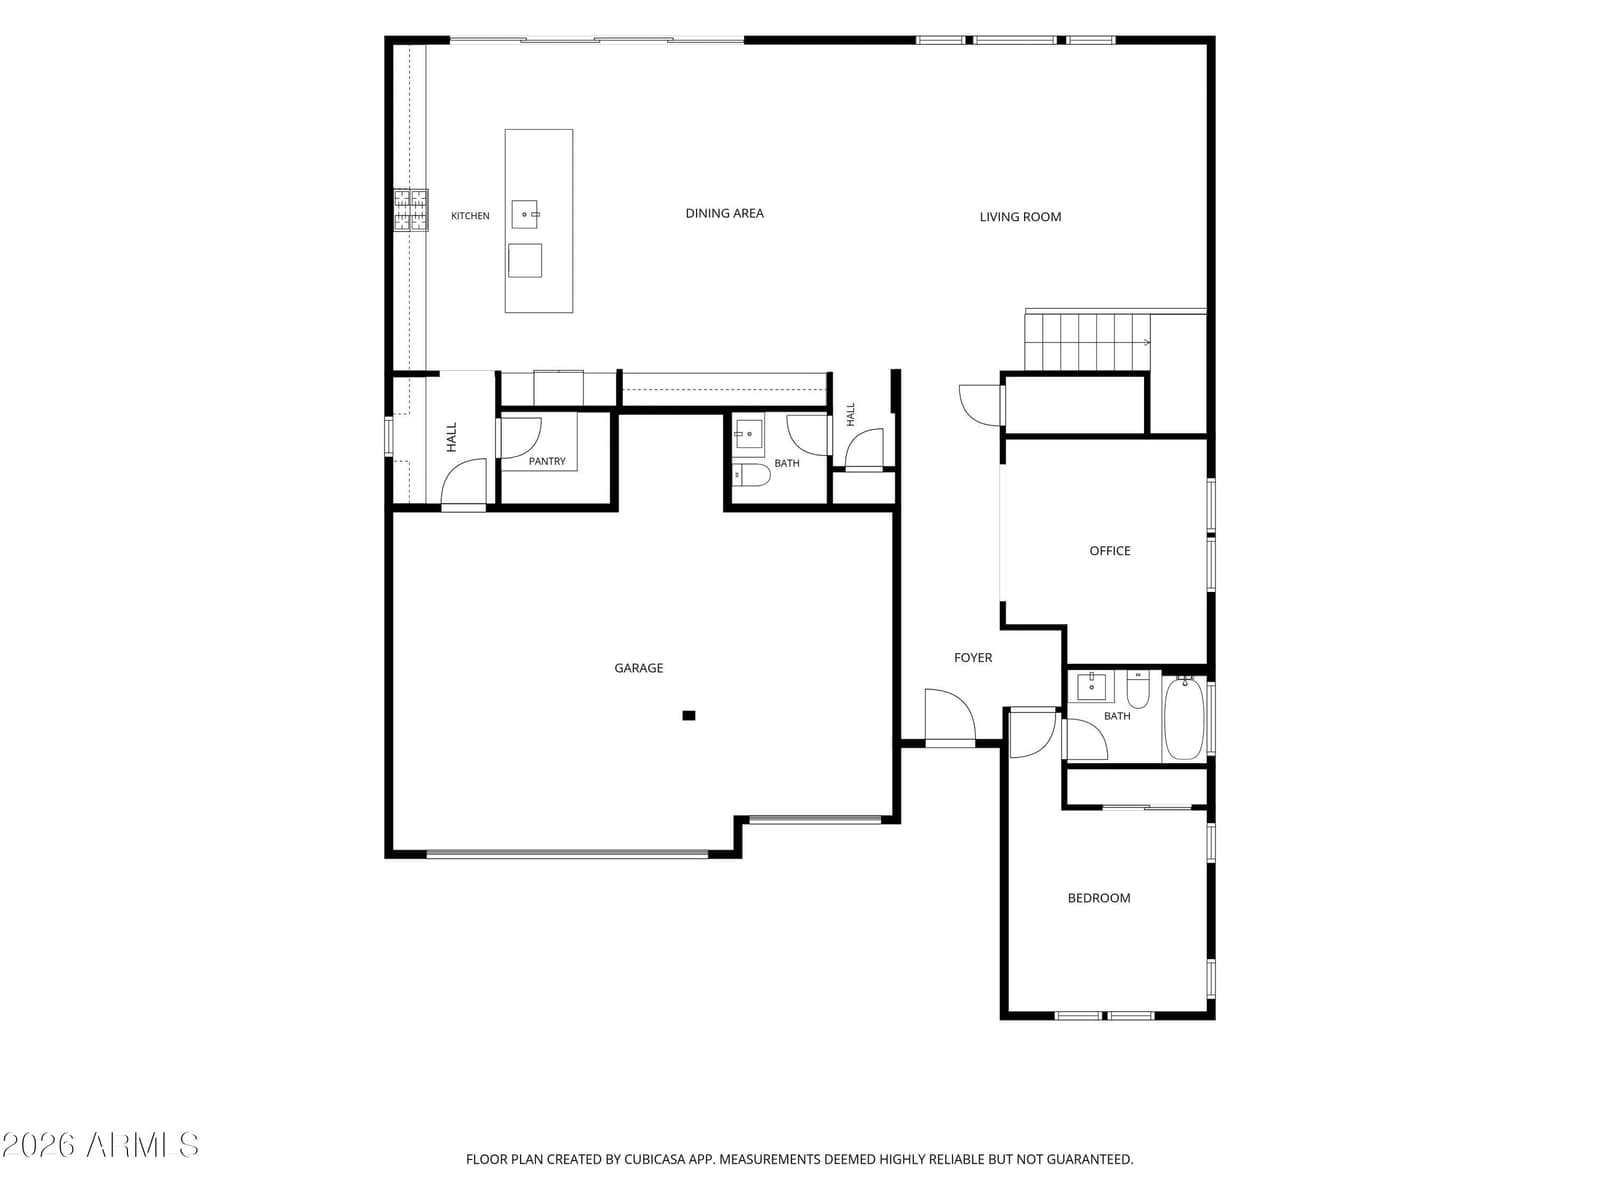
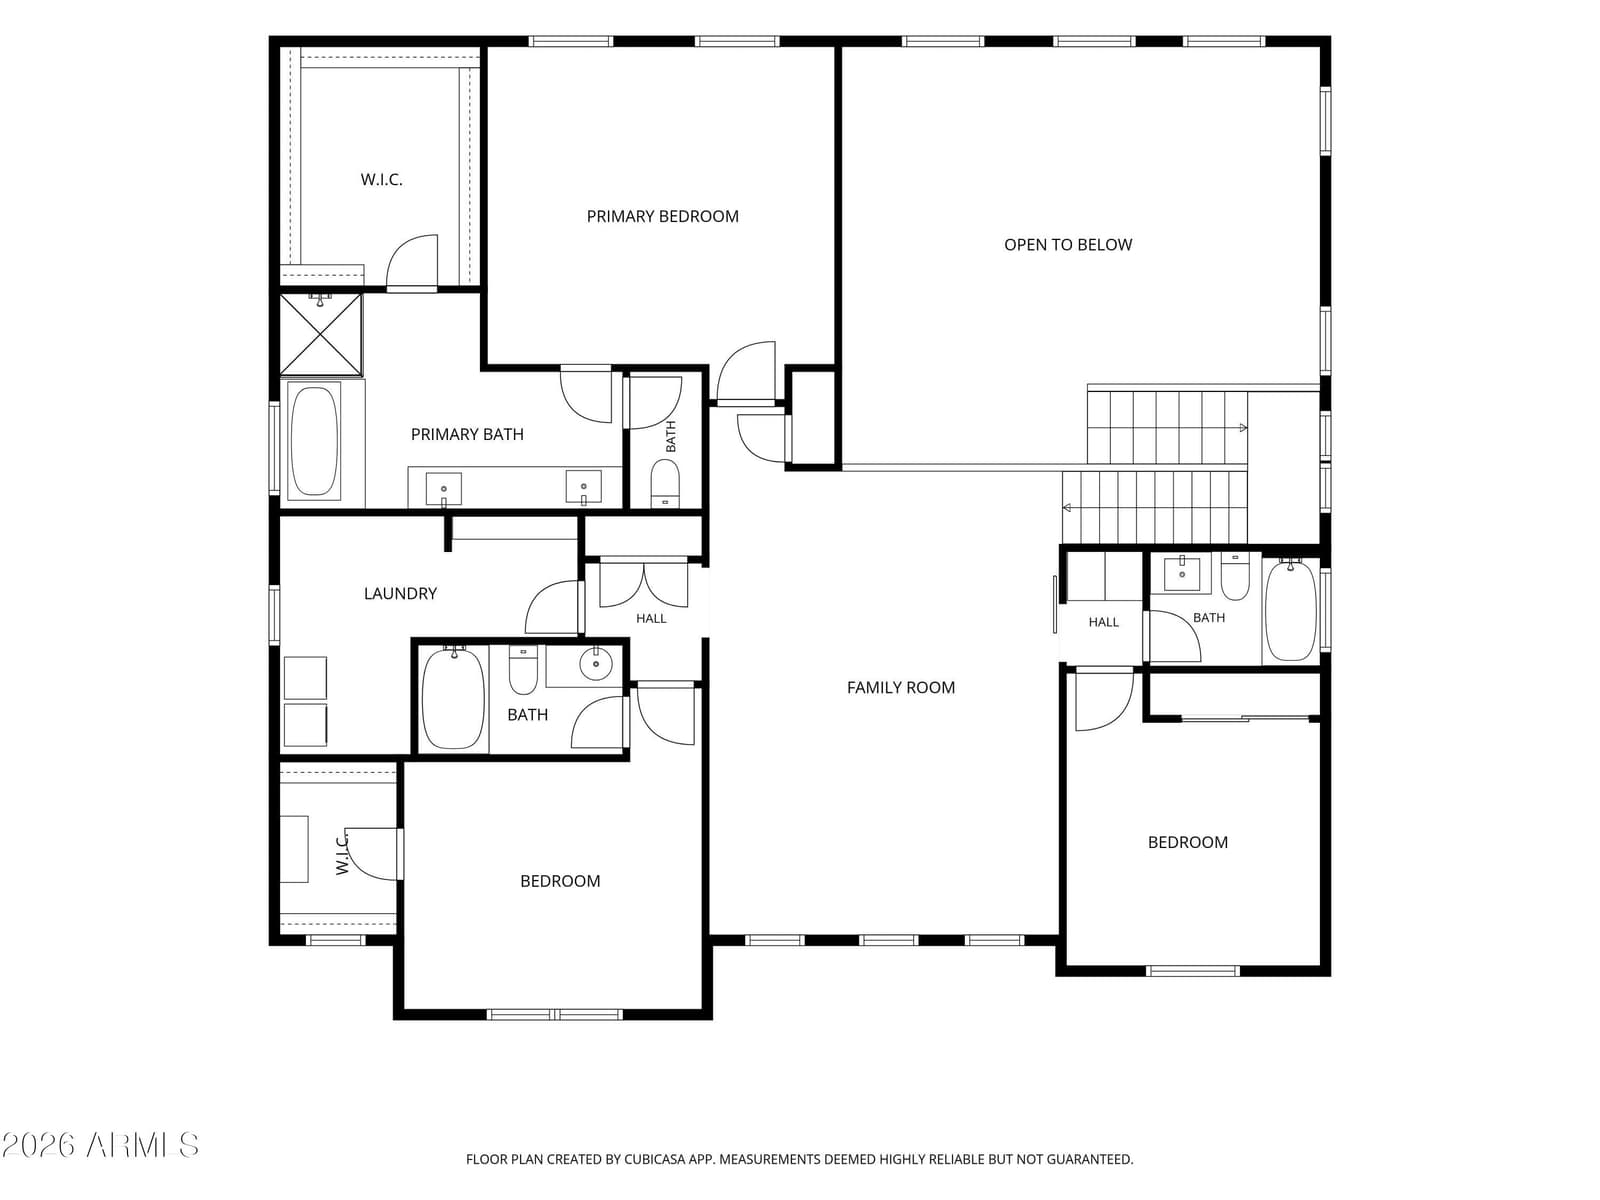
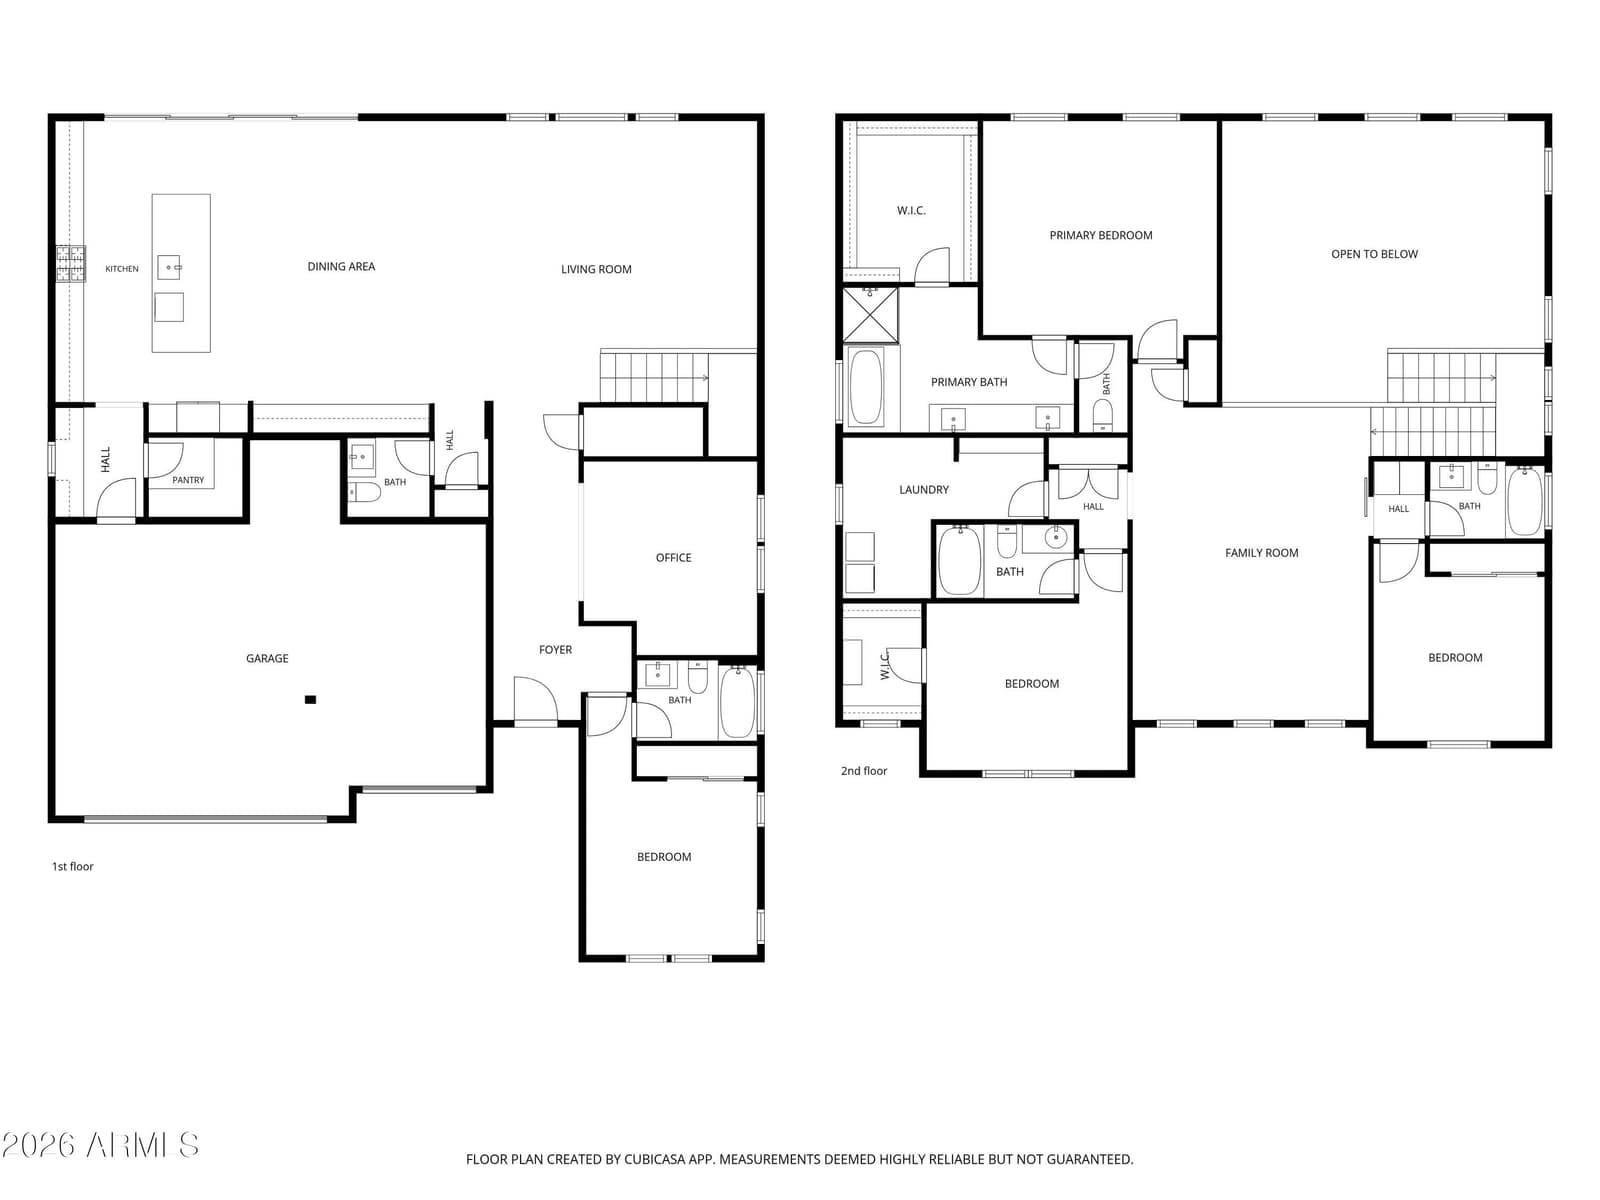
Located in the gated community of Talinn at Desert Ridge, this exceptional 2024 Shea Homes residence was thoughtfully designed with every available builder upgrade selected at the time of construction. Spanning 3,505 square feet, this beautifully appointed two-story home offers 4 bedrooms, 4.5 baths, a dedicated den, spacious loft, and 3-car garage. An open floor plan, abundant natural light, and elevated finishes create a home that is both stylish and exceptionally comfortable for everyday living. The gourmet kitchen is the centerpiece of the home, featuring upgraded cabinetry, quartz countertops, a stunning quartz waterfall island, premium appliances, gas cooking, generous storage, and a walk-in pantry. The kitchen opens seamlessly to the dining area and great room, creating an ideal space for entertaining or gathering with family. Wood-look plank tile flooring flows throughout the main level. The dedicated den provides a quiet space for a home office, study, or flex space, while the large upstairs loft offers even more versatility and can be used as a media or movie room, game area, office, or additional gathering space. The spacious primary suite is a private retreat with dual vanities, a separate tub and shower, and an oversized walk-in closet. Selective plantation shutters upstairs add a polished finishing touch. Step outside to a backyard designed for Arizona living and entertaining, featuring lush artificial turf, a sparkling pool and spa, built-in BBQ, and a large, covered patio. Talinn's gated amenities include a clubhouse, fitness center, heated community pool and spa, game room, playgrounds, and walking paths. Ideally situated near Desert Ridge Marketplace, High Street, Mayo Clinic, JW Marriott, shopping, dining, and entertainment, with easy access to Loop 101, SR-51, and North Scottsdale, this exceptional home offers the upgrades, amenities, and location that make Desert Ridge living so desirable.
Charles Barrett
AZ Lic. #SA650612000 · Valley Wide Agents at Realty of America LLC
Location
Listing courtesy of Silverleaf Realty
Listing last updated in ARMLS on September 1, 2026 at 12:16 AM MST