

Valley Wide Agents · brokered by Realty of America LLC
$960,000
Active3550 W Wildwood Drive, Phoenix, AZ 85045
5
Beds
4
Baths
2,729
Sq ft
$352
Price / sq ft
13,812 sq ft
Lot size
Single story
Stories
No pool
Pool
No
Spa
4-car
Garage
2019
Year built
$200/mo
HOA
Single Family Residence
Property type
PROMONTORY AT FOOTHILLS WEST
Subdivision
2 days
On market
About this home
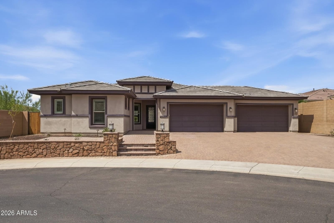
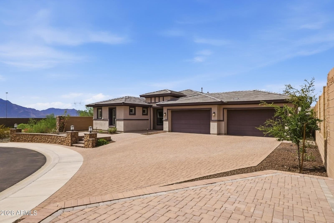
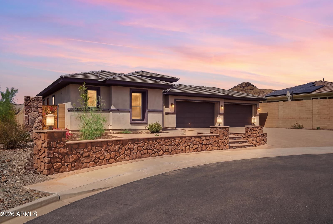
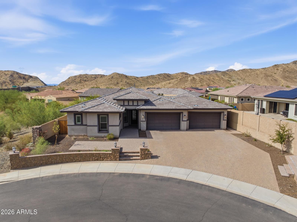
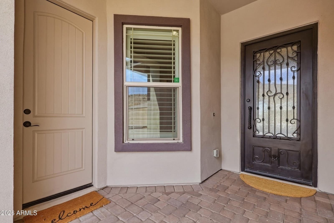
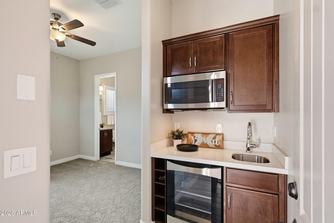
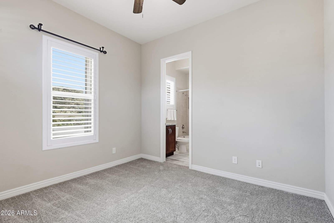
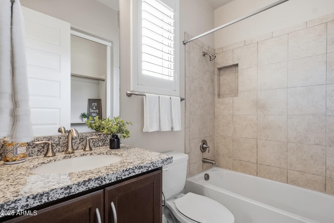
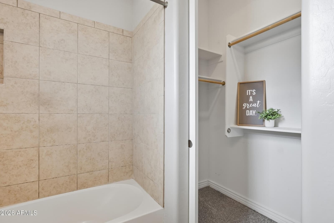
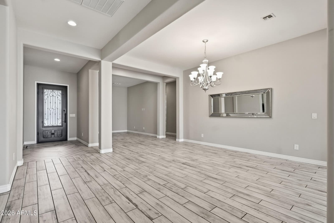
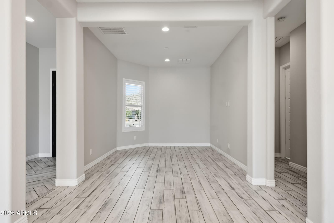
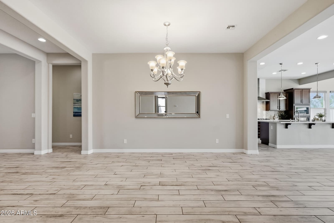
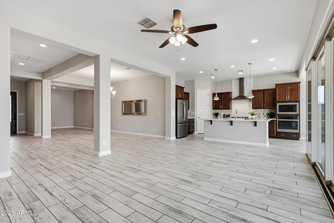
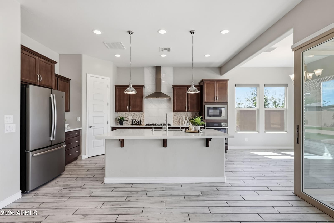
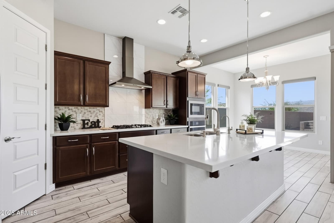
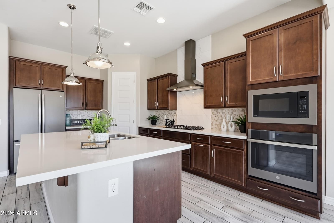
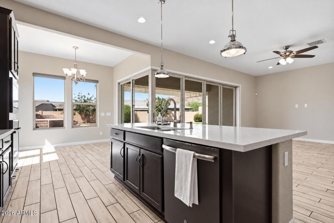
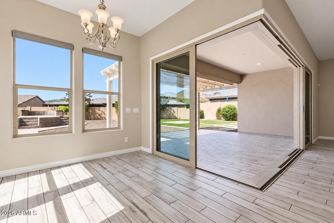
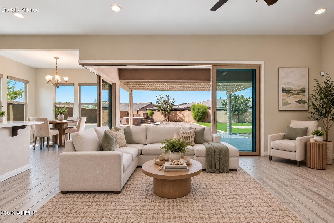
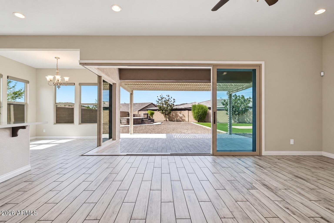
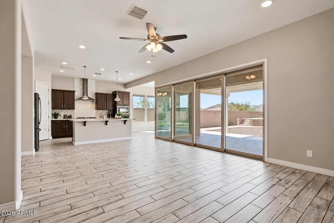
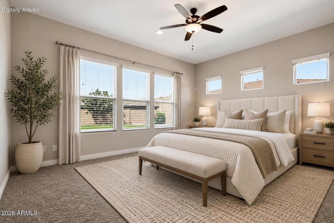
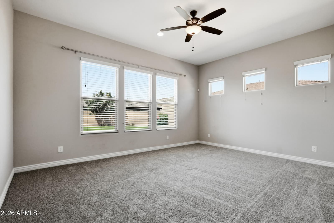
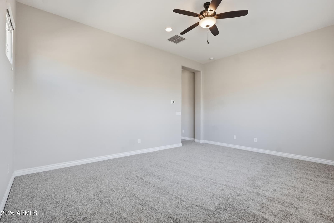
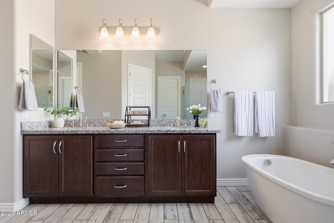
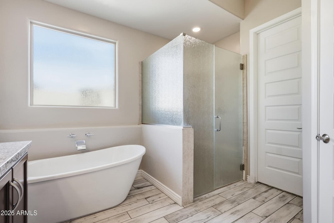
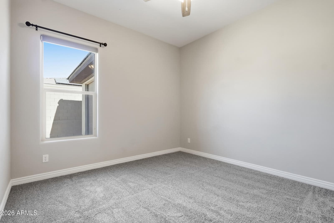
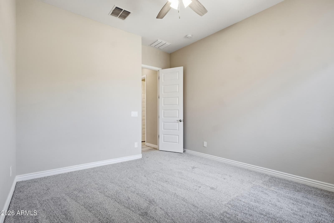
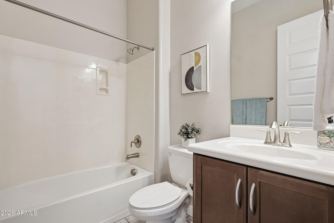
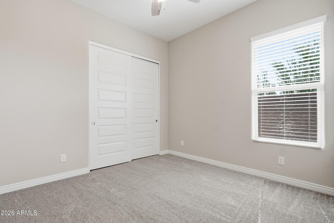
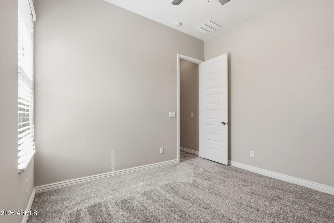
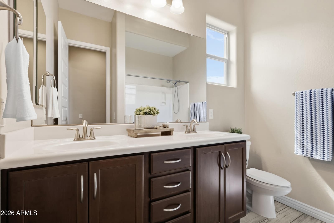
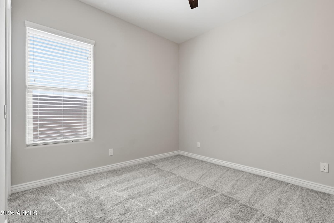
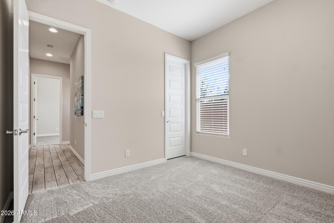
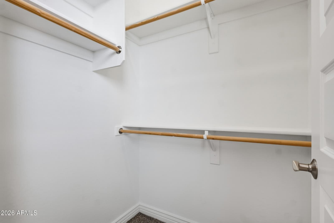
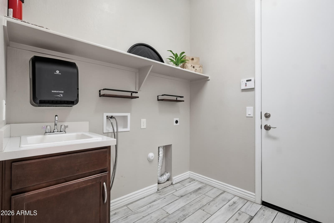
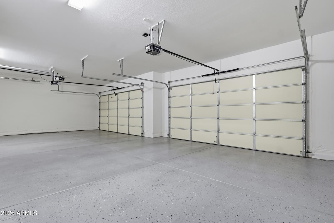
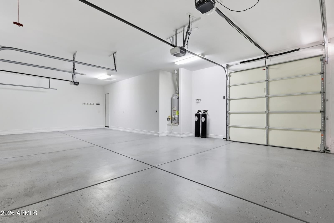
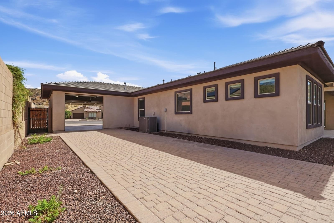
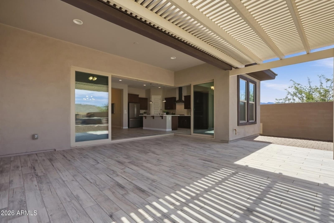
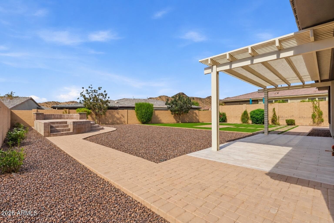
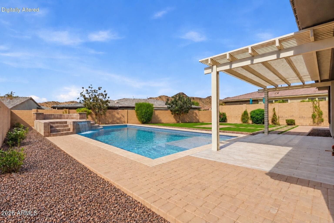
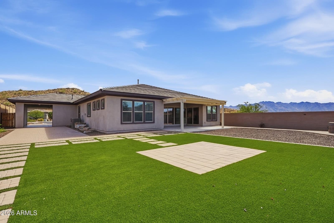
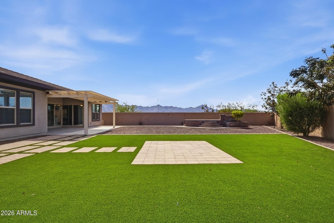
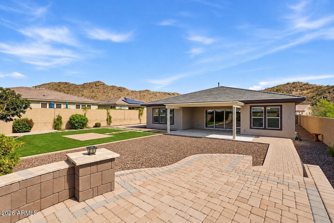
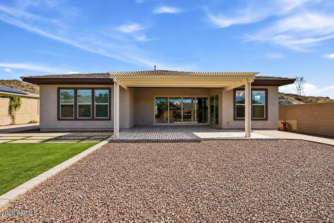
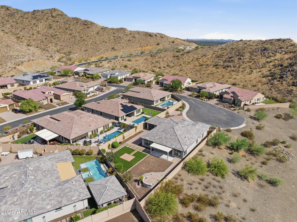
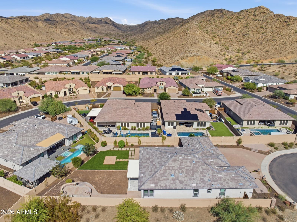
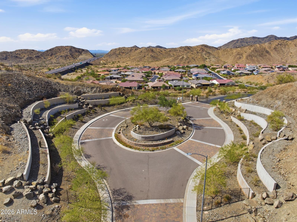
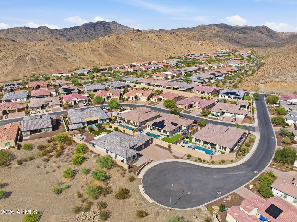
Rarely does a 5 bedroom, 4 bath home offering 2,729 SF of space, privacy and versatility--complete with a PRIVATE CASITA, oversized 4-CAR GARAGE, 1/3 ACRE CUL-DE-SAC LOT and beautiful MOUNTAIN VIEWS come available in the GATED community of Promontory at Foothills West in Ahwatukee. At the heart of the home, the elegant and sophisticated kitchen features quartz countertops, decorative tile backsplash, 42-inch cabinetry, all GE Profile stainless appliances, 5-burner gas cooktop, walk-in pantry and an oversized center island. The open-concept design flows effortlessly into the great room and dining areas creating an ideal setting for both everyday living and entertaining. One of the home's most impressive features is the fully retractable corner less sliding glass door, opening the great room to the backyard and creating a seamless indoor-outdoor living experience. The spacious primary suite offers a relaxing retreat with beautiful views of the backyard. The ensuite bath features dual vanities with granite countertops, a freestanding soaking tub, oversized walk-in shower with rain glass and a generous walk-in closet. The private casita offers exceptional flexibility with its own separate entrance, large bedroom, full bath, kitchenette and walk-in closet--an ideal setup for guests, multigenerational living or a home office. SPECIAL EXTRAS include NEW CARPET in all bedrooms, plantation shutters, dual-pane windows, an elegant iron entry door, spacious secondary bedrooms and bathrooms, water treatment and R/O systems, gas water heater, gas furnace, plus an oversized paver driveway. The impressive 4-car garage features epoxy-coated flooring and convenient rear garage access to the backyard. The resort-style backyard is designed to make the most of Arizona living, with an expansive covered patio and pavered hardscape, NEW ARTIFICIAL TURF and elevated seating areas showcasing beautiful mountains, desert views and gorgeous sunsets. This home sits on one of the largest lots in the community with plentiful space for a future pool. This gated Ahwatukee community nestled against the scenic foothills of South Mountain offers nearby access to hiking, biking and walking trails, along with convenient access to shopping, dining and easy access to the Loop 202. Don't miss your opportunity make this stunning home your own!
Charles Barrett
AZ Lic. #SA650612000 · Valley Wide Agents at Realty of America LLC
Location
Listing courtesy of Good Oak Real Estate
Listing last updated in ARMLS on September 11, 2026 at 11:48 AM MST