← Back to search
Realty of AmericaValley Wide Agents

Valley Wide Agents · brokered by Realty of America LLC
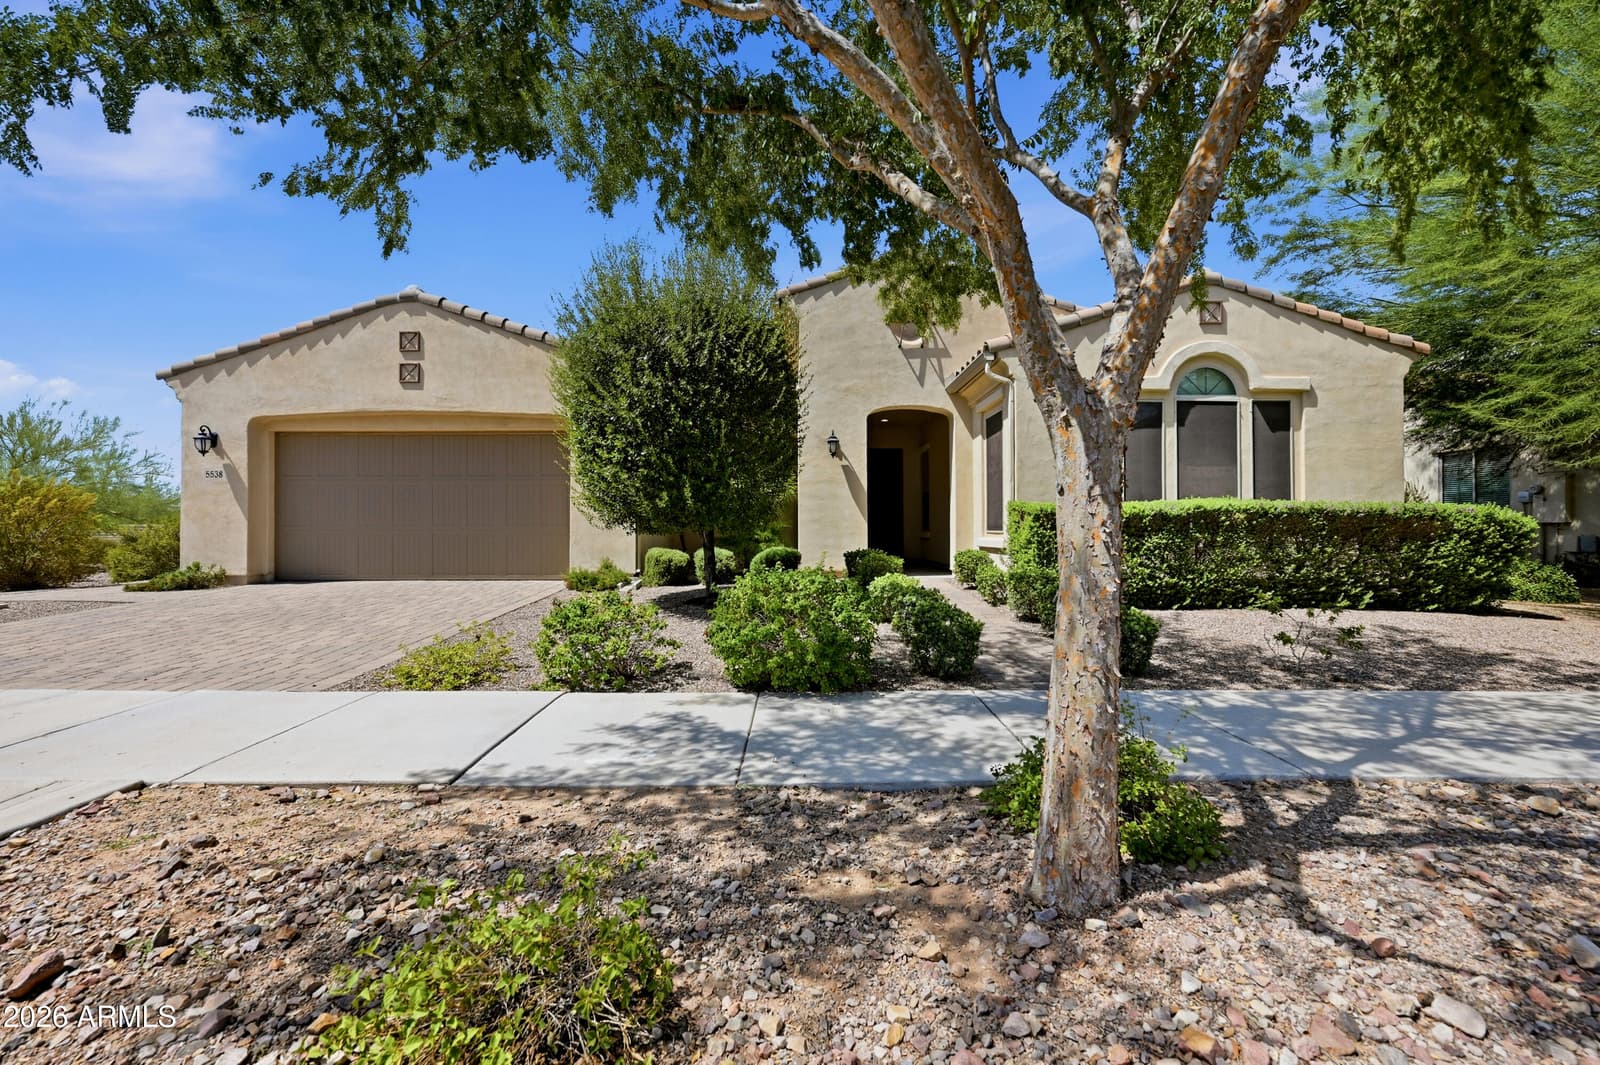
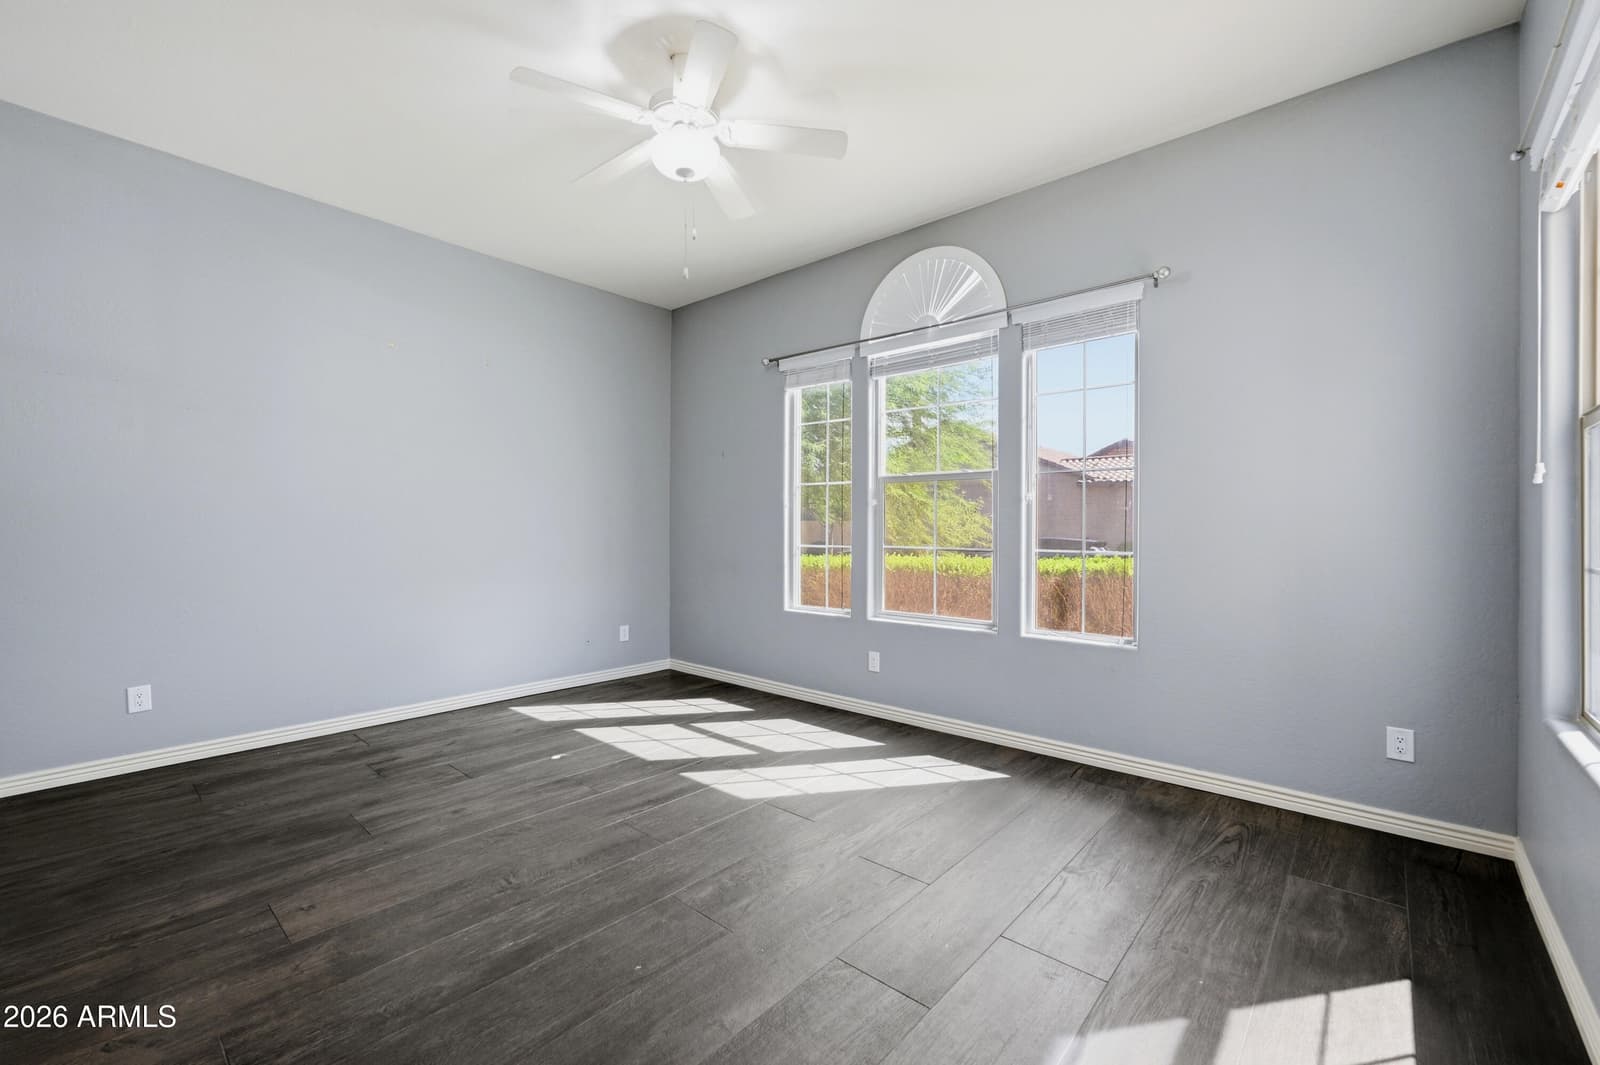
5538 S Abbey, Mesa, AZ 85212 — photo 1 of 36
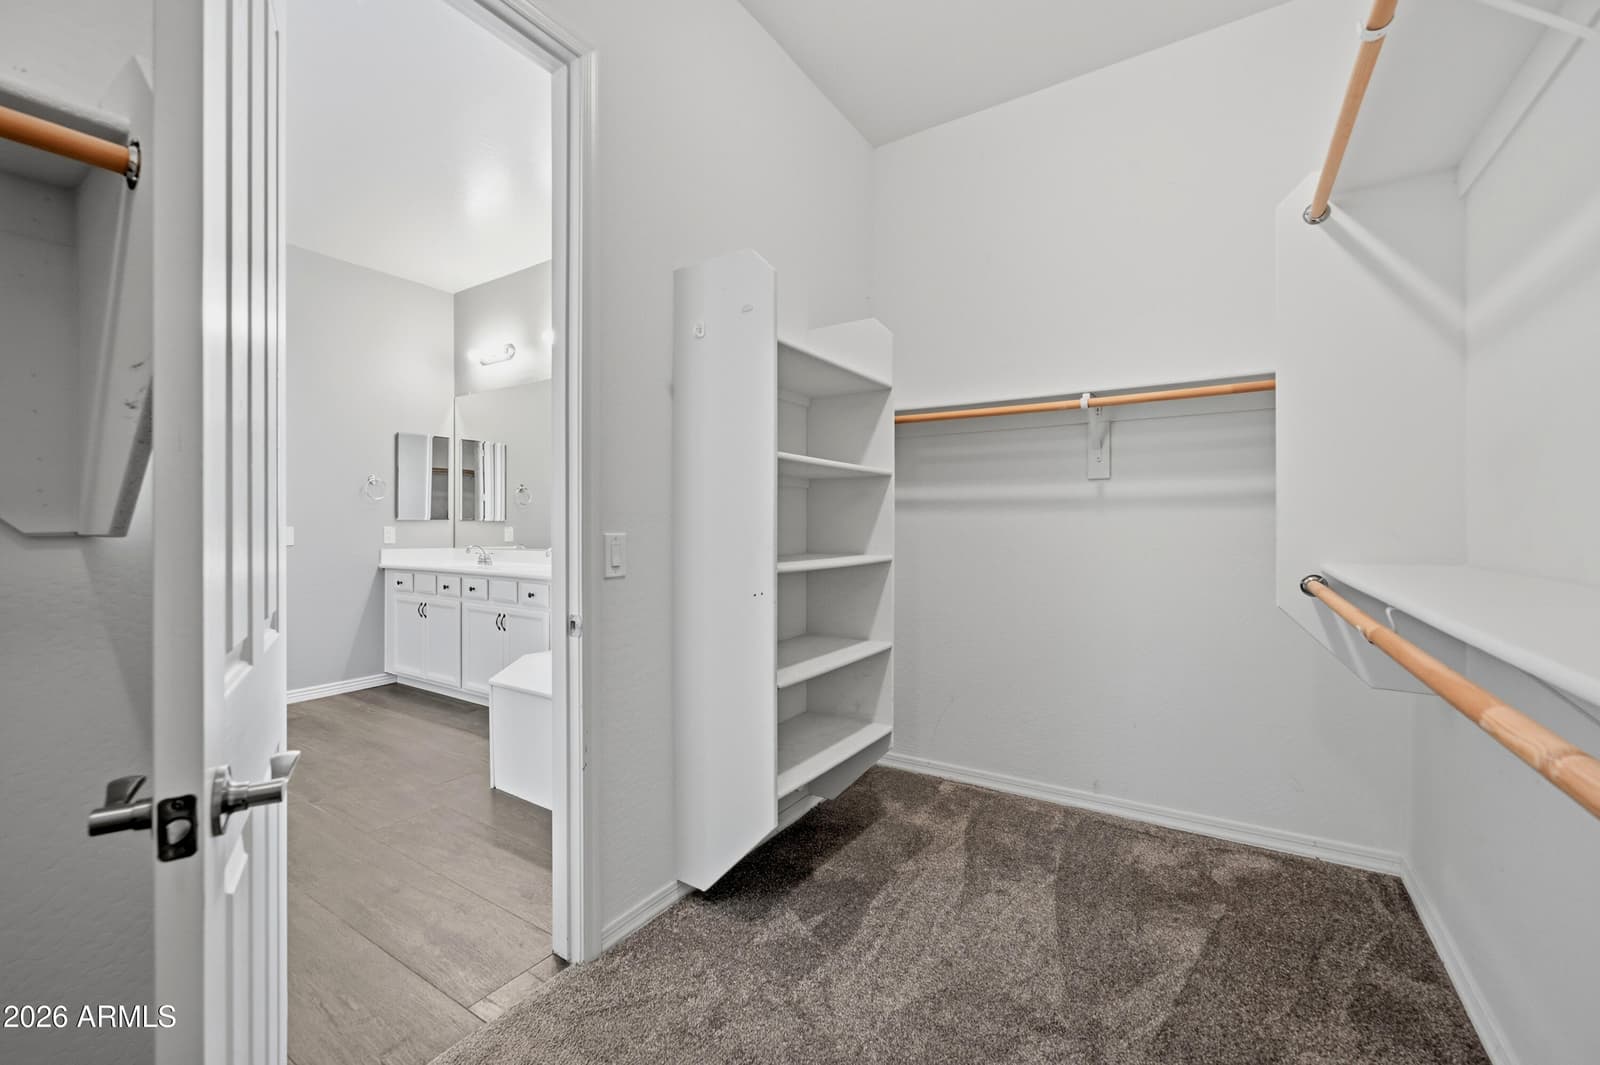
5538 S Abbey, Mesa, AZ 85212 — photo 2 of 36
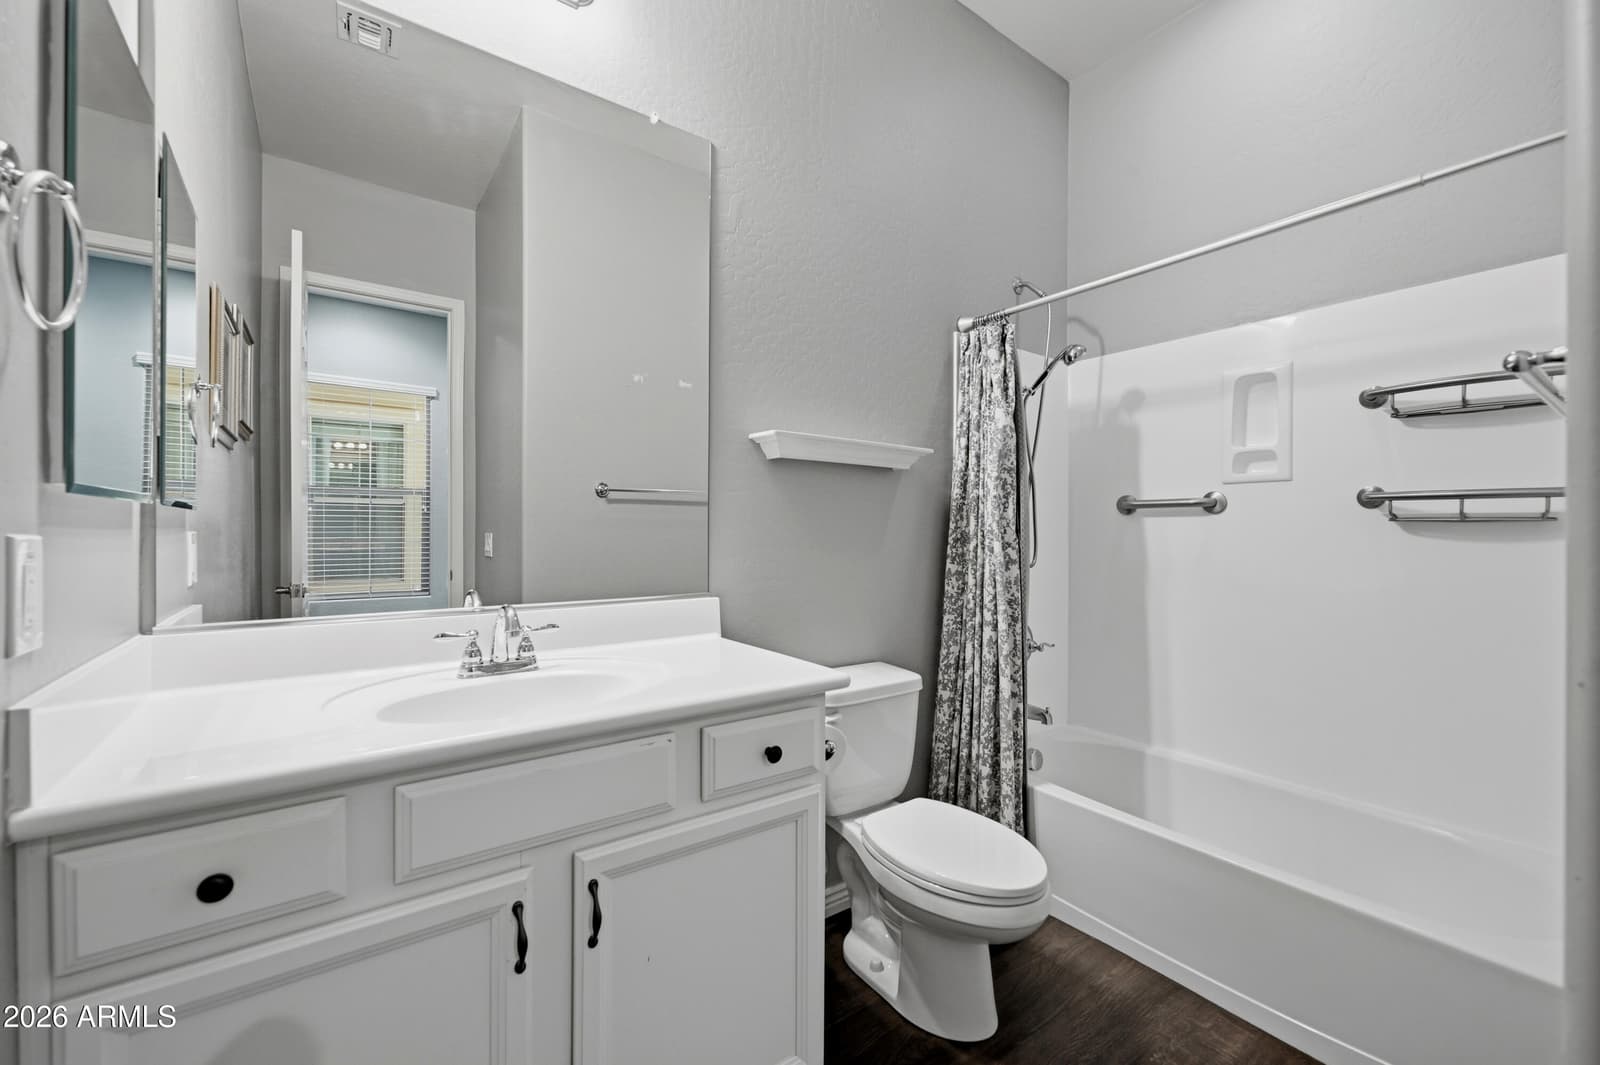
5538 S Abbey, Mesa, AZ 85212 — photo 3 of 36
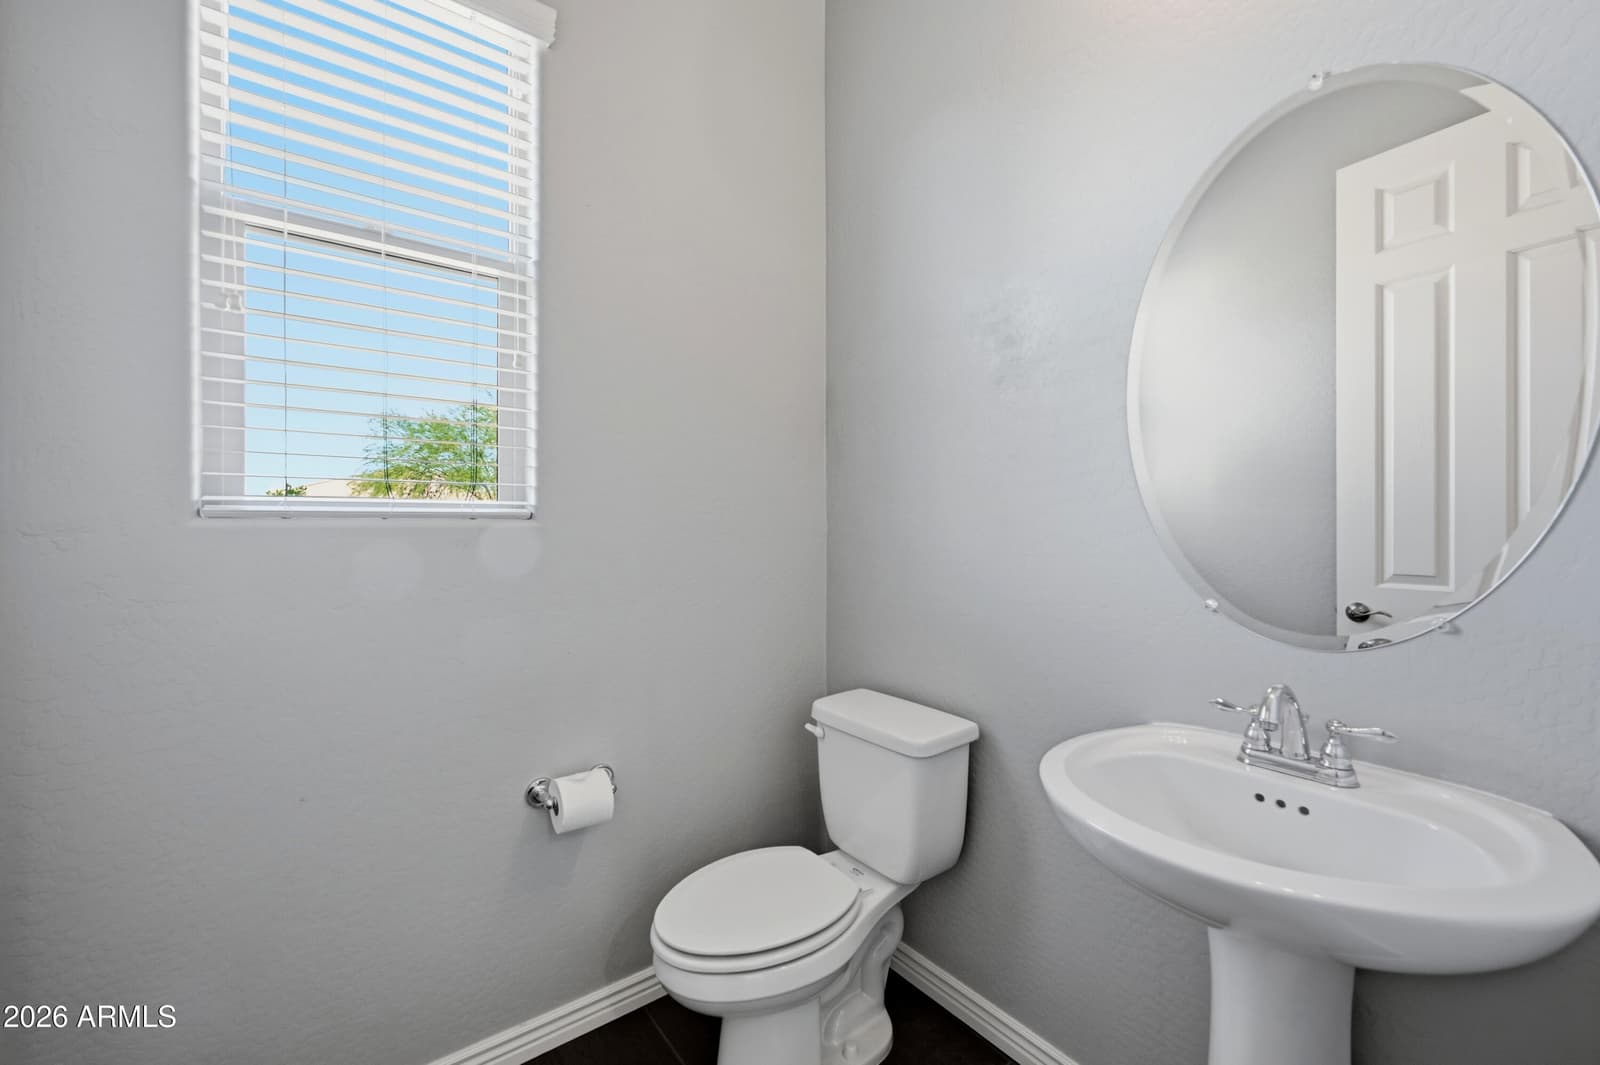
5538 S Abbey, Mesa, AZ 85212 — photo 4 of 36
5538 S Abbey, Mesa, AZ 85212 — photo 5 of 36
5538 S Abbey, Mesa, AZ 85212 — photo 6 of 36
5538 S Abbey, Mesa, AZ 85212 — photo 7 of 36
5538 S Abbey, Mesa, AZ 85212 — photo 8 of 36
5538 S Abbey, Mesa, AZ 85212 — photo 9 of 36
5538 S Abbey, Mesa, AZ 85212 — photo 10 of 36
5538 S Abbey, Mesa, AZ 85212 — photo 11 of 36
5538 S Abbey, Mesa, AZ 85212 — photo 12 of 36
5538 S Abbey, Mesa, AZ 85212 — photo 13 of 36
5538 S Abbey, Mesa, AZ 85212 — photo 14 of 36
5538 S Abbey, Mesa, AZ 85212 — photo 15 of 36
5538 S Abbey, Mesa, AZ 85212 — photo 16 of 36
5538 S Abbey, Mesa, AZ 85212 — photo 17 of 36
5538 S Abbey, Mesa, AZ 85212 — photo 18 of 36
5538 S Abbey, Mesa, AZ 85212 — photo 19 of 36
5538 S Abbey, Mesa, AZ 85212 — photo 20 of 36
5538 S Abbey, Mesa, AZ 85212 — photo 21 of 36
5538 S Abbey, Mesa, AZ 85212 — photo 22 of 36
5538 S Abbey, Mesa, AZ 85212 — photo 23 of 36
5538 S Abbey, Mesa, AZ 85212 — photo 24 of 36
5538 S Abbey, Mesa, AZ 85212 — photo 25 of 36
5538 S Abbey, Mesa, AZ 85212 — photo 26 of 36
5538 S Abbey, Mesa, AZ 85212 — photo 27 of 36
5538 S Abbey, Mesa, AZ 85212 — photo 28 of 36
5538 S Abbey, Mesa, AZ 85212 — photo 29 of 36
5538 S Abbey, Mesa, AZ 85212 — photo 30 of 36
5538 S Abbey, Mesa, AZ 85212 — photo 31 of 36
5538 S Abbey, Mesa, AZ 85212 — photo 32 of 36
5538 S Abbey, Mesa, AZ 85212 — photo 33 of 36
5538 S Abbey, Mesa, AZ 85212 — photo 34 of 36
5538 S Abbey, Mesa, AZ 85212 — photo 35 of 36
5538 S Abbey, Mesa, AZ 85212 — photo 36 of 36
1 / 36

$635,000

Active

5538 S Abbey, Mesa, AZ 85212

2

Beds

3

Baths

2,450

Sq ft

$259

Price / sq ft

8,904 sq ft

Lot size

Single story

Stories

No pool

Pool

No

Spa

Solar — Owned Outright

Solar

2-car

Garage

2016

Year built

$245/mo

HOA

Single Family Residence

Property type

ENCORE AT EASTMARK PARCEL 9-1

Subdivision

Today

On market

About this home

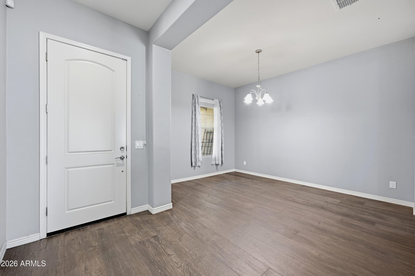
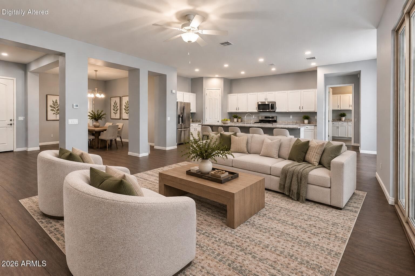
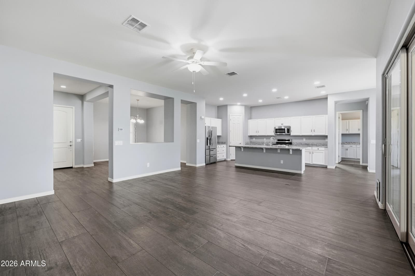
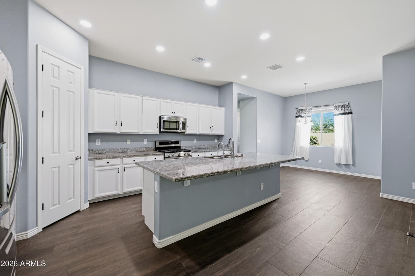
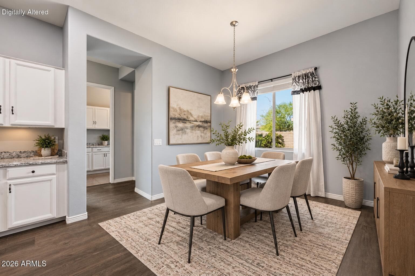
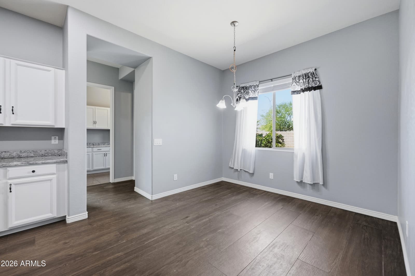
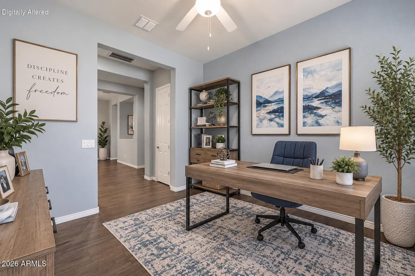
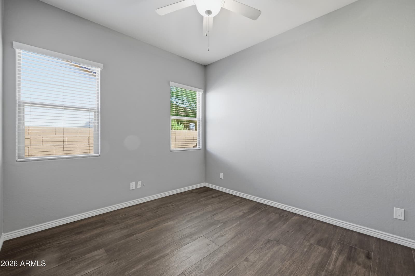
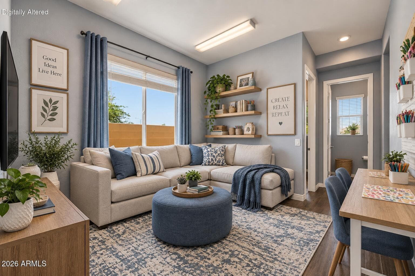
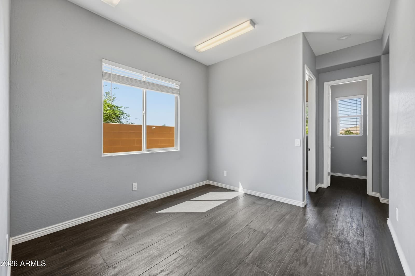
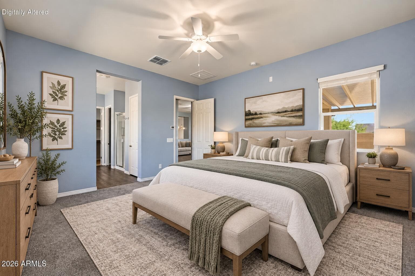
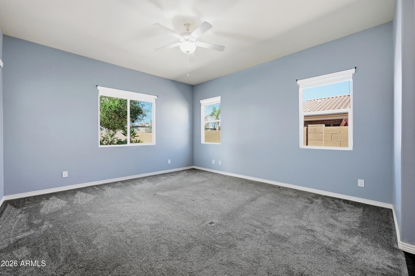
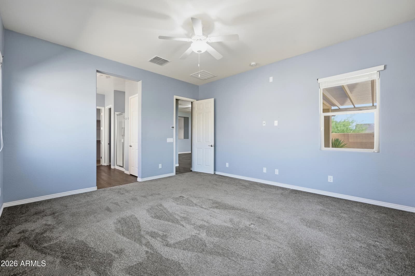
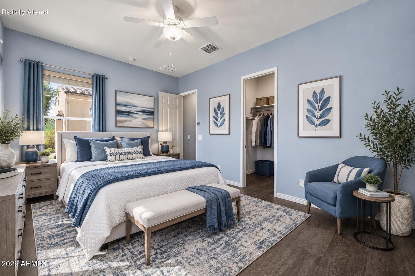
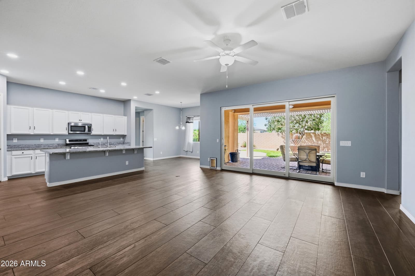
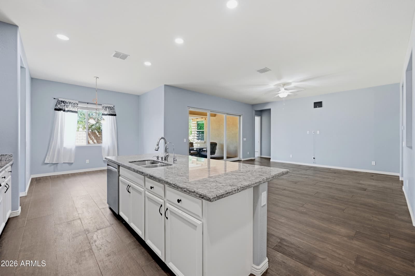
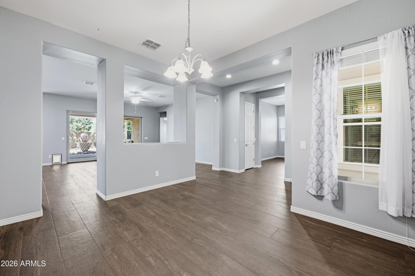
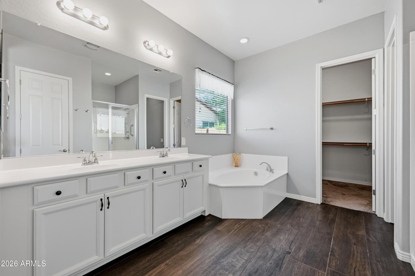
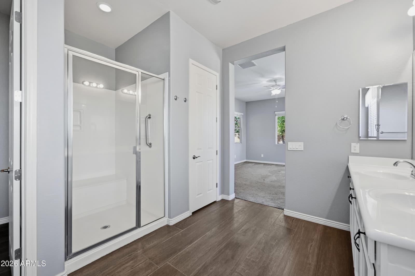
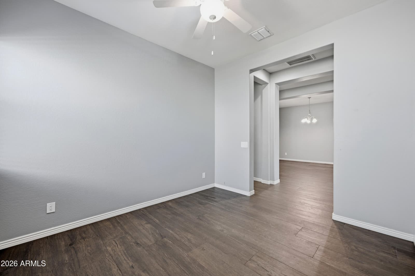
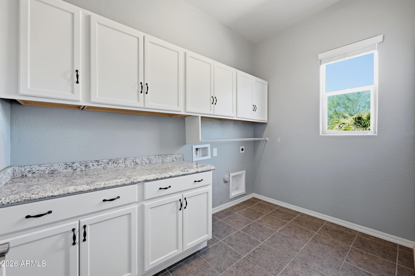
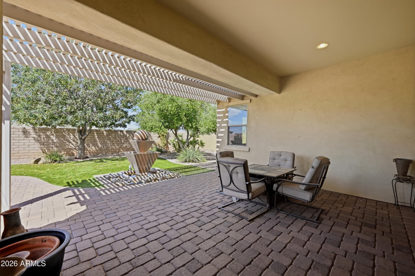
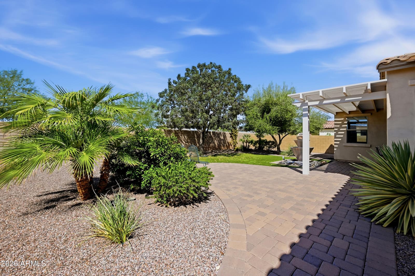
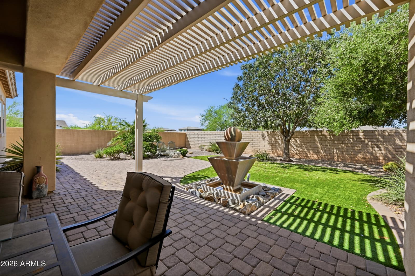
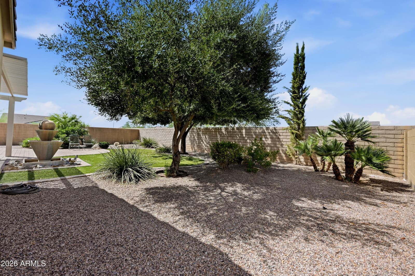
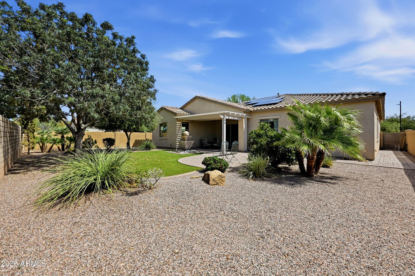
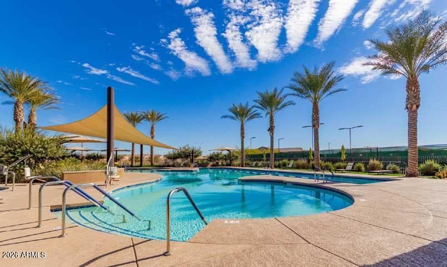
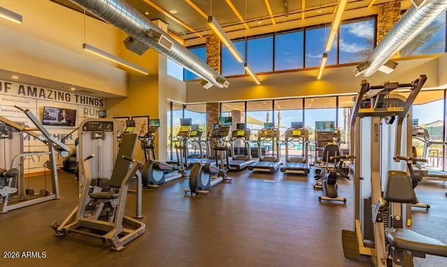
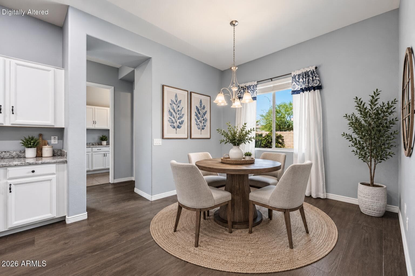
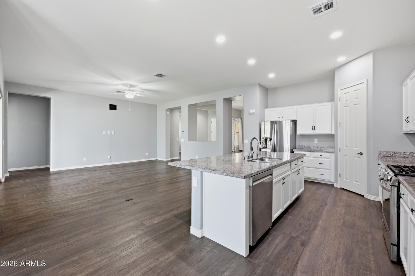
The popular Cinema floor plan is better than new and offers approximately 2,450 sq. ft. of thoughtfully designed living space with 2 bedrooms, 2.5 bathrooms, a den, formal dining room, hobby room, and spacious great room. The open-concept kitchen features white cabinetry, upgraded granite countertops, and a walk-in pantry, making it perfect for both everyday living and entertaining. A stunning 12-foot multi-slide door opens from the great room to an extended paver patio and pergola-covered outdoor living space. The low-maintenance backyard features artificial turf, mature landscaping, and the added privacy of bordering a common area. The spacious primary suite includes a walk-in closet, raised dual-sink vanity, linen storage, walk-in shower, and relaxing soaking tub. Be sure to tour the clubhouse and community amenities while you're here! With numerous clubs, activities, and opportunities to stay active and connected, there's so much more to enjoy beyond the home itself.

Charles Barrett

AZ Lic. #SA650612000 · Valley Wide Agents at Realty of America LLC
Location

Listing courtesy of Real Broker

Listing last updated in ARMLS on September 17, 2026 at 5:58 AM MST