← Back to search
Realty of AmericaValley Wide Agents

Valley Wide Agents · brokered by Realty of America LLC
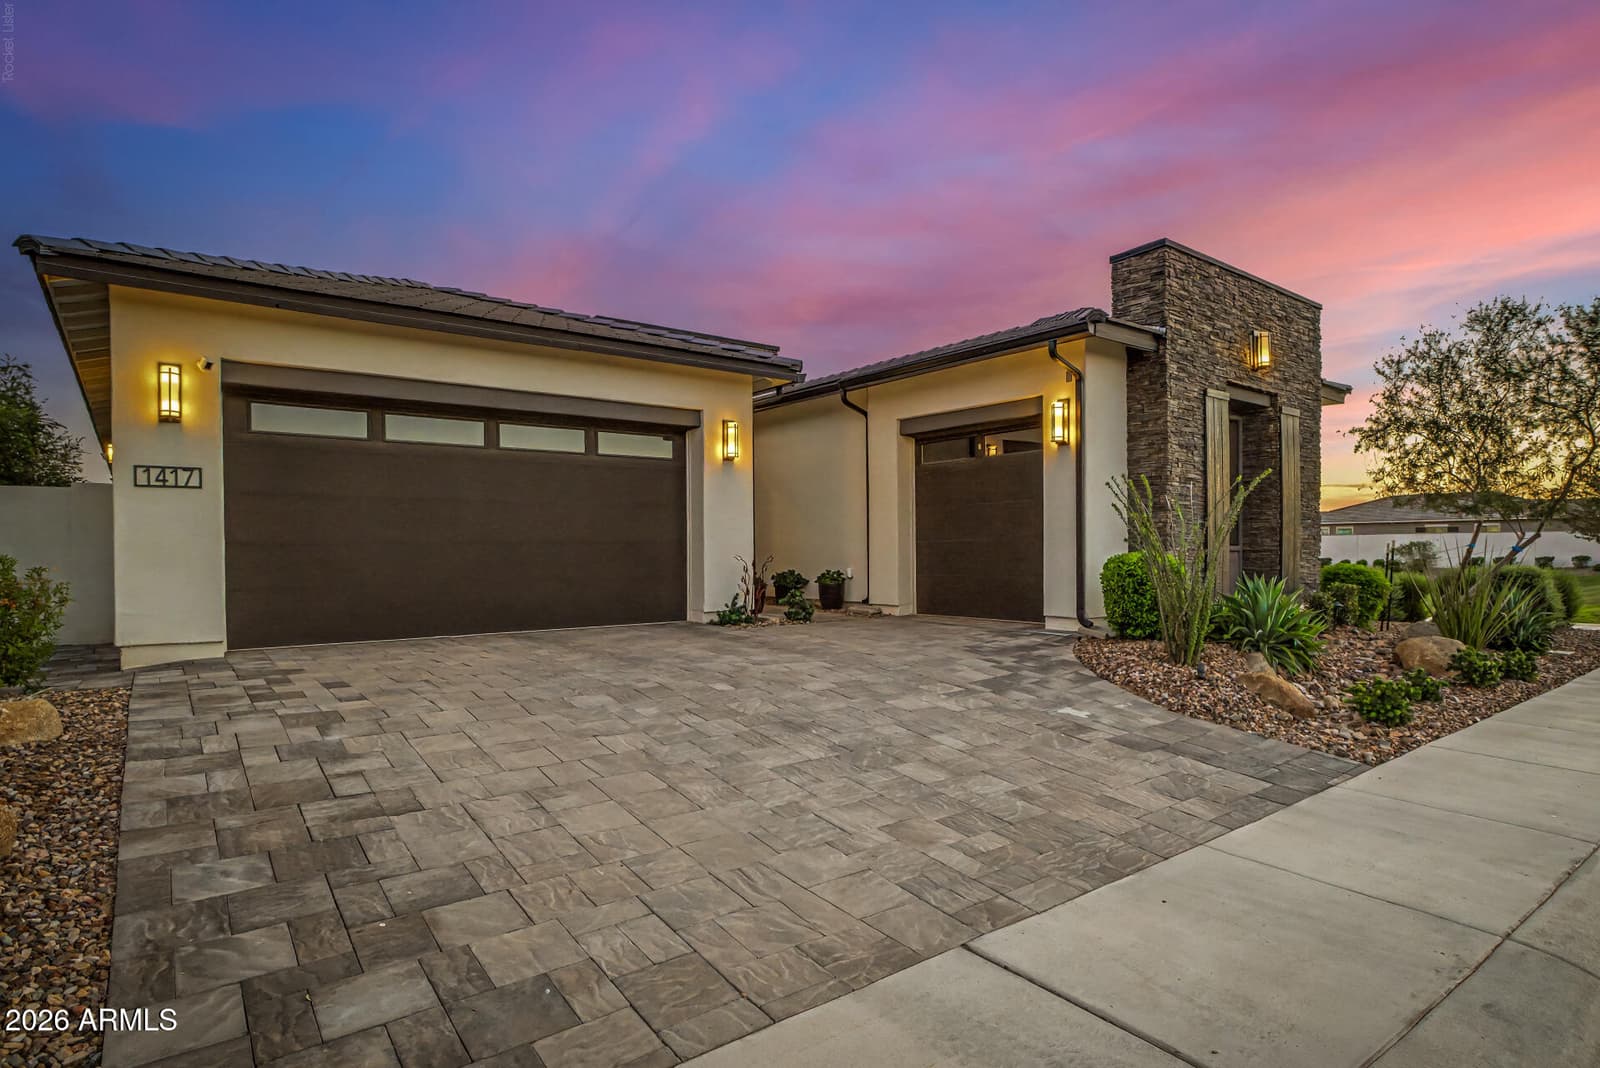
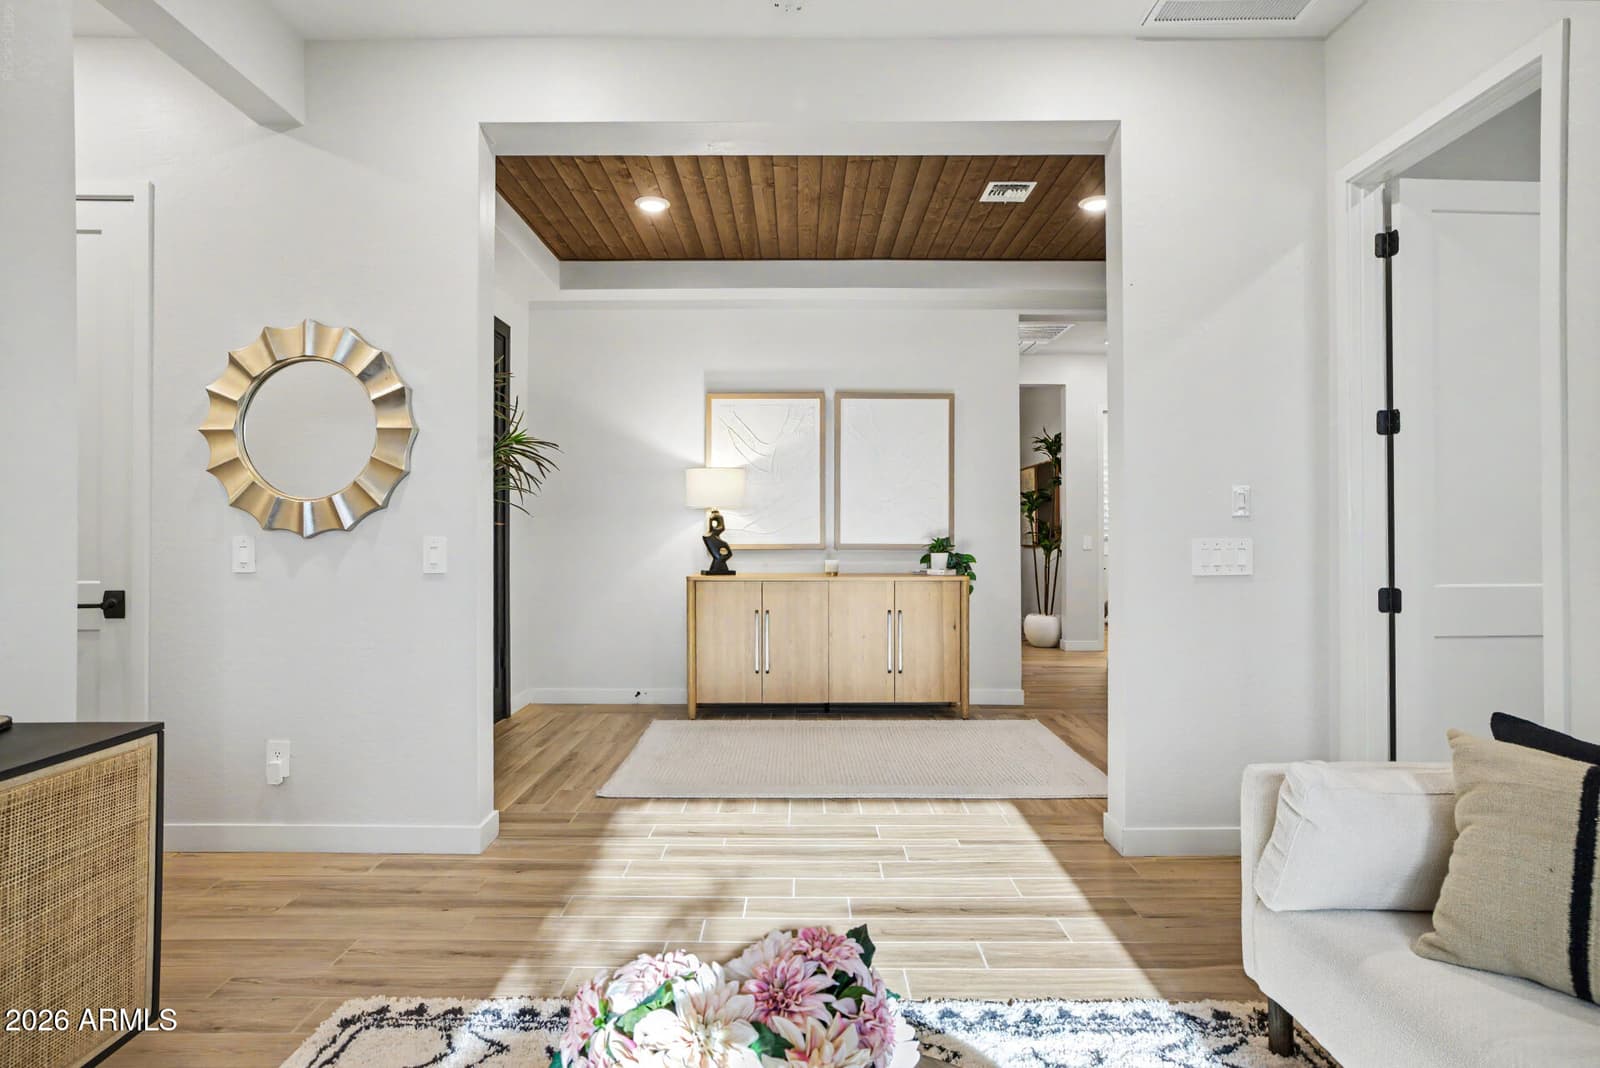
1417 E Cherrywood Place, Chandler, AZ 85249 — photo 1 of 49
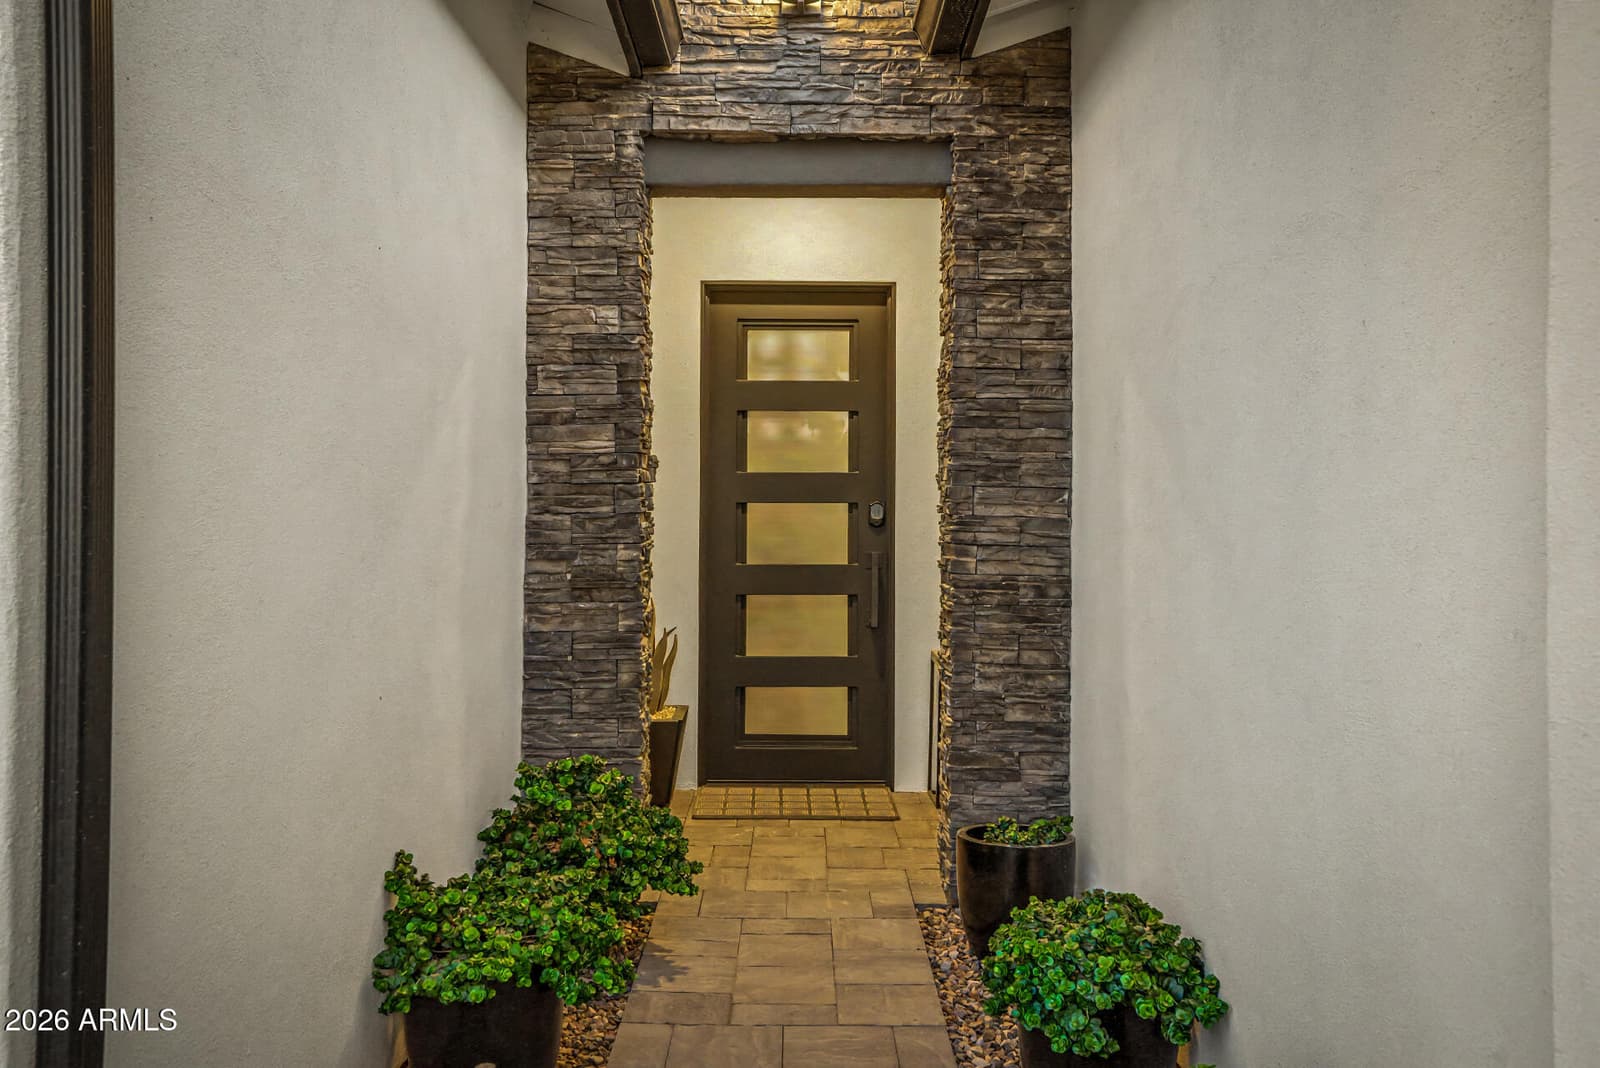
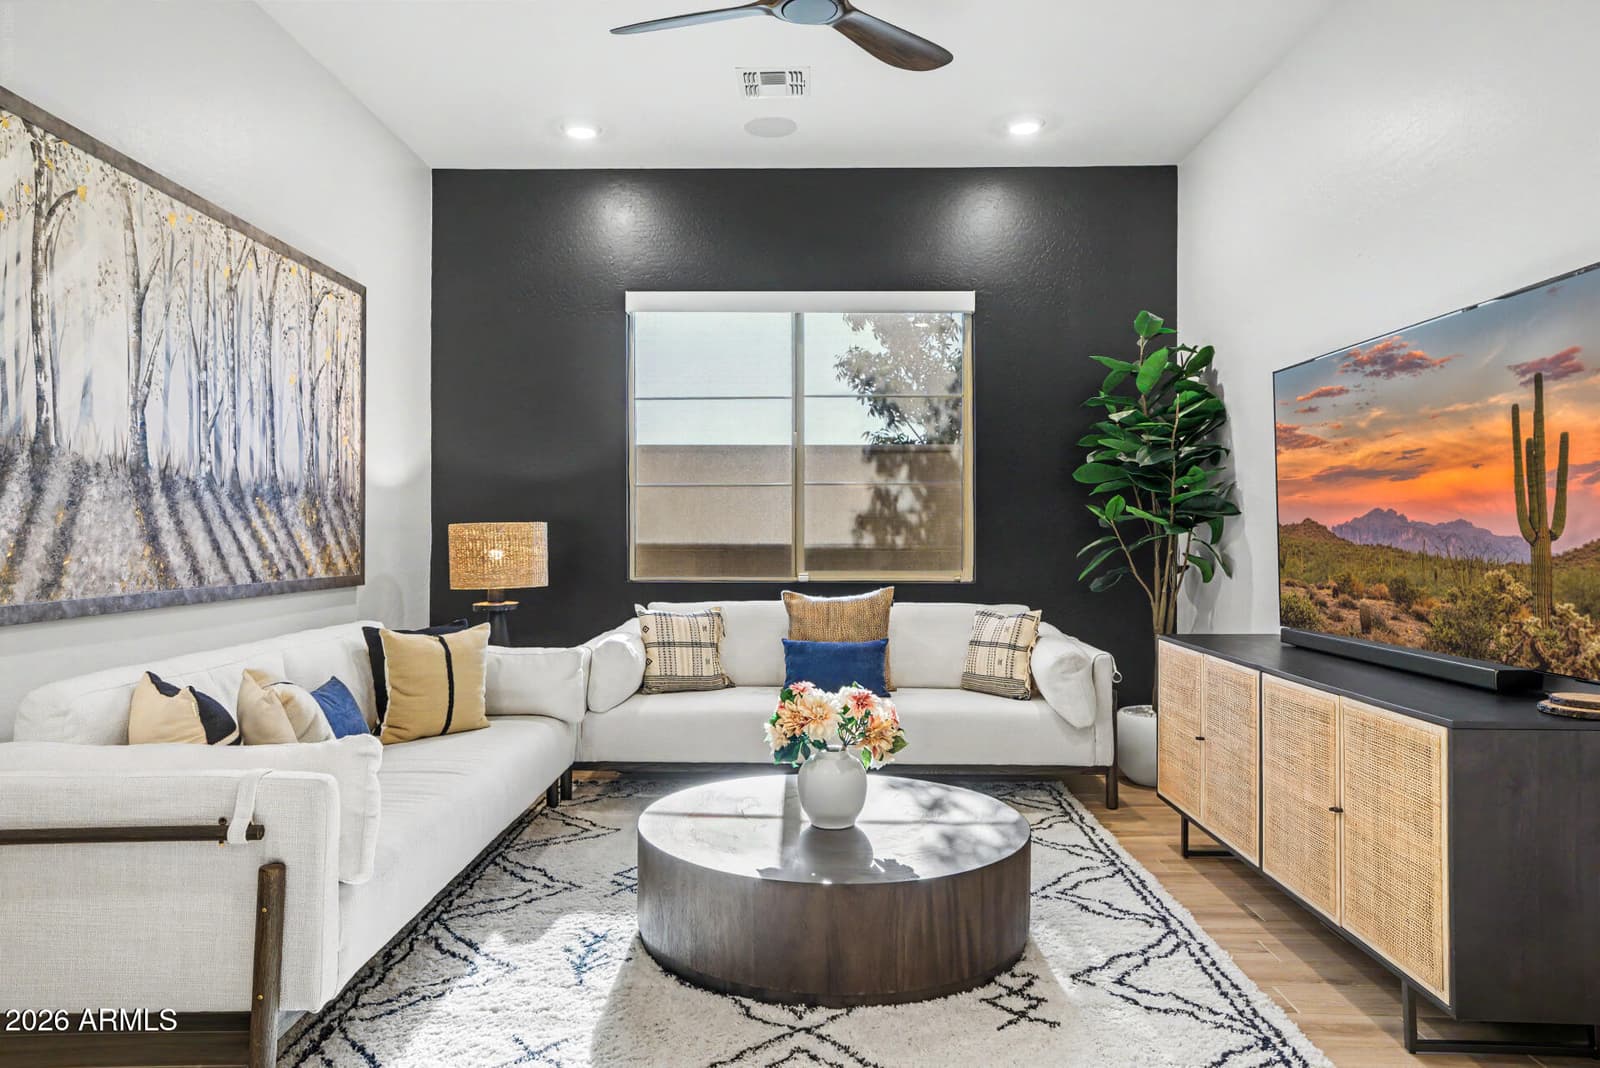
1417 E Cherrywood Place, Chandler, AZ 85249 — photo 2 of 49
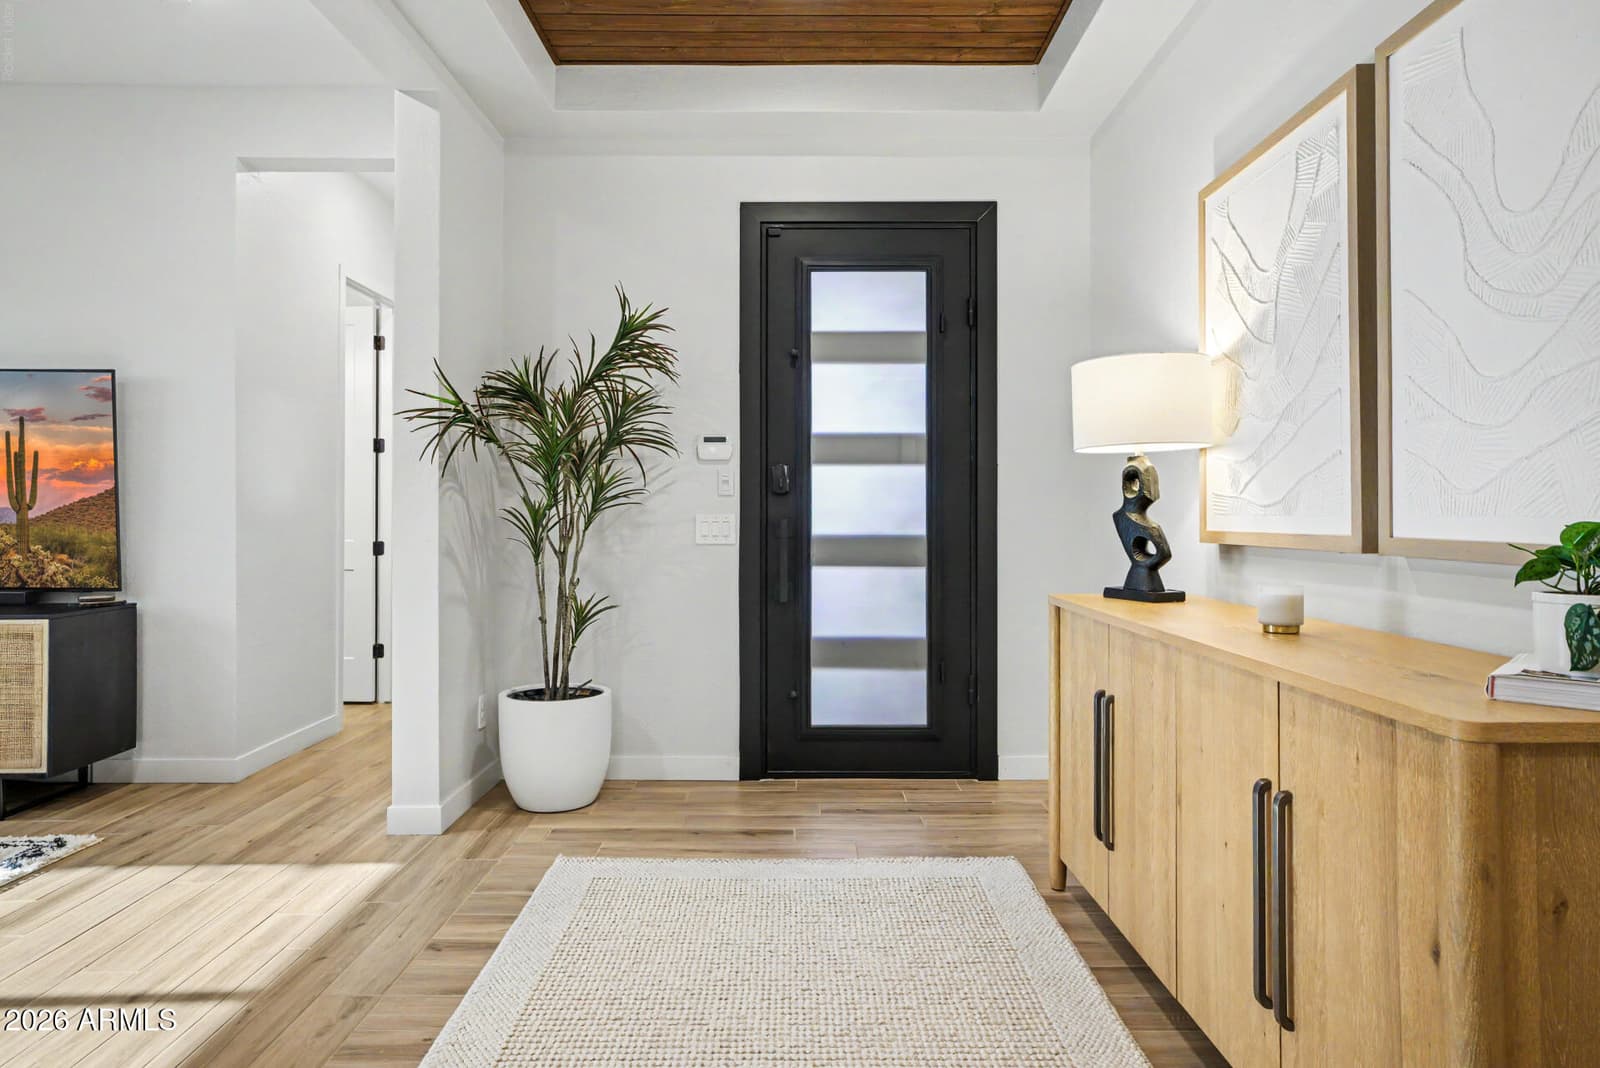
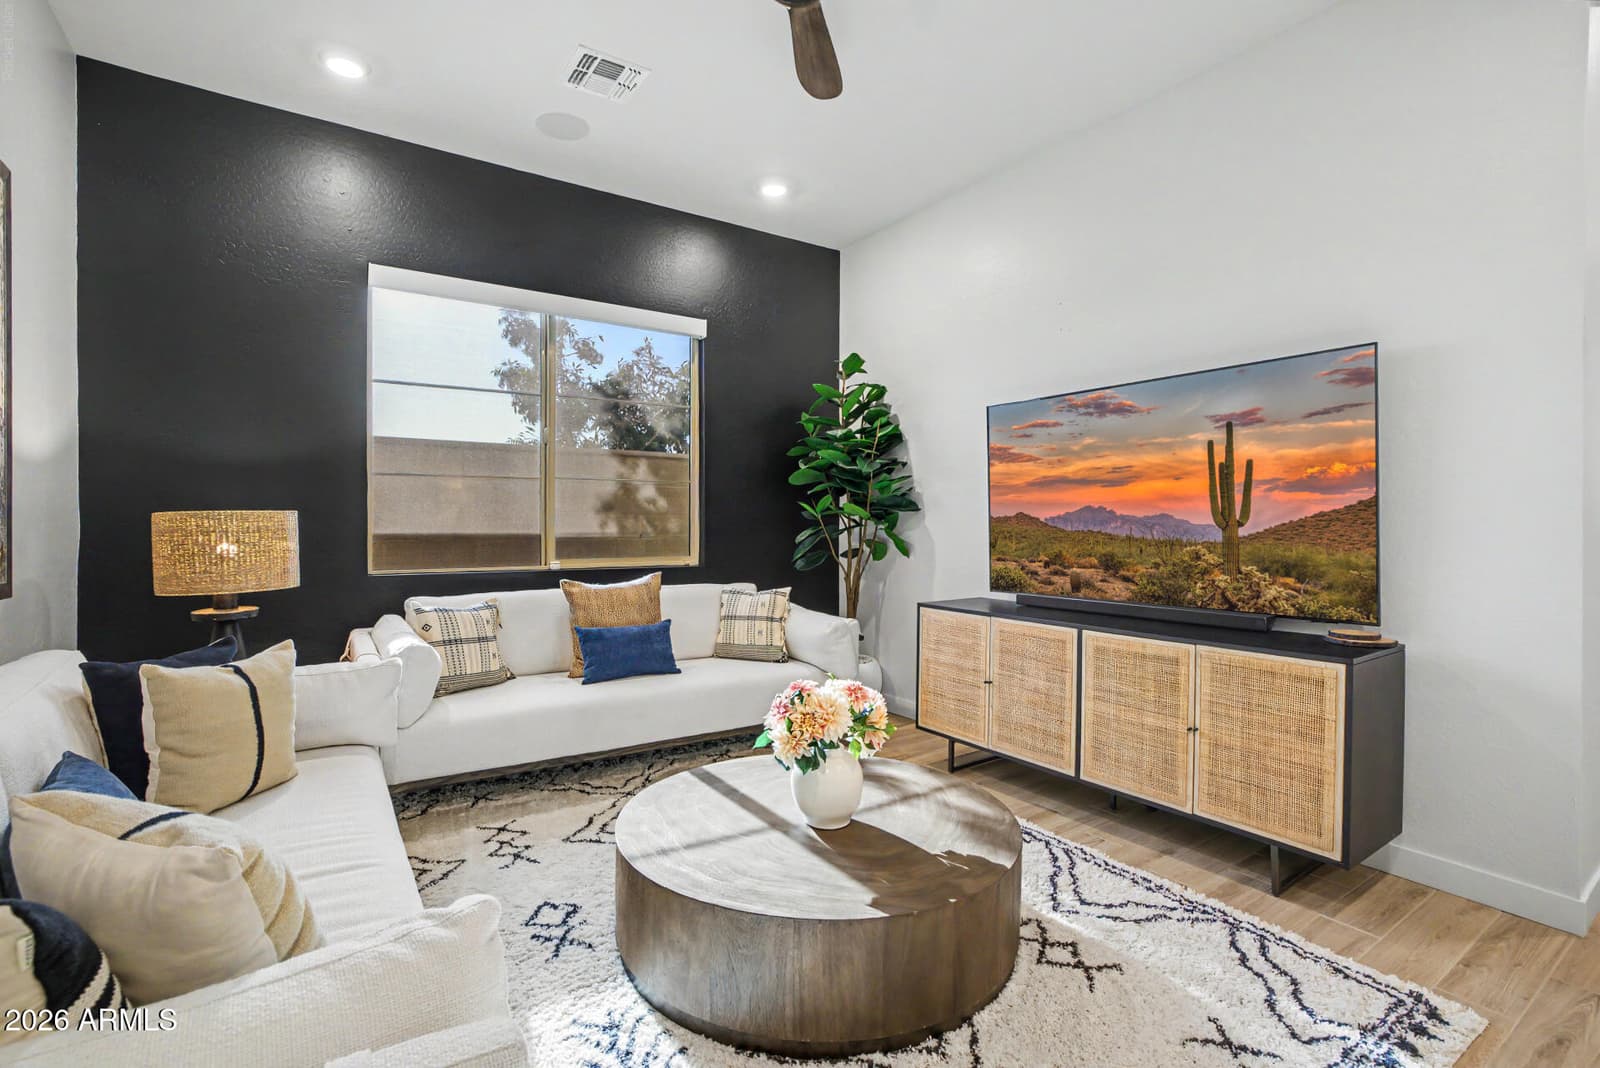
1417 E Cherrywood Place, Chandler, AZ 85249 — photo 3 of 49
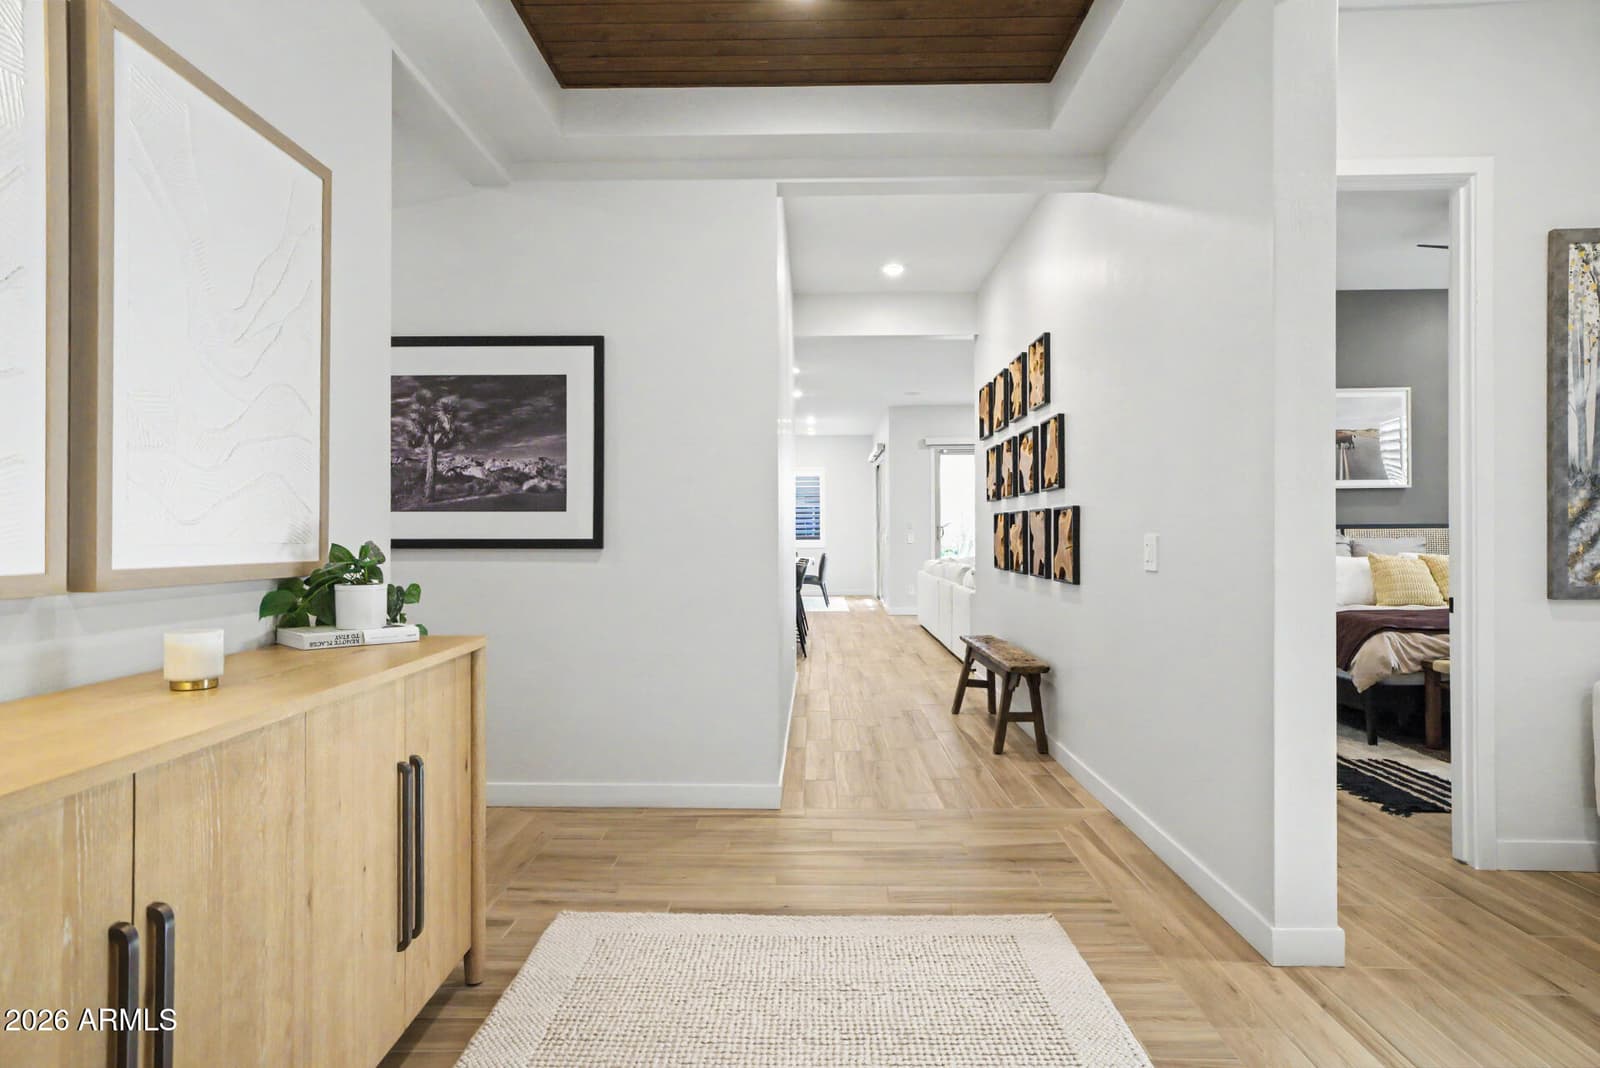
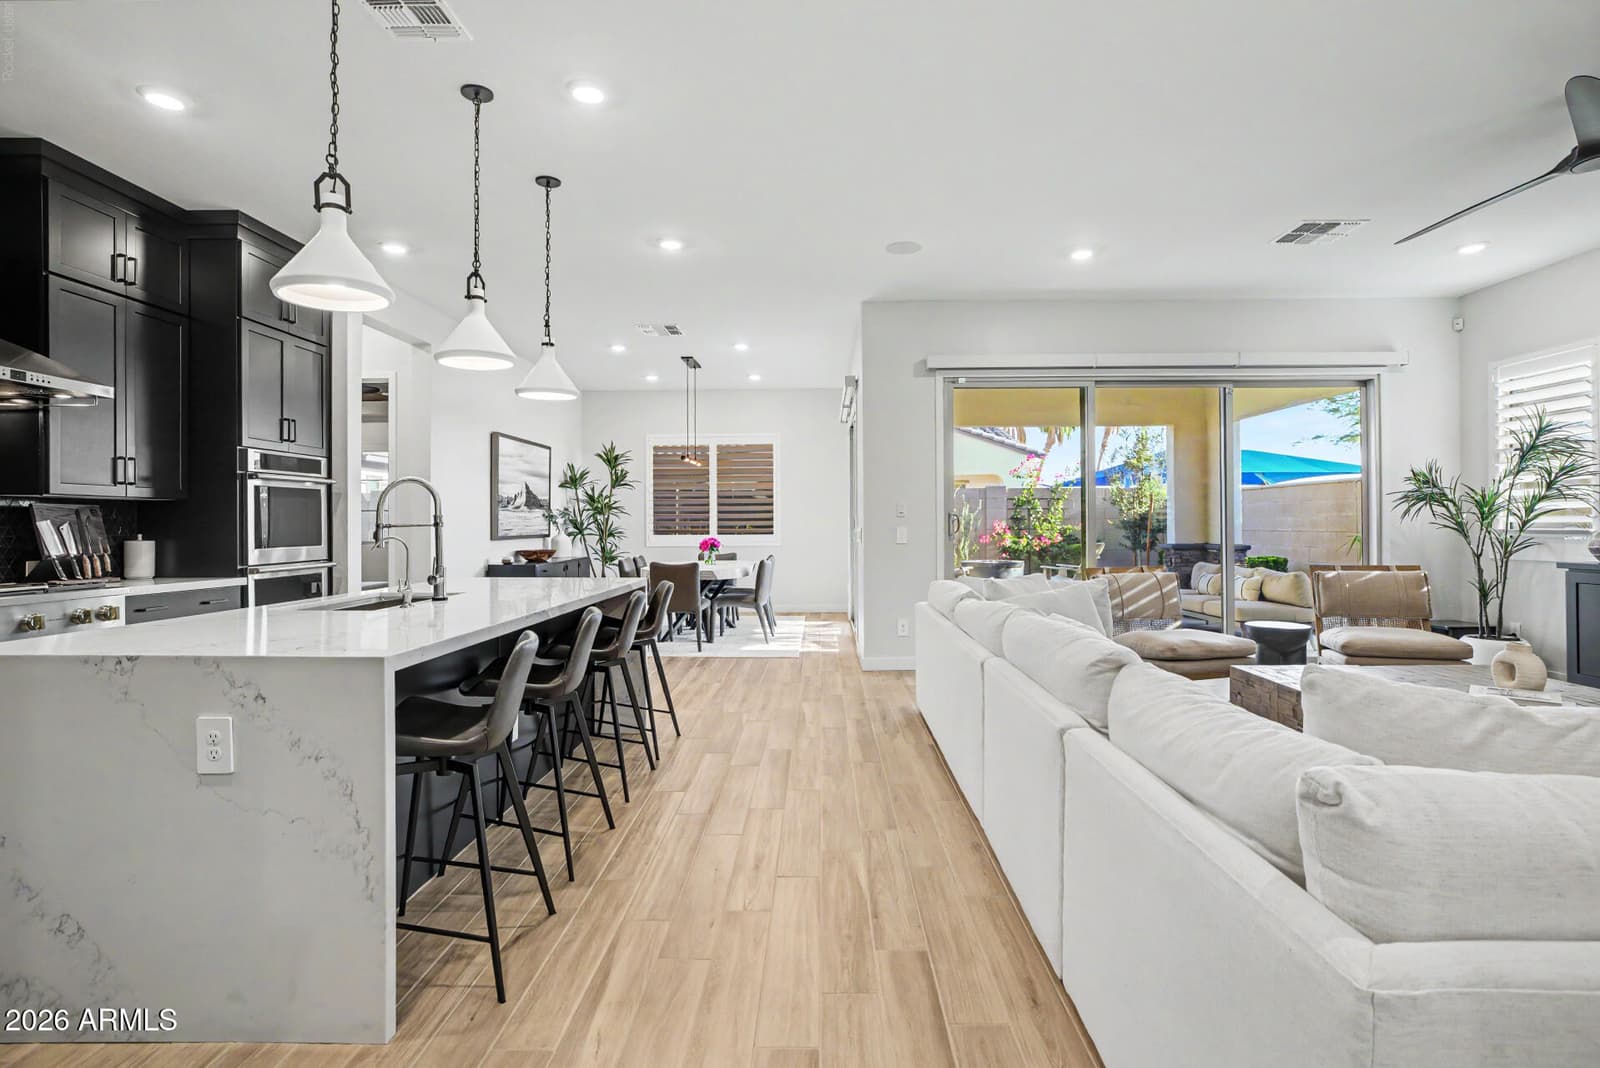
1417 E Cherrywood Place, Chandler, AZ 85249 — photo 4 of 49
1417 E Cherrywood Place, Chandler, AZ 85249 — photo 5 of 49
1417 E Cherrywood Place, Chandler, AZ 85249 — photo 6 of 49
1417 E Cherrywood Place, Chandler, AZ 85249 — photo 7 of 49
1417 E Cherrywood Place, Chandler, AZ 85249 — photo 8 of 49
1417 E Cherrywood Place, Chandler, AZ 85249 — photo 9 of 49
1417 E Cherrywood Place, Chandler, AZ 85249 — photo 10 of 49
1417 E Cherrywood Place, Chandler, AZ 85249 — photo 11 of 49
1417 E Cherrywood Place, Chandler, AZ 85249 — photo 12 of 49
1417 E Cherrywood Place, Chandler, AZ 85249 — photo 13 of 49
1417 E Cherrywood Place, Chandler, AZ 85249 — photo 14 of 49
1417 E Cherrywood Place, Chandler, AZ 85249 — photo 15 of 49
1417 E Cherrywood Place, Chandler, AZ 85249 — photo 16 of 49
1417 E Cherrywood Place, Chandler, AZ 85249 — photo 17 of 49
1417 E Cherrywood Place, Chandler, AZ 85249 — photo 18 of 49
1417 E Cherrywood Place, Chandler, AZ 85249 — photo 19 of 49
1417 E Cherrywood Place, Chandler, AZ 85249 — photo 20 of 49
1417 E Cherrywood Place, Chandler, AZ 85249 — photo 21 of 49
1417 E Cherrywood Place, Chandler, AZ 85249 — photo 22 of 49
1417 E Cherrywood Place, Chandler, AZ 85249 — photo 23 of 49
1417 E Cherrywood Place, Chandler, AZ 85249 — photo 24 of 49
1417 E Cherrywood Place, Chandler, AZ 85249 — photo 25 of 49
1417 E Cherrywood Place, Chandler, AZ 85249 — photo 26 of 49
1417 E Cherrywood Place, Chandler, AZ 85249 — photo 27 of 49
1417 E Cherrywood Place, Chandler, AZ 85249 — photo 28 of 49
1417 E Cherrywood Place, Chandler, AZ 85249 — photo 29 of 49
1417 E Cherrywood Place, Chandler, AZ 85249 — photo 30 of 49
1417 E Cherrywood Place, Chandler, AZ 85249 — photo 31 of 49
1417 E Cherrywood Place, Chandler, AZ 85249 — photo 32 of 49
1417 E Cherrywood Place, Chandler, AZ 85249 — photo 33 of 49
1417 E Cherrywood Place, Chandler, AZ 85249 — photo 34 of 49
1417 E Cherrywood Place, Chandler, AZ 85249 — photo 35 of 49
1417 E Cherrywood Place, Chandler, AZ 85249 — photo 36 of 49
1417 E Cherrywood Place, Chandler, AZ 85249 — photo 37 of 49
1417 E Cherrywood Place, Chandler, AZ 85249 — photo 38 of 49
1417 E Cherrywood Place, Chandler, AZ 85249 — photo 39 of 49
1417 E Cherrywood Place, Chandler, AZ 85249 — photo 40 of 49
1417 E Cherrywood Place, Chandler, AZ 85249 — photo 41 of 49
1417 E Cherrywood Place, Chandler, AZ 85249 — photo 42 of 49
1417 E Cherrywood Place, Chandler, AZ 85249 — photo 43 of 49
1417 E Cherrywood Place, Chandler, AZ 85249 — photo 44 of 49
1417 E Cherrywood Place, Chandler, AZ 85249 — photo 45 of 49
1417 E Cherrywood Place, Chandler, AZ 85249 — photo 46 of 49
1417 E Cherrywood Place, Chandler, AZ 85249 — photo 47 of 49
1417 E Cherrywood Place, Chandler, AZ 85249 — photo 48 of 49
1417 E Cherrywood Place, Chandler, AZ 85249 — photo 49 of 49
1 / 49

$1,100,000

Active

1417 E Cherrywood Place, Chandler, AZ 85249

4

Beds

3

Baths

2,828

Sq ft

$389

Price / sq ft

7,317 sq ft

Lot size

Single story

Stories

No pool

Pool

No

Spa

3-car

Garage

2023

Year built

$176/mo

HOA

Single Family Residence

Property type

TREELAND

Subdivision

Today

On market

About this home

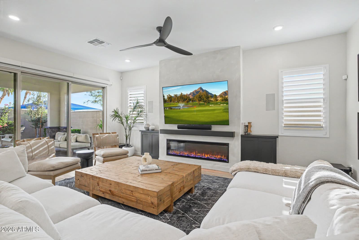
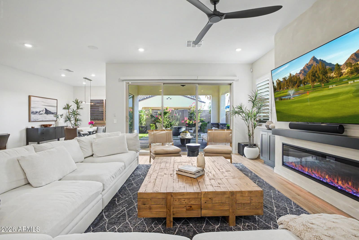
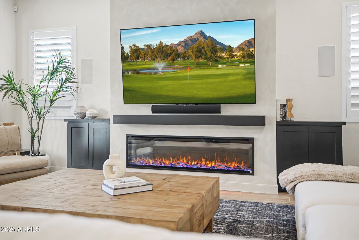
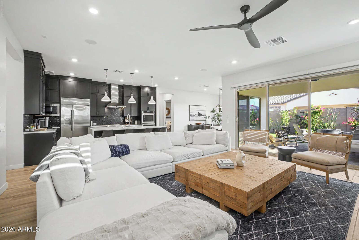
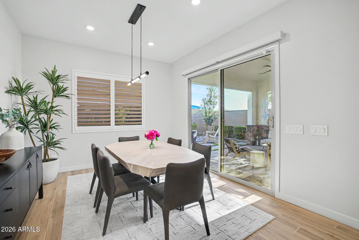
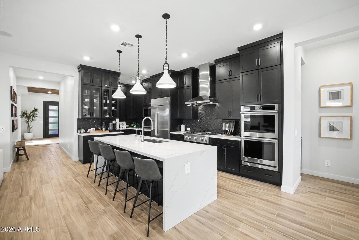
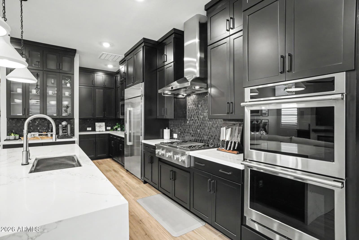
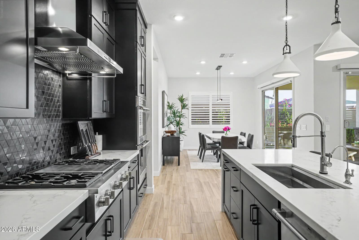
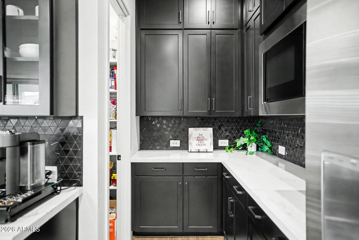
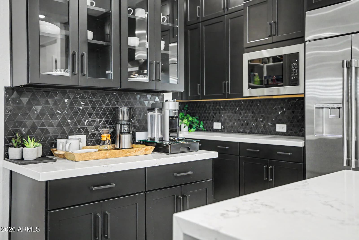
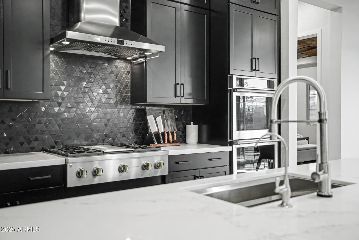
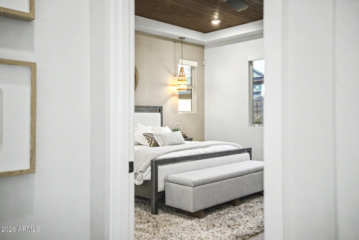
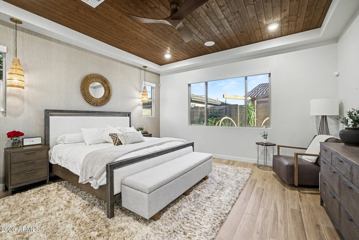
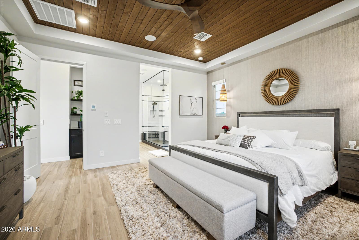
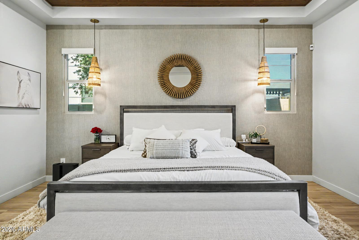
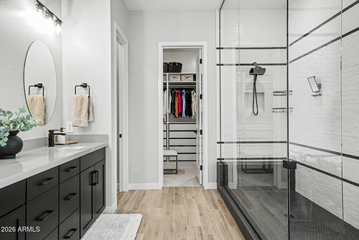
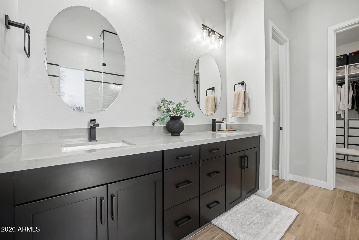
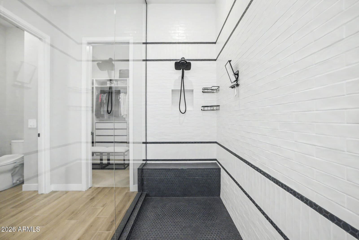
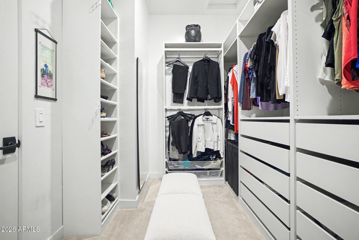
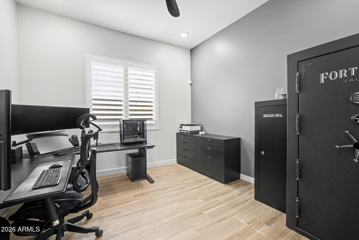
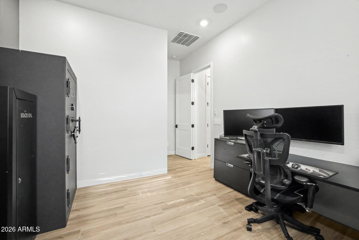
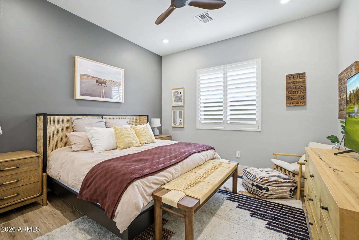
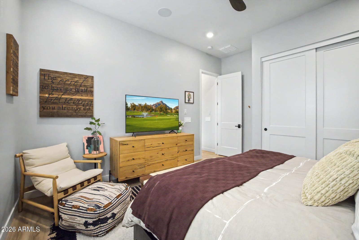
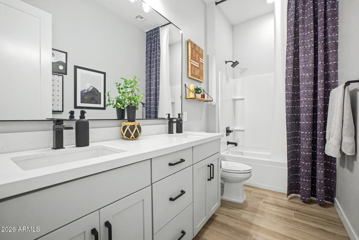
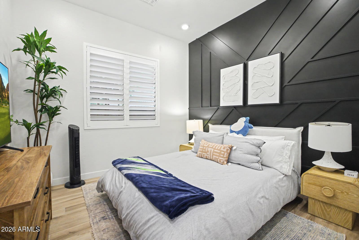
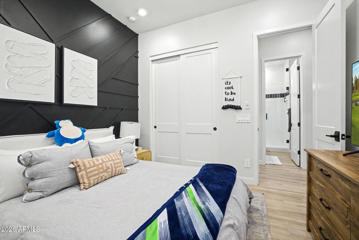
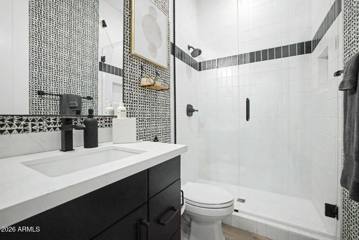
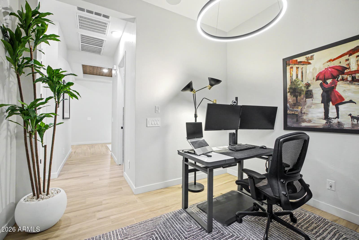
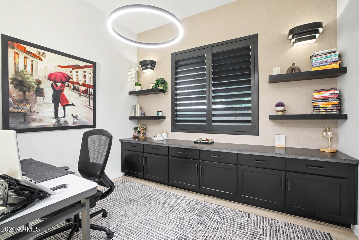

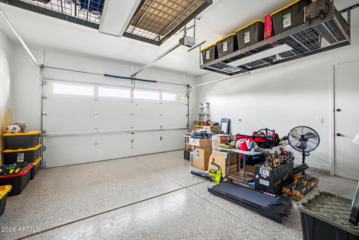
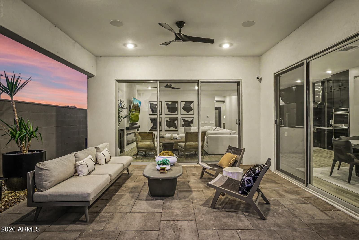
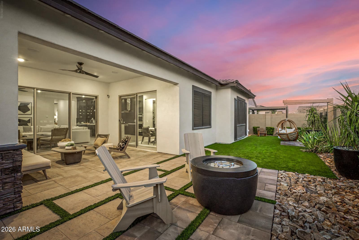
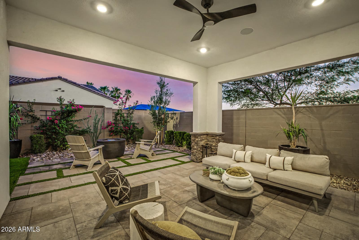
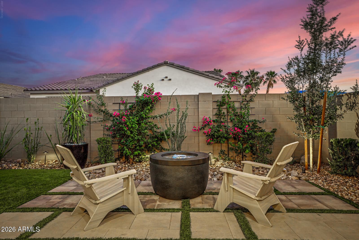
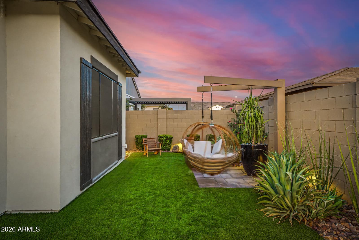
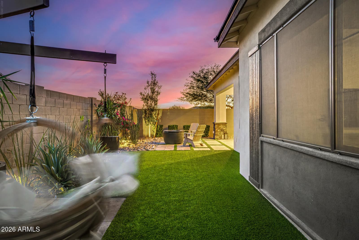
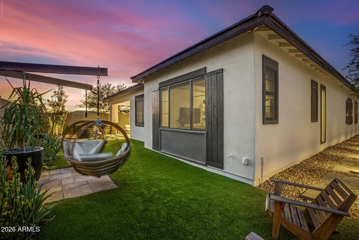
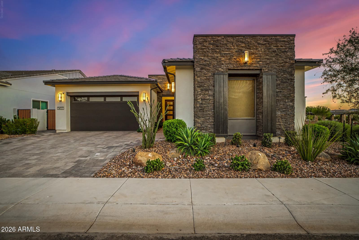
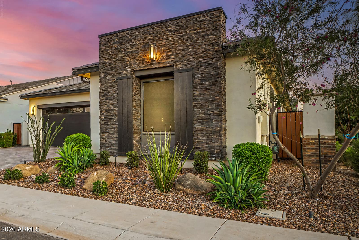
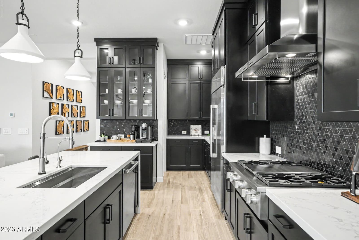
Former model home in the gated South Chandler community of Treeland, thoughtfully designed from the start and beautifully enhanced by the current owners. Situated on a desirable corner lot next to the community greenbelt, this single-level home offers 4 bedrooms, 3 bathrooms, a den, game room and 3-car garage with epoxy-coated floors. The kitchen is a standout with built-in GE Monogram stainless steel appliances, including a 36-inch gas cooktop and 42-inch refrigerator, quartz countertops with a waterfall-edge island, and striking Sonoma painted black cabinetry with stacked uppers. The open great room features a 12-foot multi-slide door, creating a seamless connection to the extended covered patio and outdoor living space. Additional builder details include 6x36 wood-look tile, coffered ceilings in the foyer and primary suite, an extended dining room and a frameless walk-in shower in the primary bath. Since purchasing the home, the owners have continued to elevate the property with custom window treatments including roller shades, shutters and exterior sun screens, a water softener and RO system, a custom entertainment wall with in-ceiling and in-wall surround sound, an iron entry door, ceiling fans, garage ceiling storage racks, an upgraded primary closet and an additional electrical outlet in the primary bathroom. Outside, the driveway has been widened and landscape lighting added for additional curb appeal. From its former model-home finishes to its corner location alongside the community greenbelt, this South Chandler home offers thoughtful design, extensive upgrades and truly move-in-ready living.

Charles Barrett

AZ Lic. #SA650612000 · Valley Wide Agents at Realty of America LLC
Location

Listing courtesy of My Home Group Real Estate

Listing last updated in ARMLS on August 26, 2026 at 11:13 AM MST