← Back to search
Realty of AmericaValley Wide Agents

Valley Wide Agents · brokered by Realty of America LLC
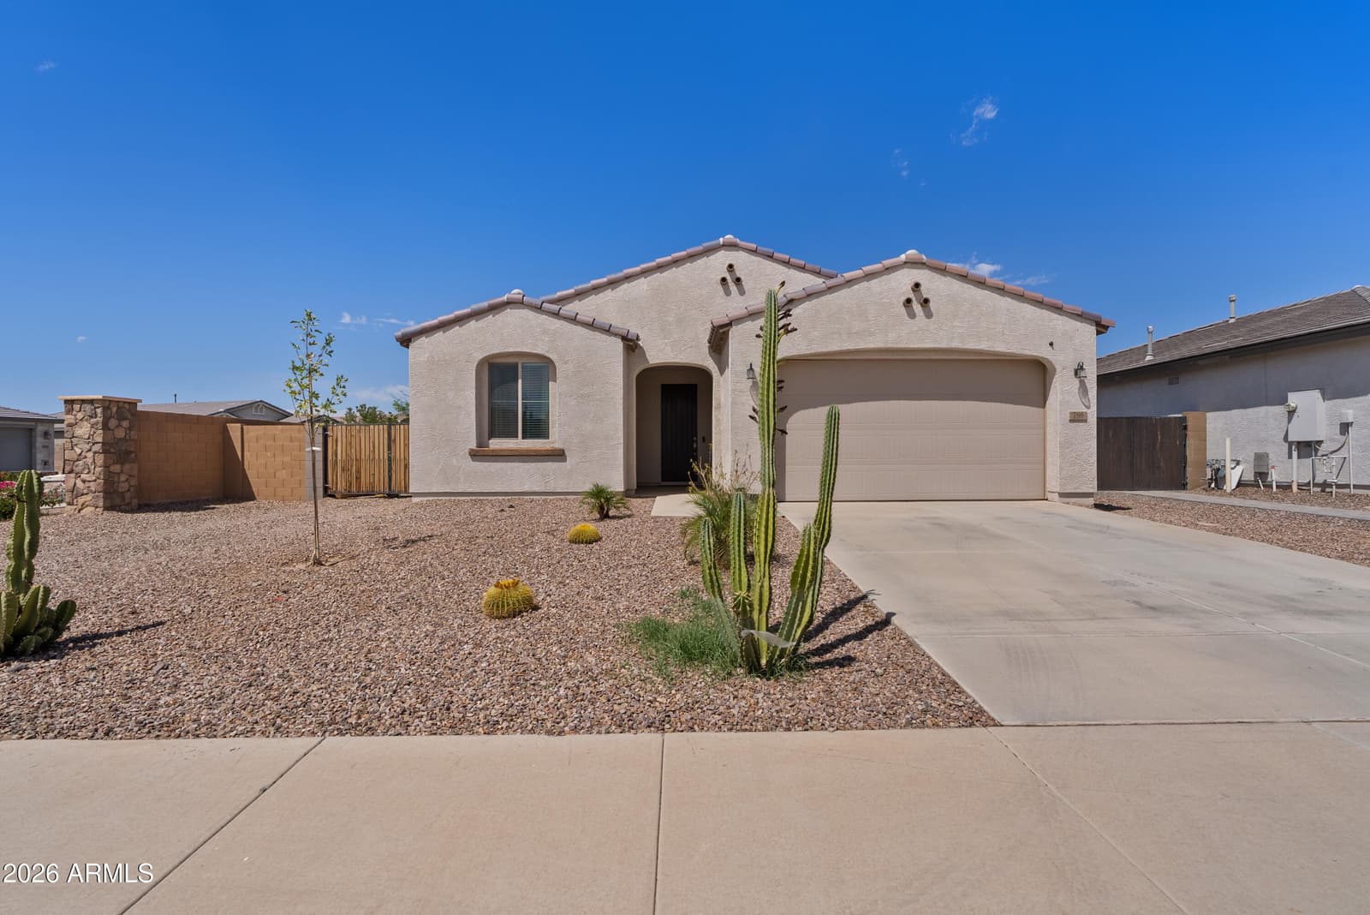
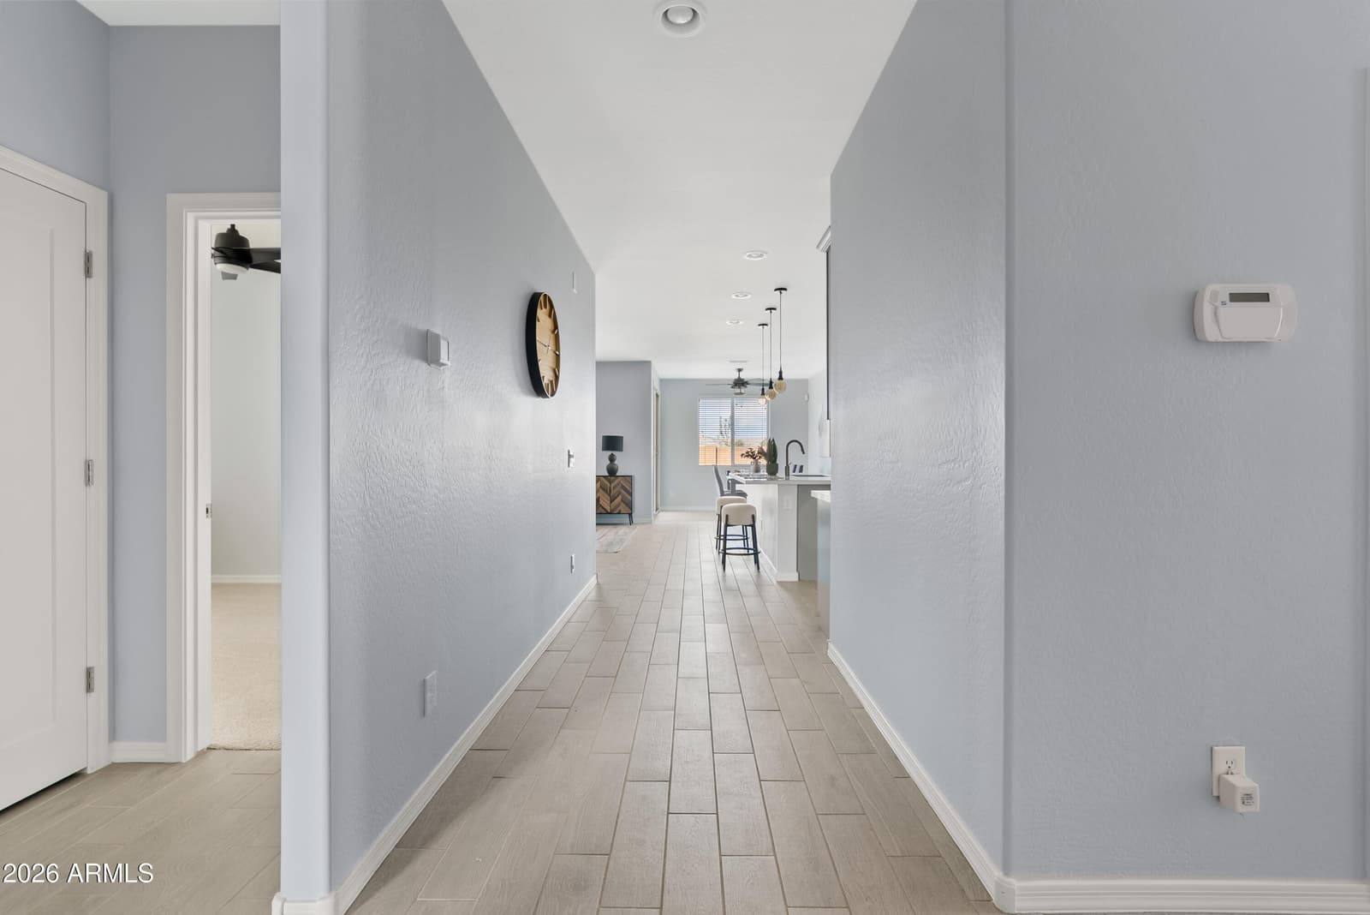
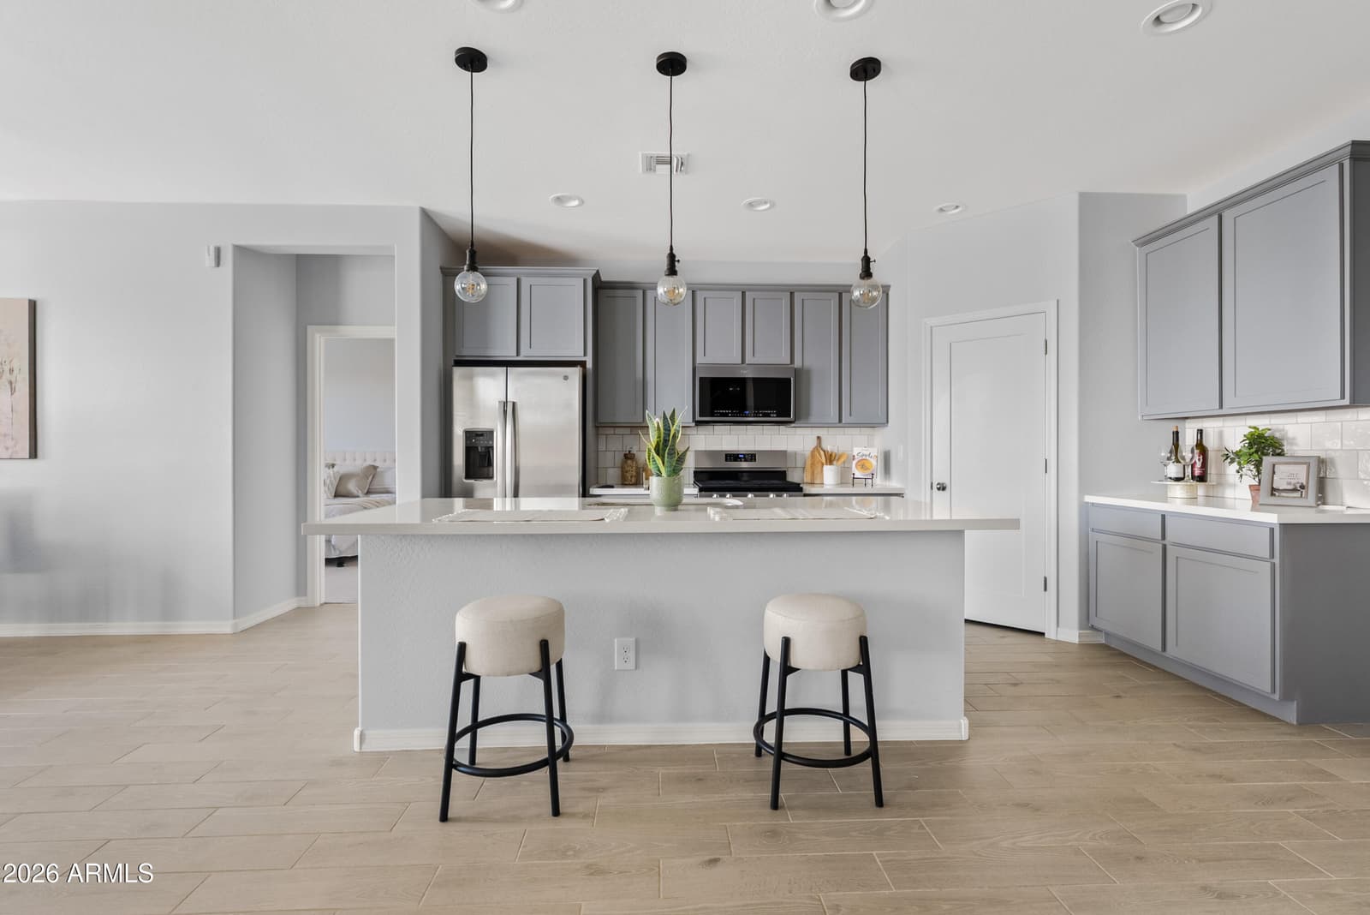
766 W Wind Cave Drive, San Tan Valley, AZ 85140 — photo 1 of 26
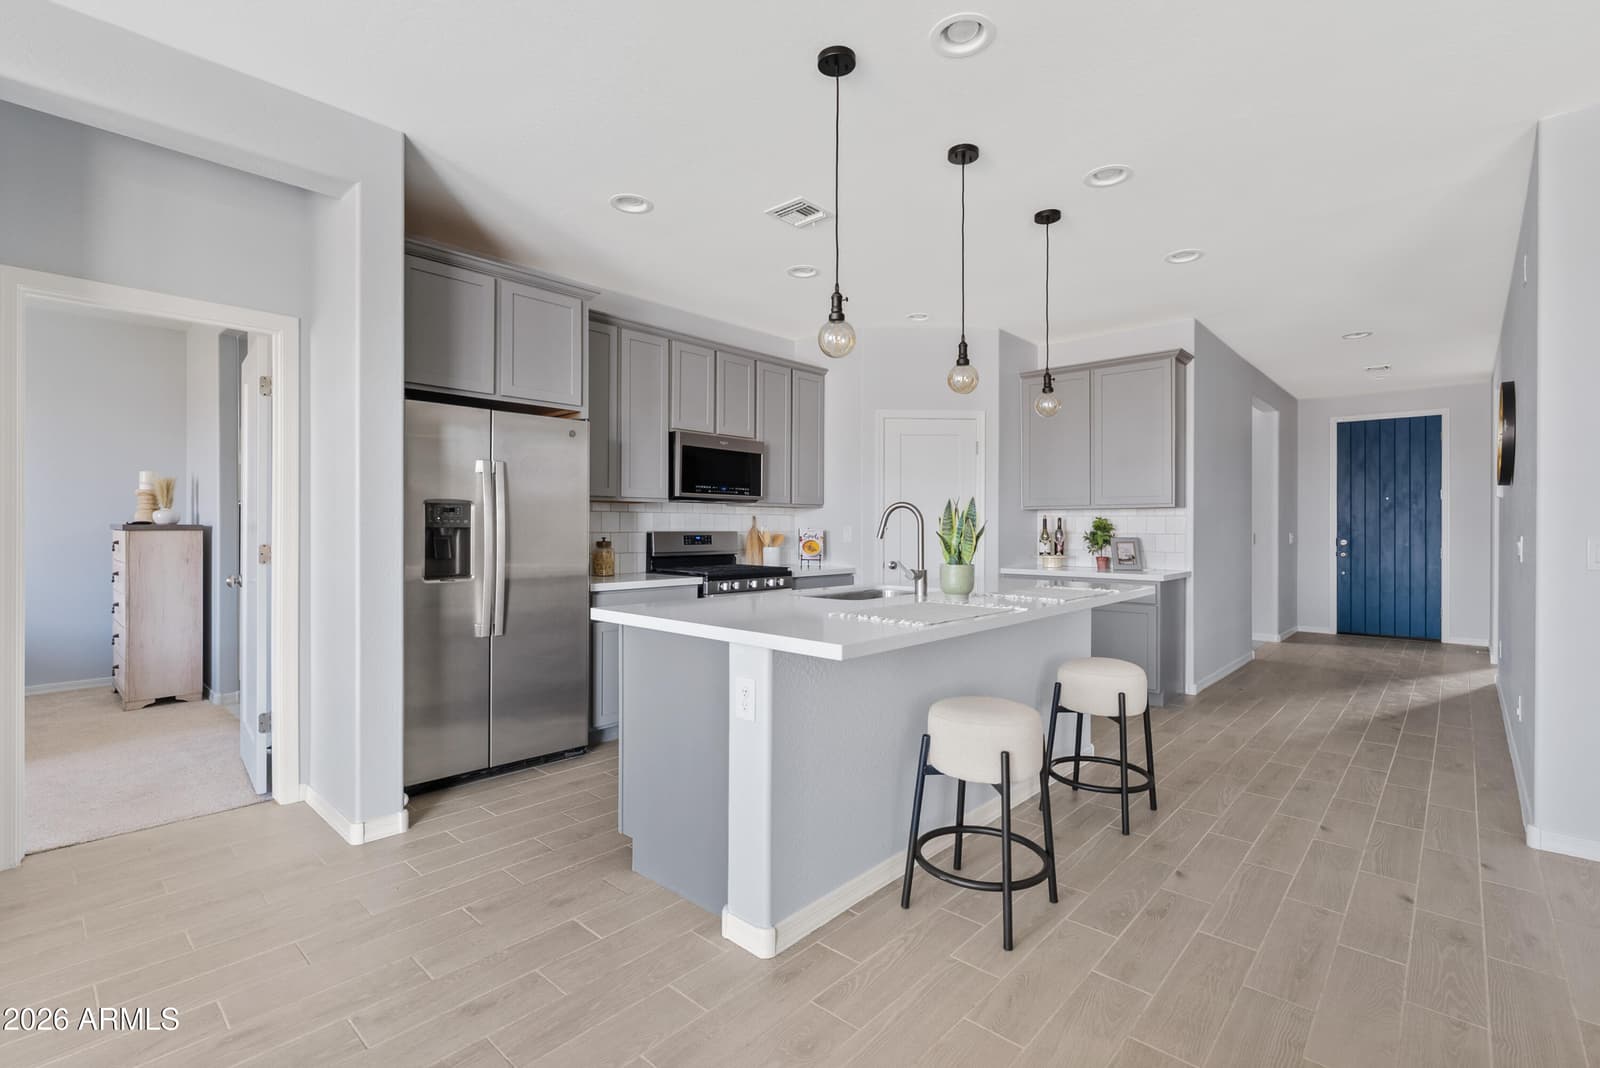
766 W Wind Cave Drive, San Tan Valley, AZ 85140 — photo 2 of 26
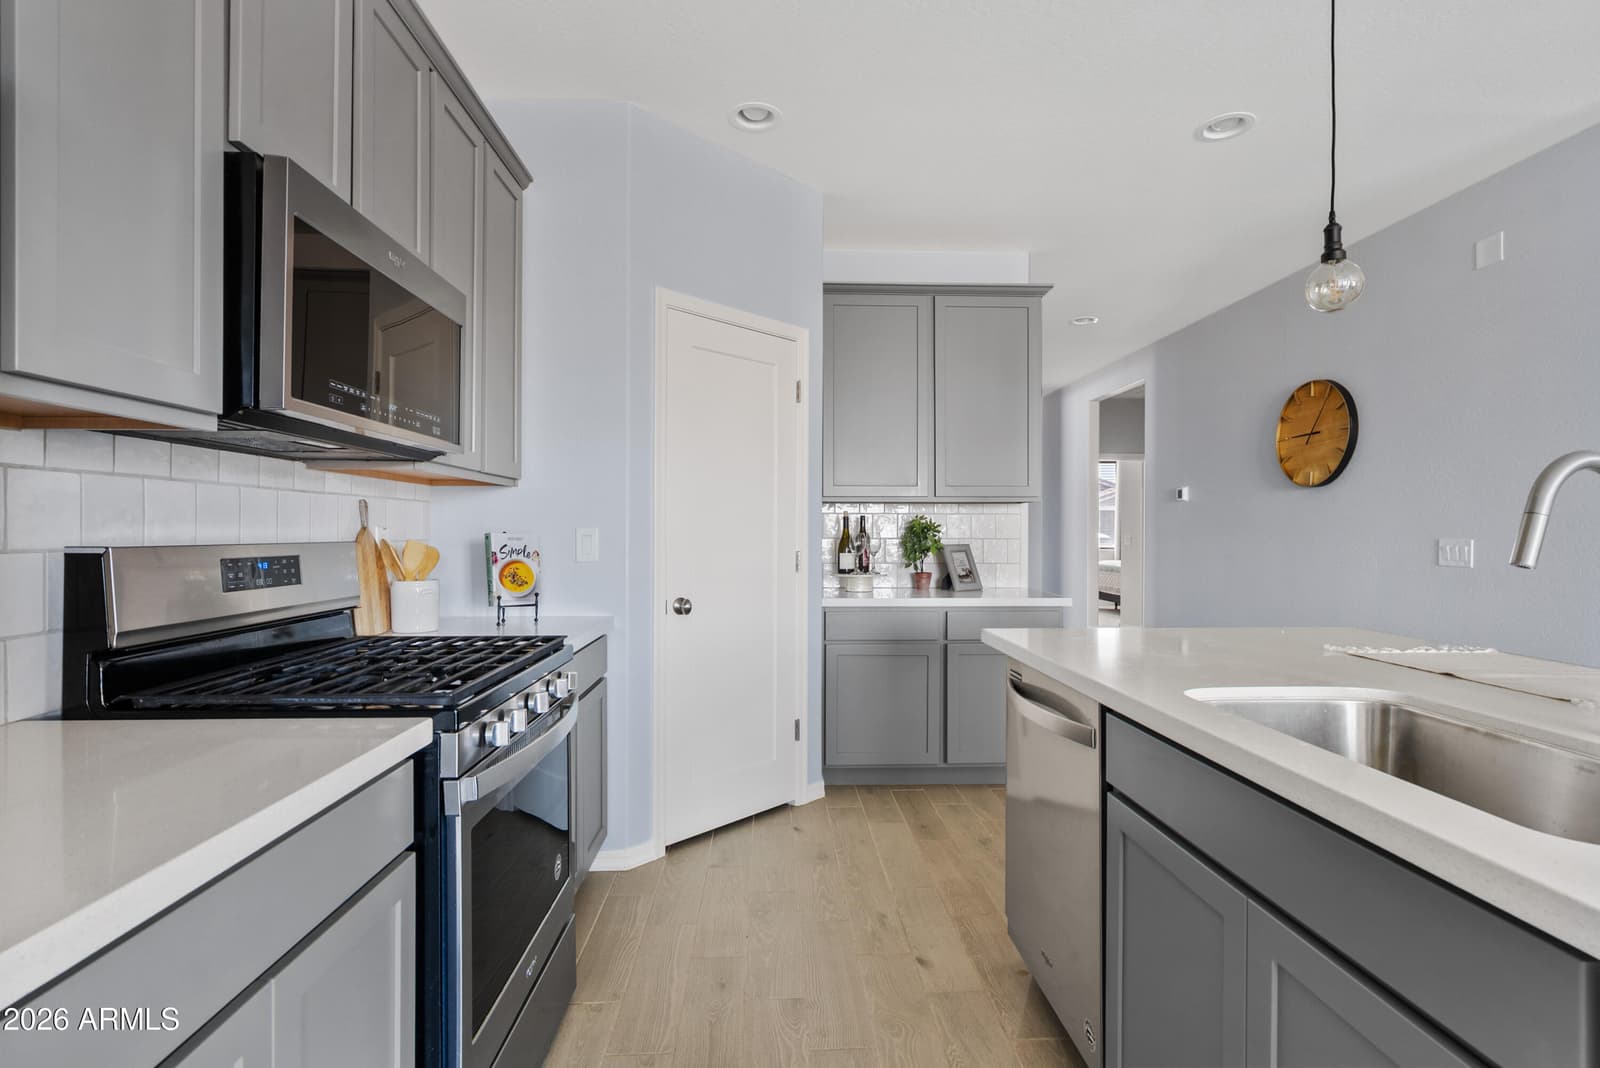
766 W Wind Cave Drive, San Tan Valley, AZ 85140 — photo 3 of 26
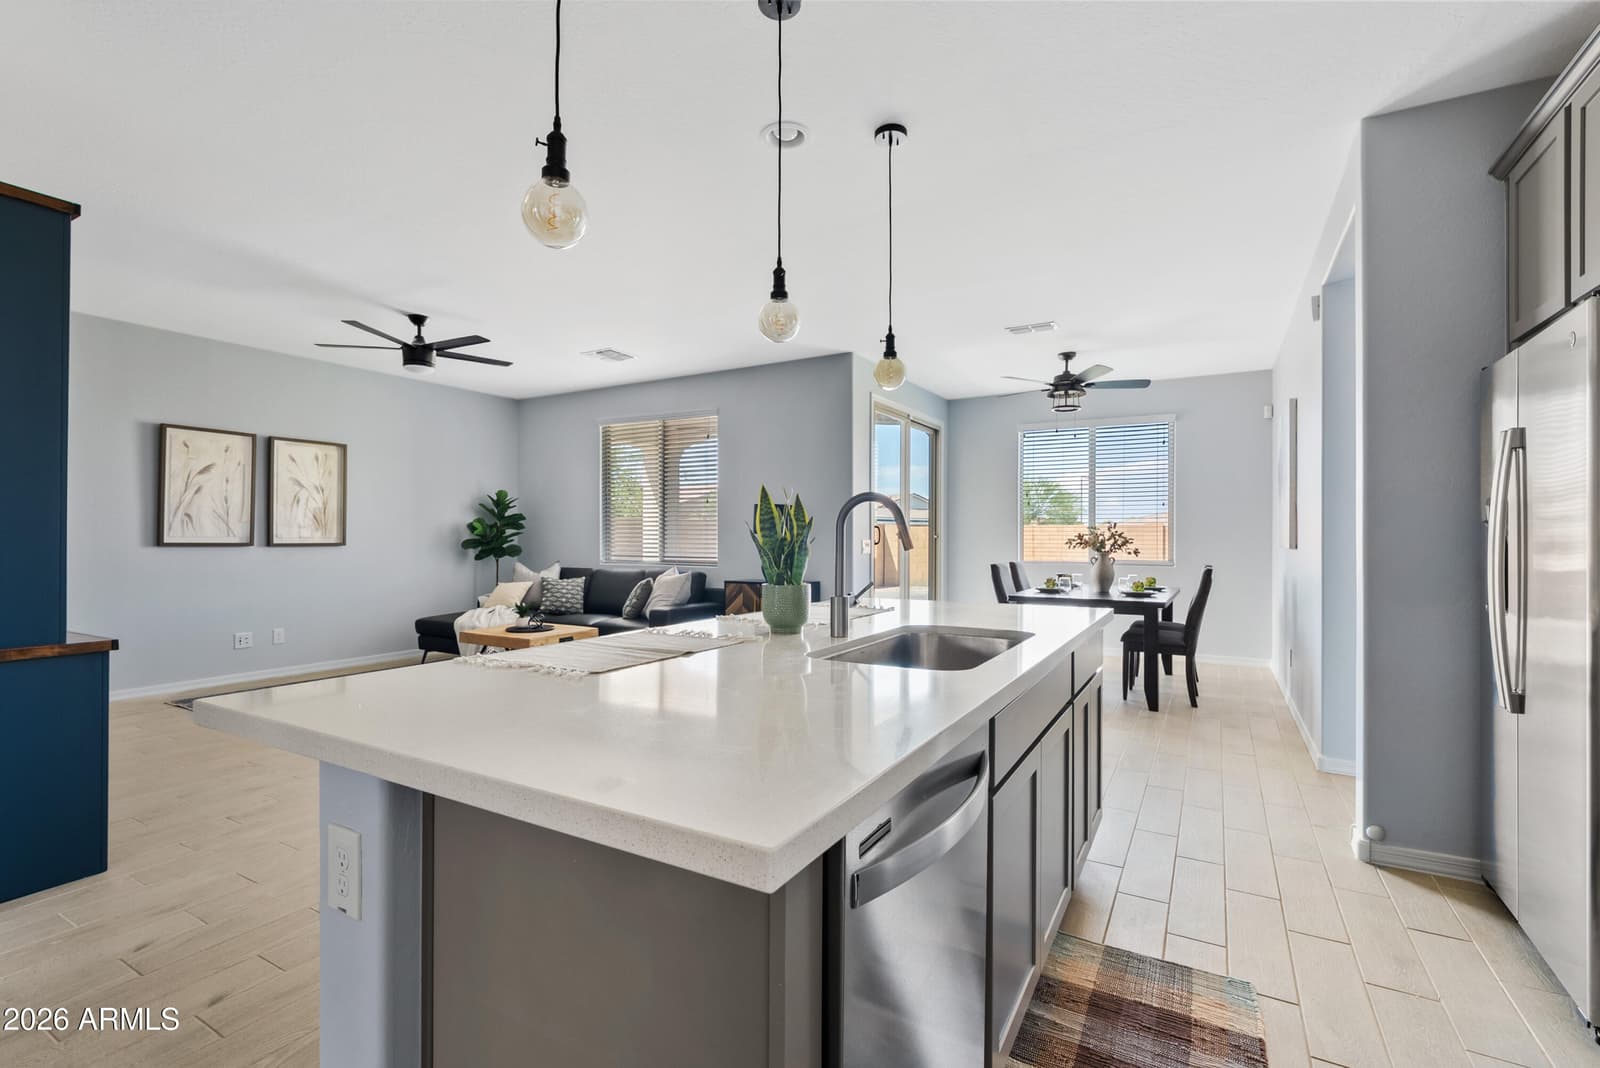
766 W Wind Cave Drive, San Tan Valley, AZ 85140 — photo 4 of 26
766 W Wind Cave Drive, San Tan Valley, AZ 85140 — photo 5 of 26
766 W Wind Cave Drive, San Tan Valley, AZ 85140 — photo 6 of 26
766 W Wind Cave Drive, San Tan Valley, AZ 85140 — photo 7 of 26
766 W Wind Cave Drive, San Tan Valley, AZ 85140 — photo 8 of 26
766 W Wind Cave Drive, San Tan Valley, AZ 85140 — photo 9 of 26
766 W Wind Cave Drive, San Tan Valley, AZ 85140 — photo 10 of 26
766 W Wind Cave Drive, San Tan Valley, AZ 85140 — photo 11 of 26
766 W Wind Cave Drive, San Tan Valley, AZ 85140 — photo 12 of 26
766 W Wind Cave Drive, San Tan Valley, AZ 85140 — photo 13 of 26
766 W Wind Cave Drive, San Tan Valley, AZ 85140 — photo 14 of 26
766 W Wind Cave Drive, San Tan Valley, AZ 85140 — photo 15 of 26
766 W Wind Cave Drive, San Tan Valley, AZ 85140 — photo 16 of 26
766 W Wind Cave Drive, San Tan Valley, AZ 85140 — photo 17 of 26
766 W Wind Cave Drive, San Tan Valley, AZ 85140 — photo 18 of 26
766 W Wind Cave Drive, San Tan Valley, AZ 85140 — photo 19 of 26
766 W Wind Cave Drive, San Tan Valley, AZ 85140 — photo 20 of 26
766 W Wind Cave Drive, San Tan Valley, AZ 85140 — photo 21 of 26
766 W Wind Cave Drive, San Tan Valley, AZ 85140 — photo 22 of 26
766 W Wind Cave Drive, San Tan Valley, AZ 85140 — photo 23 of 26
766 W Wind Cave Drive, San Tan Valley, AZ 85140 — photo 24 of 26
766 W Wind Cave Drive, San Tan Valley, AZ 85140 — photo 25 of 26
766 W Wind Cave Drive, San Tan Valley, AZ 85140 — photo 26 of 26
1 / 26

$428,900

Active

766 W Wind Cave Drive, San Tan Valley, AZ 85140

3

Beds

2

Baths

1,780

Sq ft

$241

Price / sq ft

7,496 sq ft

Lot size

Single story

Stories

No pool

Pool

No

Spa

2-car

Garage

2019

Year built

$67/mo

HOA

Single Family Residence

Property type

THE PARKS PARCEL E

Subdivision

Today

On market

About this home

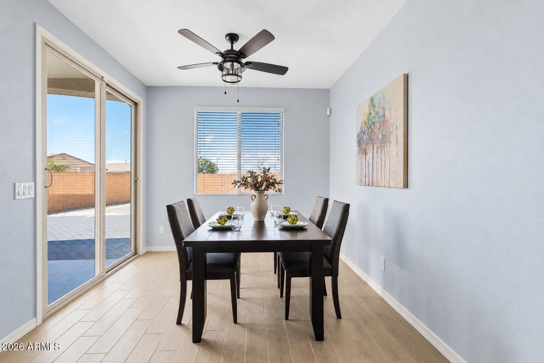
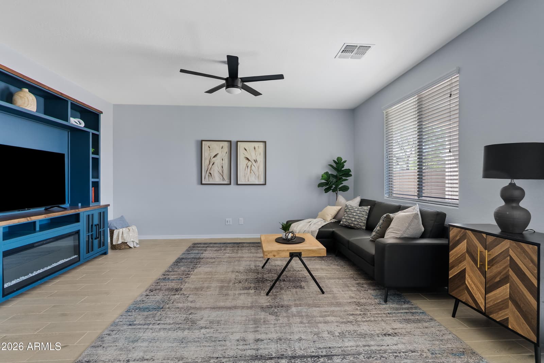
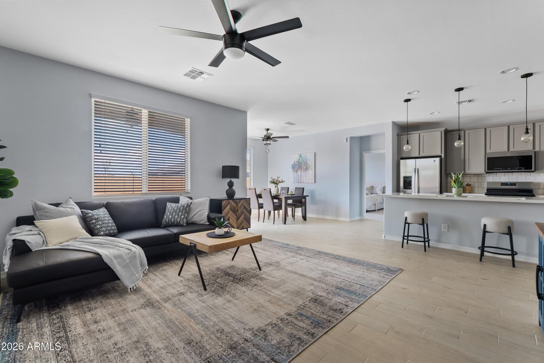
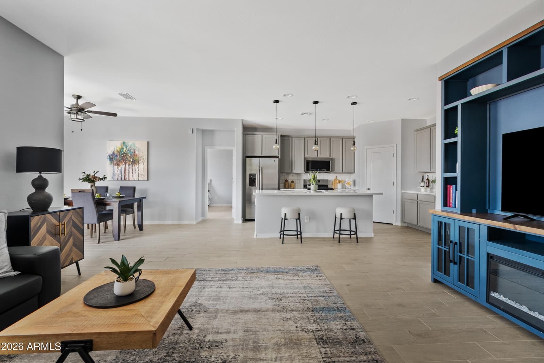
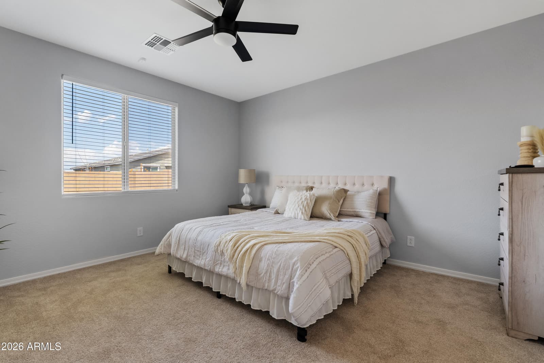
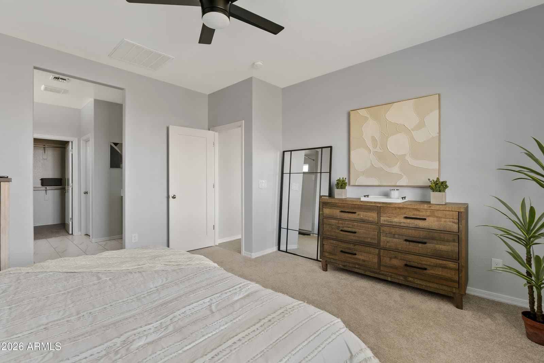
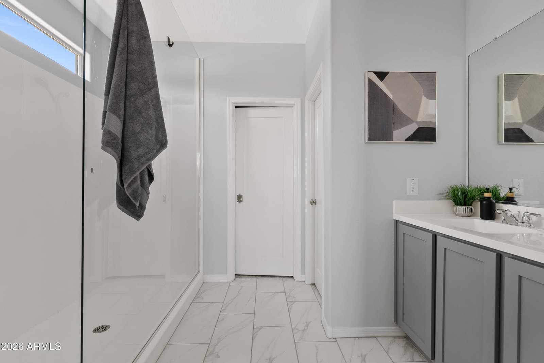
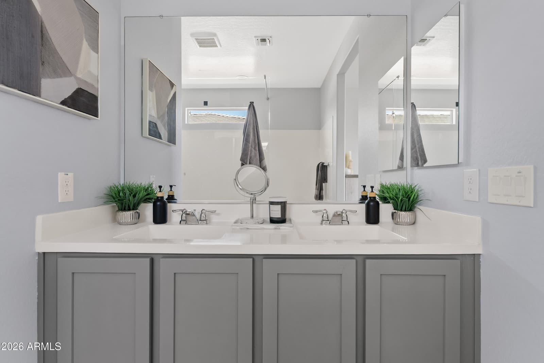
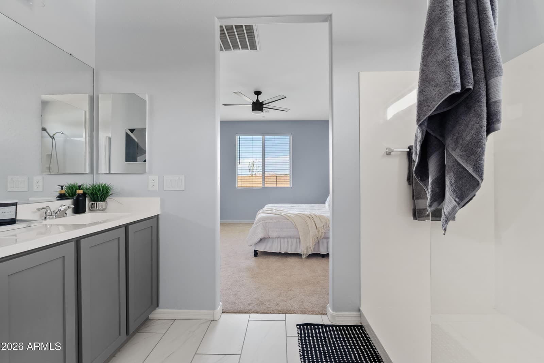
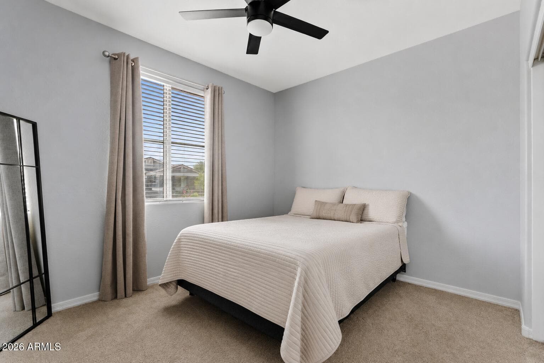
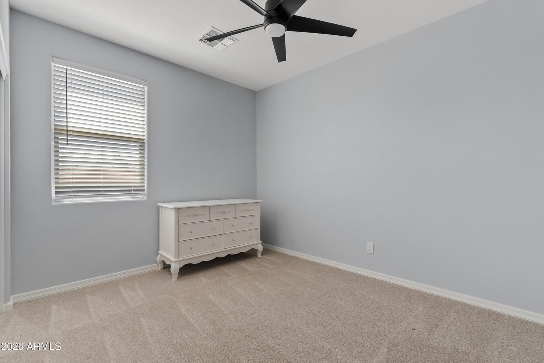
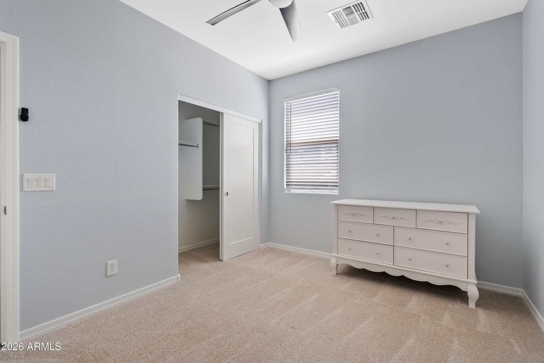
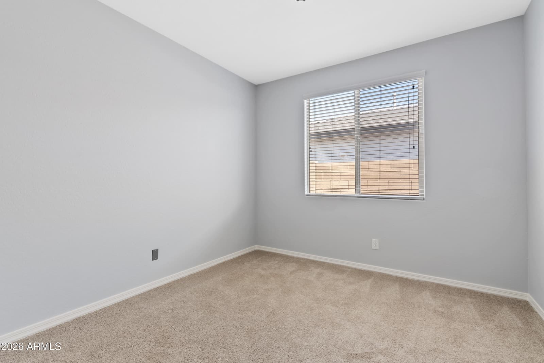
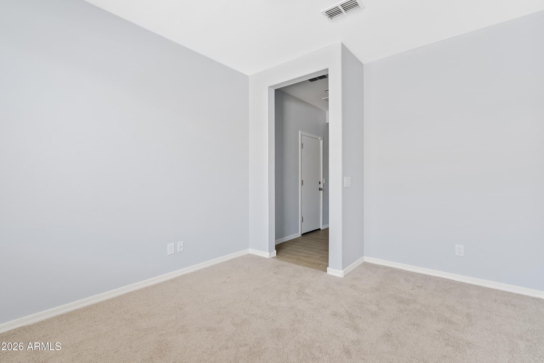
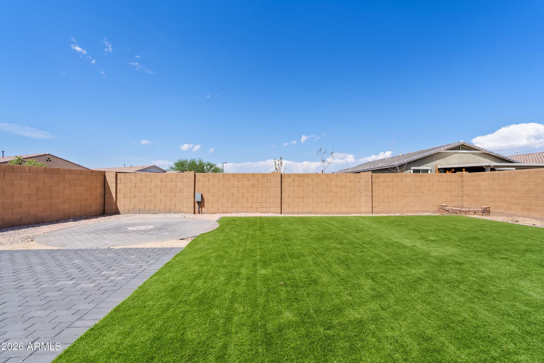
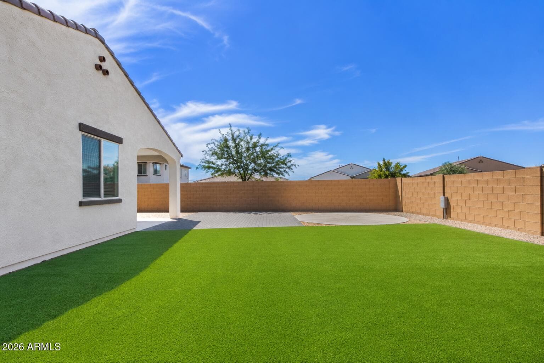
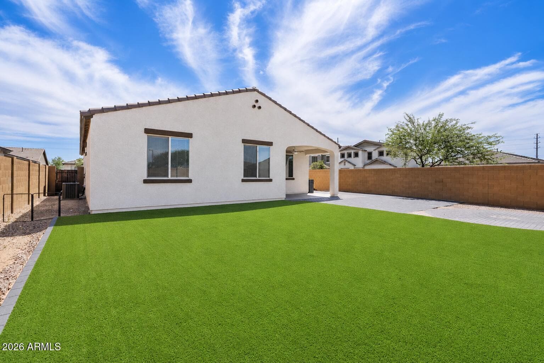
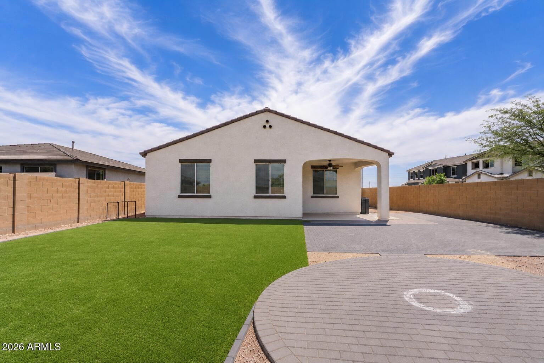
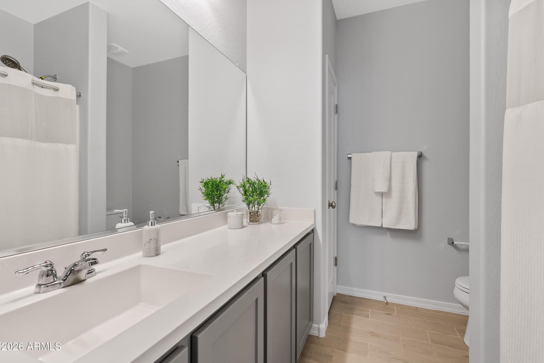
Welcome to this beautifully designed Spanish-style single-story home, situated on an oversized north/south-facing corner lot. The thoughtfully designed Ashley floor plan features 3 bedrooms, 2 bathrooms, a versatile office space, and stylish finishes throughout. The kitchen is the heart of the home, featuring 42-inch Dovetail shaker cabinetry, Blanco Maple quartz countertops, a tile backsplash, single-basin undermount sink, and an Align spot-resistant faucet. Outside, the oversized corner lot offers plenty of opportunity to create your ideal backyard, complete with 4-foot gates on both sides, a gas stub, and irrigation stub-out. The location makes everyday living even better. Queen Creek Olive Mill is just 5 minutes away, and Postino Wine Cafe only 12 minutes from home, putting two local favorites within an easy drive.

Charles Barrett

AZ Lic. #SA650612000 · Valley Wide Agents at Realty of America LLC
Location

Listing courtesy of eXp Realty

Listing last updated in ARMLS on August 27, 2026 at 11:56 AM MST