← Back to search
Realty of AmericaValley Wide Agents

Valley Wide Agents · brokered by Realty of America LLC
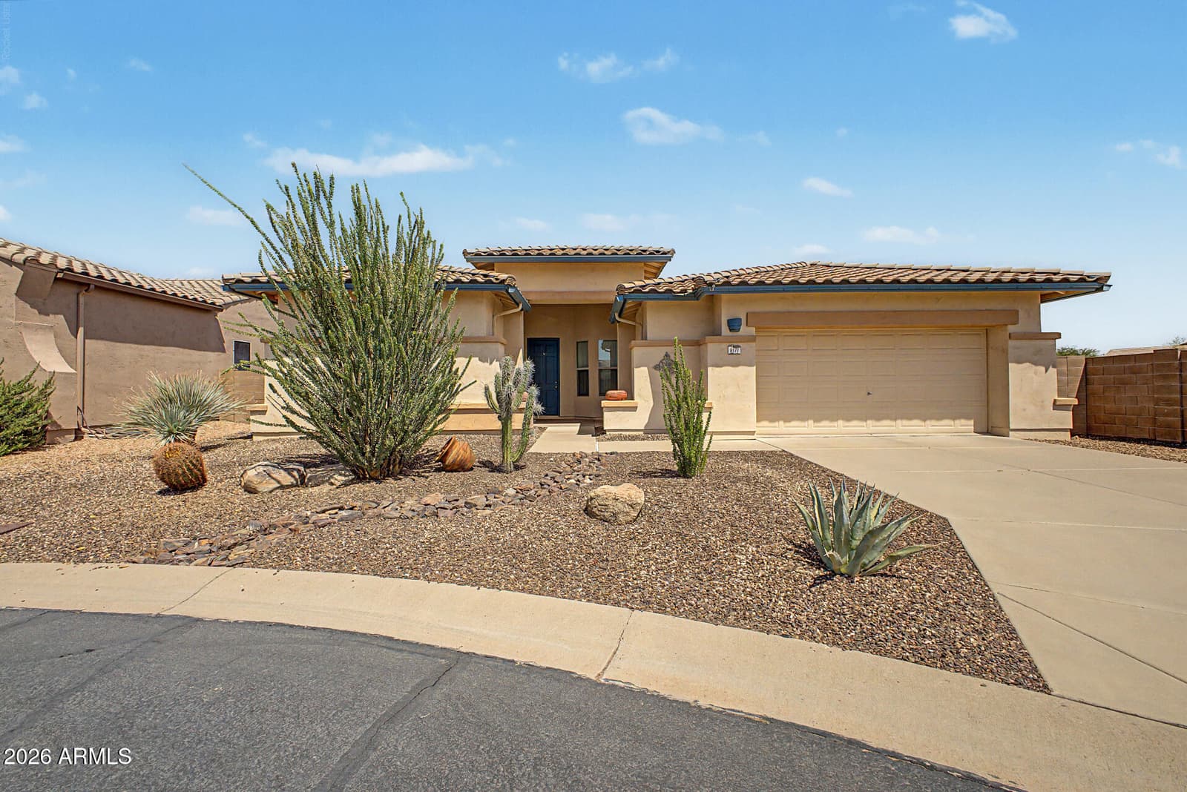
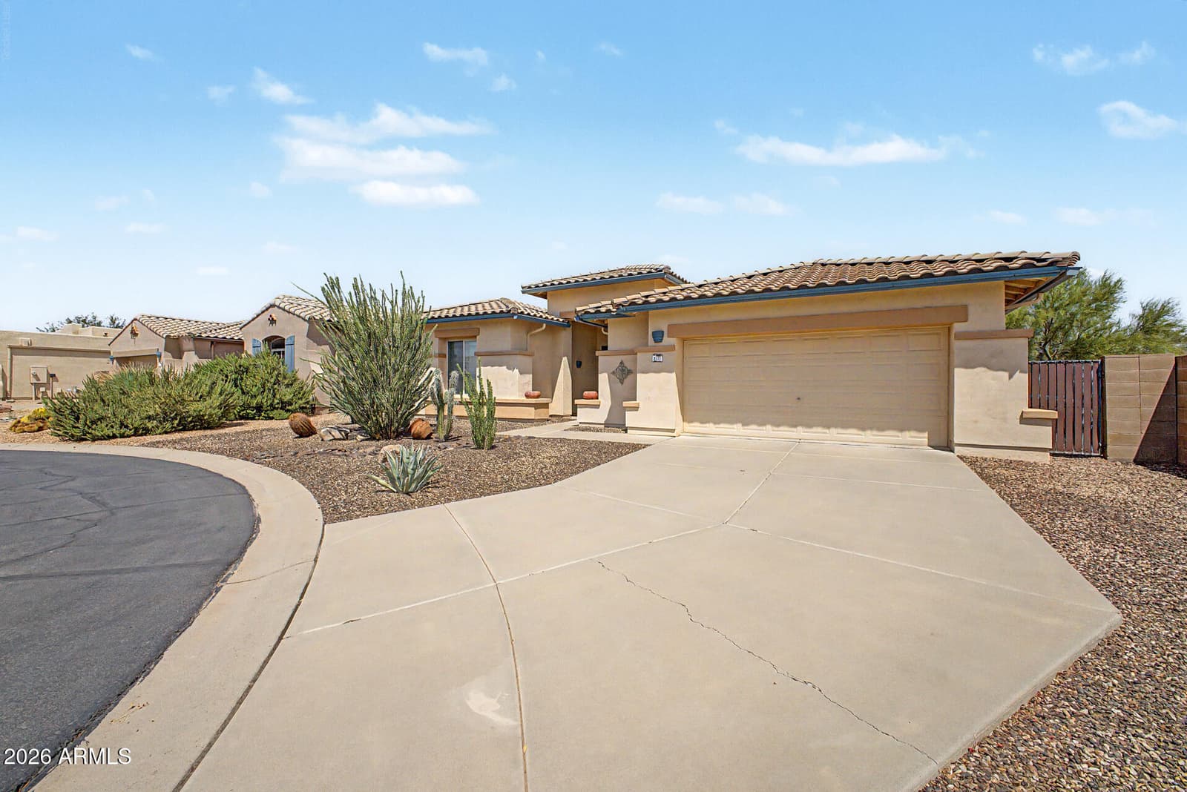
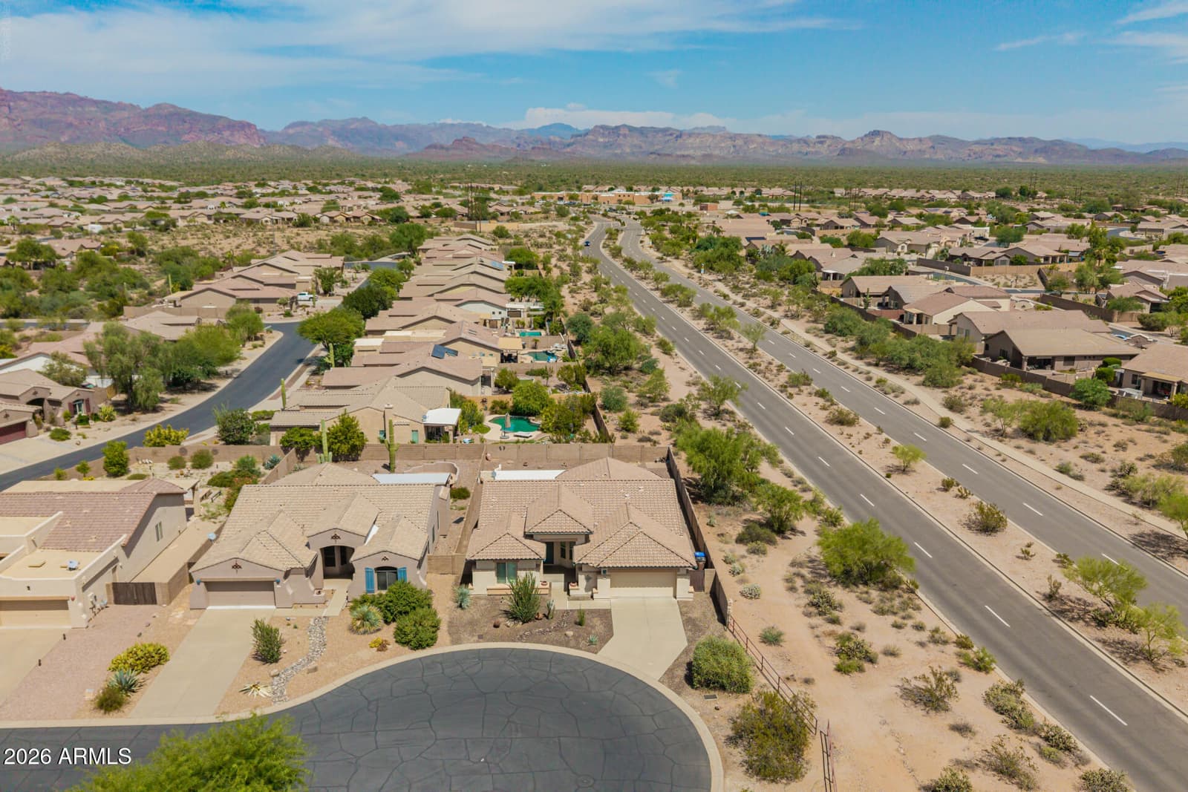
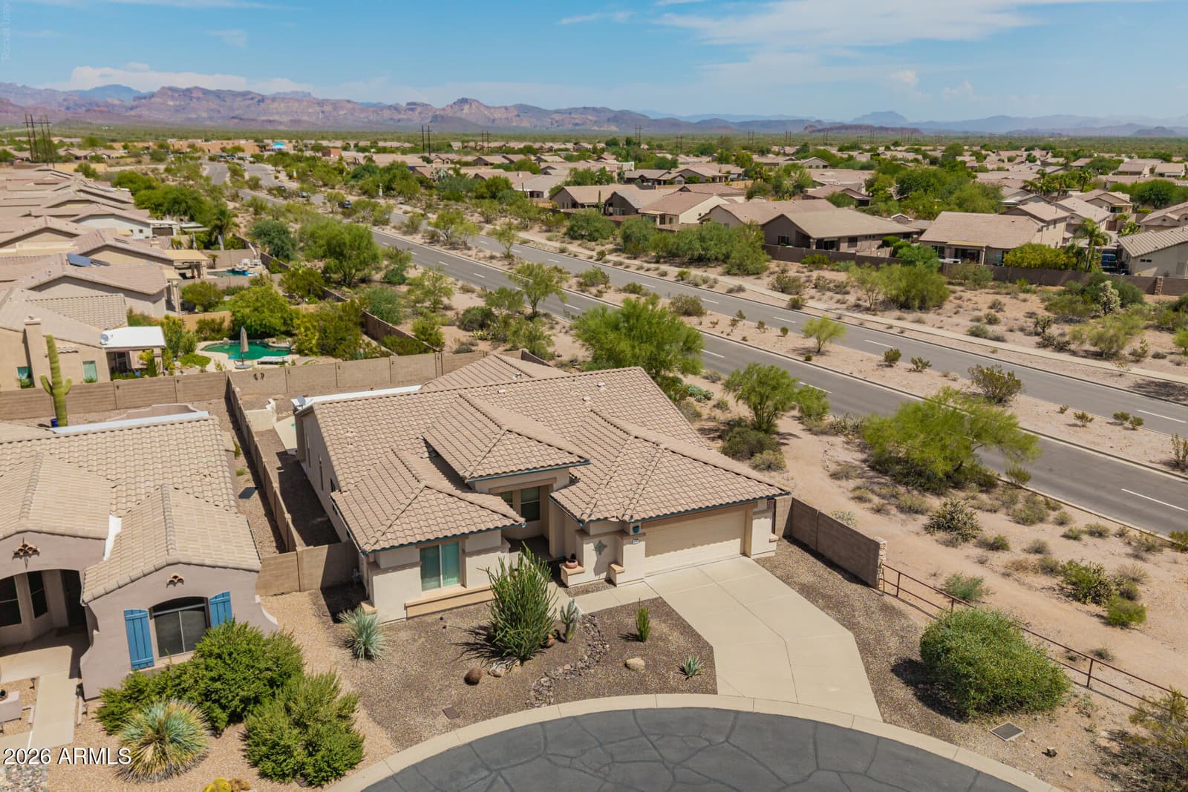
8177 S Bull Dog Court, Gold Canyon, AZ 85118 — photo 1 of 54
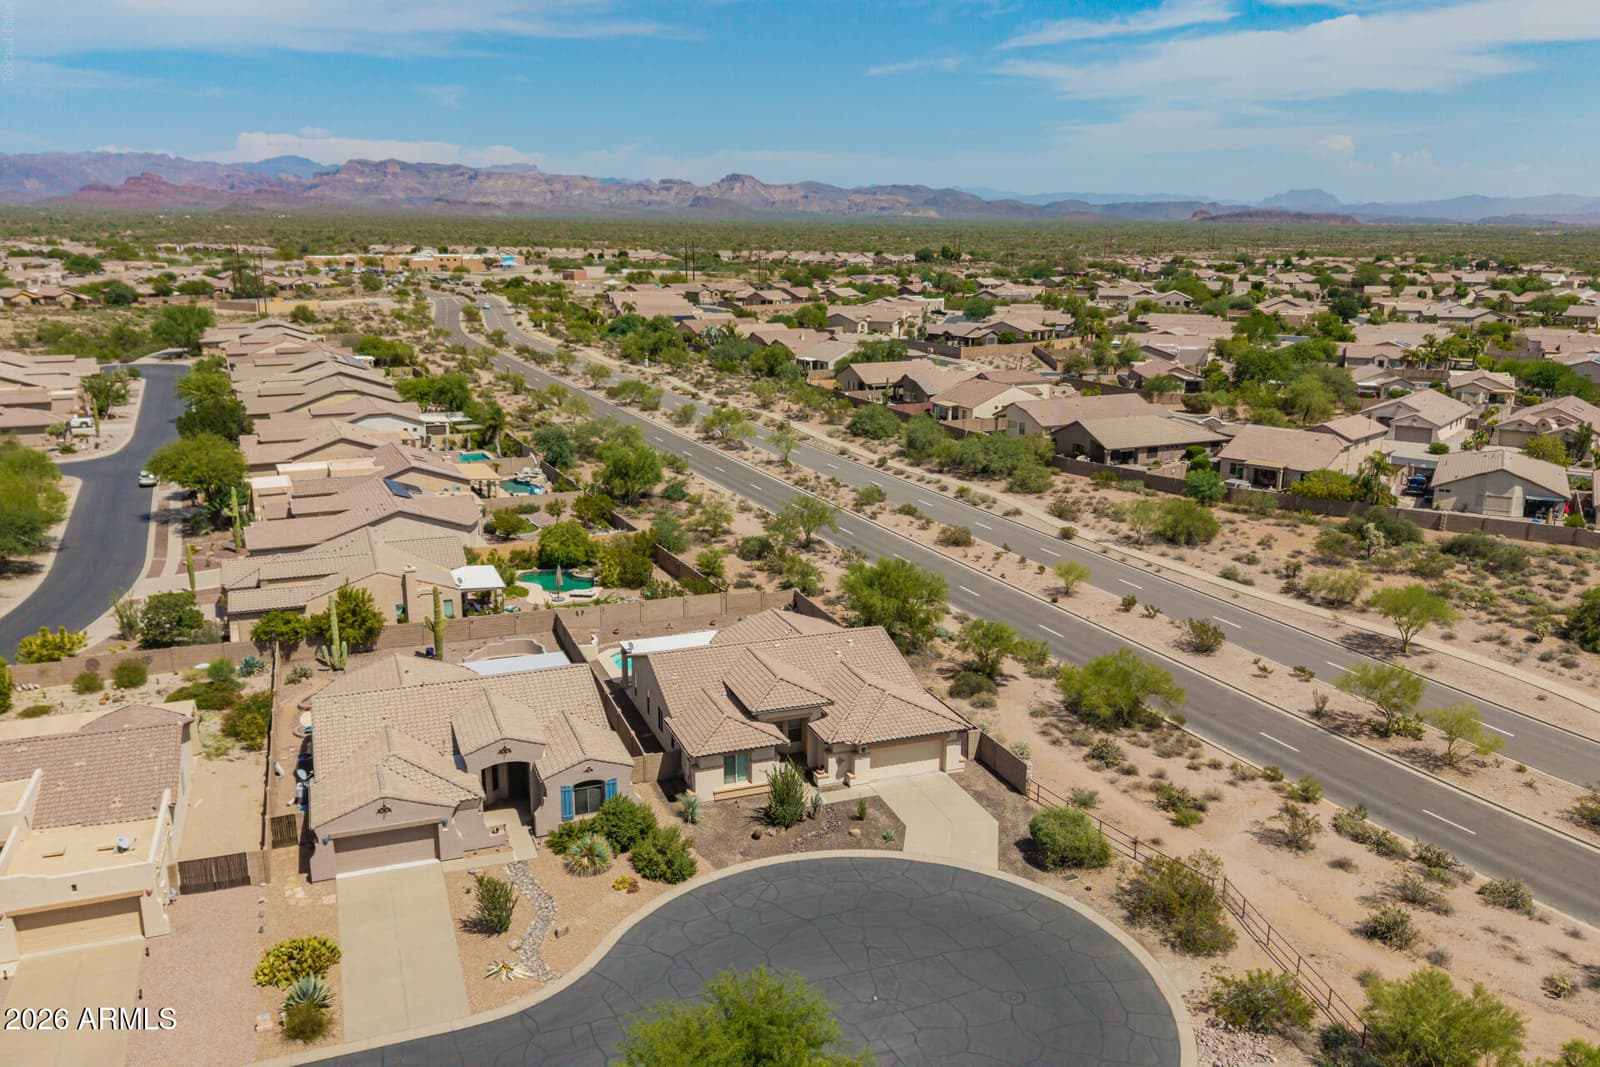
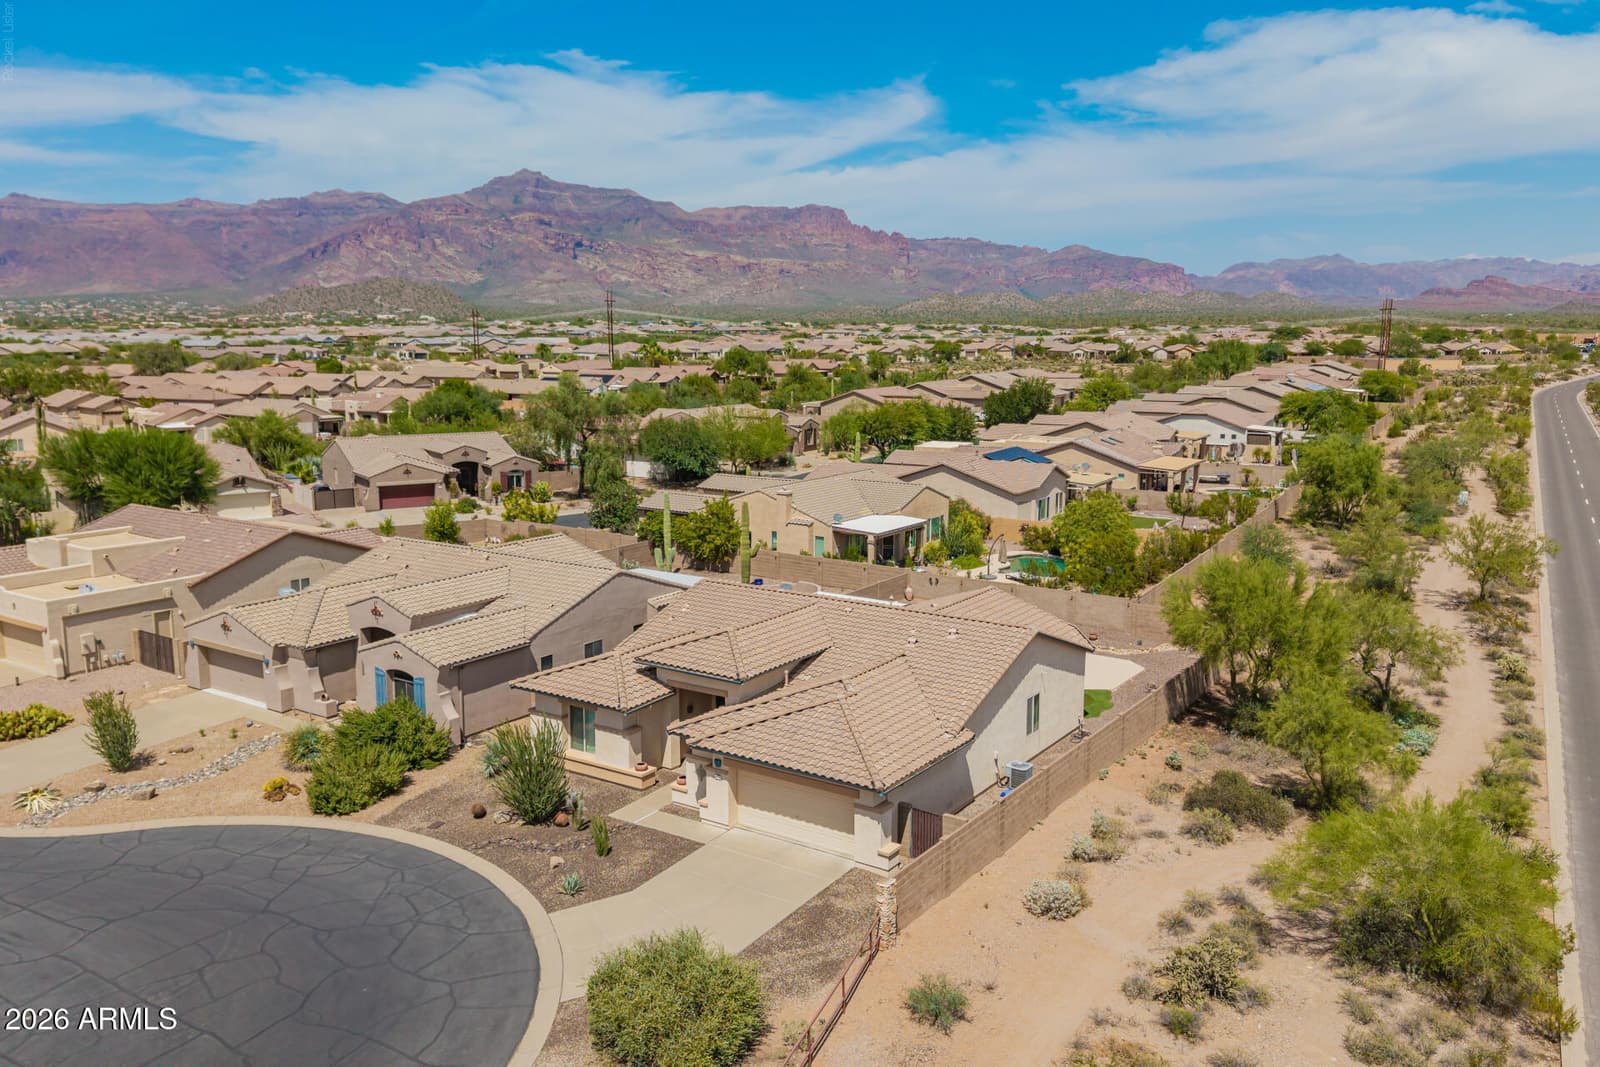
8177 S Bull Dog Court, Gold Canyon, AZ 85118 — photo 2 of 54
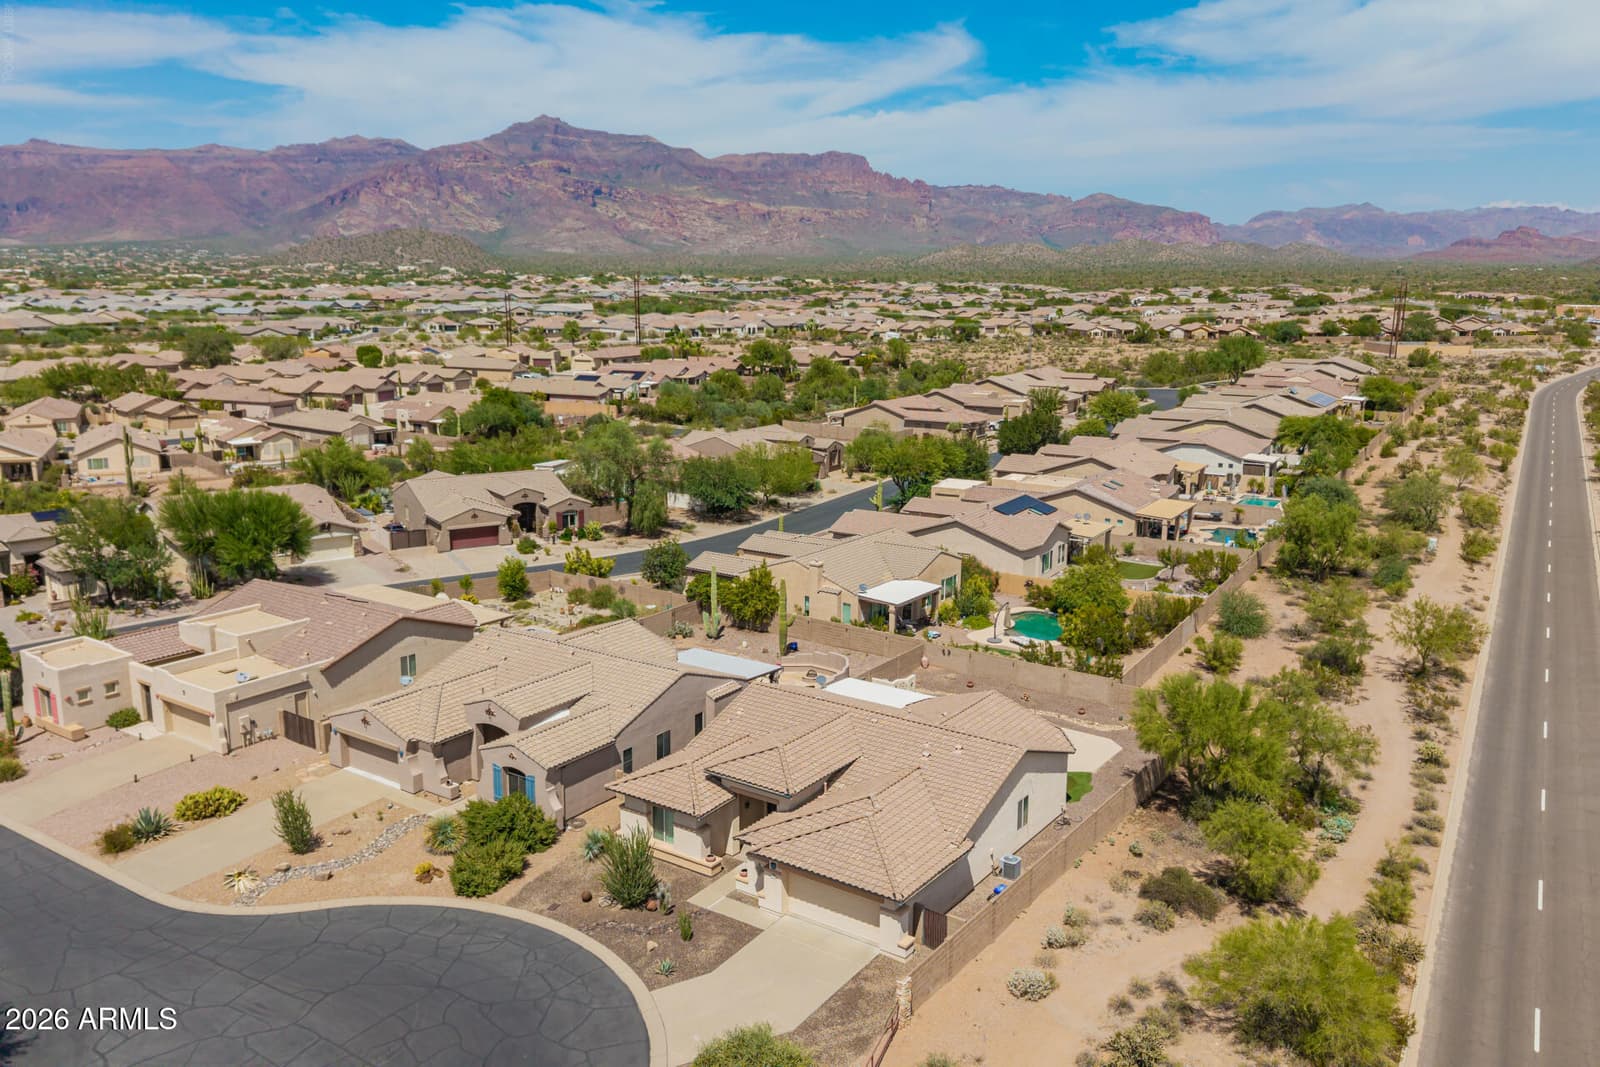
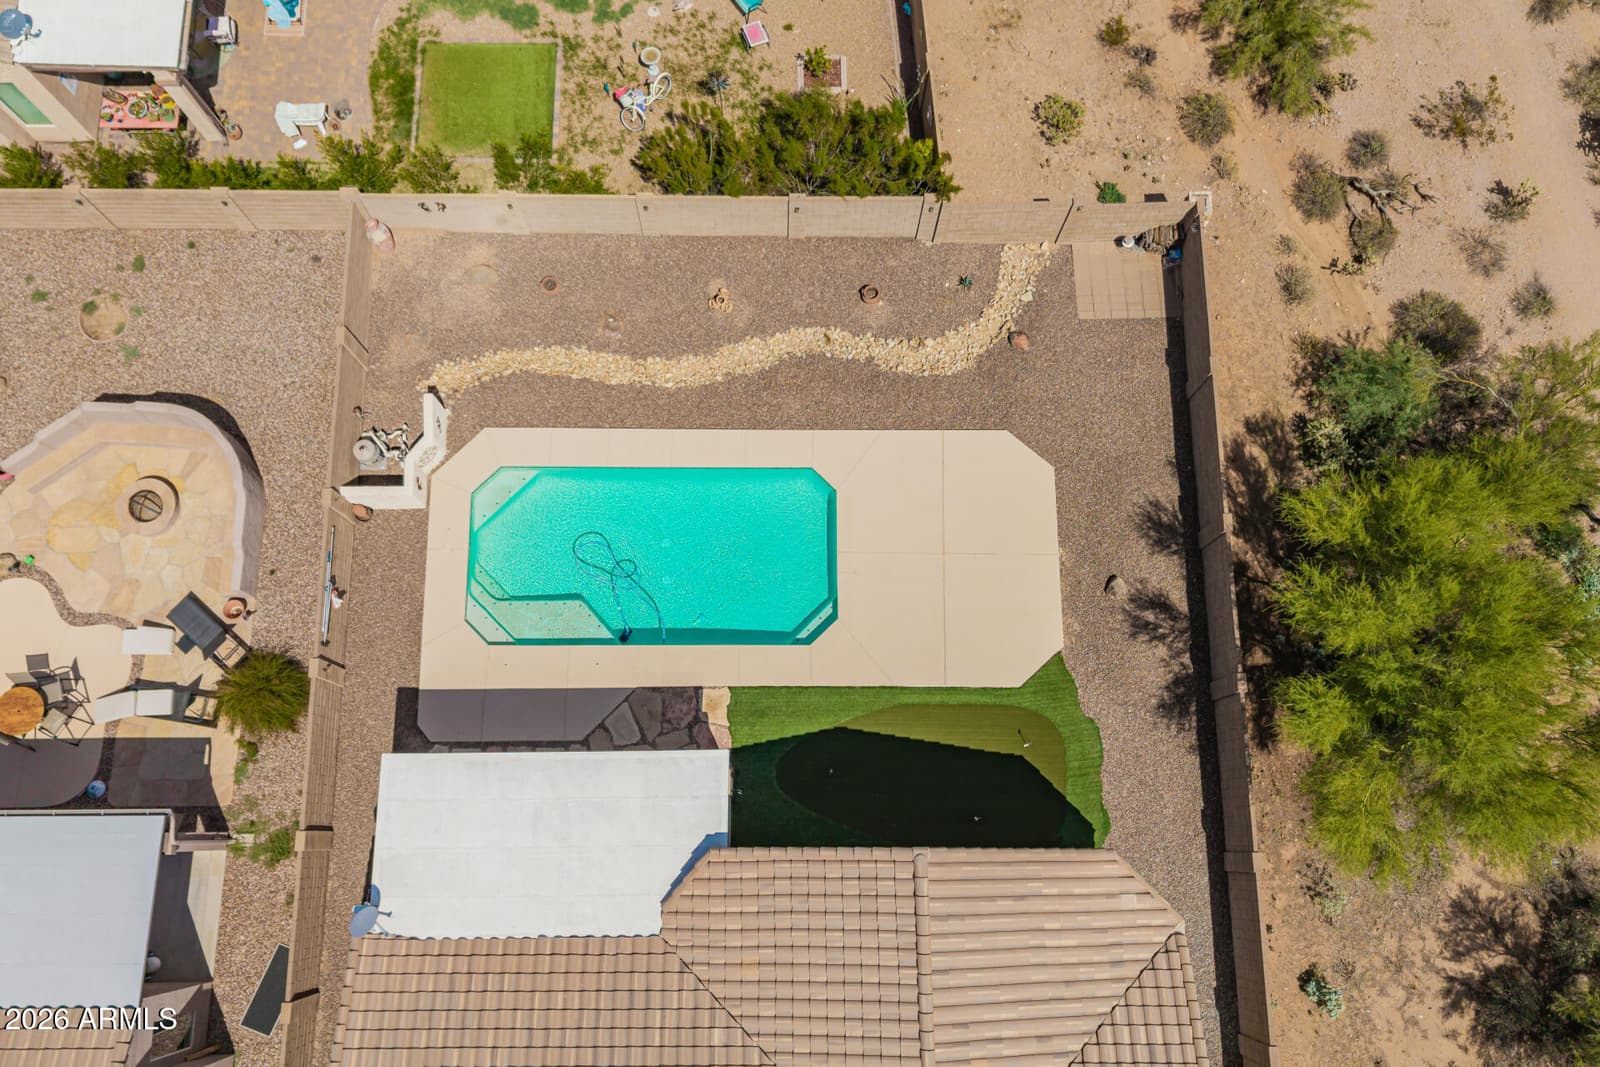
8177 S Bull Dog Court, Gold Canyon, AZ 85118 — photo 3 of 54
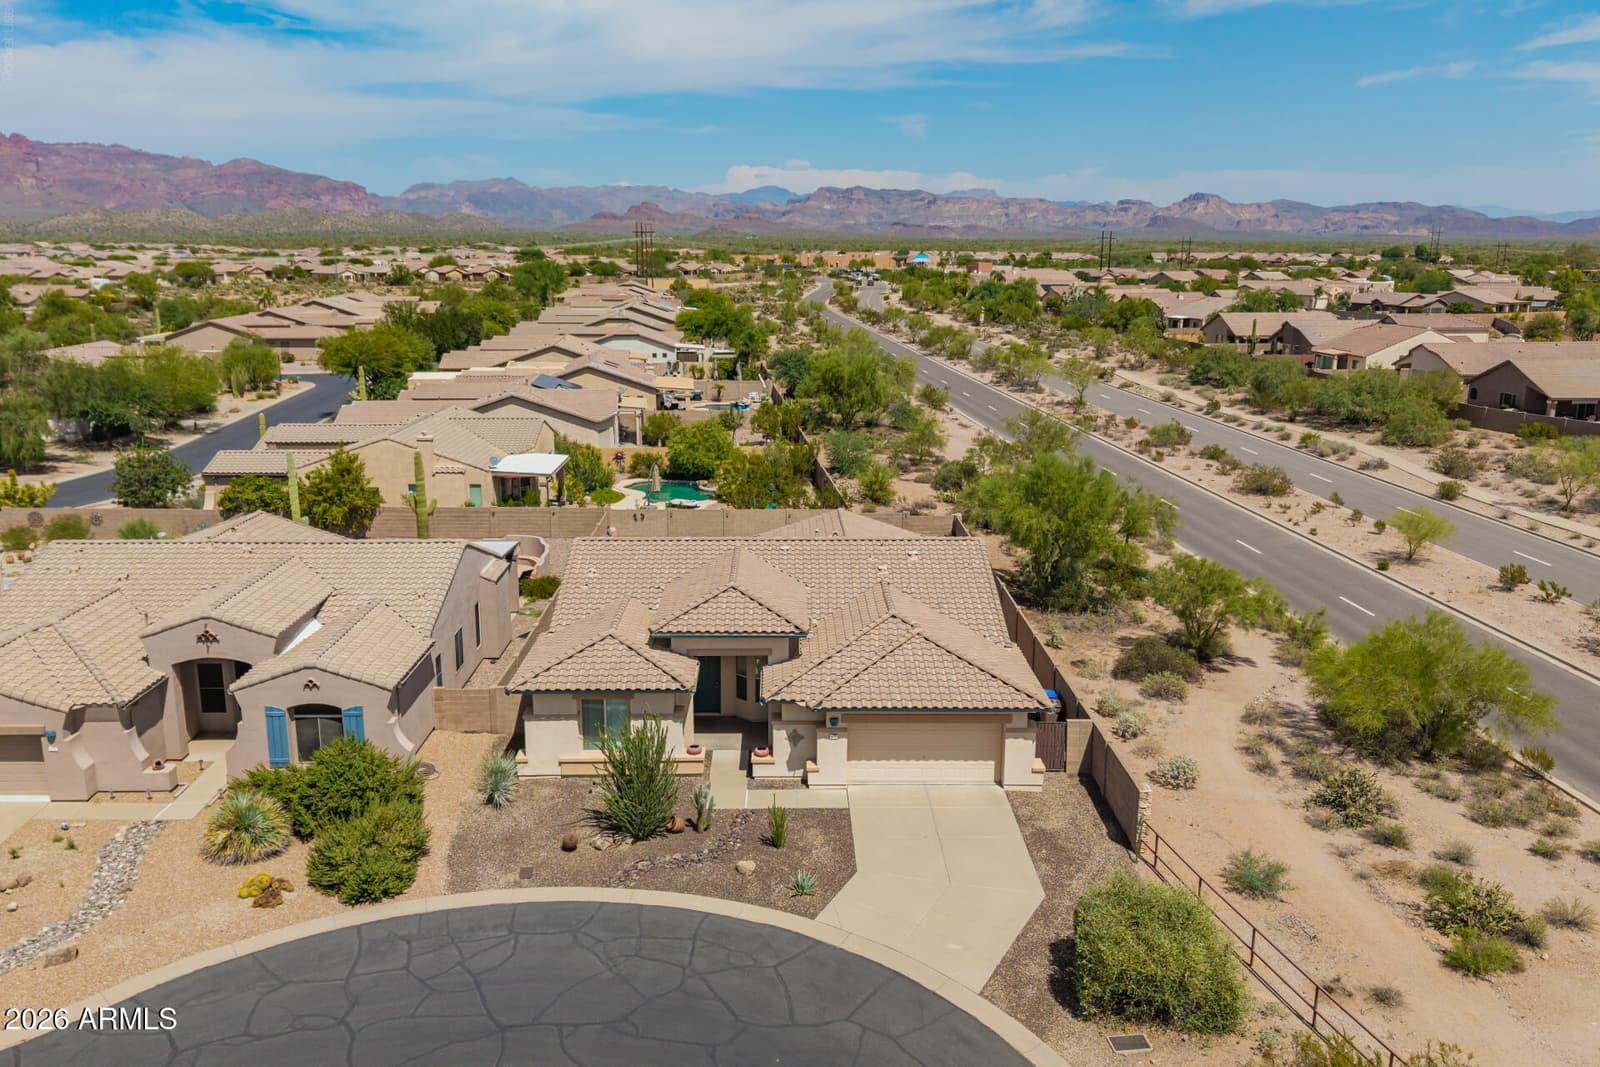
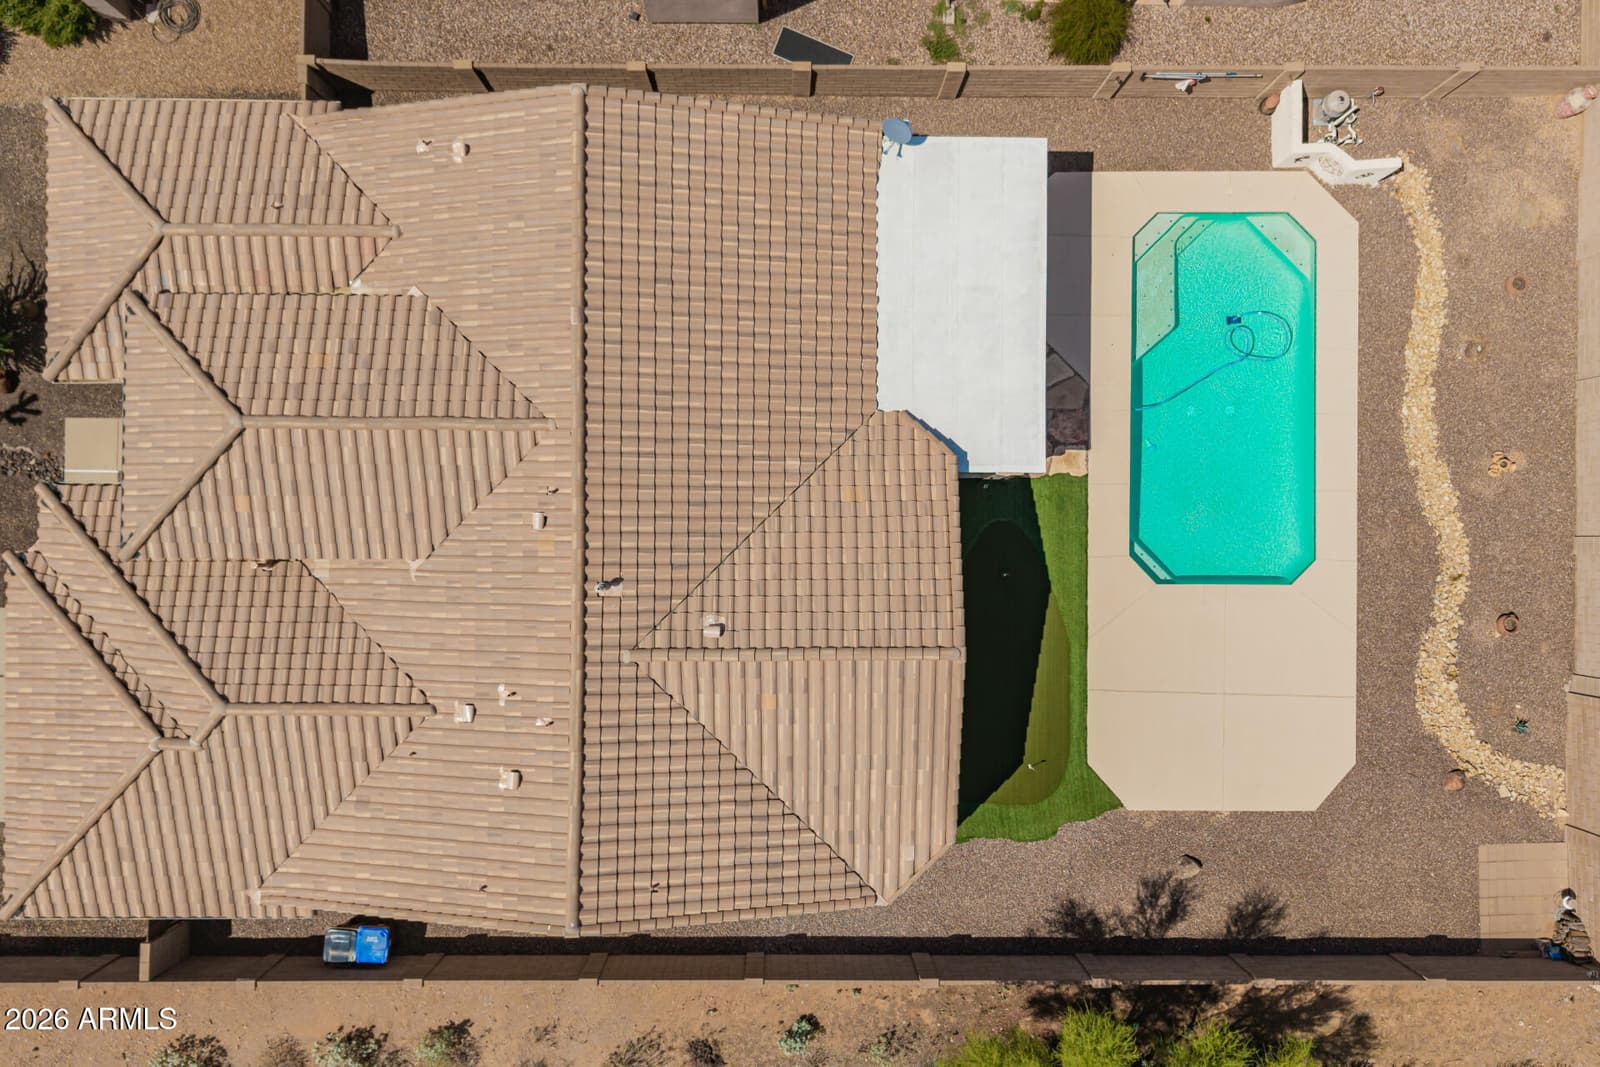
8177 S Bull Dog Court, Gold Canyon, AZ 85118 — photo 4 of 54
8177 S Bull Dog Court, Gold Canyon, AZ 85118 — photo 5 of 54
8177 S Bull Dog Court, Gold Canyon, AZ 85118 — photo 6 of 54
8177 S Bull Dog Court, Gold Canyon, AZ 85118 — photo 7 of 54
8177 S Bull Dog Court, Gold Canyon, AZ 85118 — photo 8 of 54
8177 S Bull Dog Court, Gold Canyon, AZ 85118 — photo 9 of 54
8177 S Bull Dog Court, Gold Canyon, AZ 85118 — photo 10 of 54
8177 S Bull Dog Court, Gold Canyon, AZ 85118 — photo 11 of 54
8177 S Bull Dog Court, Gold Canyon, AZ 85118 — photo 12 of 54
8177 S Bull Dog Court, Gold Canyon, AZ 85118 — photo 13 of 54
8177 S Bull Dog Court, Gold Canyon, AZ 85118 — photo 14 of 54
8177 S Bull Dog Court, Gold Canyon, AZ 85118 — photo 15 of 54
8177 S Bull Dog Court, Gold Canyon, AZ 85118 — photo 16 of 54
8177 S Bull Dog Court, Gold Canyon, AZ 85118 — photo 17 of 54
8177 S Bull Dog Court, Gold Canyon, AZ 85118 — photo 18 of 54
8177 S Bull Dog Court, Gold Canyon, AZ 85118 — photo 19 of 54
8177 S Bull Dog Court, Gold Canyon, AZ 85118 — photo 20 of 54
8177 S Bull Dog Court, Gold Canyon, AZ 85118 — photo 21 of 54
8177 S Bull Dog Court, Gold Canyon, AZ 85118 — photo 22 of 54
8177 S Bull Dog Court, Gold Canyon, AZ 85118 — photo 23 of 54
8177 S Bull Dog Court, Gold Canyon, AZ 85118 — photo 24 of 54
8177 S Bull Dog Court, Gold Canyon, AZ 85118 — photo 25 of 54
8177 S Bull Dog Court, Gold Canyon, AZ 85118 — photo 26 of 54
8177 S Bull Dog Court, Gold Canyon, AZ 85118 — photo 27 of 54
8177 S Bull Dog Court, Gold Canyon, AZ 85118 — photo 28 of 54
8177 S Bull Dog Court, Gold Canyon, AZ 85118 — photo 29 of 54
8177 S Bull Dog Court, Gold Canyon, AZ 85118 — photo 30 of 54
8177 S Bull Dog Court, Gold Canyon, AZ 85118 — photo 31 of 54
8177 S Bull Dog Court, Gold Canyon, AZ 85118 — photo 32 of 54
8177 S Bull Dog Court, Gold Canyon, AZ 85118 — photo 33 of 54
8177 S Bull Dog Court, Gold Canyon, AZ 85118 — photo 34 of 54
8177 S Bull Dog Court, Gold Canyon, AZ 85118 — photo 35 of 54
8177 S Bull Dog Court, Gold Canyon, AZ 85118 — photo 36 of 54
8177 S Bull Dog Court, Gold Canyon, AZ 85118 — photo 37 of 54
8177 S Bull Dog Court, Gold Canyon, AZ 85118 — photo 38 of 54
8177 S Bull Dog Court, Gold Canyon, AZ 85118 — photo 39 of 54
8177 S Bull Dog Court, Gold Canyon, AZ 85118 — photo 40 of 54
8177 S Bull Dog Court, Gold Canyon, AZ 85118 — photo 41 of 54
8177 S Bull Dog Court, Gold Canyon, AZ 85118 — photo 42 of 54
8177 S Bull Dog Court, Gold Canyon, AZ 85118 — photo 43 of 54
8177 S Bull Dog Court, Gold Canyon, AZ 85118 — photo 44 of 54
8177 S Bull Dog Court, Gold Canyon, AZ 85118 — photo 45 of 54
8177 S Bull Dog Court, Gold Canyon, AZ 85118 — photo 46 of 54
8177 S Bull Dog Court, Gold Canyon, AZ 85118 — photo 47 of 54
8177 S Bull Dog Court, Gold Canyon, AZ 85118 — photo 48 of 54
8177 S Bull Dog Court, Gold Canyon, AZ 85118 — photo 49 of 54
8177 S Bull Dog Court, Gold Canyon, AZ 85118 — photo 50 of 54
8177 S Bull Dog Court, Gold Canyon, AZ 85118 — photo 51 of 54
8177 S Bull Dog Court, Gold Canyon, AZ 85118 — photo 52 of 54
8177 S Bull Dog Court, Gold Canyon, AZ 85118 — photo 53 of 54
8177 S Bull Dog Court, Gold Canyon, AZ 85118 — photo 54 of 54
1 / 54

$499,900

Active

8177 S Bull Dog Court, Gold Canyon, AZ 85118

3

Beds

2

Baths

2,029

Sq ft

$246

Price / sq ft

8,586 sq ft

Lot size

Single story

Stories

Private pool

Pool

No

Spa

2-car

Garage

2002

Year built

$67/mo

HOA

Single Family Residence

Property type

PERALTA TRAILS UNIT I

Subdivision

1 day

On market

About this home

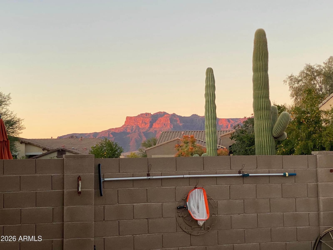
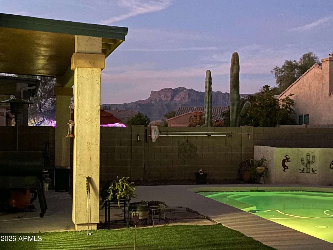
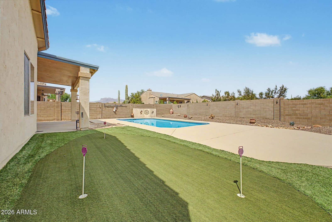
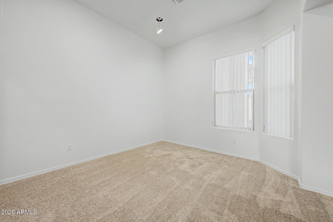
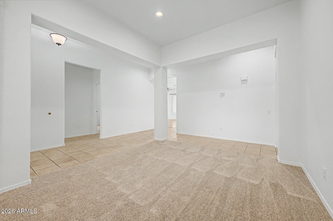
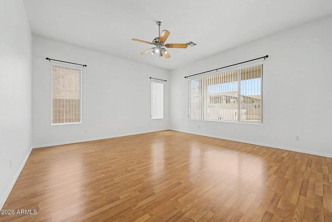
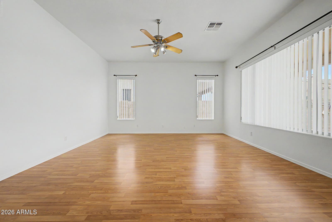
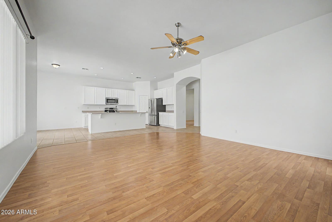
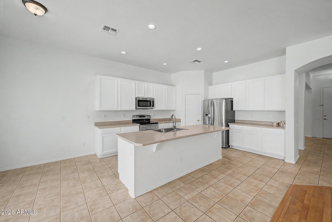
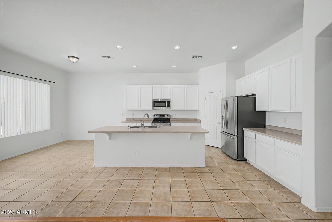
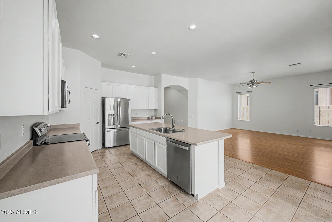
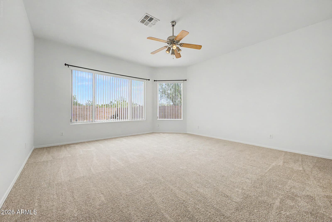
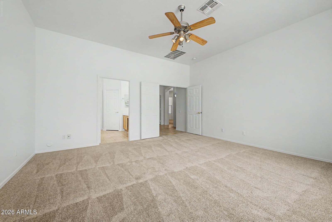
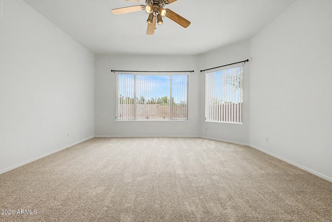
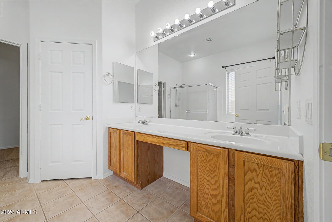
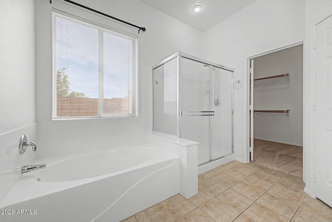
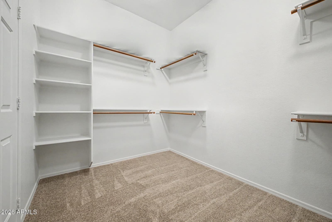
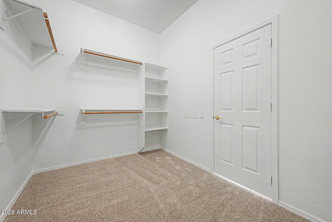
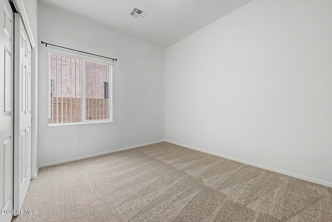
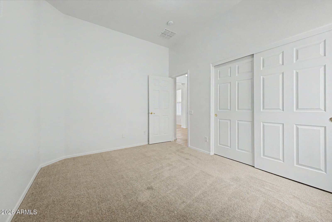
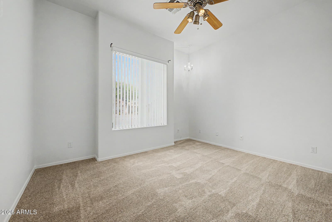
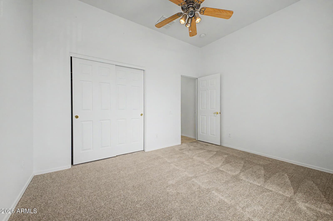
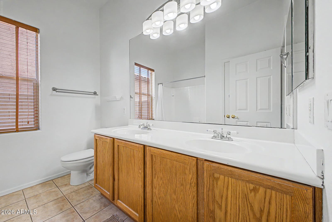
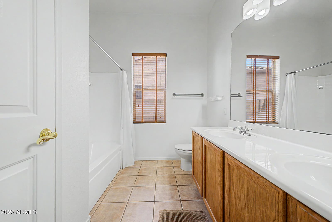
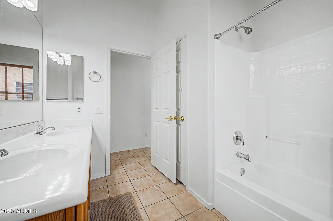
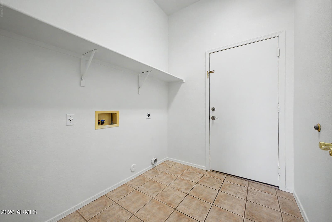
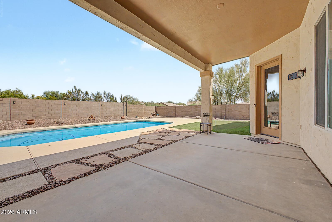
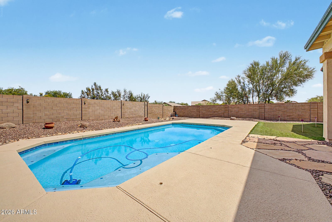
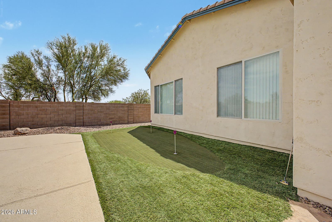
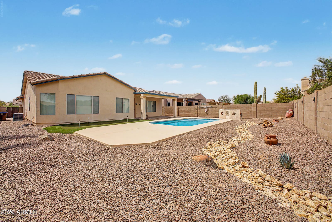
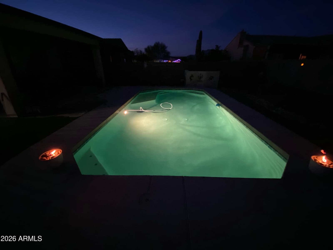
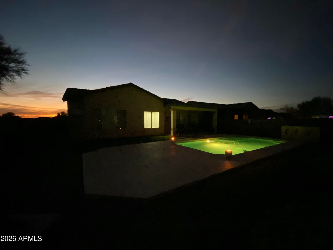
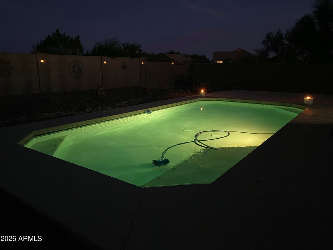
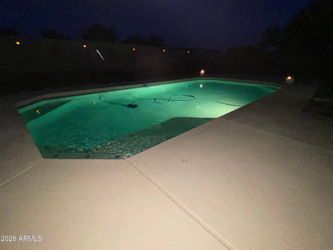
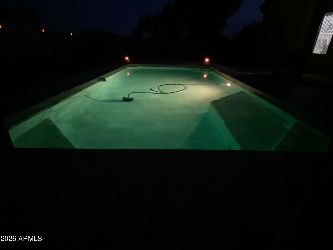
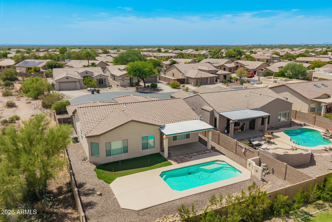
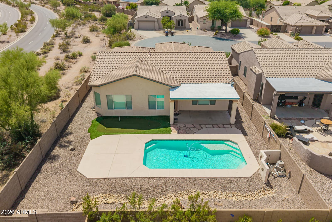
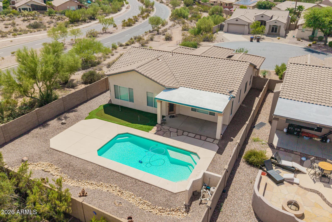
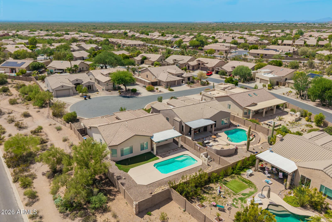
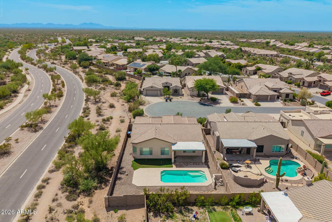
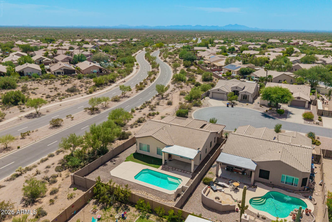
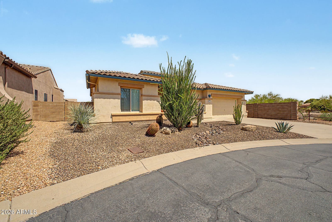
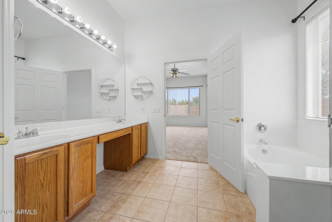
Discover this lovely home with a POOL in the gated Peralta Trails Community! Nestled on a desirable cul-de-sac, with 3 beds, 2 baths, a beautiful desert landscape, and 2-car garage. Inside, you'll find high ceilings, a neutral palette, wood-look & tile floors t/out, and an excellent open floor plan for a fresh, airy feel. The eat-in kitchen offers a pantry, recessed lighting, white cabinetry, SS appliances, and an island w/breakfast bar. A versatile open den can serve as a home office or extra room. The double-door main suite includes a private bath w/dual vanities, separate tub & shower, and a walk-in closet. Outside, a covered patio, artificial turf w/putting green, separate seating area, and sparkling pool w/Baja shelf create an ideal setting for relaxing or entertaining. Move-in ready!

Charles Barrett

AZ Lic. #SA650612000 · Valley Wide Agents at Realty of America LLC
Location

Listing courtesy of Russ Lyon Sotheby's International Realty

Listing last updated in ARMLS on September 7, 2026 at 12:15 AM MST