← Back to search
Realty of AmericaValley Wide Agents

Valley Wide Agents · brokered by Realty of America LLC
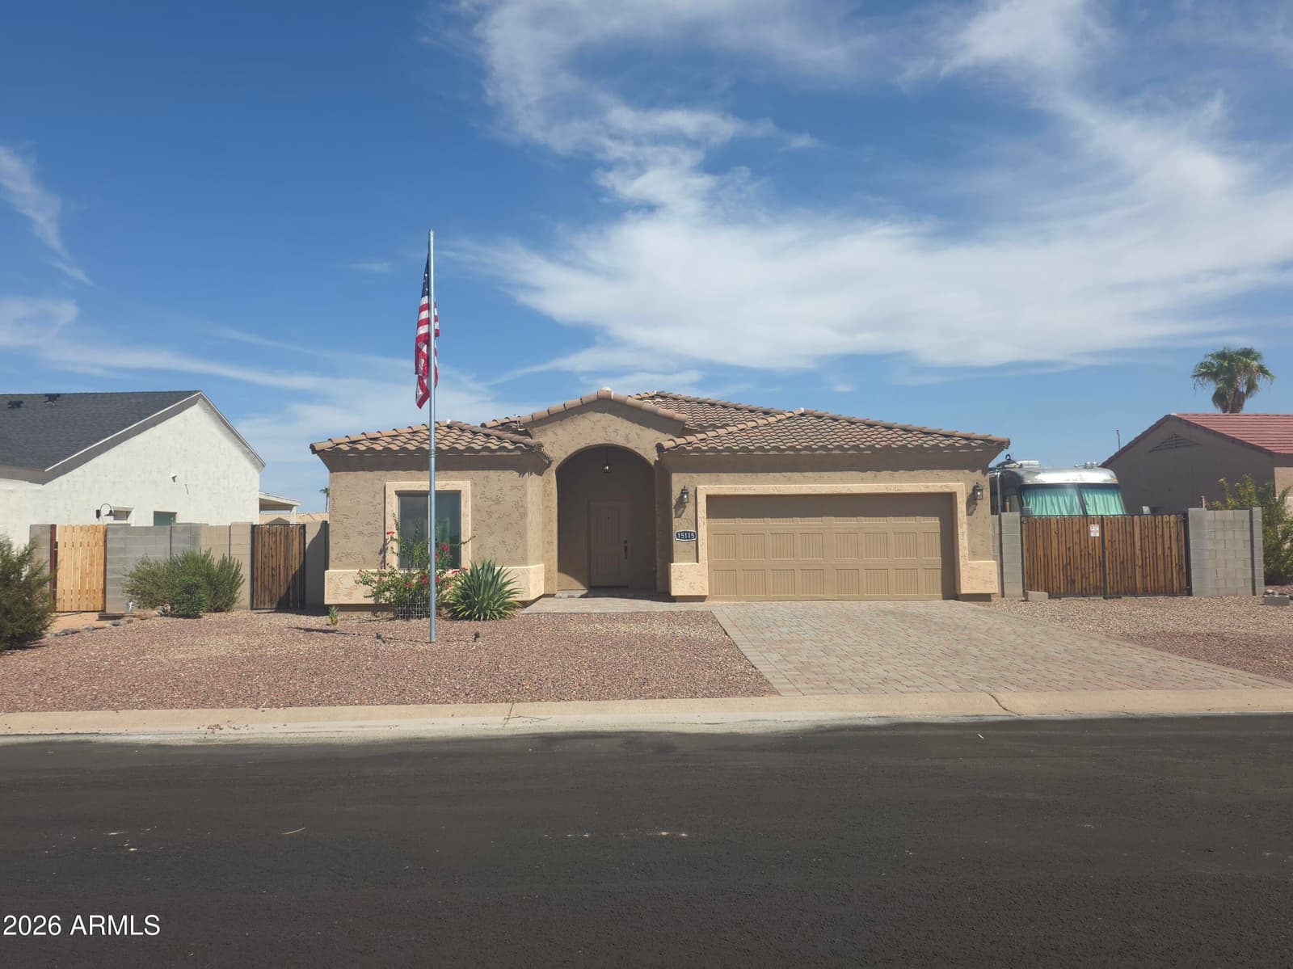
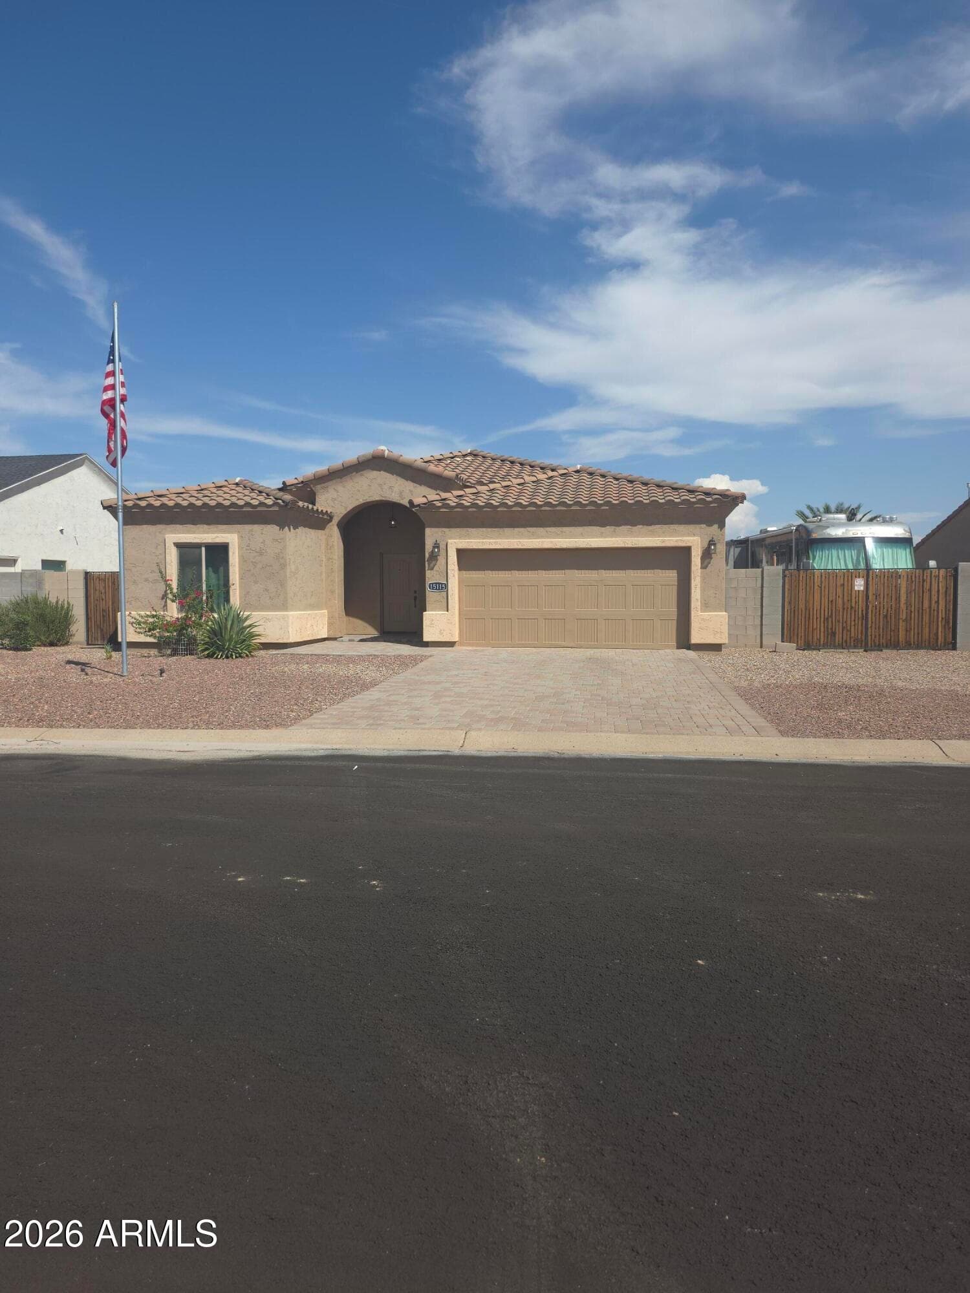
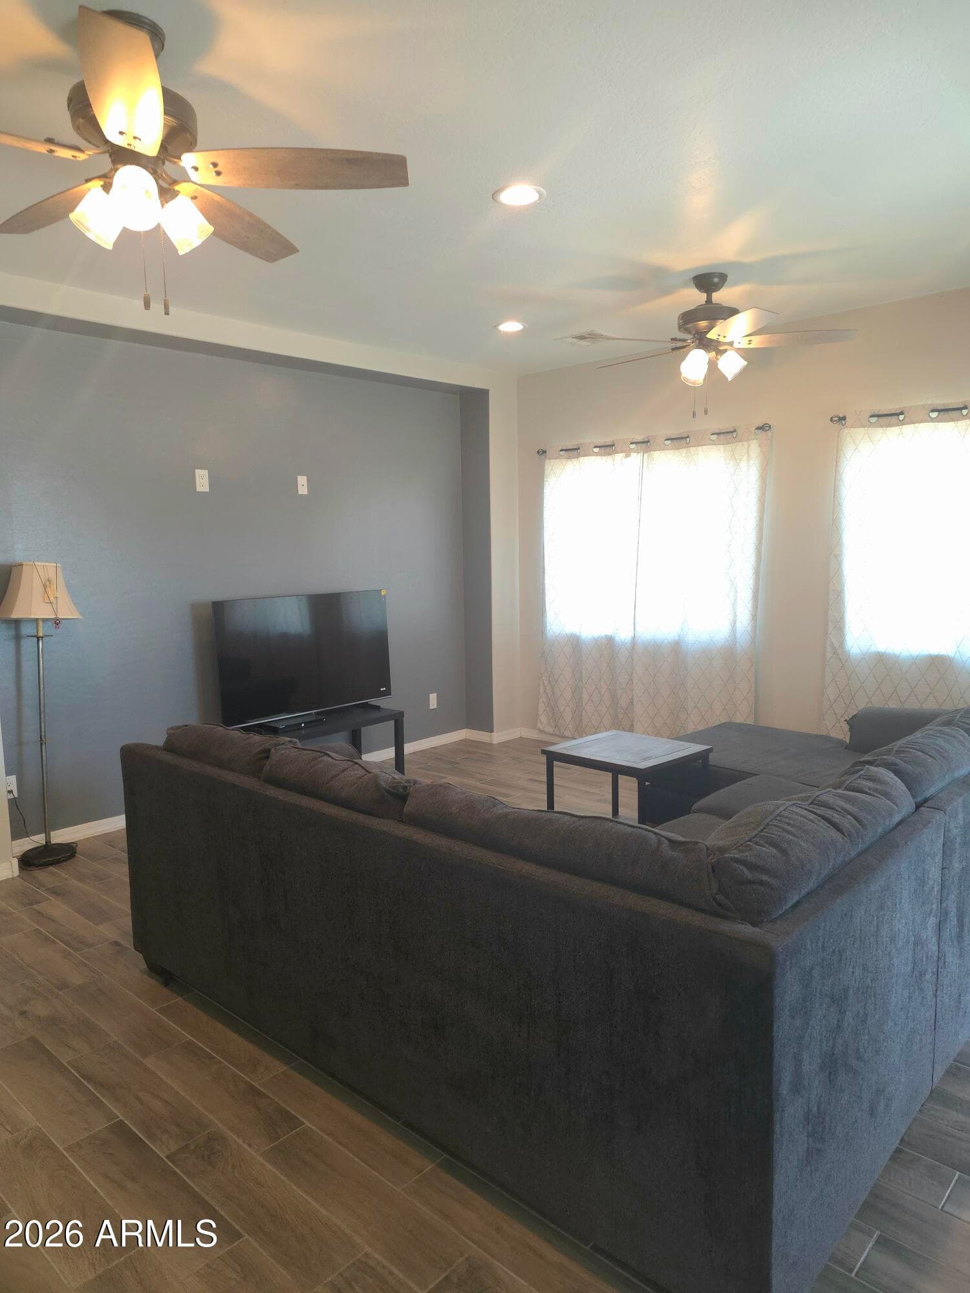
15115 S Indian Bend Lane, Arizona City, AZ 85123 — photo 1 of 22
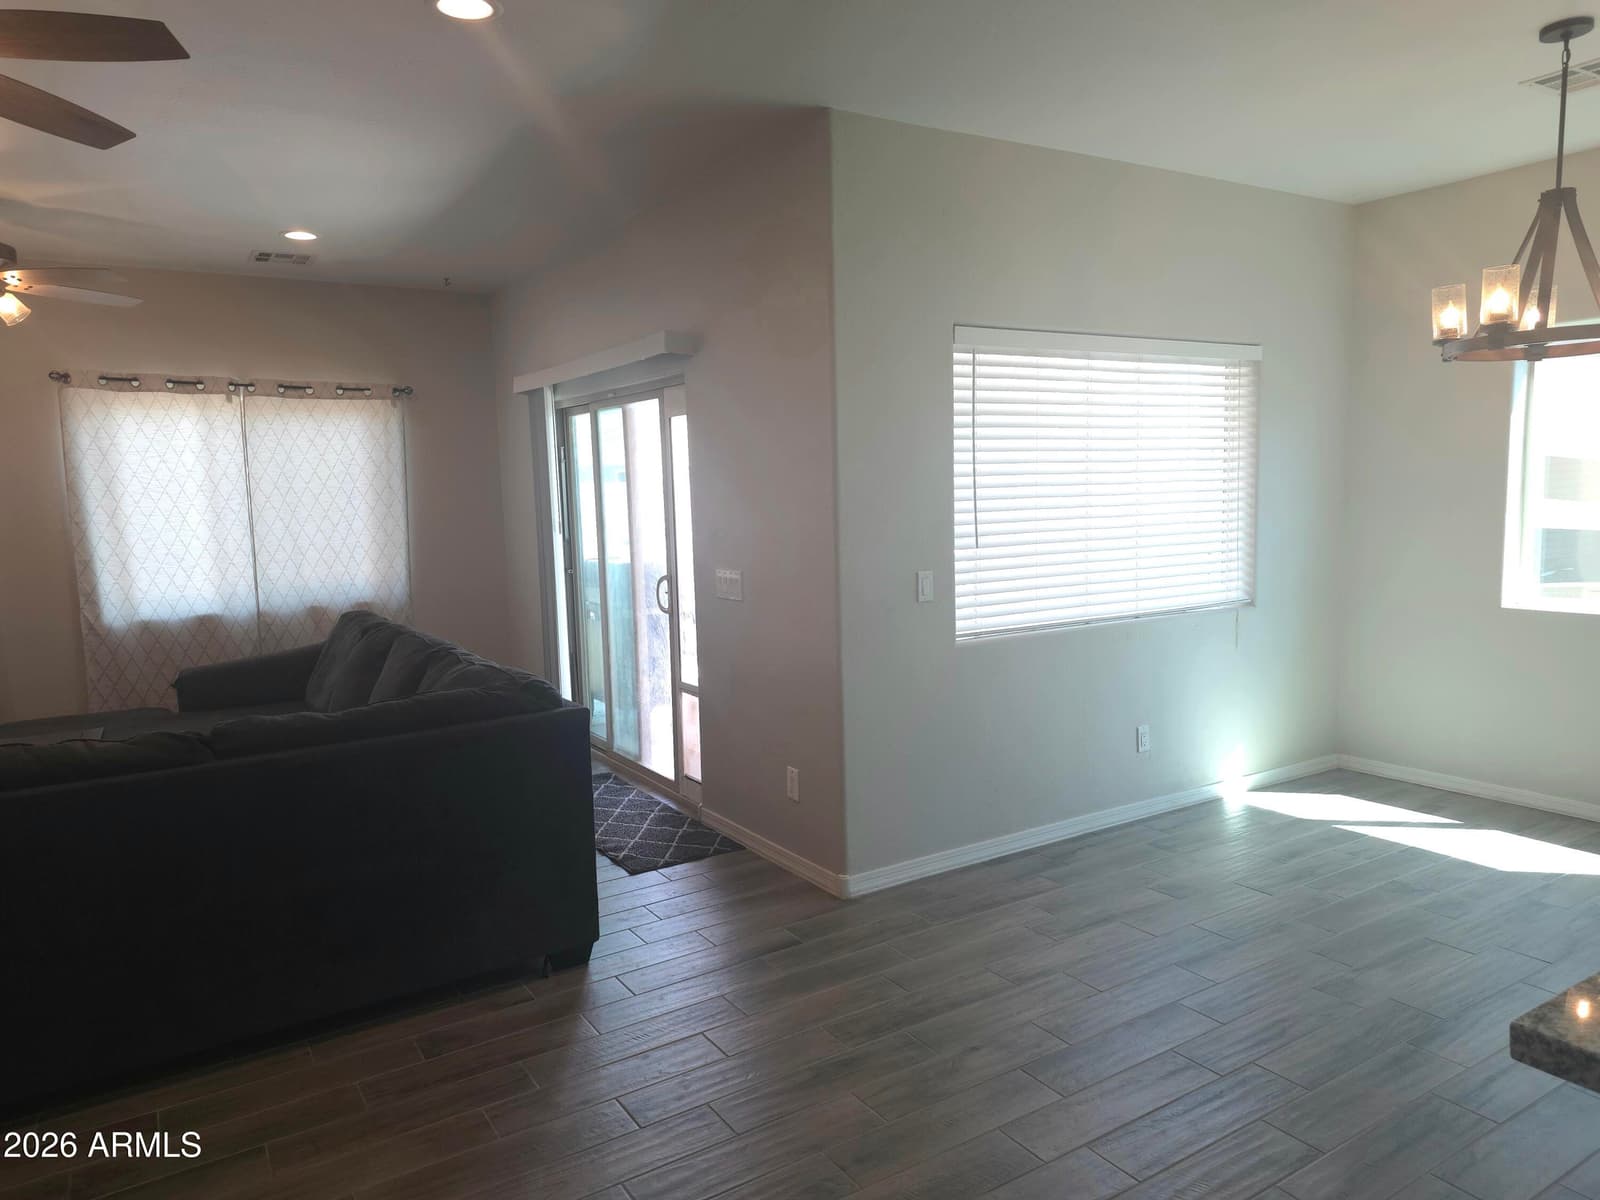
15115 S Indian Bend Lane, Arizona City, AZ 85123 — photo 2 of 22
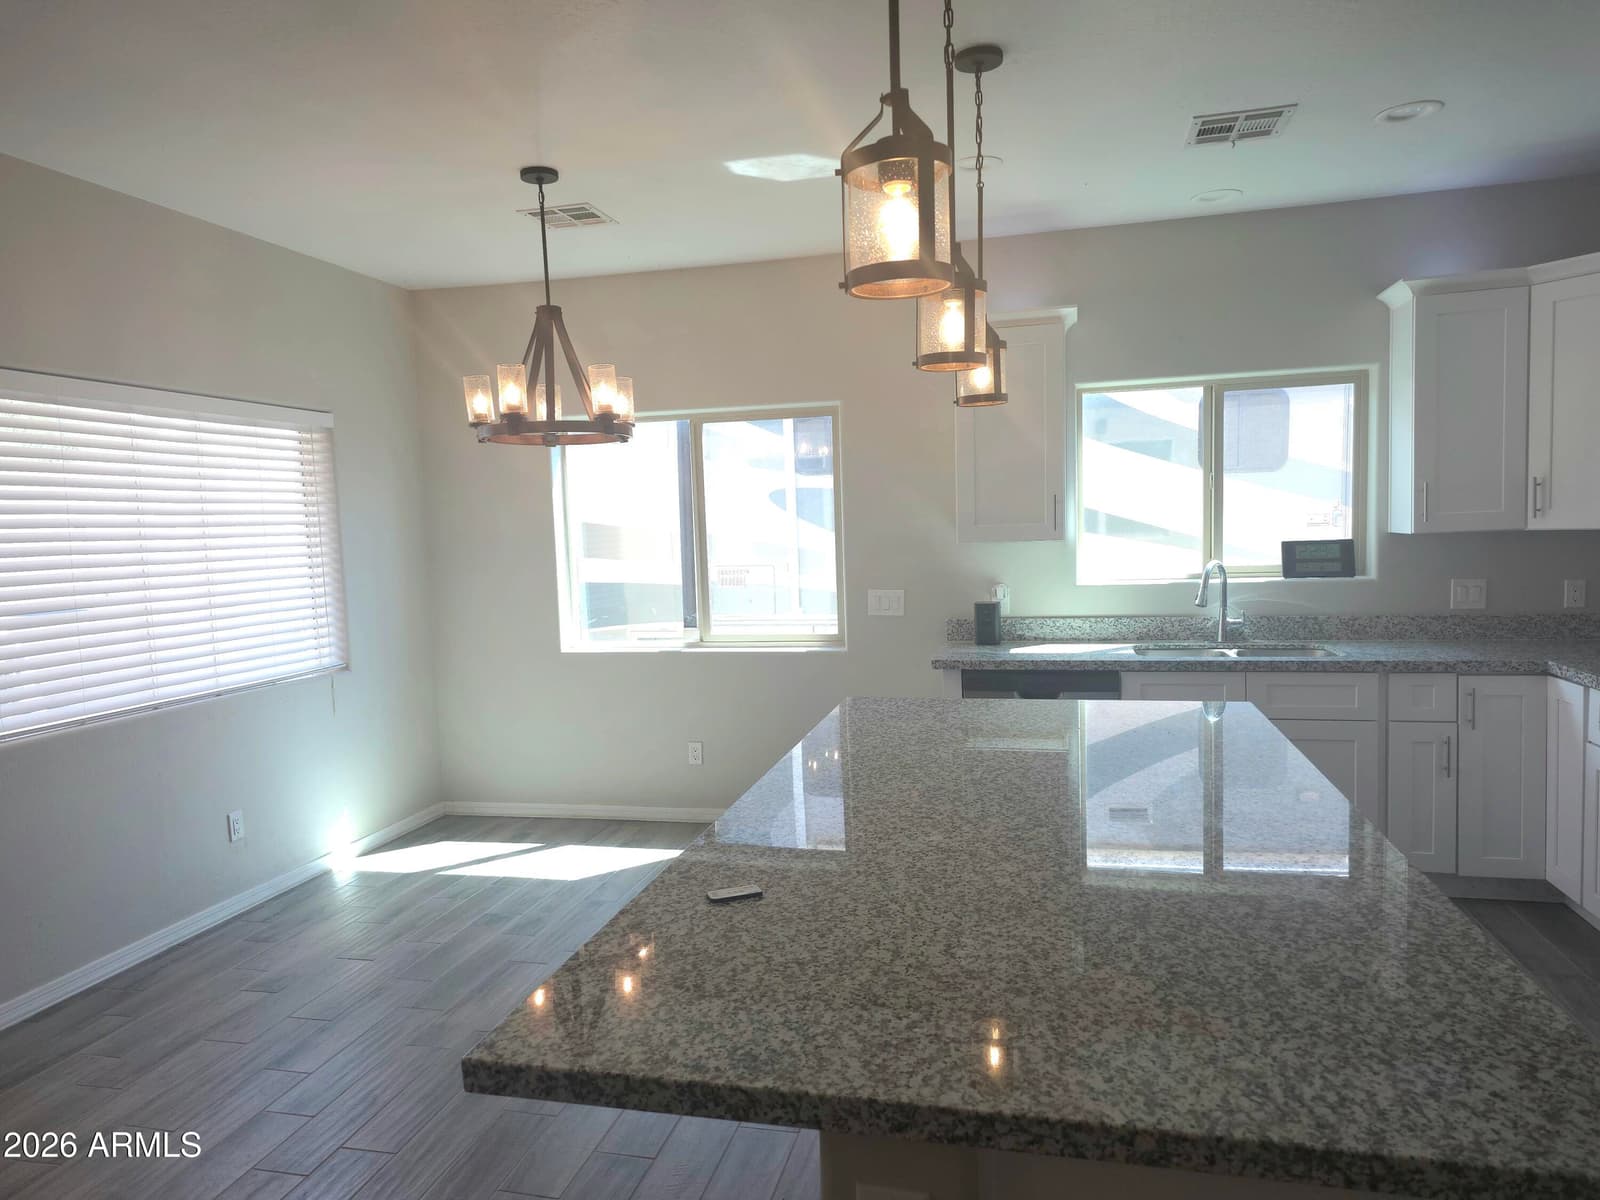
15115 S Indian Bend Lane, Arizona City, AZ 85123 — photo 3 of 22
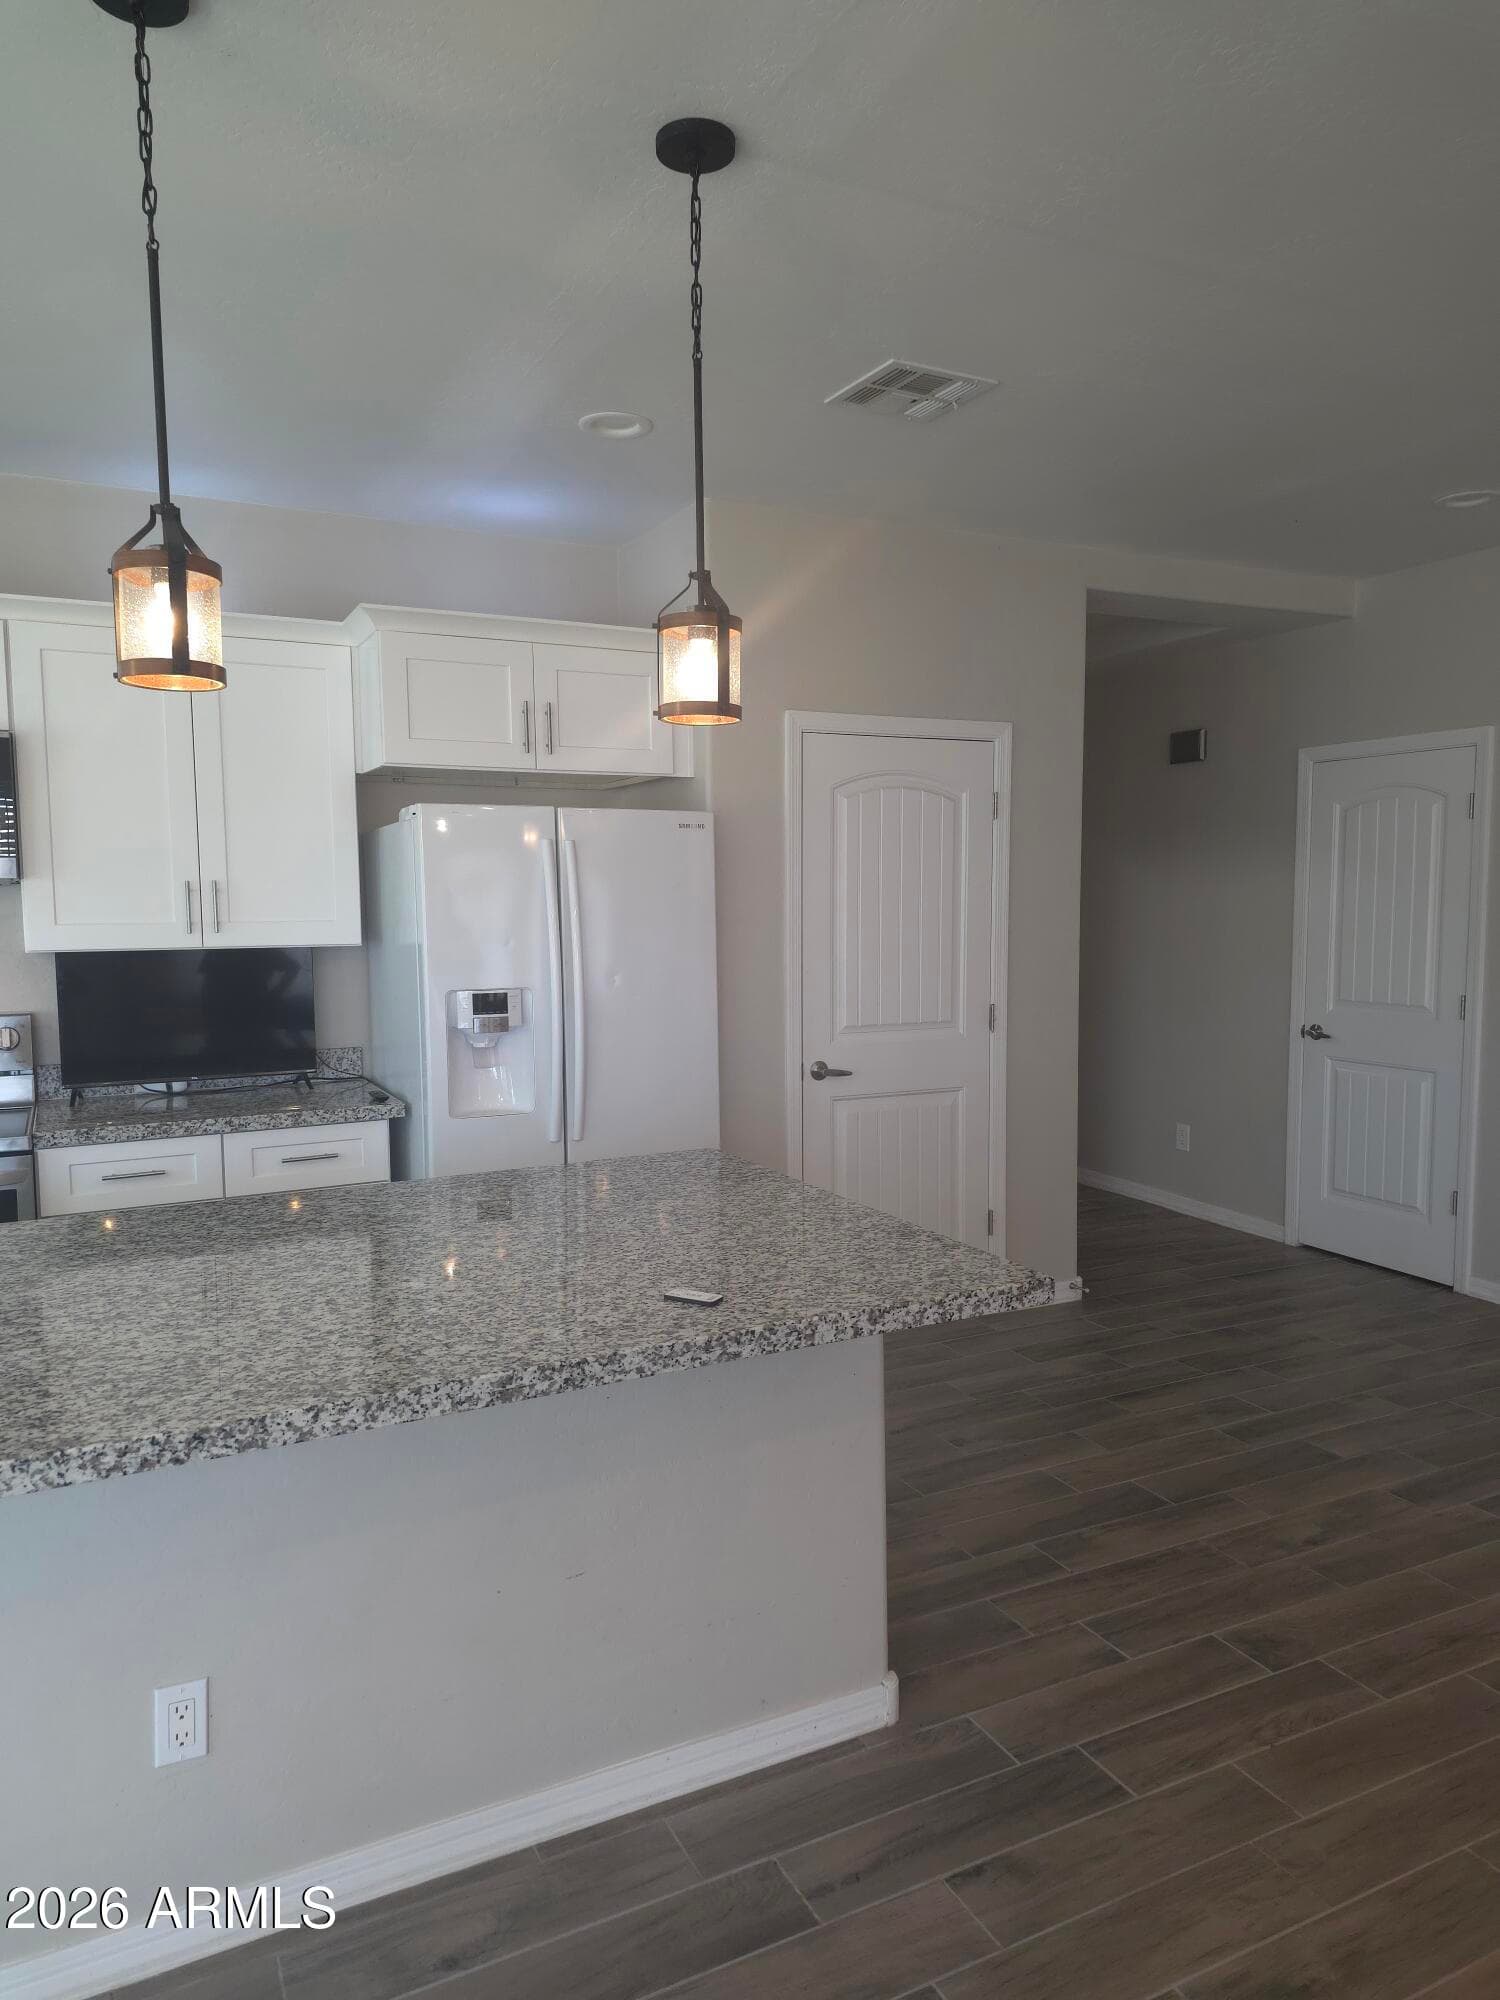
15115 S Indian Bend Lane, Arizona City, AZ 85123 — photo 4 of 22
15115 S Indian Bend Lane, Arizona City, AZ 85123 — photo 5 of 22
15115 S Indian Bend Lane, Arizona City, AZ 85123 — photo 6 of 22
15115 S Indian Bend Lane, Arizona City, AZ 85123 — photo 7 of 22
15115 S Indian Bend Lane, Arizona City, AZ 85123 — photo 8 of 22
15115 S Indian Bend Lane, Arizona City, AZ 85123 — photo 9 of 22
15115 S Indian Bend Lane, Arizona City, AZ 85123 — photo 10 of 22
15115 S Indian Bend Lane, Arizona City, AZ 85123 — photo 11 of 22
15115 S Indian Bend Lane, Arizona City, AZ 85123 — photo 12 of 22
15115 S Indian Bend Lane, Arizona City, AZ 85123 — photo 13 of 22
15115 S Indian Bend Lane, Arizona City, AZ 85123 — photo 14 of 22
15115 S Indian Bend Lane, Arizona City, AZ 85123 — photo 15 of 22
15115 S Indian Bend Lane, Arizona City, AZ 85123 — photo 16 of 22
15115 S Indian Bend Lane, Arizona City, AZ 85123 — photo 17 of 22
15115 S Indian Bend Lane, Arizona City, AZ 85123 — photo 18 of 22
15115 S Indian Bend Lane, Arizona City, AZ 85123 — photo 19 of 22
15115 S Indian Bend Lane, Arizona City, AZ 85123 — photo 20 of 22
15115 S Indian Bend Lane, Arizona City, AZ 85123 — photo 21 of 22
15115 S Indian Bend Lane, Arizona City, AZ 85123 — photo 22 of 22
1 / 22

$289,900

Active

15115 S Indian Bend Lane, Arizona City, AZ 85123

3

Beds

2

Baths

1,589

Sq ft

$182

Price / sq ft

8,270 sq ft

Lot size

Single story

Stories

No pool

Pool

No

Spa

2-car

Garage

2020

Year built

No HOA

HOA

Single Family Residence

Property type

ARIZONA CITY UNIT SEVEN

Subdivision

Today

On market

About this home

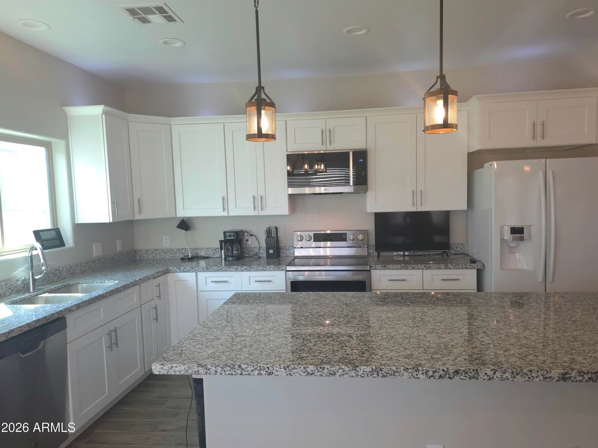
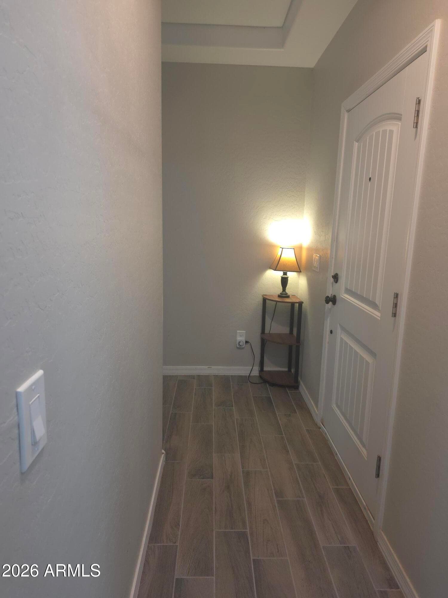
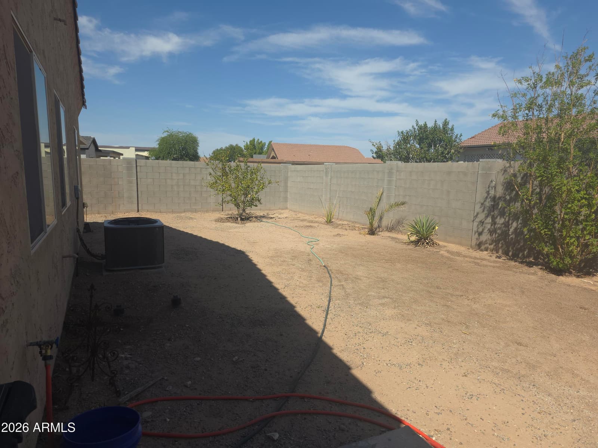
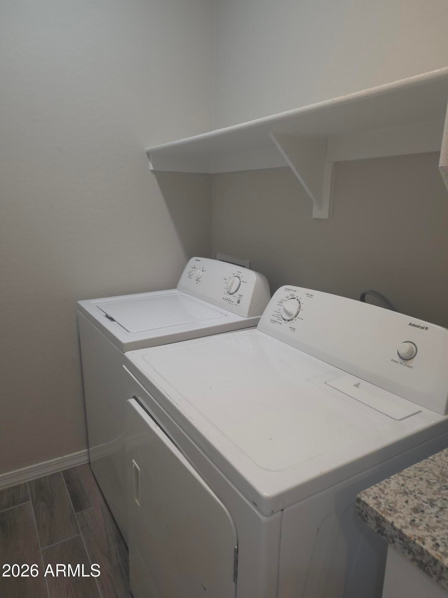
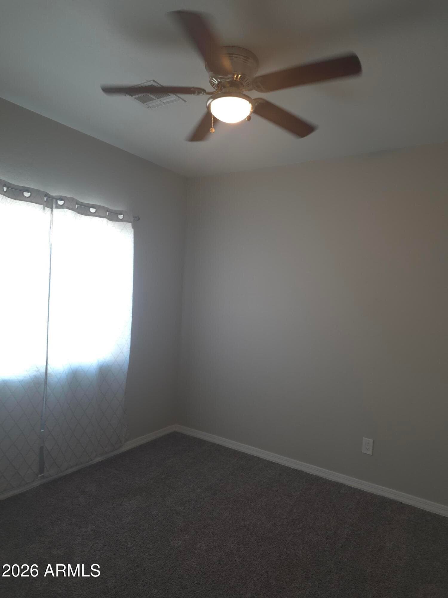
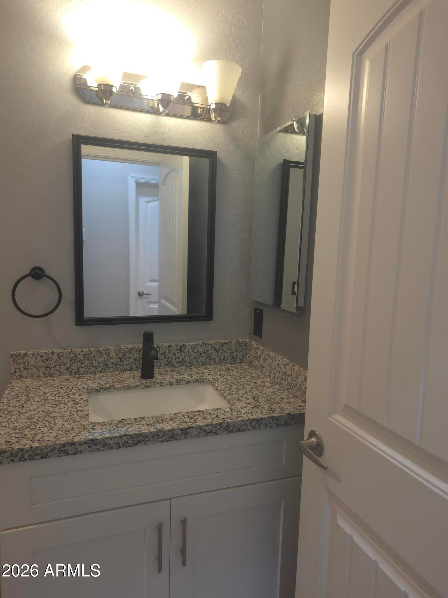
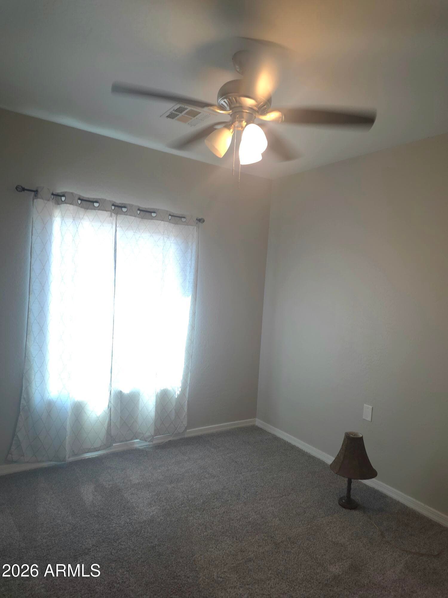
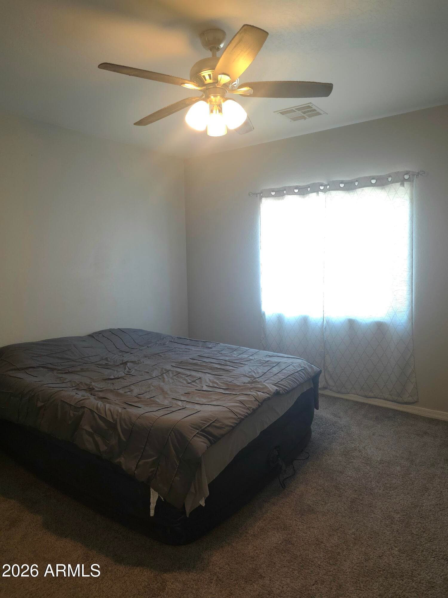
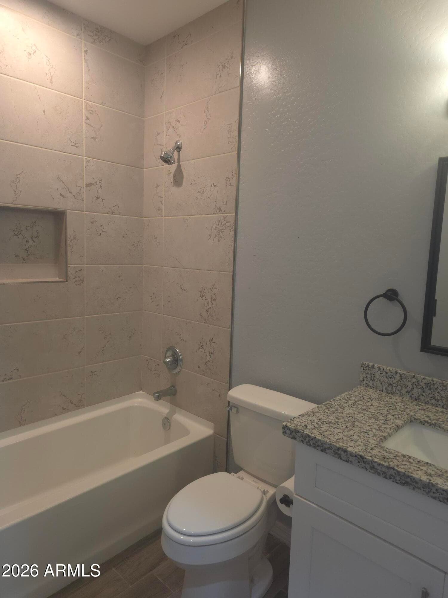
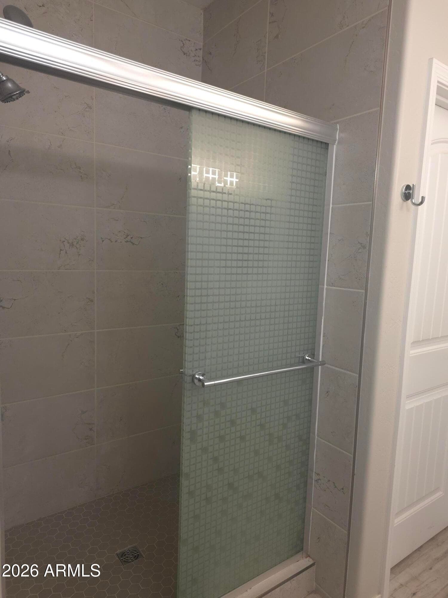
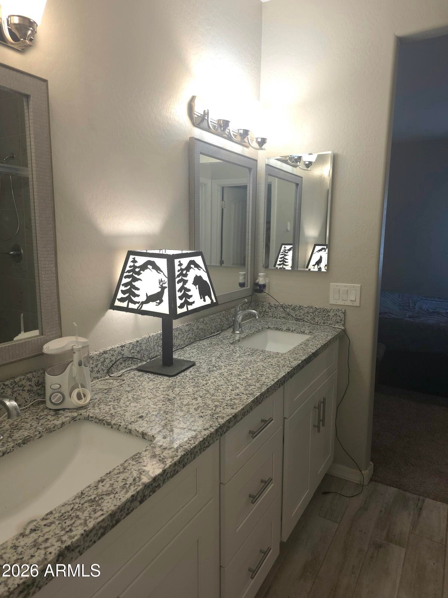
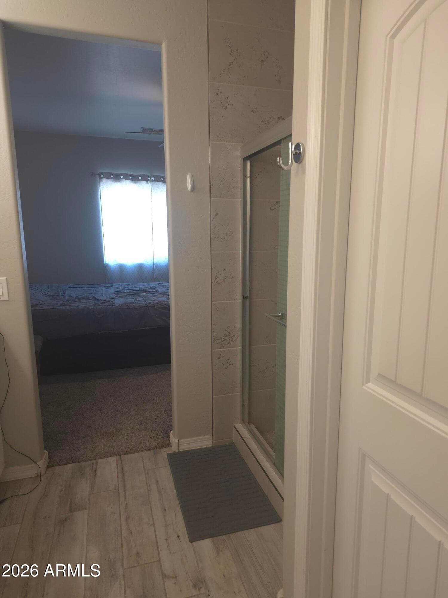
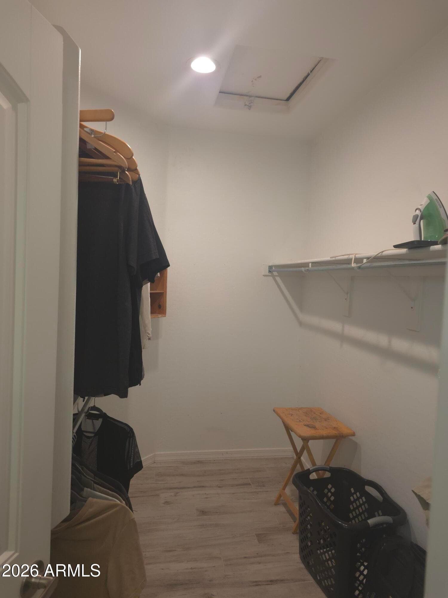
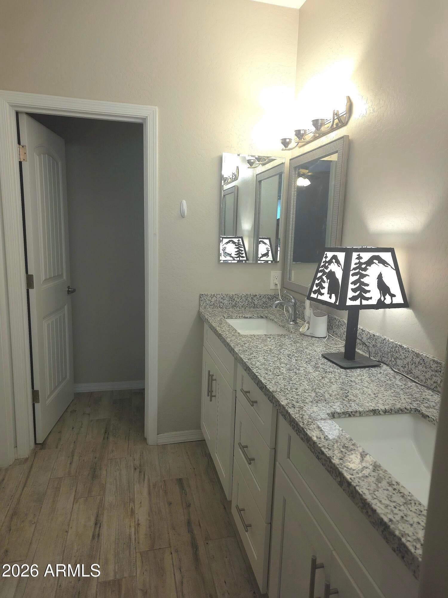
Beautifully maintained 3-bedroom, 2-bath home conveniently located near the Arizona City Golf Course! This inviting home features a desirable split floor plan with an open and spacious layout, perfect for everyday living and entertaining. The kitchen is highlighted by granite countertops and Stainless Steele Appliances, while new lighting fixtures add a fresh, updated touch throughout the home. The spacious primary suite offers a private retreat with a walk-in closet, dual sinks, and a convenient step-in shower. Tile flooring flows throughout the main living areas, with comfortable carpeting in the bedrooms. Outside, a pavered driveway adds attractive curb appeal, while the RV gate provides convenient access and added versatility. Well maintained and move-in ready!

Charles Barrett

AZ Lic. #SA650612000 · Valley Wide Agents at Realty of America LLC
Location

Listing courtesy of Ivory Towers Realty

Listing last updated in ARMLS on August 28, 2026 at 4:13 PM MST