

Valley Wide Agents · brokered by Realty of America LLC

$674,735
Active1033 W Flatiron Trail, Apache Junction, AZ 85120
5
Beds
3
Baths
2,538
Sq ft
$266
Price / sq ft
8,235 sq ft
Lot size
Single story
Stories
No pool
Pool
No
Spa
3-car
Garage
2026
Year built
$67/mo
HOA
Single Family Residence
Property type
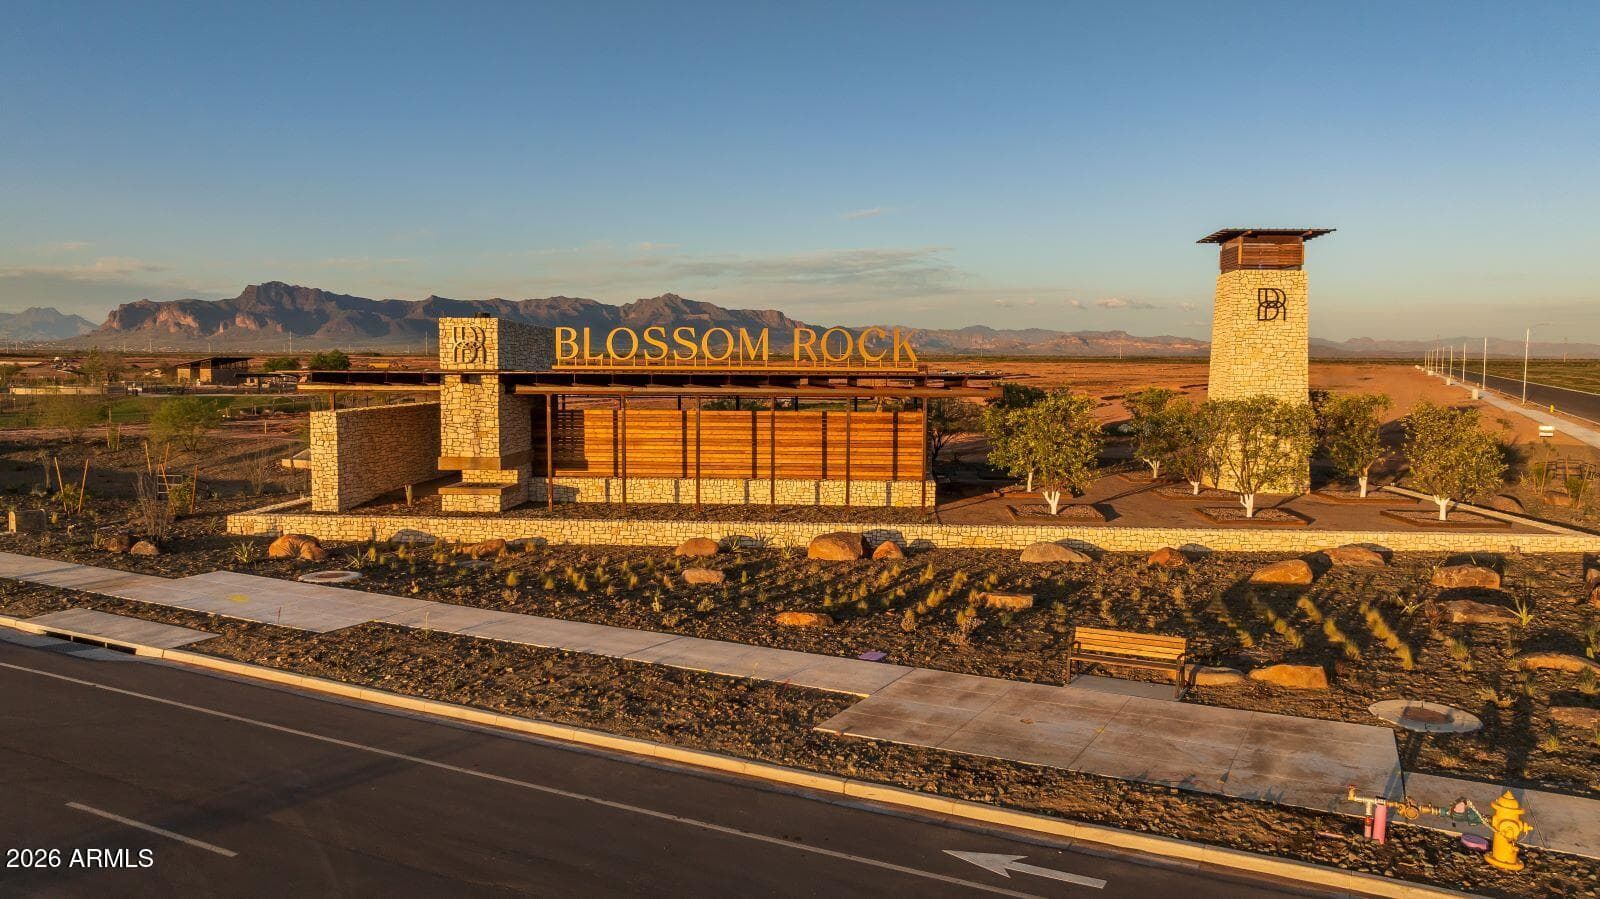
BLOSSOM ROCK PHASE 3
Subdivision
Today
On market
About this home
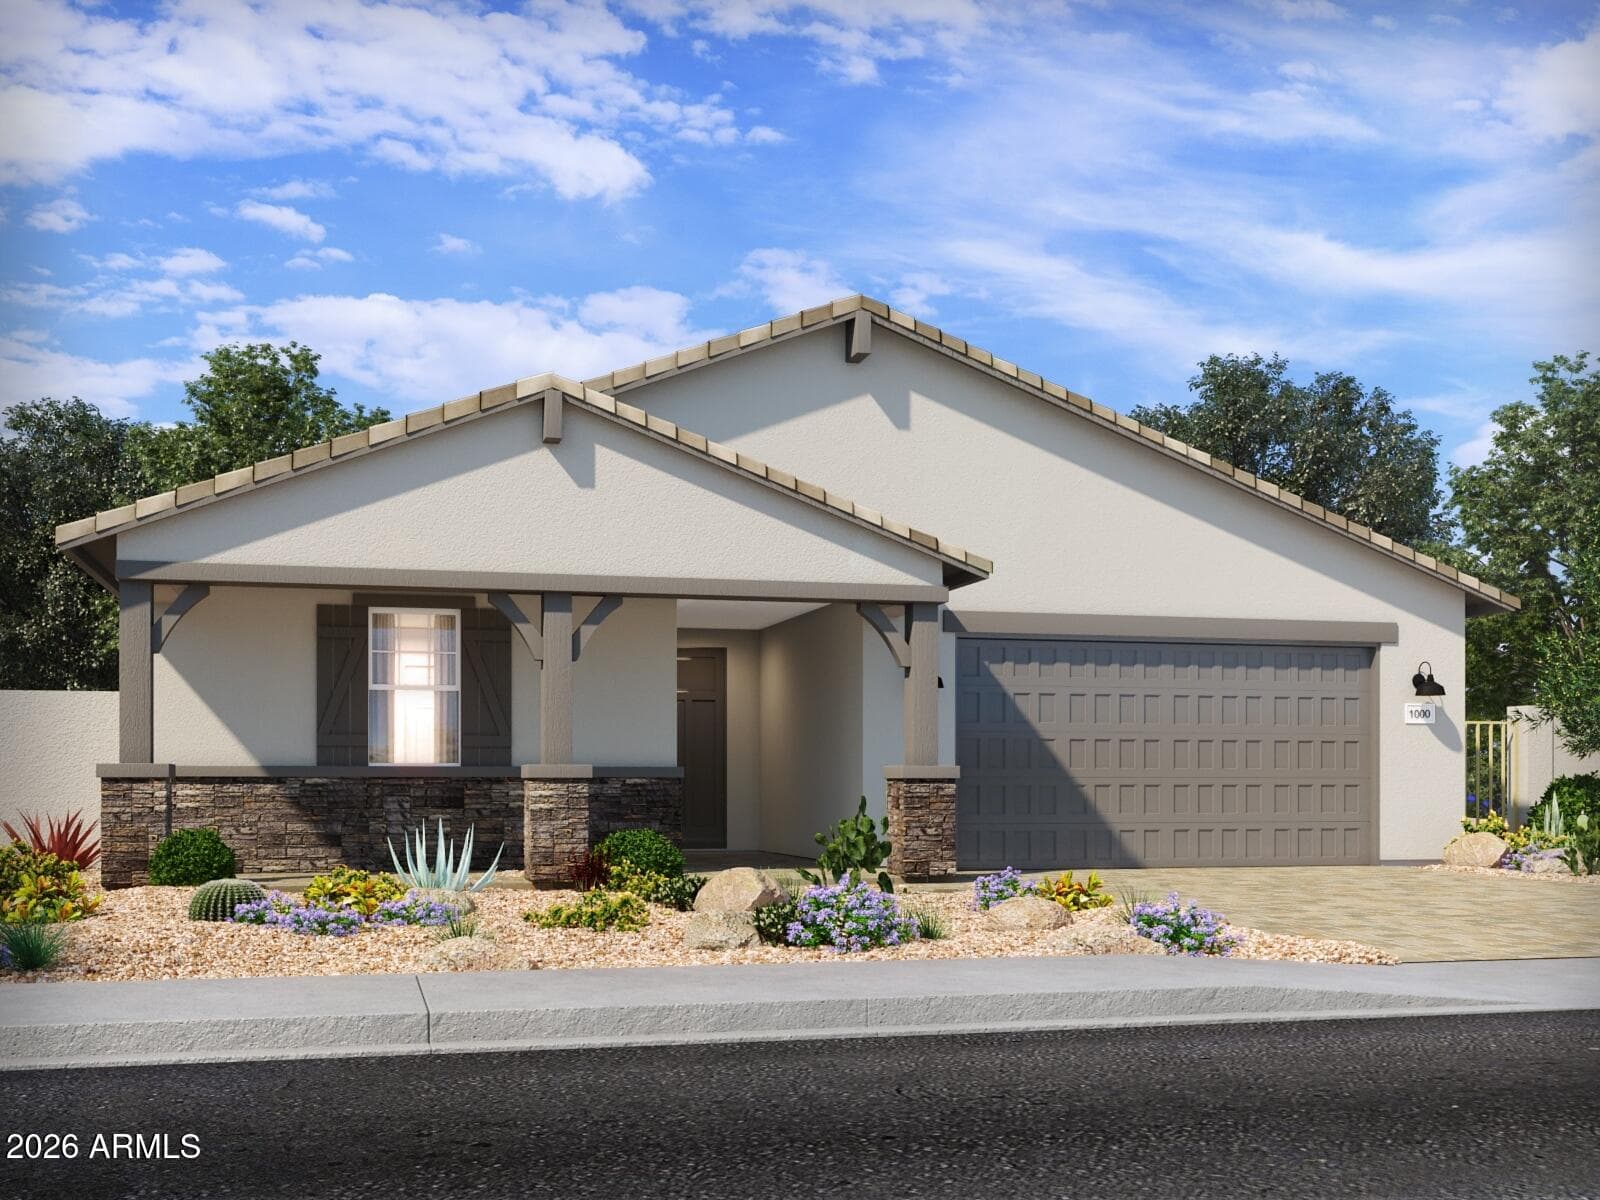
The thoughtfully designed Bailey Plus offers 5 bedrooms and 3 bathrooms, providing plenty of space for growing households or multi-generational living. The open-concept layout connects the kitchen, dining, and great room--ideal for entertaining--while a large island overlooks the main living area and adjacent covered patio. The gourmet kitchen and spa-inspired primary shower add a touch of luxury to everyday living, complemented by quartz countertops, ash-tone cabinetry, and wood-look tile flooring throughout main living areas. Generously sized bedrooms, each featuring walk-in closets, create a functional and flexible layout, while the private primary suite offers comfort and separation from the secondary bedrooms. Meritage homes are move-in ready with washer, dryer, refrigerator, and window blinds included. Residents will enjoy thoughtfully designed homes featuring flexible living spaces, covered back patios, and private primary suites for added comfort. Each of our spray foam insulated homes is built with innovative, energy-efficient features designed to help you enjoy more savings, better health, real comfort, and peace of mind.
Charles Barrett
AZ Lic. #SA650612000 · Valley Wide Agents at Realty of America LLC
Location
Listing courtesy of Meritage Homes of Arizona, Inc
Listing last updated in ARMLS on August 28, 2026 at 12:56 PM MST