← Back to search
Realty of AmericaValley Wide Agents

Valley Wide Agents · brokered by Realty of America LLC
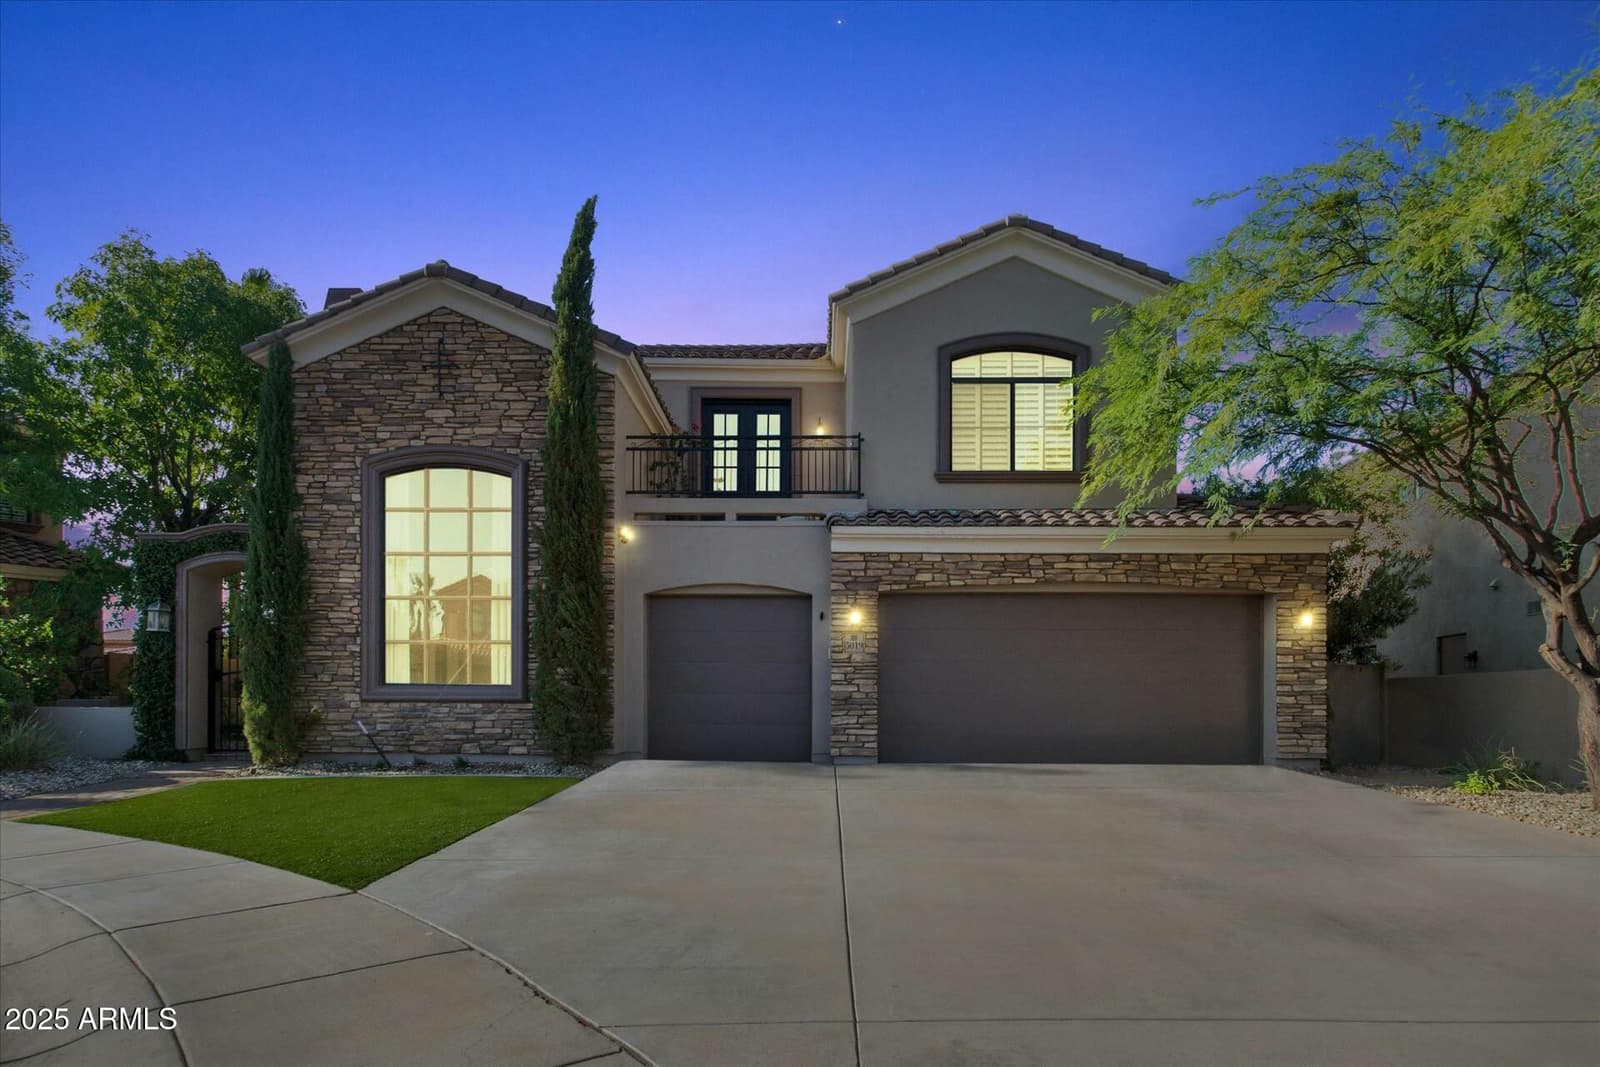
5019 E Lucia Drive, Cave Creek, AZ 85331 — photo 1 of 59
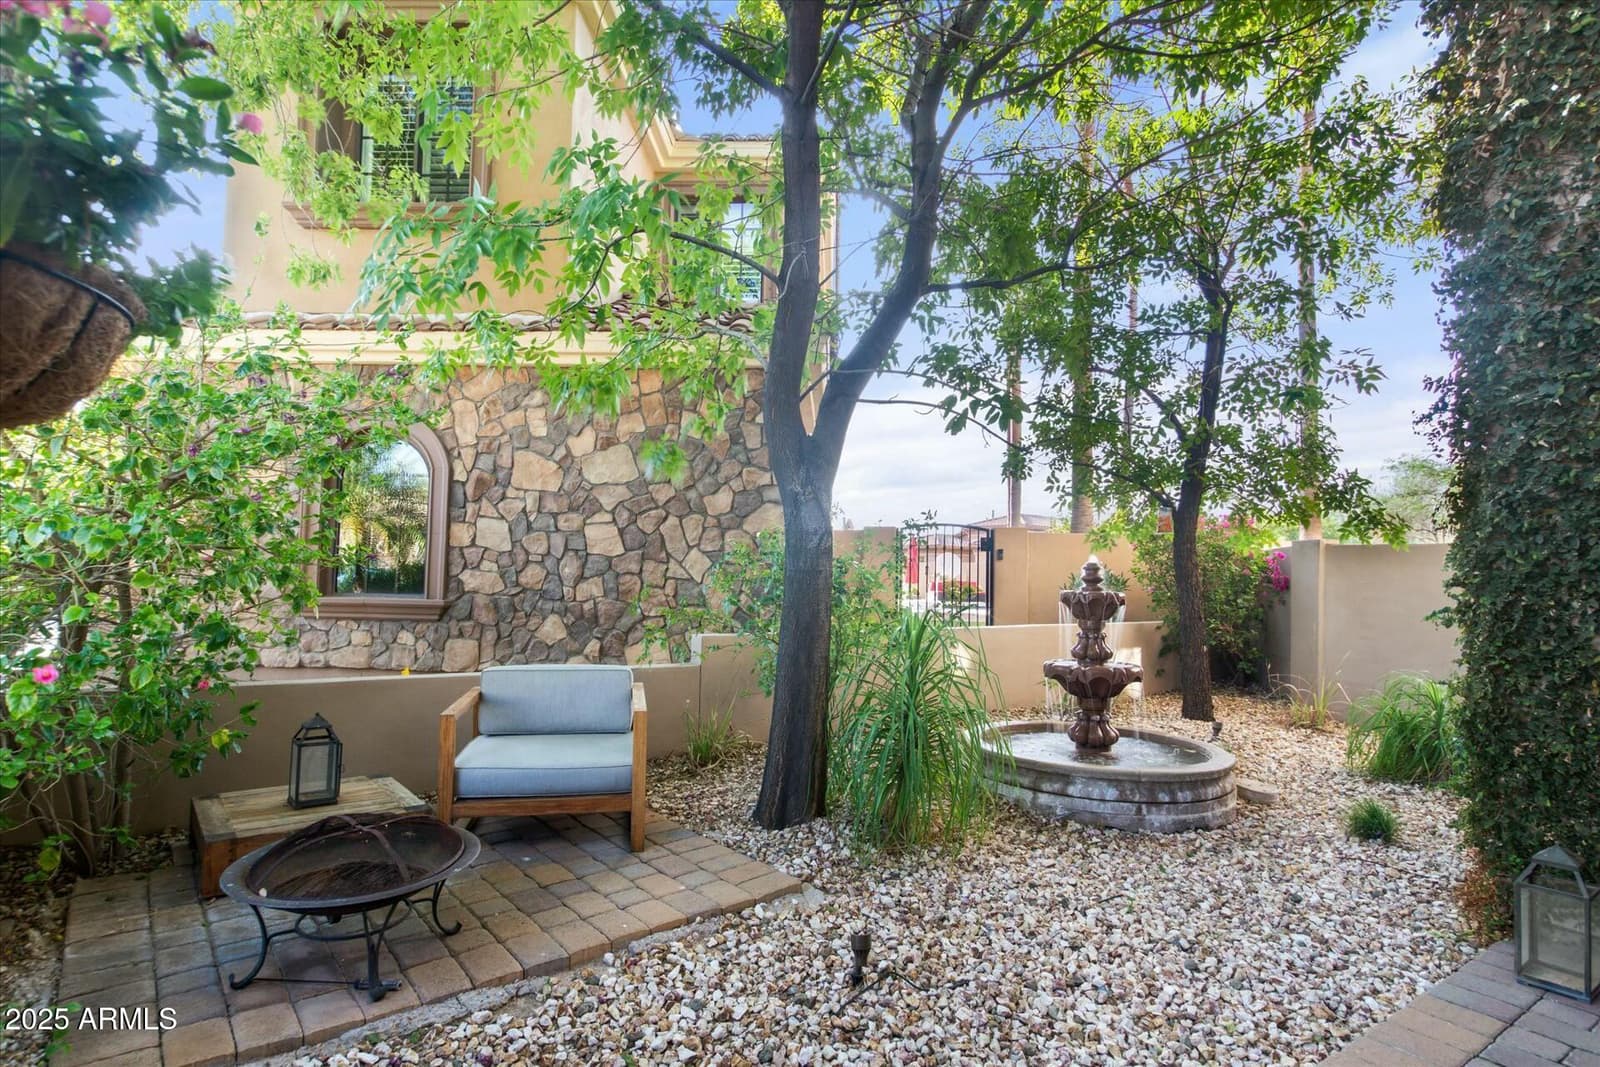
5019 E Lucia Drive, Cave Creek, AZ 85331 — photo 2 of 59
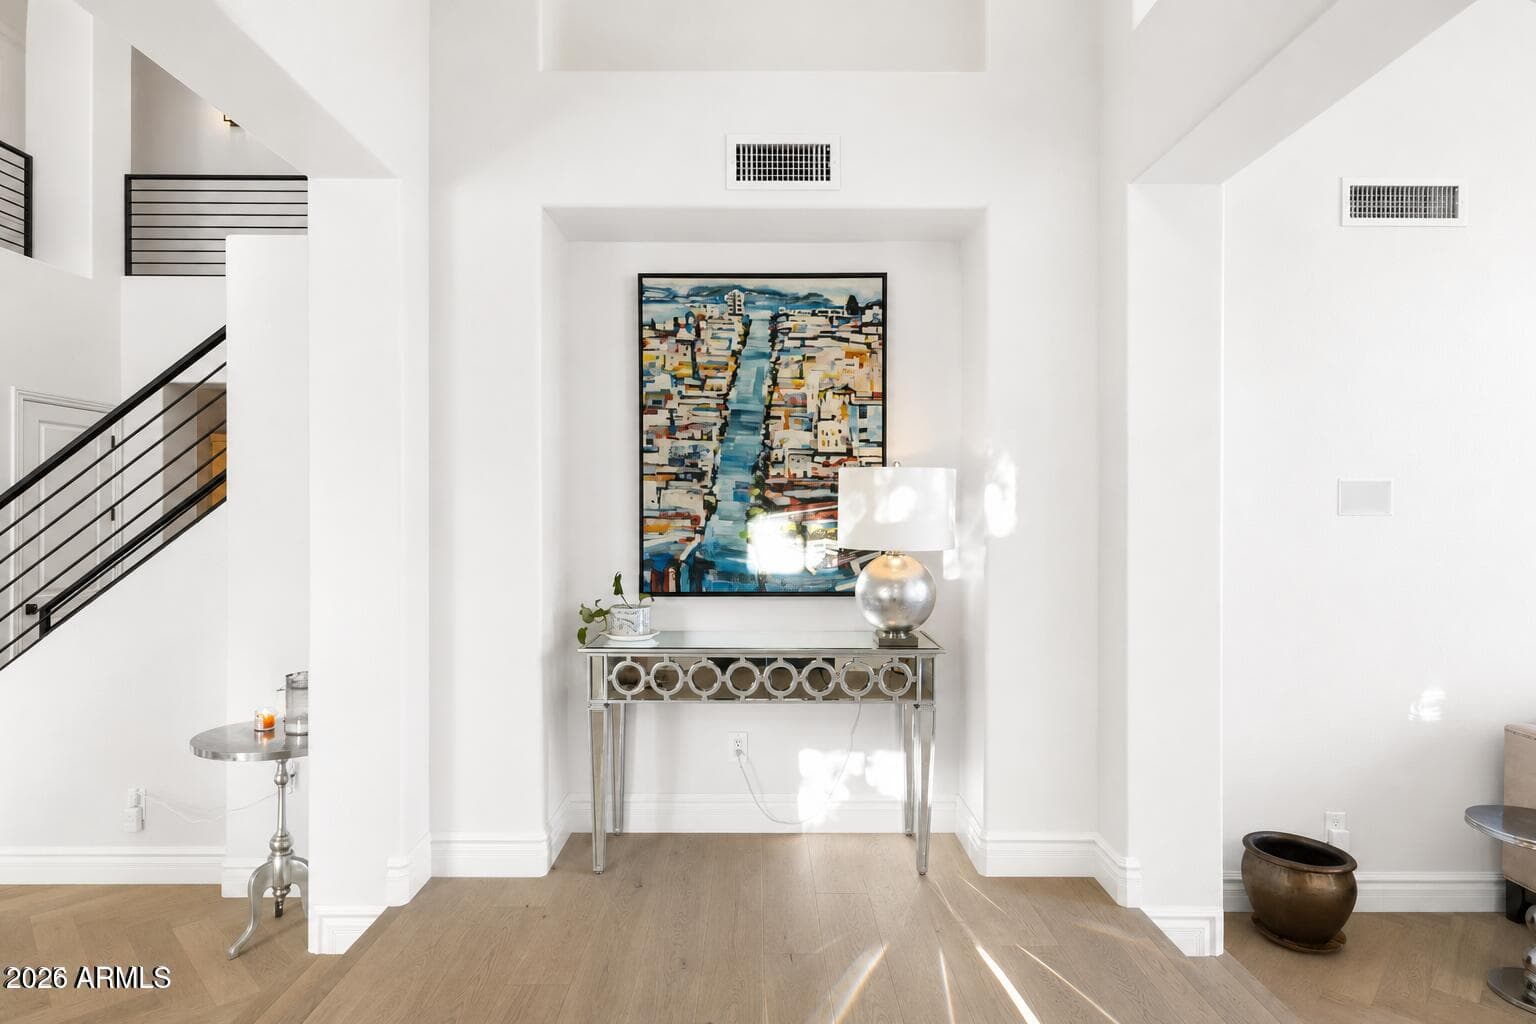
5019 E Lucia Drive, Cave Creek, AZ 85331 — photo 3 of 59
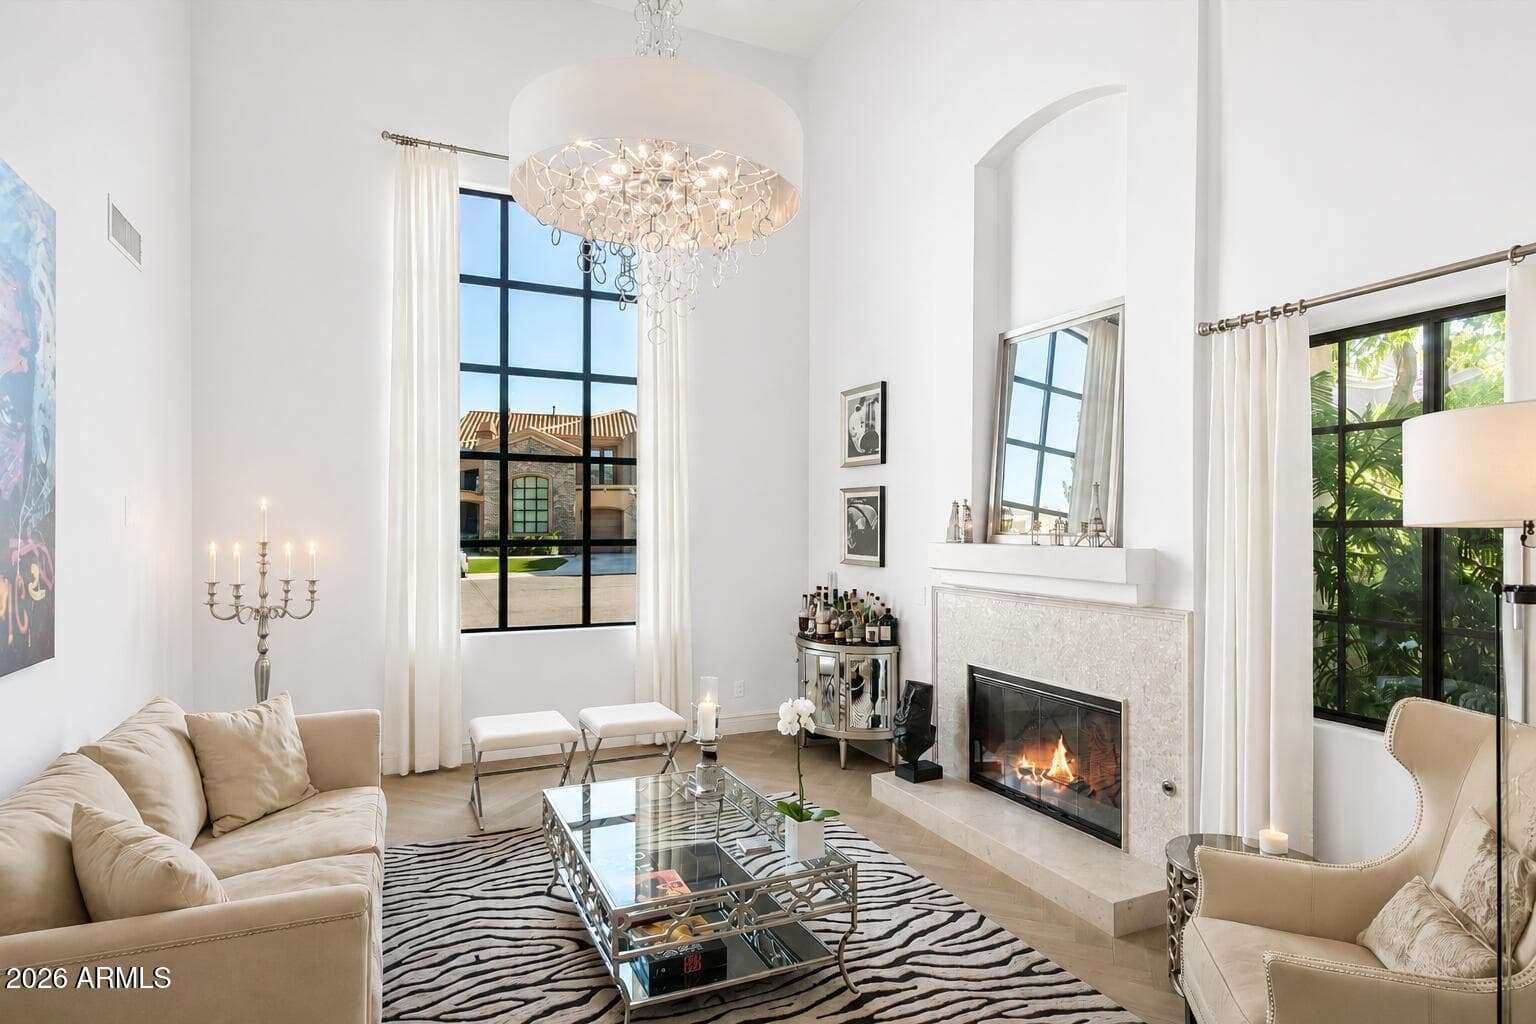
5019 E Lucia Drive, Cave Creek, AZ 85331 — photo 4 of 59
5019 E Lucia Drive, Cave Creek, AZ 85331 — photo 5 of 59
5019 E Lucia Drive, Cave Creek, AZ 85331 — photo 6 of 59
5019 E Lucia Drive, Cave Creek, AZ 85331 — photo 7 of 59
5019 E Lucia Drive, Cave Creek, AZ 85331 — photo 8 of 59
5019 E Lucia Drive, Cave Creek, AZ 85331 — photo 9 of 59
5019 E Lucia Drive, Cave Creek, AZ 85331 — photo 10 of 59
5019 E Lucia Drive, Cave Creek, AZ 85331 — photo 11 of 59
5019 E Lucia Drive, Cave Creek, AZ 85331 — photo 12 of 59
5019 E Lucia Drive, Cave Creek, AZ 85331 — photo 13 of 59
5019 E Lucia Drive, Cave Creek, AZ 85331 — photo 14 of 59
5019 E Lucia Drive, Cave Creek, AZ 85331 — photo 15 of 59
5019 E Lucia Drive, Cave Creek, AZ 85331 — photo 16 of 59
5019 E Lucia Drive, Cave Creek, AZ 85331 — photo 17 of 59
5019 E Lucia Drive, Cave Creek, AZ 85331 — photo 18 of 59
5019 E Lucia Drive, Cave Creek, AZ 85331 — photo 19 of 59
5019 E Lucia Drive, Cave Creek, AZ 85331 — photo 20 of 59
5019 E Lucia Drive, Cave Creek, AZ 85331 — photo 21 of 59
5019 E Lucia Drive, Cave Creek, AZ 85331 — photo 22 of 59
5019 E Lucia Drive, Cave Creek, AZ 85331 — photo 23 of 59
5019 E Lucia Drive, Cave Creek, AZ 85331 — photo 24 of 59
5019 E Lucia Drive, Cave Creek, AZ 85331 — photo 25 of 59
5019 E Lucia Drive, Cave Creek, AZ 85331 — photo 26 of 59
5019 E Lucia Drive, Cave Creek, AZ 85331 — photo 27 of 59
5019 E Lucia Drive, Cave Creek, AZ 85331 — photo 28 of 59
5019 E Lucia Drive, Cave Creek, AZ 85331 — photo 29 of 59
5019 E Lucia Drive, Cave Creek, AZ 85331 — photo 30 of 59
5019 E Lucia Drive, Cave Creek, AZ 85331 — photo 31 of 59
5019 E Lucia Drive, Cave Creek, AZ 85331 — photo 32 of 59
5019 E Lucia Drive, Cave Creek, AZ 85331 — photo 33 of 59
5019 E Lucia Drive, Cave Creek, AZ 85331 — photo 34 of 59
5019 E Lucia Drive, Cave Creek, AZ 85331 — photo 35 of 59
5019 E Lucia Drive, Cave Creek, AZ 85331 — photo 36 of 59
5019 E Lucia Drive, Cave Creek, AZ 85331 — photo 37 of 59
5019 E Lucia Drive, Cave Creek, AZ 85331 — photo 38 of 59
5019 E Lucia Drive, Cave Creek, AZ 85331 — photo 39 of 59
5019 E Lucia Drive, Cave Creek, AZ 85331 — photo 40 of 59
5019 E Lucia Drive, Cave Creek, AZ 85331 — photo 41 of 59
5019 E Lucia Drive, Cave Creek, AZ 85331 — photo 42 of 59
5019 E Lucia Drive, Cave Creek, AZ 85331 — photo 43 of 59
5019 E Lucia Drive, Cave Creek, AZ 85331 — photo 44 of 59
5019 E Lucia Drive, Cave Creek, AZ 85331 — photo 45 of 59
5019 E Lucia Drive, Cave Creek, AZ 85331 — photo 46 of 59
5019 E Lucia Drive, Cave Creek, AZ 85331 — photo 47 of 59
5019 E Lucia Drive, Cave Creek, AZ 85331 — photo 48 of 59
5019 E Lucia Drive, Cave Creek, AZ 85331 — photo 49 of 59
5019 E Lucia Drive, Cave Creek, AZ 85331 — photo 50 of 59
5019 E Lucia Drive, Cave Creek, AZ 85331 — photo 51 of 59
5019 E Lucia Drive, Cave Creek, AZ 85331 — photo 52 of 59
5019 E Lucia Drive, Cave Creek, AZ 85331 — photo 53 of 59
5019 E Lucia Drive, Cave Creek, AZ 85331 — photo 54 of 59
5019 E Lucia Drive, Cave Creek, AZ 85331 — photo 55 of 59
5019 E Lucia Drive, Cave Creek, AZ 85331 — photo 56 of 59
5019 E Lucia Drive, Cave Creek, AZ 85331 — photo 57 of 59
5019 E Lucia Drive, Cave Creek, AZ 85331 — photo 58 of 59
5019 E Lucia Drive, Cave Creek, AZ 85331 — photo 59 of 59
1 / 59

$1,364,000

Active

5019 E Lucia Drive, Cave Creek, AZ 85331

5

Beds

5

Baths

4,068

Sq ft

$335

Price / sq ft

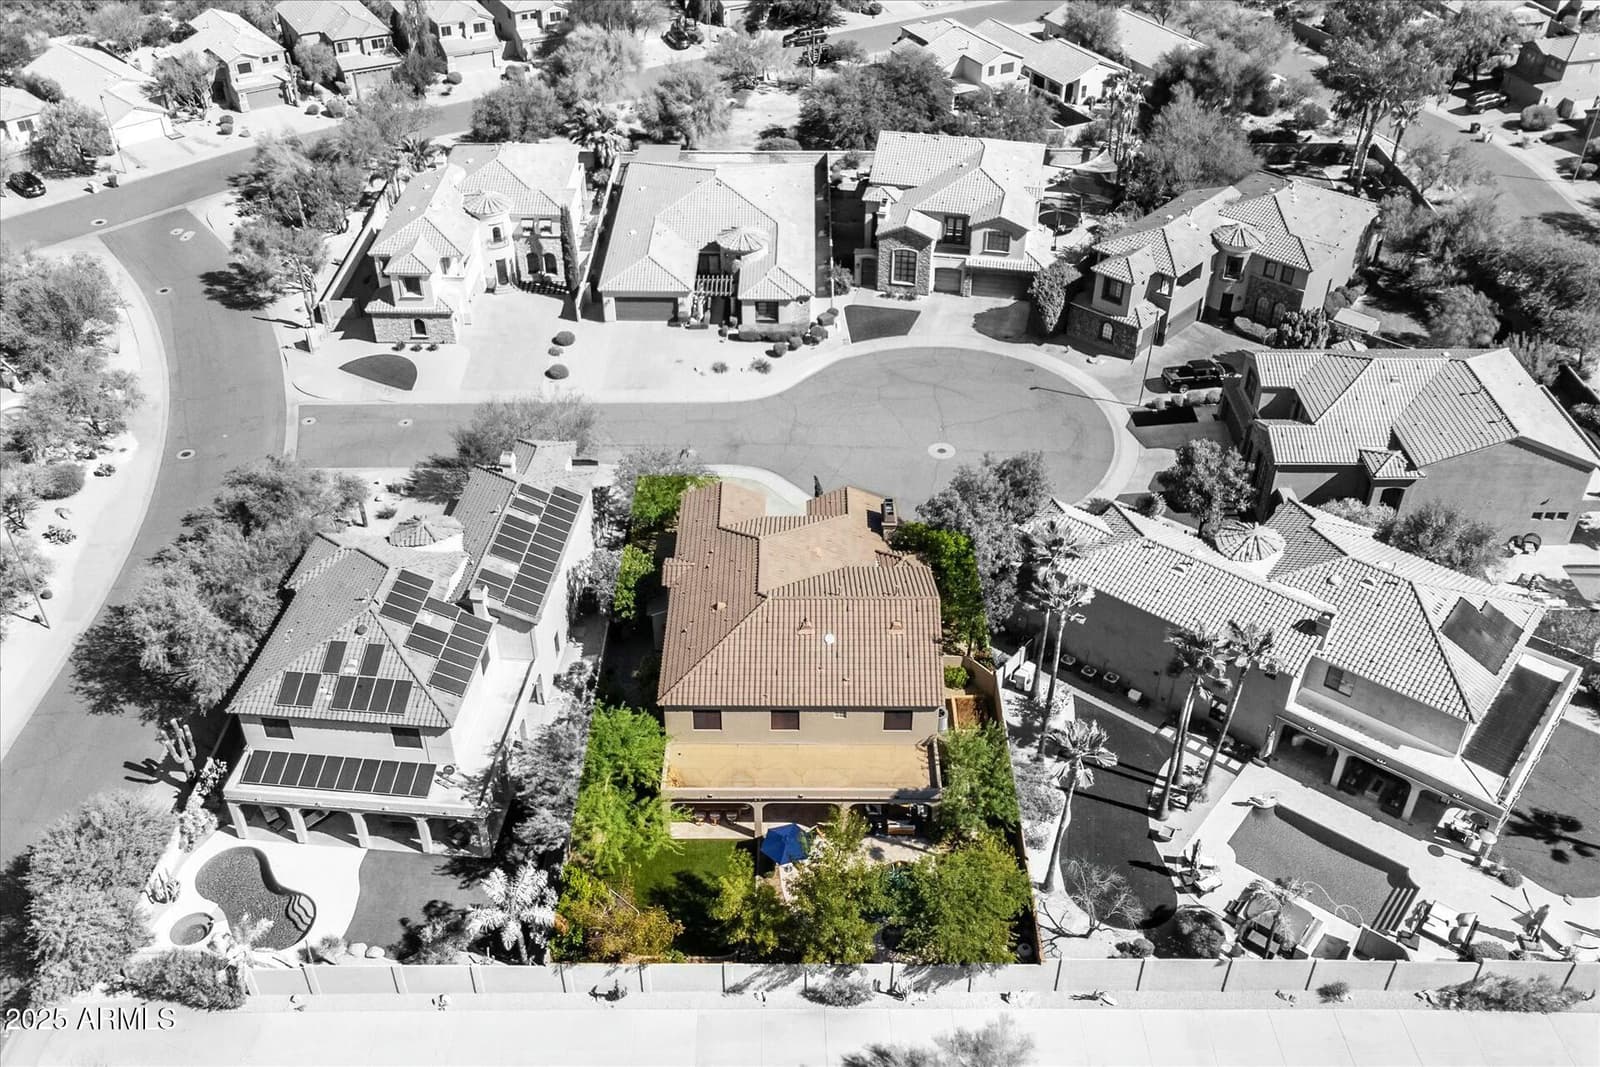
10,016 sq ft

Lot size

2 stories

Stories

Private pool

Pool

Yes

Spa

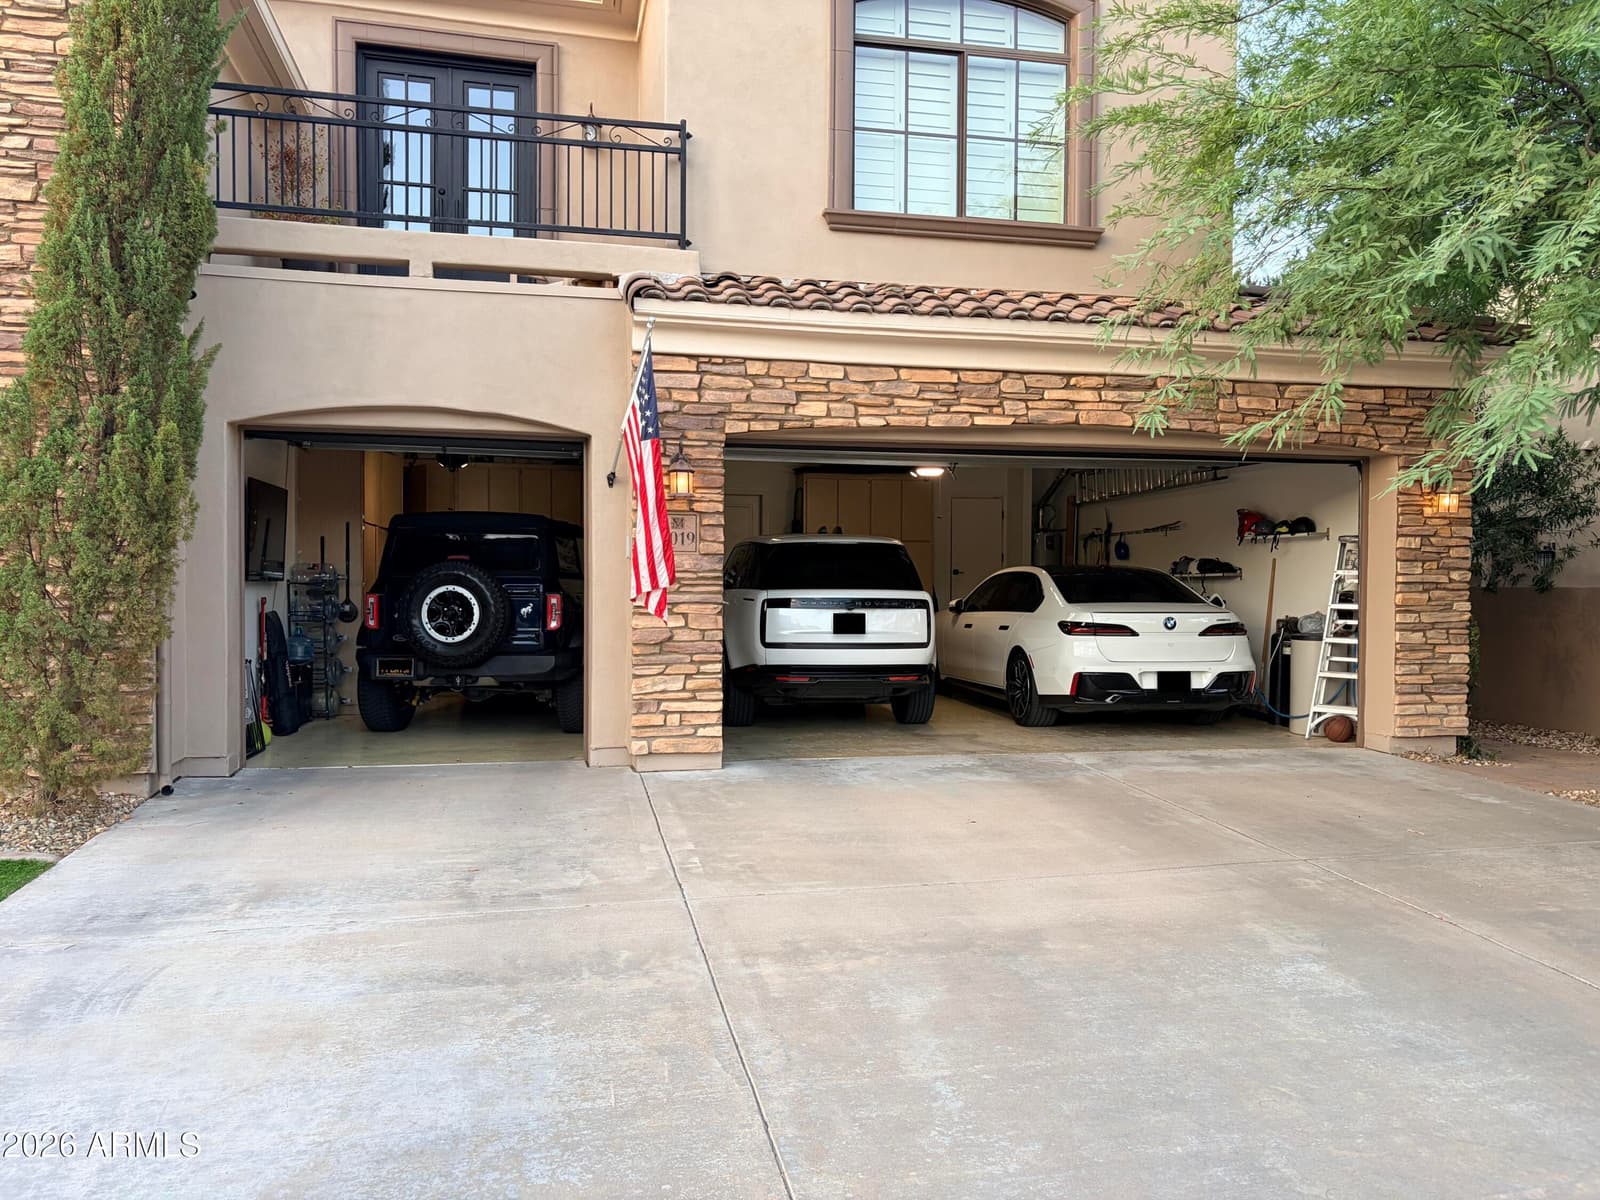
3-car

Garage

2004

Year built

No HOA

HOA

Single Family Residence

Property type

TATUM ENCLAVE

Subdivision

Today

On market

About this home

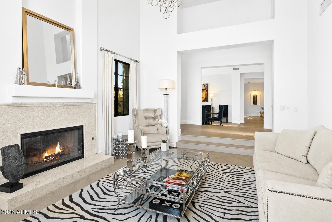
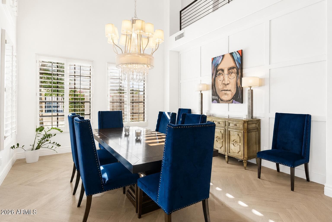
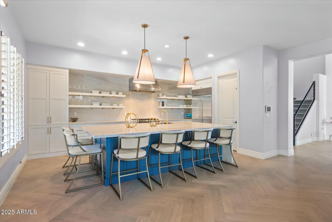
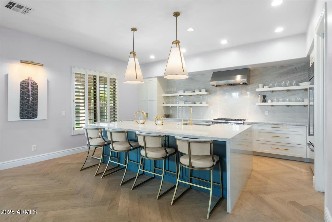
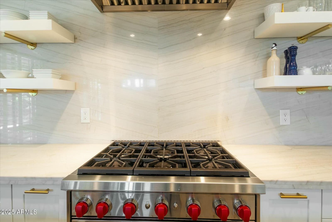
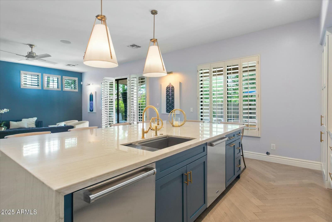
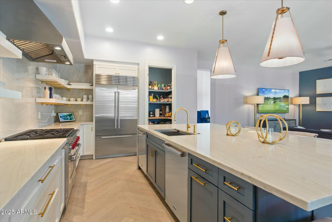
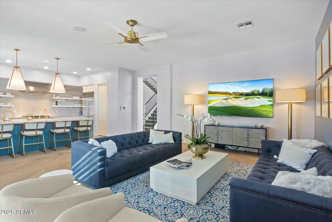
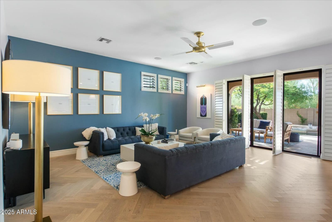
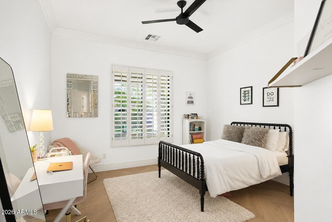
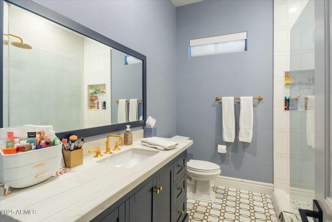
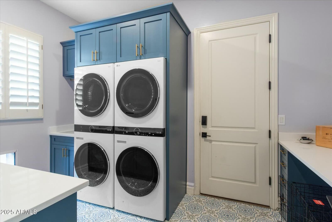
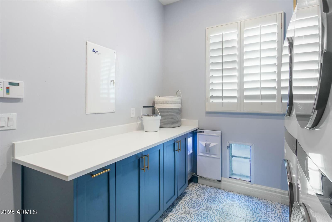
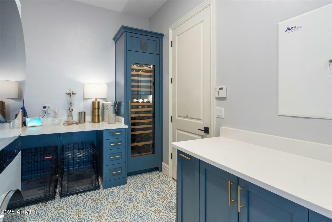
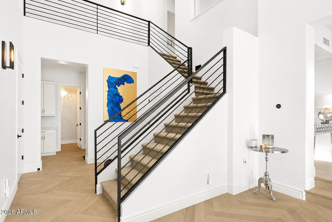
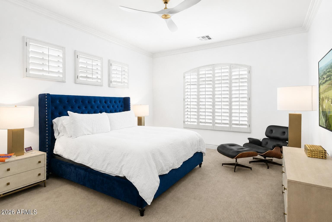
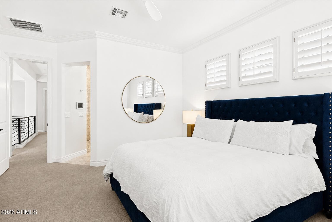
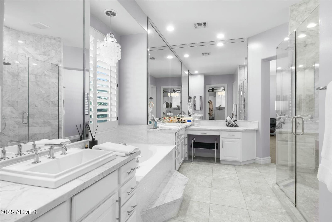
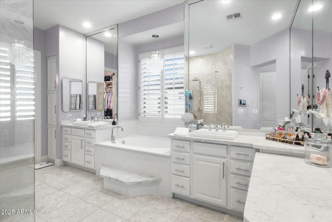
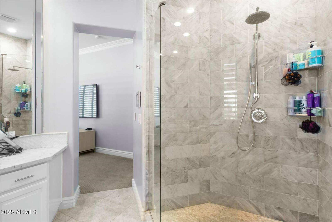
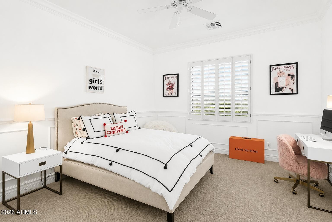
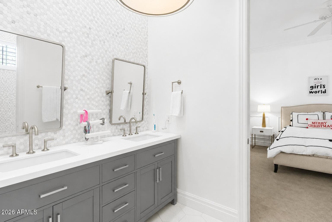
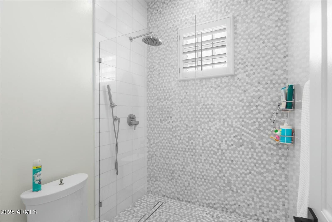
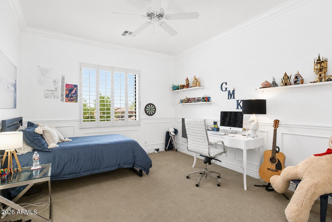
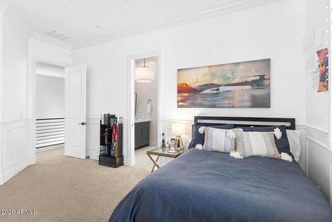
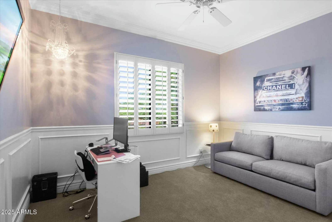
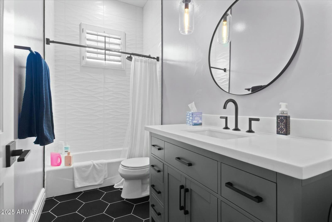
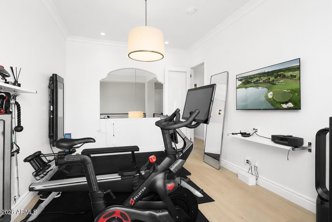
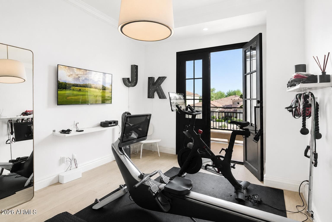
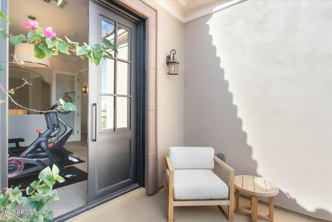
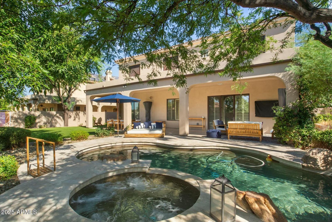
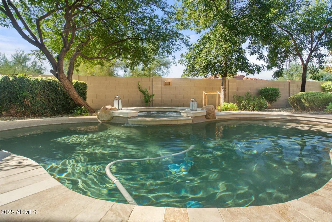
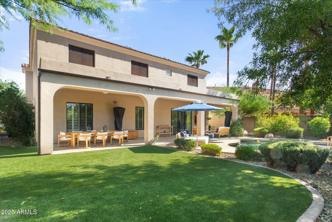
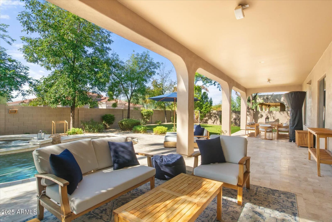
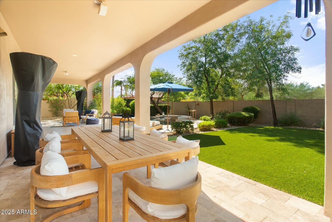
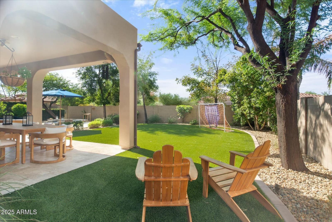
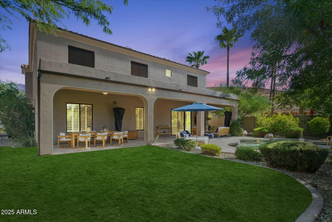
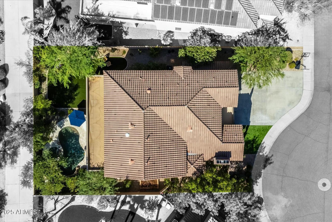
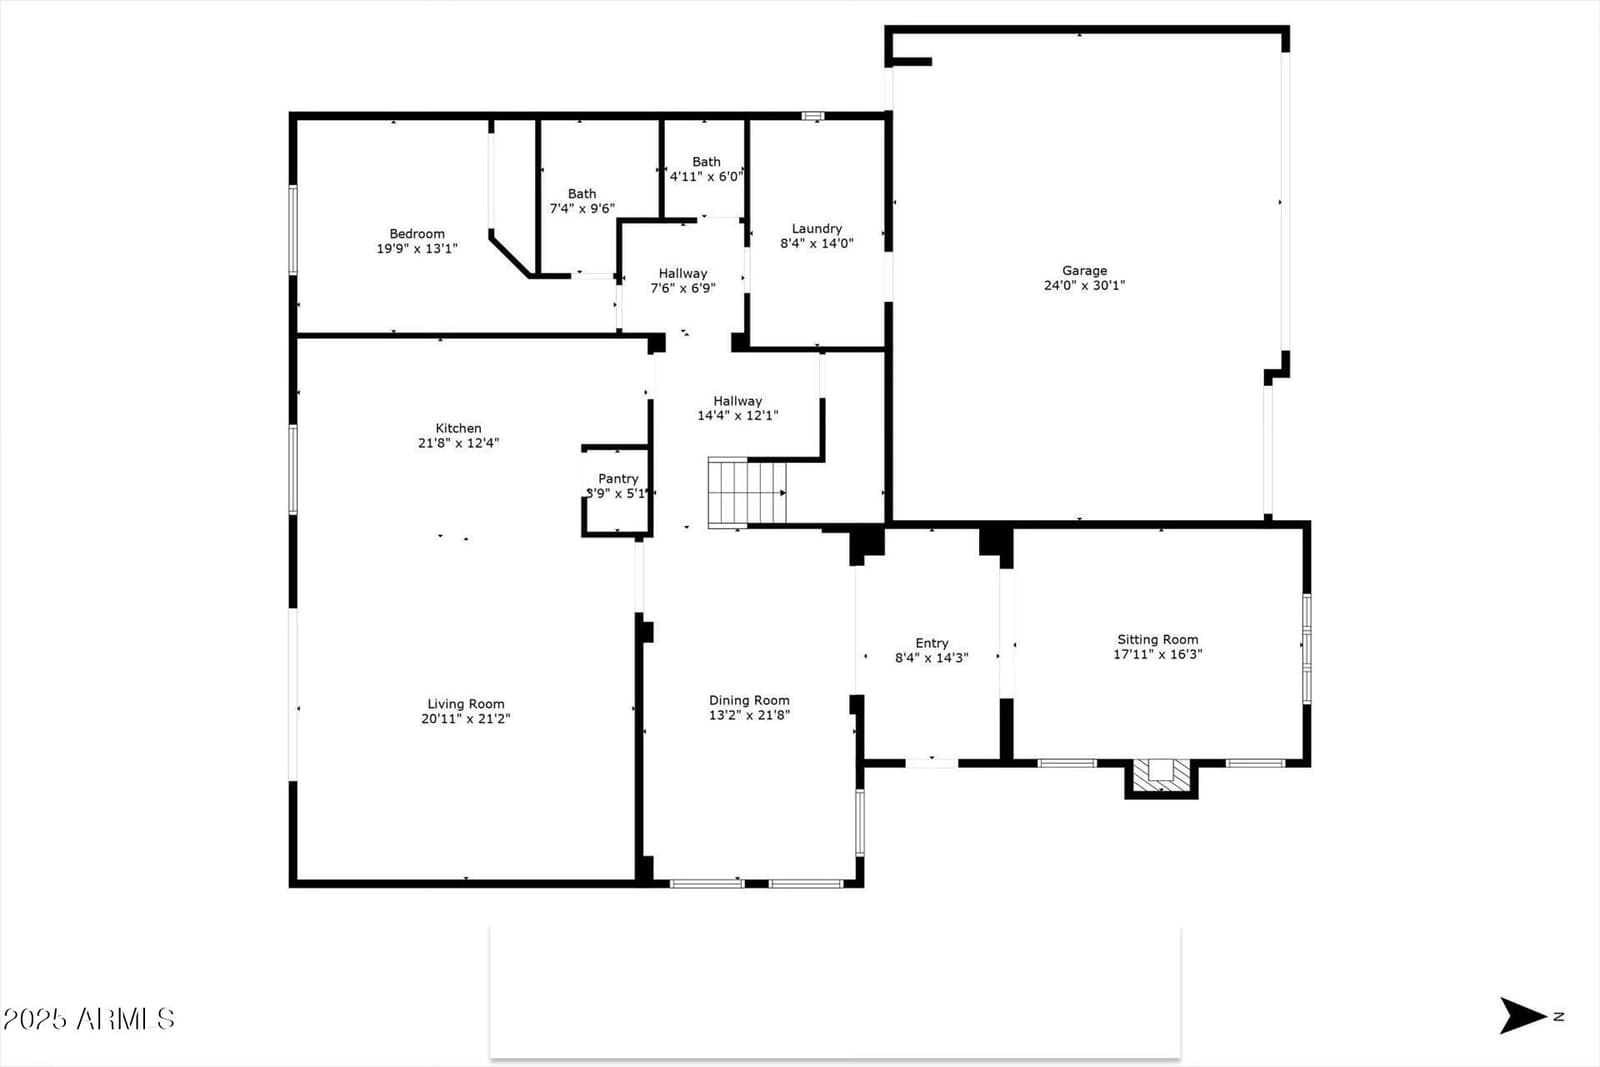
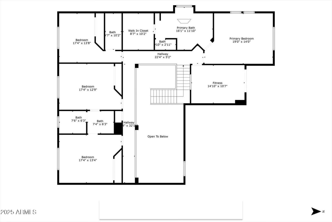
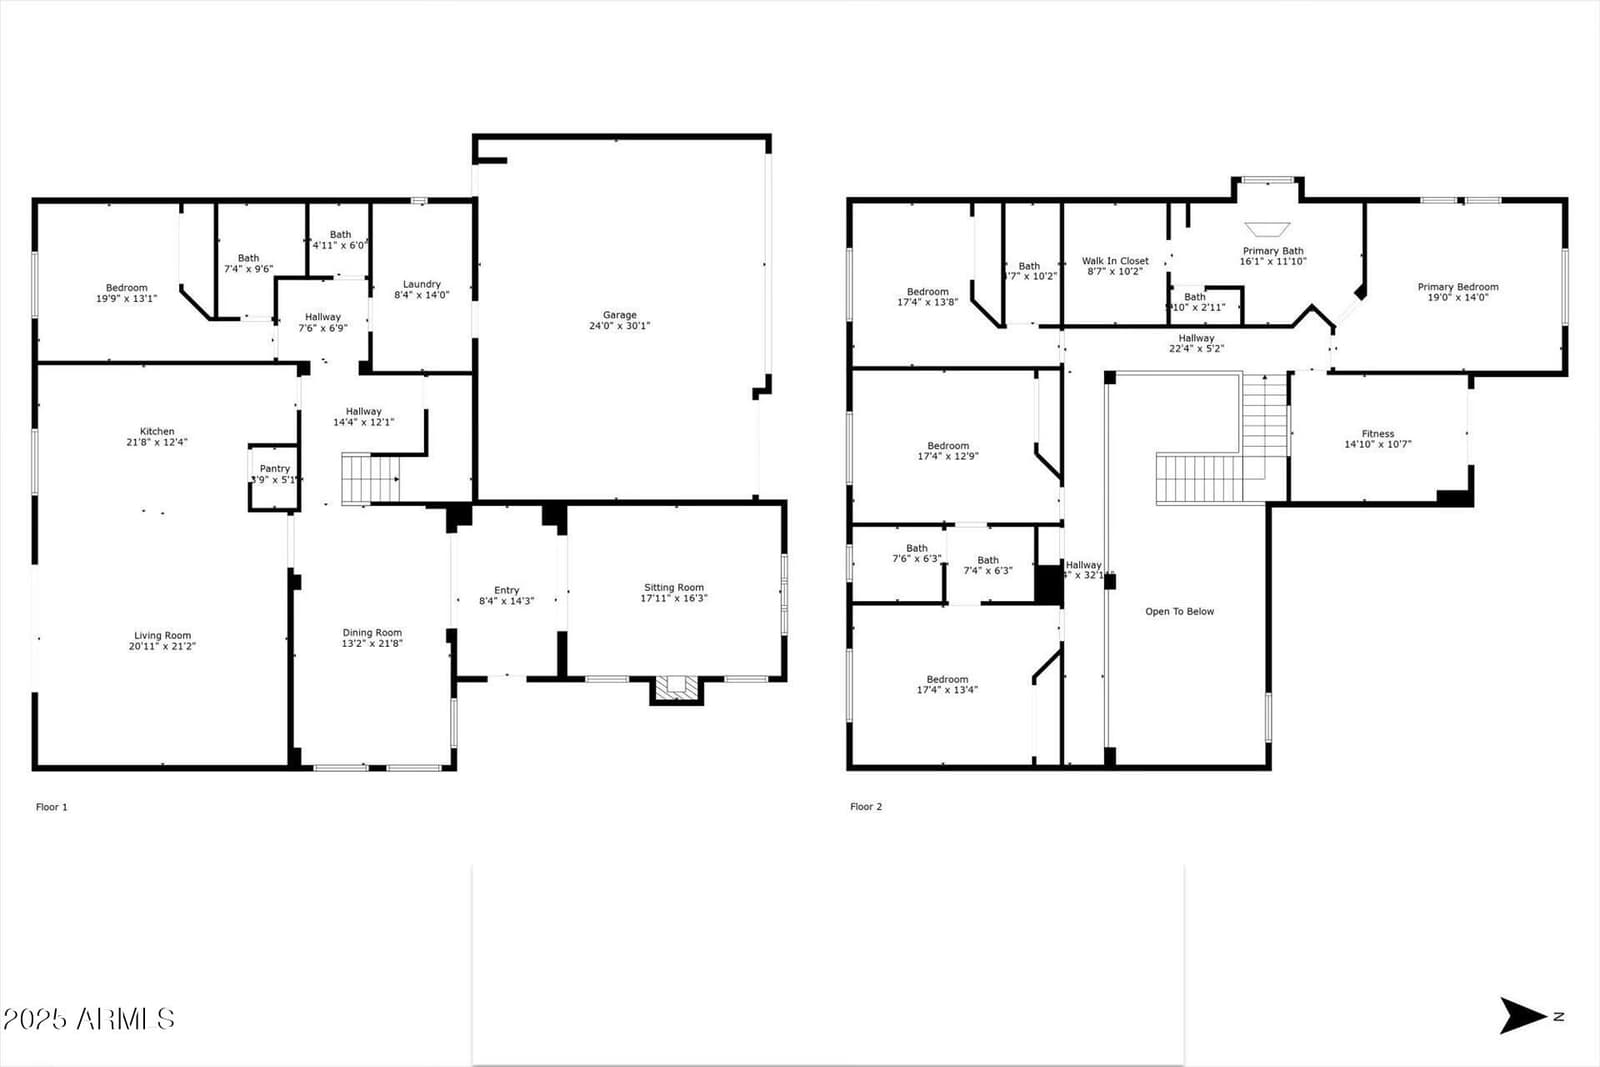
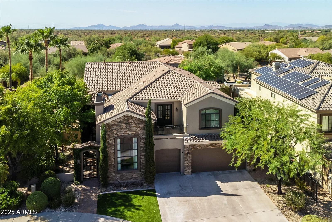
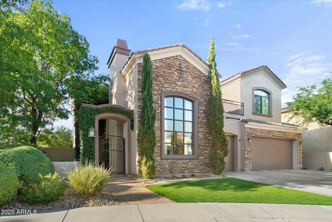
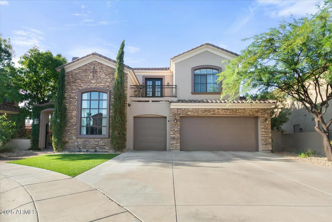
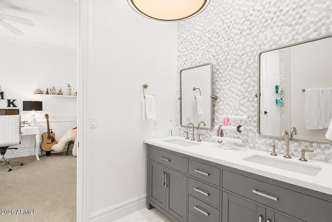
This beautifully renovated executive family home has been customized to perfection and thoughtfully redesigned with exceptional craftsmanship and high-end finishes throughout. A private shaded courtyard welcomes you with a bubbling fountain and elegant iron doors featuring operable glass panels, allowing you to fully enjoy Arizona's indoor-outdoor lifestyle. Inside, soaring 20-foot ceilings create a dramatic first impression in the living room, entryway, and dining area, while imported herringbone wood flooring from the UK adds warmth and sophistication throughout the main level. The chef's kitchen is designed to impress, featuring a Wolf range, Sub-Zero built-in refrigerator, dual Cove dishwashers, and an oversized granite island with seating for six. A custom walk-in pantry provides... ...abundant storage and organization for all your culinary essentials. The first floor also includes a private guest bedroom with an ensuite bath and full shower. The spacious laundry room is equally impressive, offering dual washer and dryer sets, a built-in Sub-Zero wine refrigerator, Sub-Zero ice maker, extensive counter space, and flexible functionality as a butler's pantry or additional workspace. Upstairs, a generous loft offers endless versatility as a home office, fitness room, or play area, with direct access to a welcoming upper patio. The luxurious primary suite features a spa-inspired marble bathroom with dual vanities, a soaking tub, and an oversized walk-in shower with rain shower head. Custom built-ins complete the expansive primary closet. Bedroom 3 includes its own ensuite bath with a shower/tub combination, while Bedrooms 4 and 5 share a beautifully updated marble bath with dual sinks and a rain-style shower. Step outside to your private resort-style backyard oasis, complete with new artificial turf, an expansive travertine patio and pool deck, and a sparkling heated pool and spa -- the perfect setting for relaxing or entertaining year-round. Additional upgrades include two brand-new 5-ton HVAC systems and a brand-new gas water heater. Completely move-in ready, this exceptional home offers luxury, comfort, and quality that surpass new construction. All with NO HOA!!!

Charles Barrett

AZ Lic. #SA650612000 · Valley Wide Agents at Realty of America LLC

Location

Listing courtesy of J. P. Kush & Associates, LLC
Listing last updated in ARMLS on September 2, 2026 at 1:38 PM MST