

Valley Wide Agents · brokered by Realty of America LLC
$2,900,000
Active4430 N Dromedary Road, Phoenix, AZ 85018
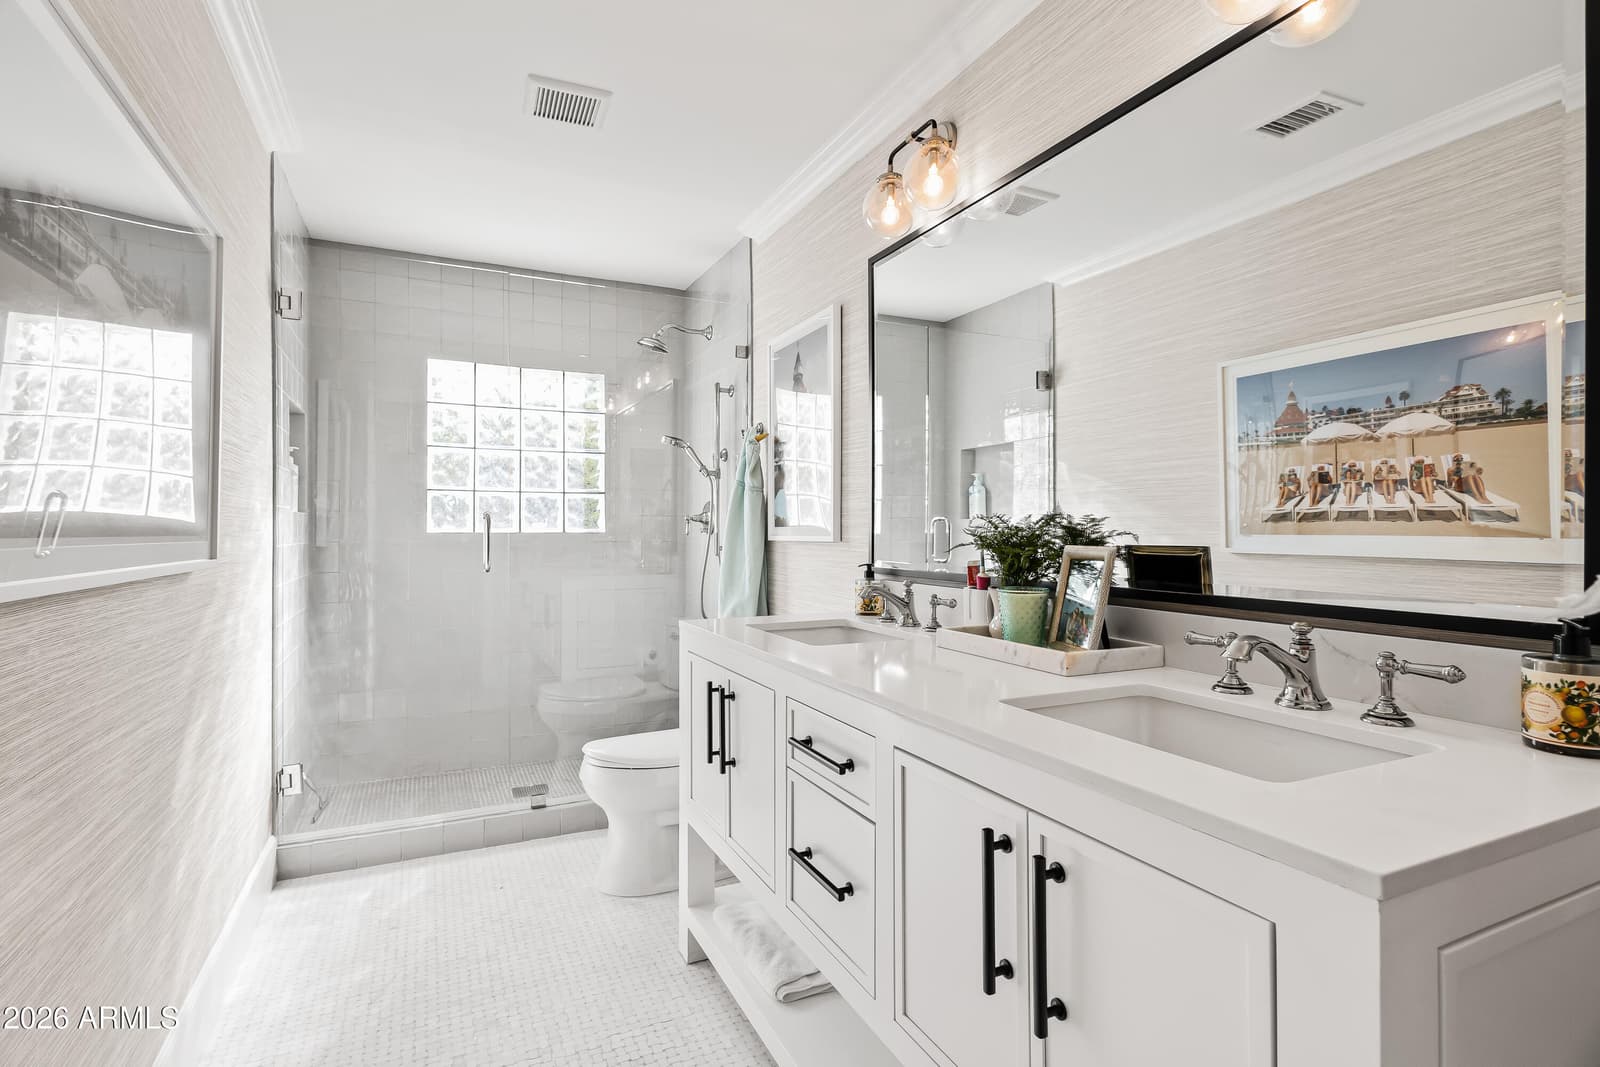
4
Beds
3
Baths
3,122
Sq ft
$929
Price / sq ft
14,015 sq ft
Lot size
Single story
Stories
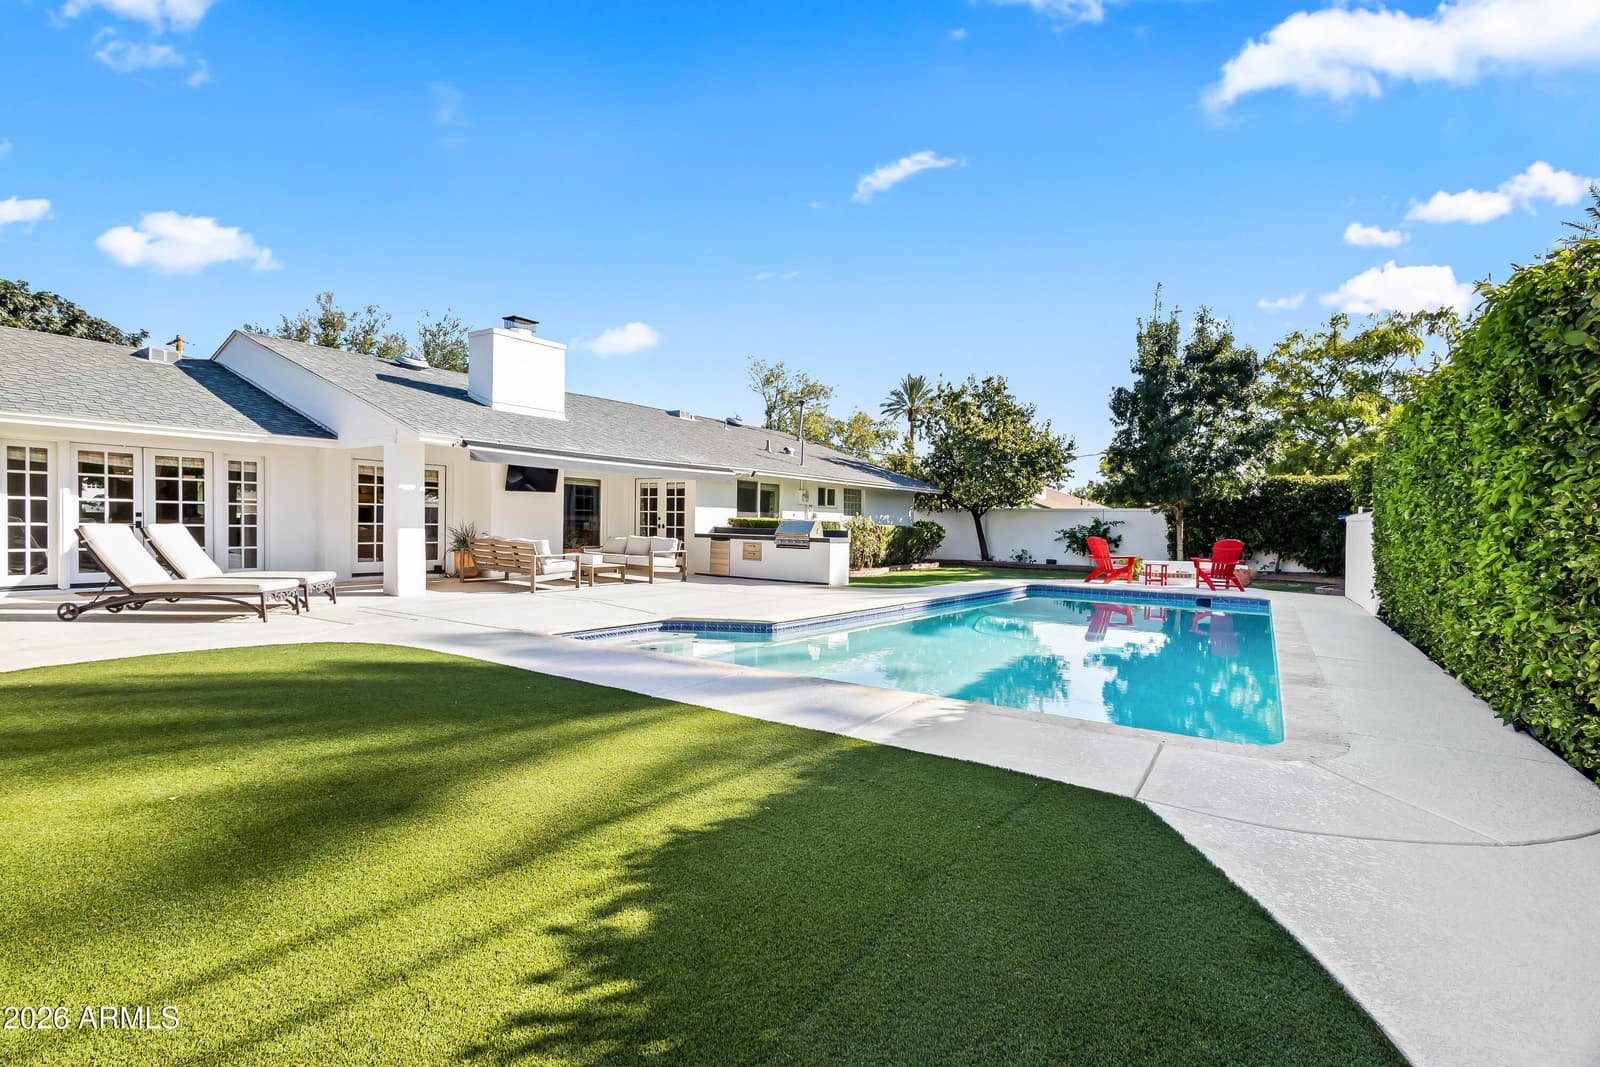
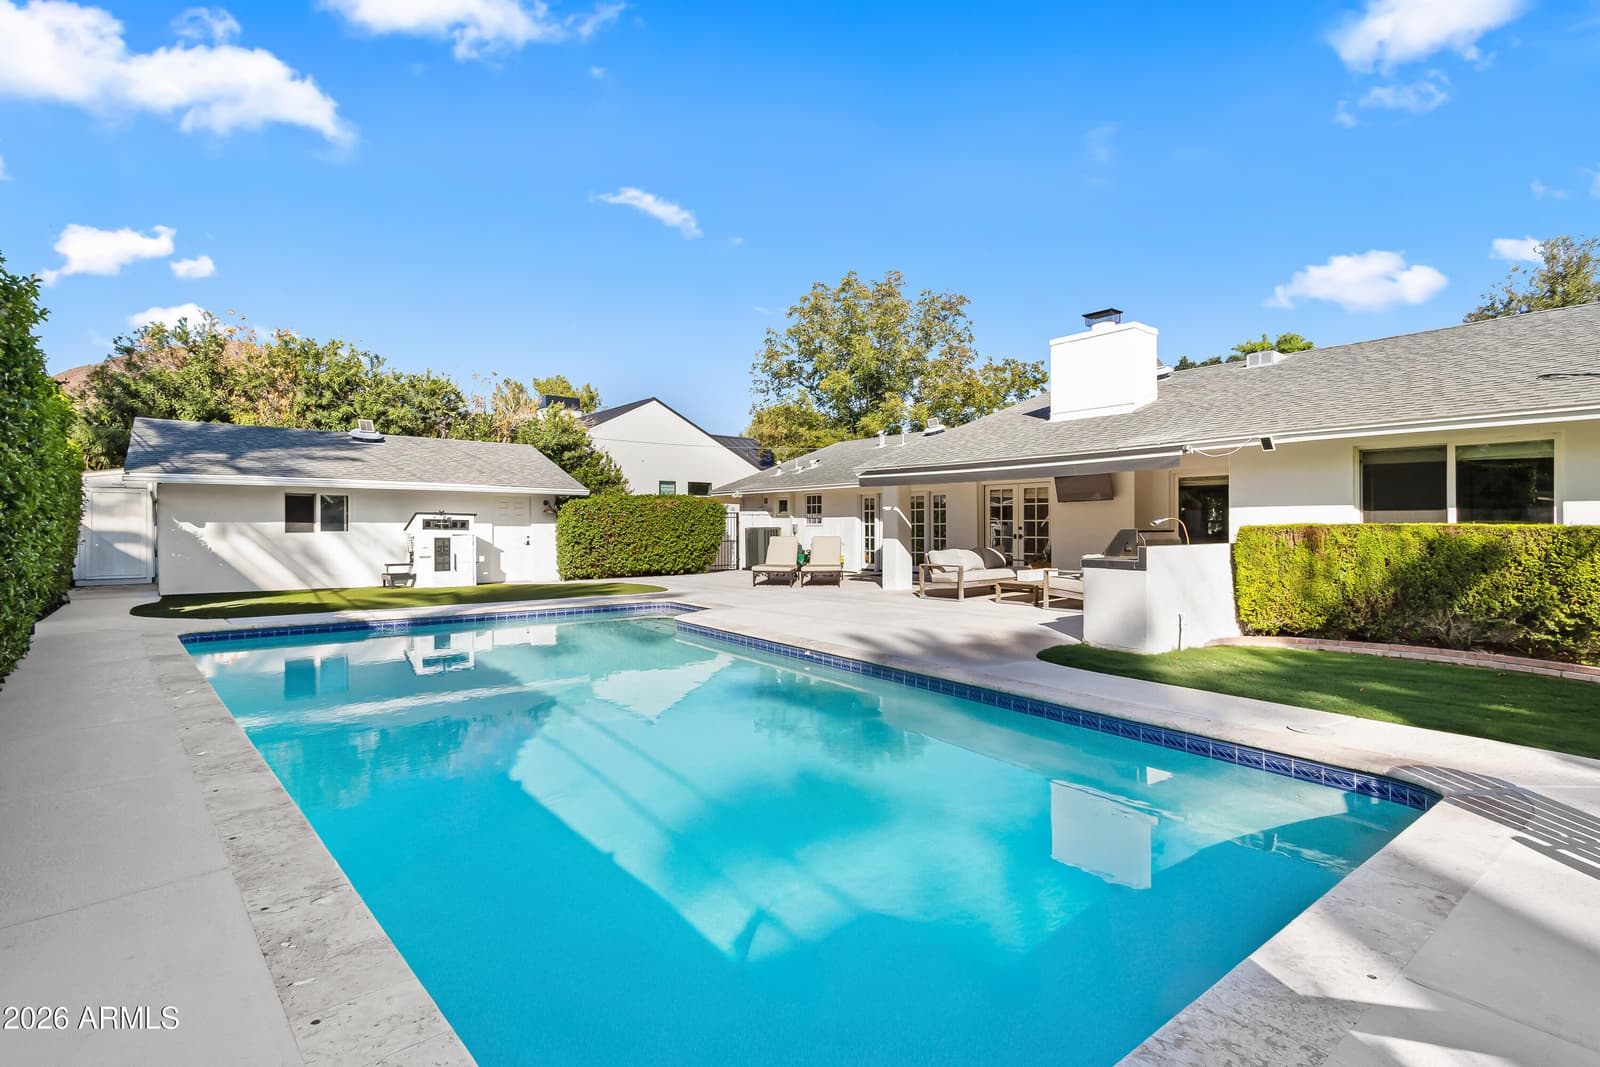
Private pool
Pool
No
Spa
2-car
Garage
1982
Year built
No HOA
HOA
Single Family Residence
Property type
LA DONNA ESTATES
Subdivision
2 days
On market
About this home
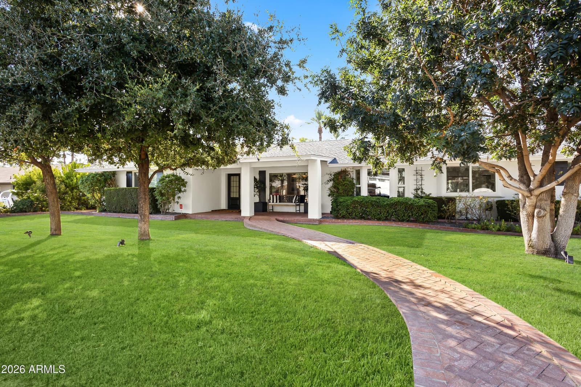
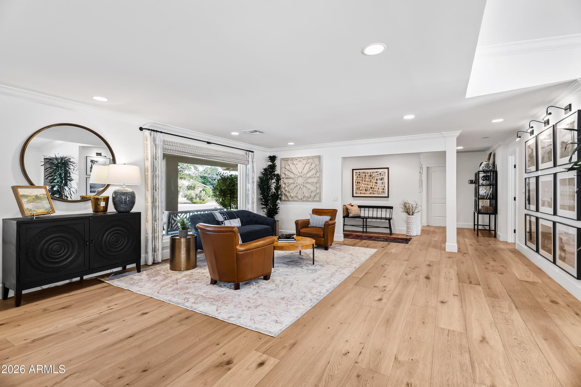
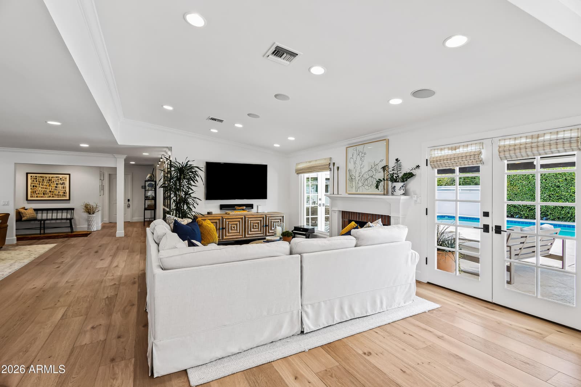
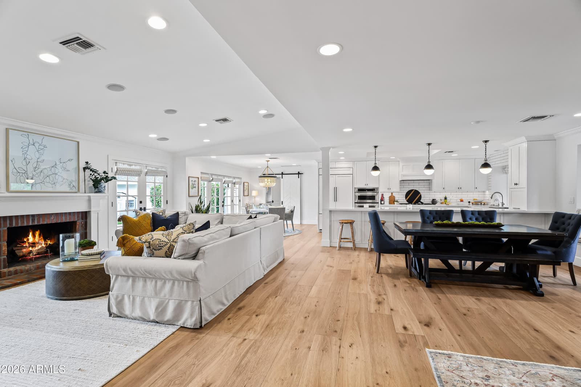
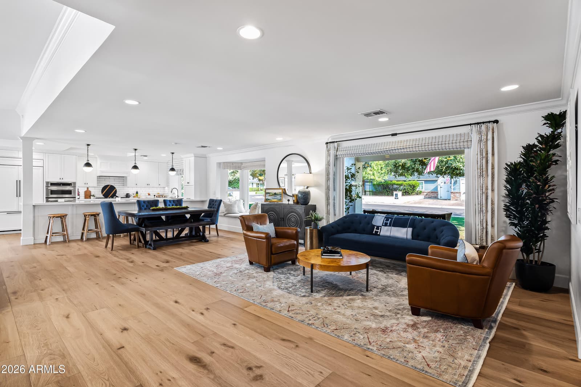
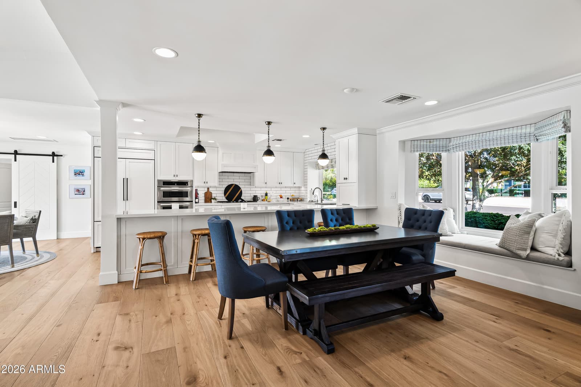
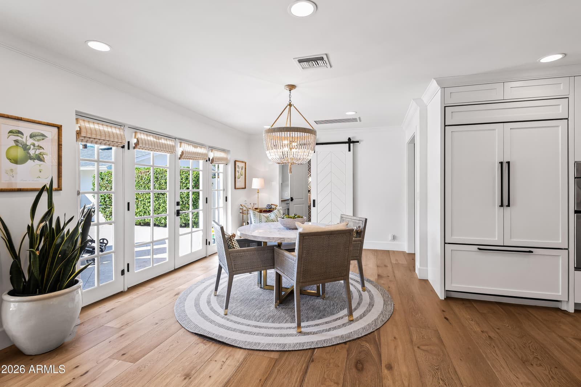
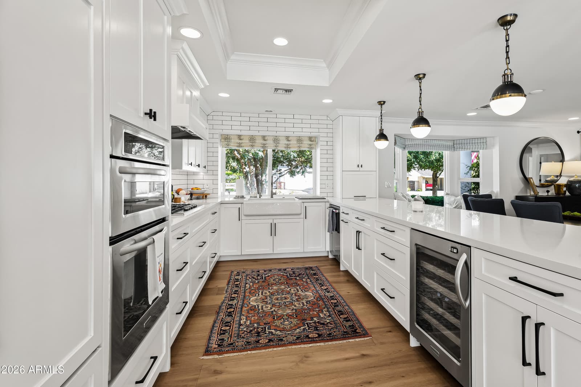
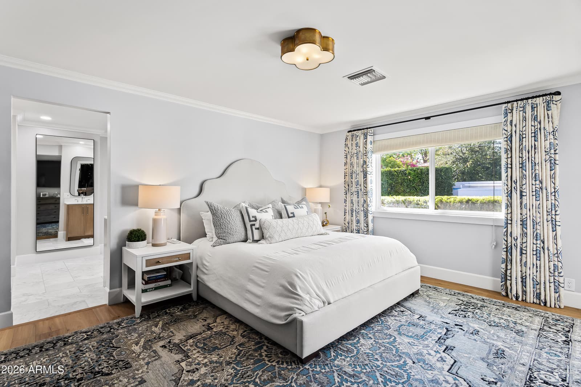
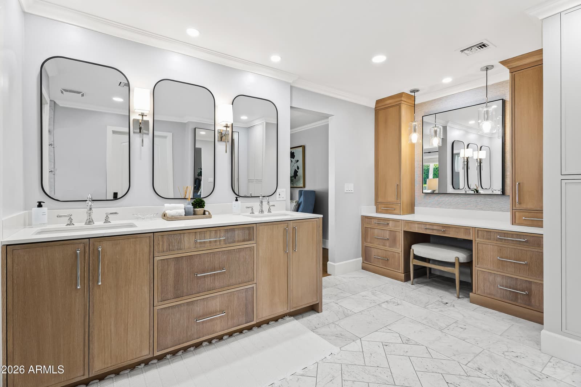
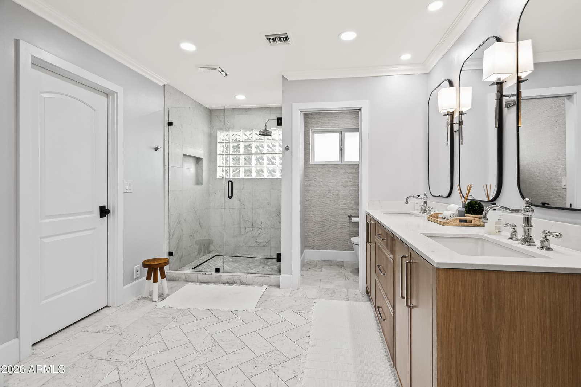
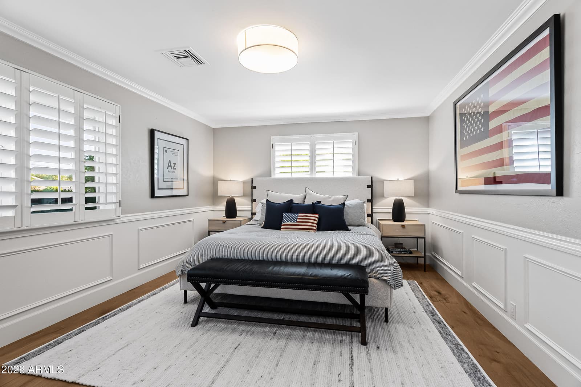
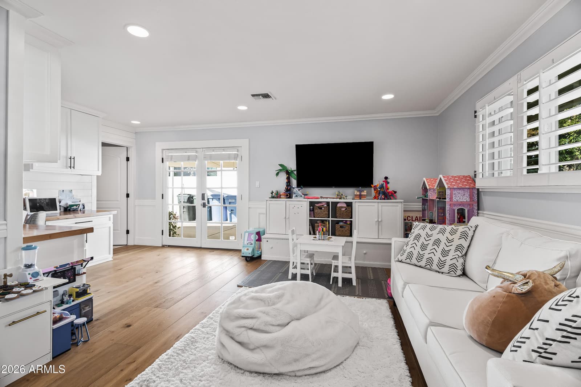
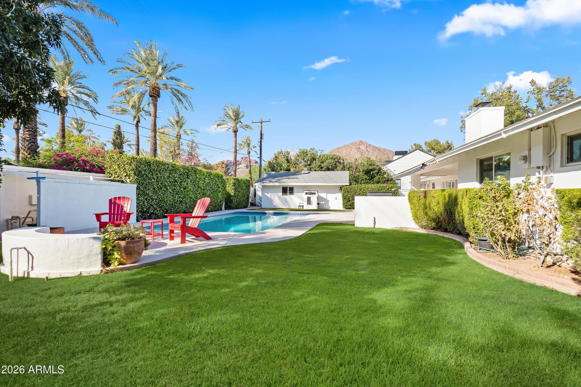
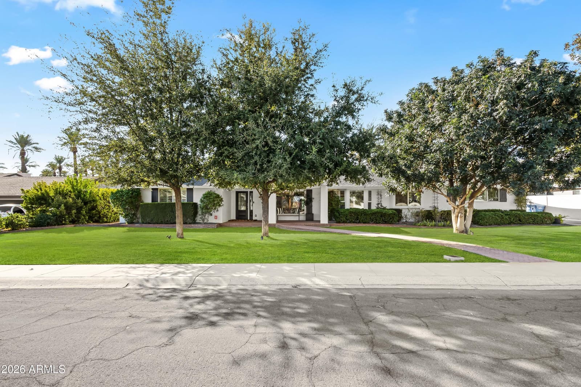
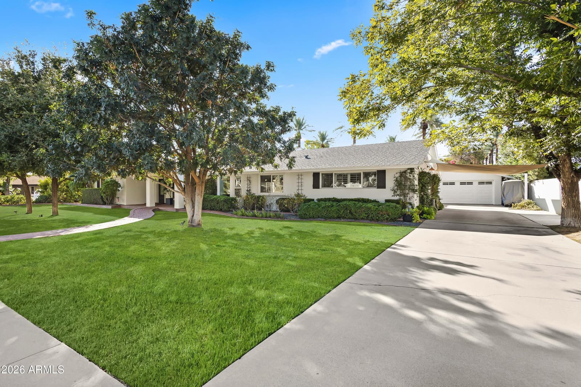
Set behind mature trees and a lush, grassy front yard, this 3,122 sq ft home offers 4 bedrooms, 3 bathrooms, and a detached 2-car garage, ideally located in Arcadia Proper and the coveted Hopi School District. A welcoming covered front patio leads inside to an open-concept living and kitchen area filled with natural light, featuring wood flooring and a gas fireplace. French doors open to the backyard, creating an effortless connection between indoor and outdoor living. At the heart of the home, the chef's kitchen features a spacious eat-in island, room for a dining table, and a charming window seat. The versatile floor plan includes two primary suites plus an office, offering flexibility for guests, multigenerational living, working from home, or a private retreat. Outside, the backyard is designed for year-round enjoyment with a heated pool, built-in BBQ, and an expanded pool deck with plenty of room for lounging, dining, and entertaining. With mature landscaping, a flexible floor plan, and a sought-after Arcadia Proper location, this home brings together the space, setting, and indoor/outdoor lifestyle that make this neighborhood so special.
Charles Barrett
AZ Lic. #SA650612000 · Valley Wide Agents at Realty of America LLC
Location
Listing courtesy of Local Luxury Christie's International Real Estate
Listing last updated in ARMLS on September 7, 2026 at 4:00 AM MST