

Valley Wide Agents · brokered by Realty of America LLC
$4,395,000
Active6403 N Lost Dutchman Drive, Paradise Valley, AZ 85253
3
Beds
4
Baths
3,738
Sq ft
$1,176
Price / sq ft
8,086 sq ft
Lot size
2 stories
Stories
Private pool
Pool
No
Spa
3-car
Garage
2021
Year built
$8,680/mo
HOA
Single Family Residence
Property type
THE VILLAGE AT MOUNTAIN SHADOWS
Subdivision
2 days
On market
About this home
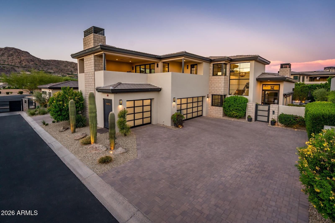
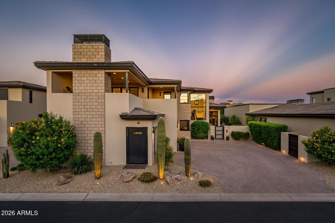
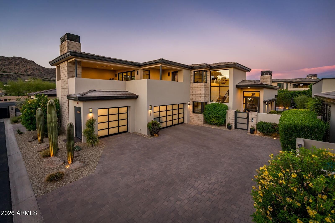
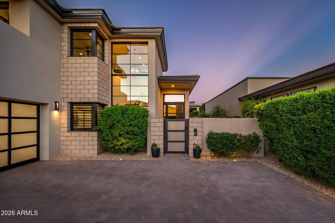
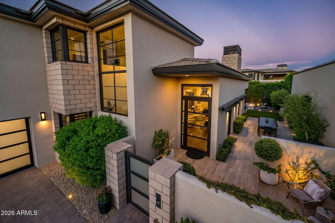
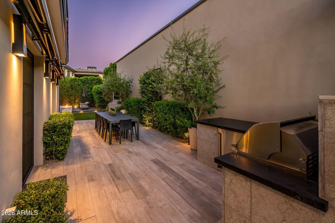
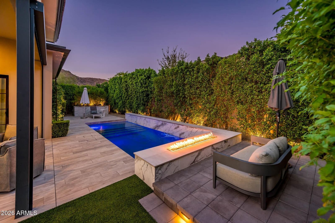
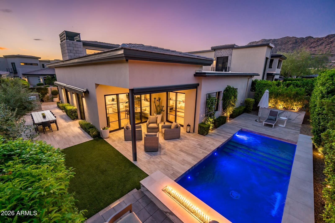
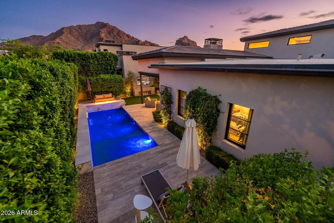
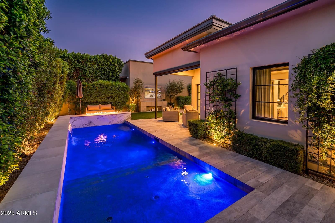
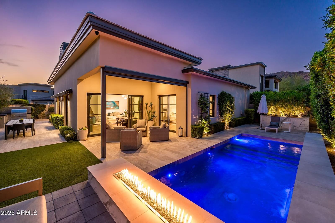
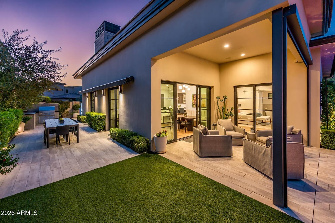
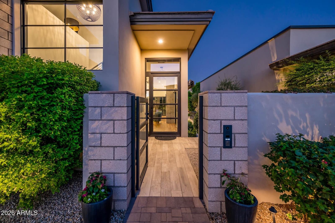
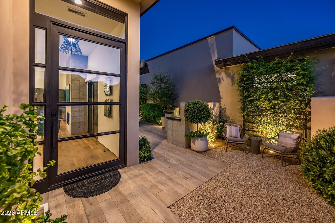
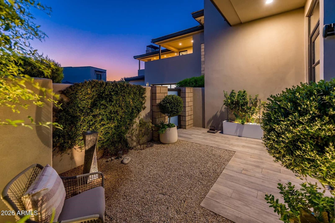
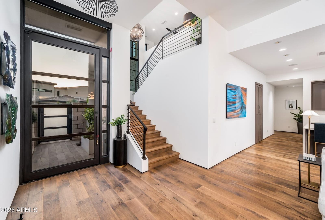
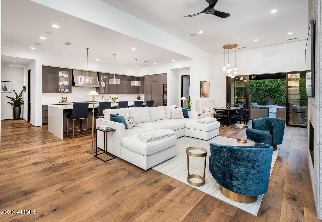
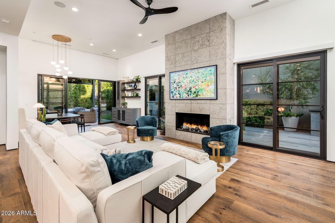
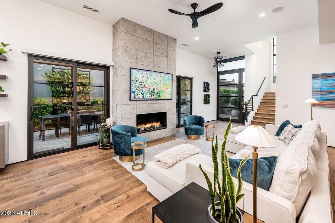
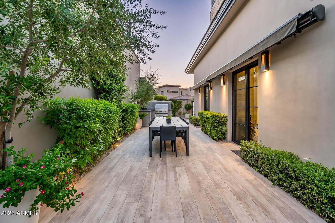
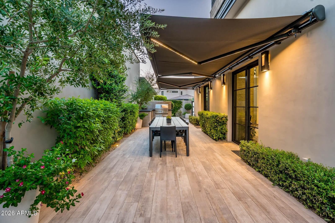
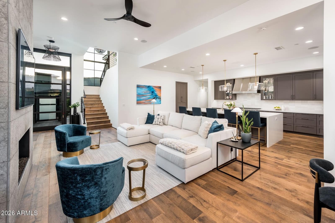
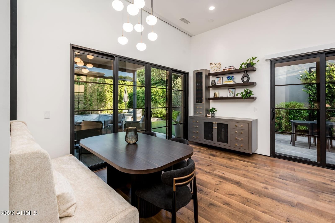
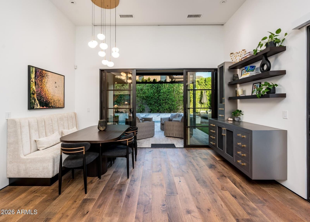
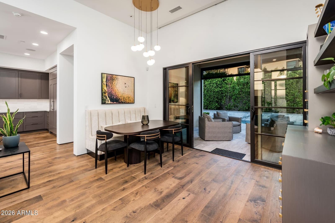
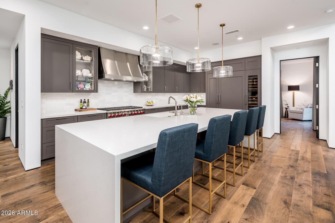
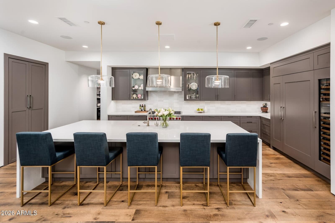
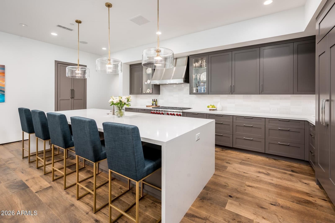
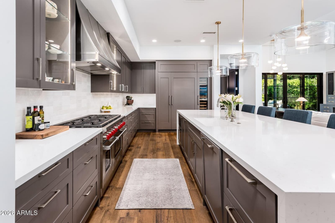
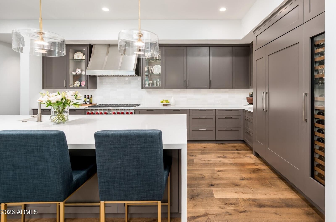
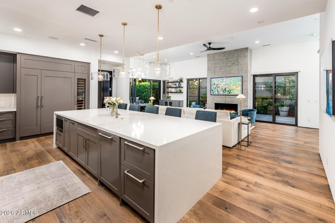
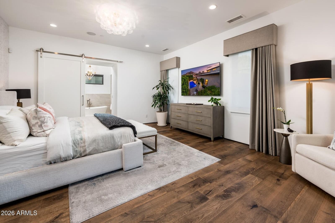
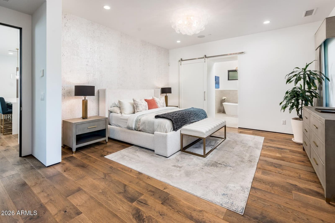
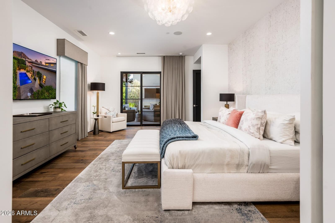
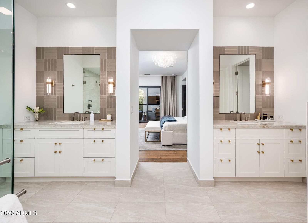
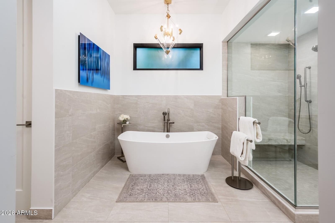
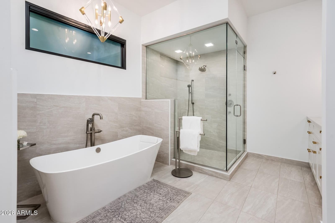
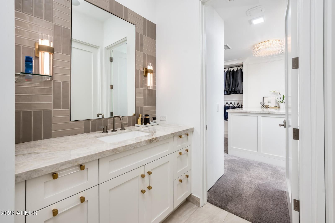
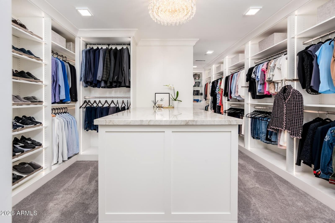
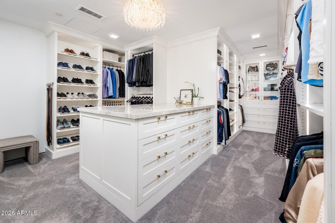
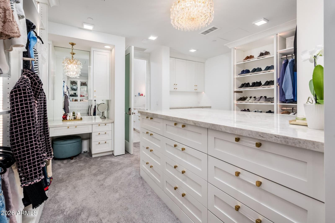
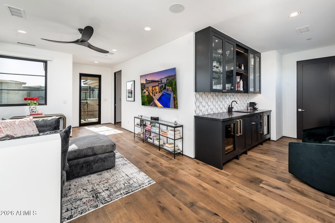
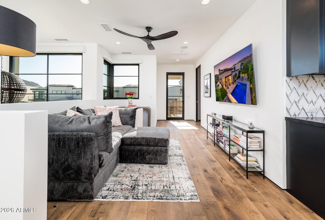
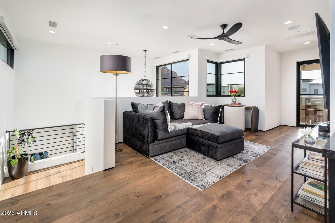
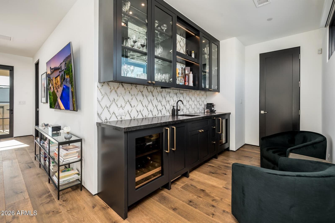
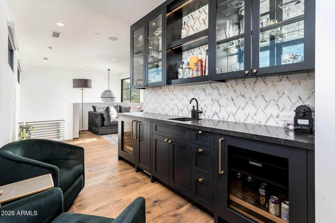
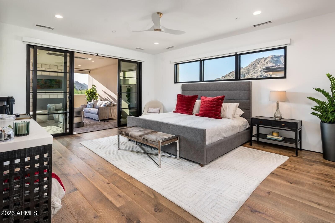
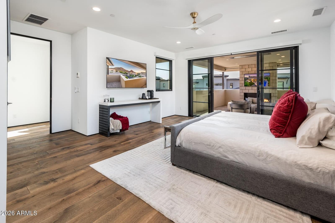
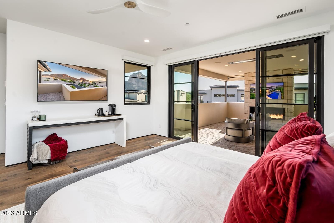
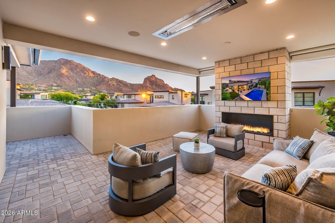
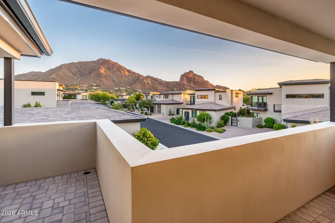
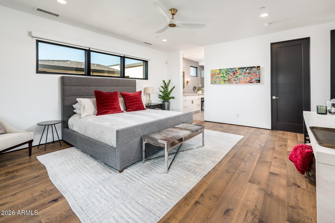
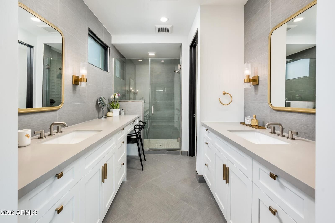
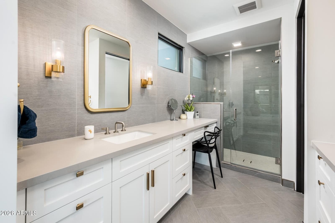
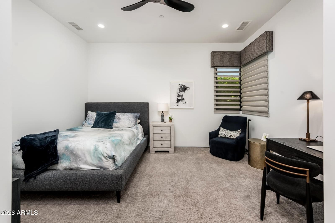
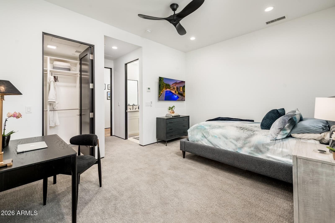
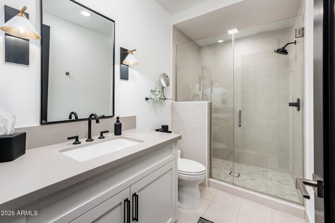
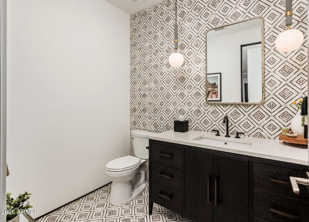
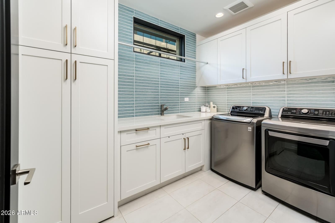
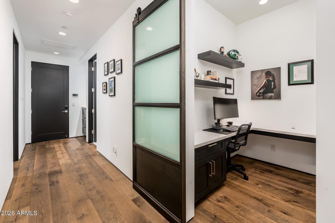
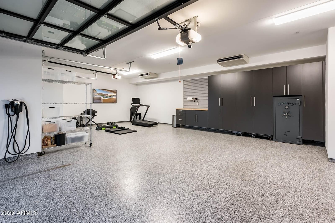
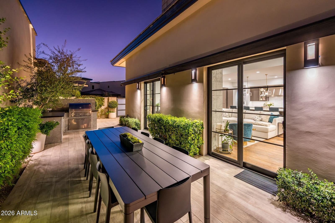
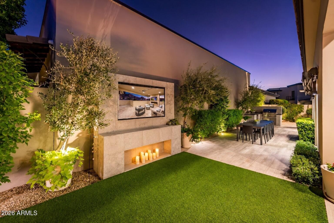
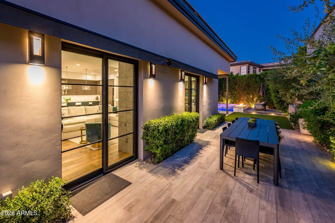
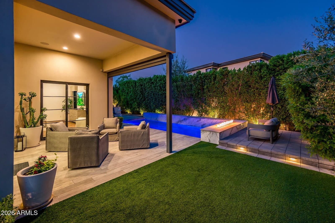
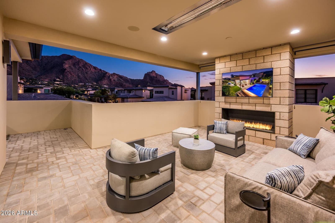
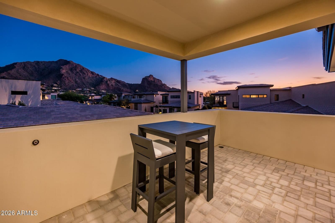
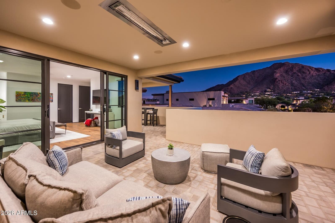
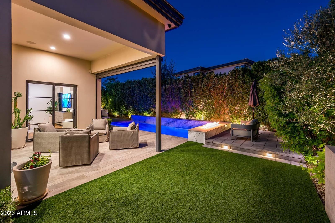
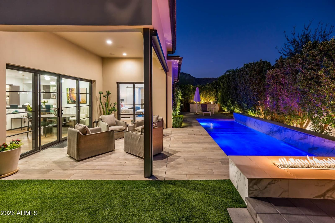
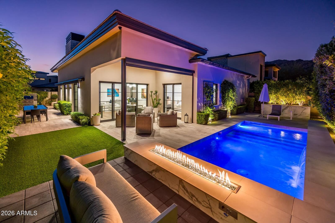
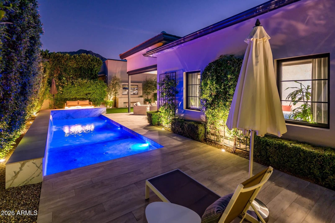
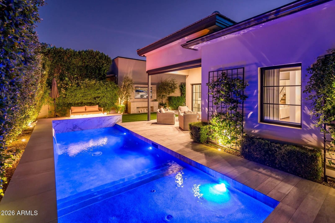
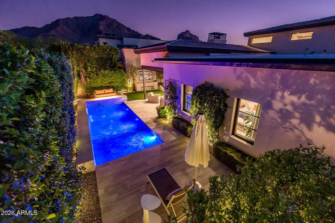
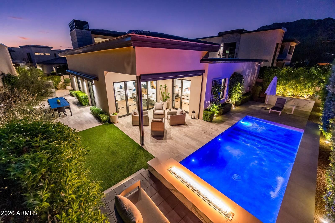
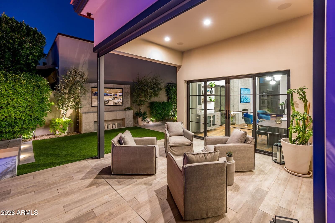
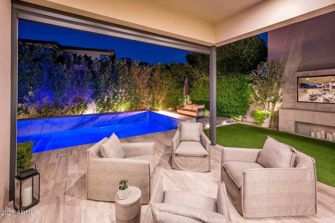
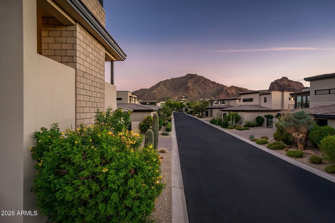
Within the prestigious 24-hour guard-gated community of The Village at Mountain Shadows, this meticulously maintained residence, crafted by renowned builder Cullum Homes, offers an exceptional blend of architecture, indoor-outdoor living, and resort-style sophistication. As a resident, you also enjoy access to the amenities of Mountain Shadows Resort, creating a lifestyle that feels as effortless as it is elevated. From the moment you arrive, the surrounding mountain views immediately set the tone. Enter through the private courtyard gate and the home begins to reveal itself through an impressive full-height glass pivot door. The courtyard is lush, serene, and beautifully inviting. Inside, the foyer opens directly into the dramatic great room, where uninterrupted sightlines draw your eye beyond the covered patio to the sparkling saltwater pool beyond. The great room is anchored by a striking floor-to-ceiling fireplace and framed by expansive sliding glass doors that seamlessly connect the interior to the courtyard. Outside, retractable, LED-lit awnings provide shade and ambiance, while a built-in BBQ and generous outdoor dining area create an ideal setting for everything from intimate evenings to effortless entertaining. From the great room flow to the kitchen, which is equally impressive. A massive quartz island takes center stage, surrounded by extensive custom cabinetry and anchored by elegant pendant lighting. A Wolf eight-burner gas range with custom vent hood, paneled refrigerator, full-length wine refrigerator, and oversized walk-in pantry create a culinary space designed for serious cooking and effortless hosting. From the kitchen, the home naturally flows into the dining area, complete with a built-in bar and statement lighting. Double sliding glass doors open to the covered patio, where retractable shades allow the space to transition beautifully throughout the day. Beyond, the saltwater pool features a Baja shelf, water feature, and built-in fire pit, creating a private resort-like oasis framed by the dramatic mountain landscape. The main level also offers exceptional flexibility. An existing office provides the designated space for a future elevator, offering the opportunity to create seamless access between floors. A spacious guest bedroom with ensuite bath provides privacy for visitors, while the thoughtfully appointed laundry room offers a utility sink, generous counter space, and abundant cabinetry. Just off the temperature-controlled garage, a dedicated key-drop area adds everyday convenience, while the garage itself features epoxy flooring and built-in cabinetry for exceptional storage. The primary suite is where style and functionality come together beautifully. Custom drapery, richly textured wall coverings, and beautifully layered lighting create a sense of understated luxury, while direct access to the covered patio extends the suite effortlessly into the outdoor living spaces. A beautiful barn door opens to the primary bath, where dual vanities, an expansive walk-in shower, and a sculptural freestanding soaking tub create a serene retreat. The oversized walk-in closet is truly a destination of its own, thoughtfully designed with an abundance of custom storage, a substantial accessories peninsula, built-in vanity, and another striking statement light fixture. Every detail has been considered, resulting in a closet that is as beautiful as it is functional. Ascend to the second level and discover an expansive loft designed for relaxed entertaining and gathering. A built-in wet bar with dual beverage refrigerators anchors the space, while the generous proportions allow for multiple seating and entertaining arrangements. The designated elevator space continues upstairs and is currently utilized for additional storage. The second floor also offers a private suite with dual vanities, including an extended makeup vanity, along with an extensive walk-in closet. Yet it is the views that make this room especially memorable. Framed by expansive mountain vistas, double sliding glass doors open directly to the balcony, where a fireplace creates an extraordinary setting for morning coffee, sunset conversations, or simply taking in the beauty of the surrounding mountains. Throughout the home, warm wood flooring creates a sophisticated continuity from room to room, complemented by automated shades and a fully integrated smart-home experience. Built-in speakers throughout the residence, along with lighting and shade controls, are seamlessly managed through the Savant smart home system, creating a quiet, comfortable retreat. This is more than a beautifully appointed home. It is a thoughtfully designed residence where architecture, functionality, and indoor-outdoor living come together in one of the Valley's most coveted guard-gated communities. Enjoy the privacy and sophistication of The Village at Mountain Shadows, paired with the exceptional amenities and lifestyle of Mountain Shadows Resort, all surrounded by some of the most spectacular mountain views Arizona has to offer.
Charles Barrett
AZ Lic. #SA650612000 · Valley Wide Agents at Realty of America LLC
Location
Listing courtesy of Grigg's Group Powered by The Altman Brothers
Listing last updated in ARMLS on September 15, 2026 at 4:00 AM MST