← Back to search
Realty of AmericaValley Wide Agents

Valley Wide Agents · brokered by Realty of America LLC
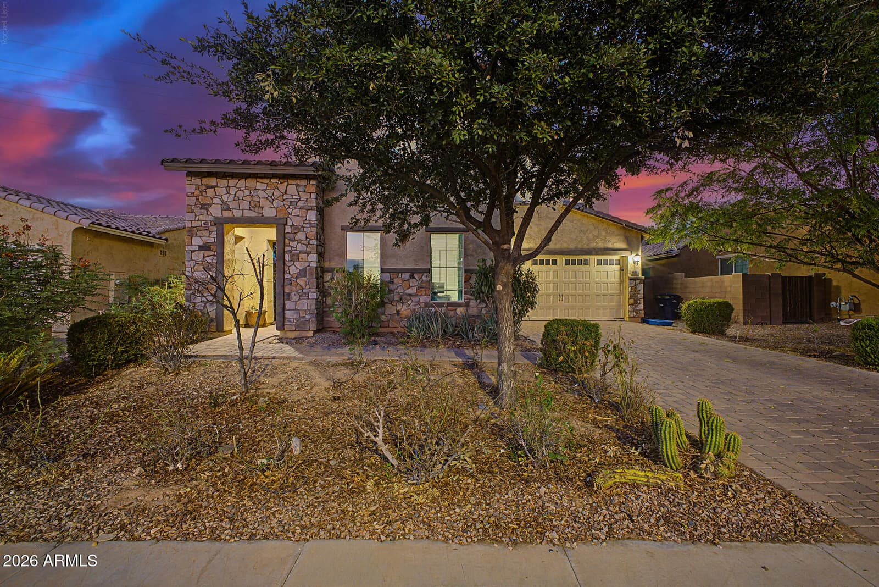
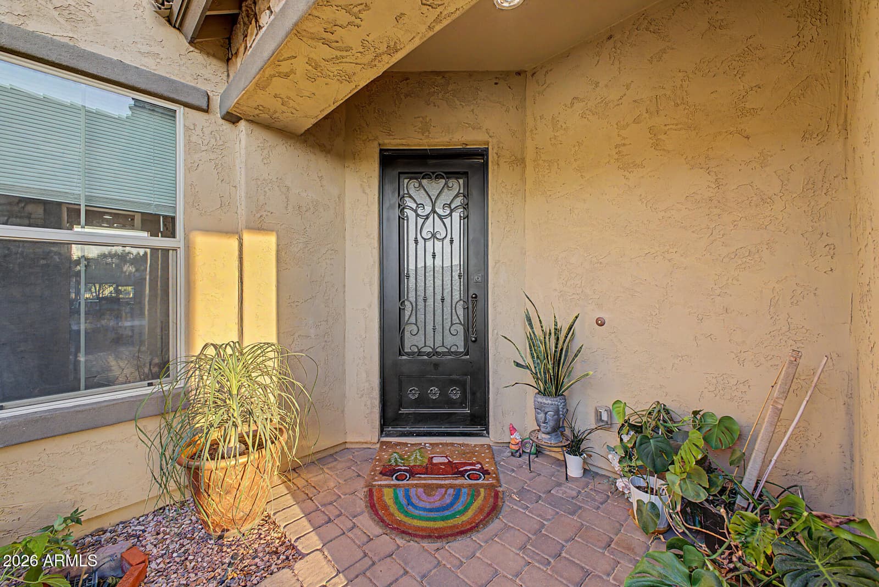
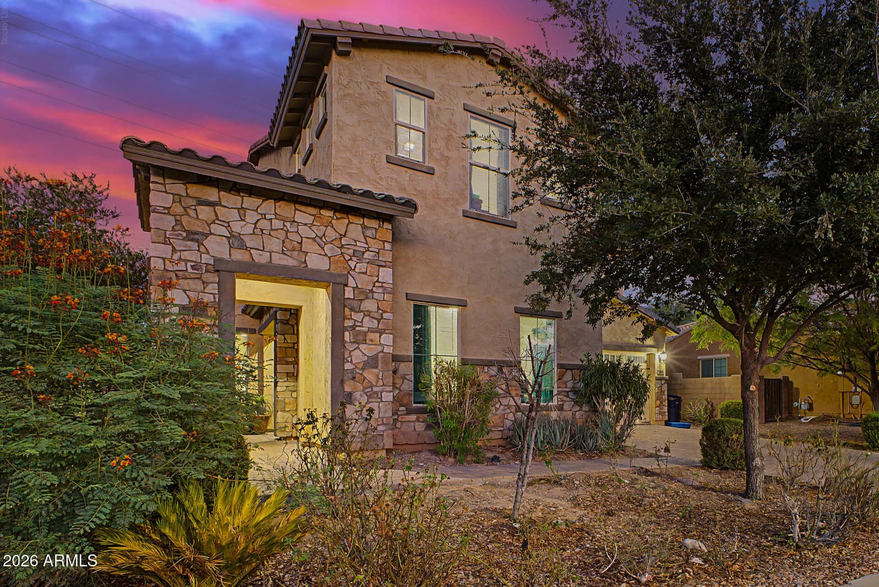
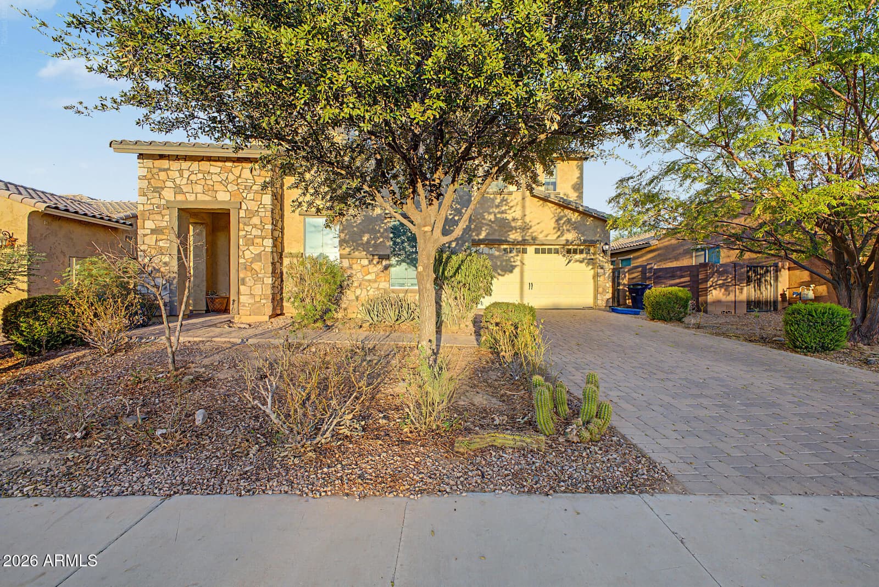
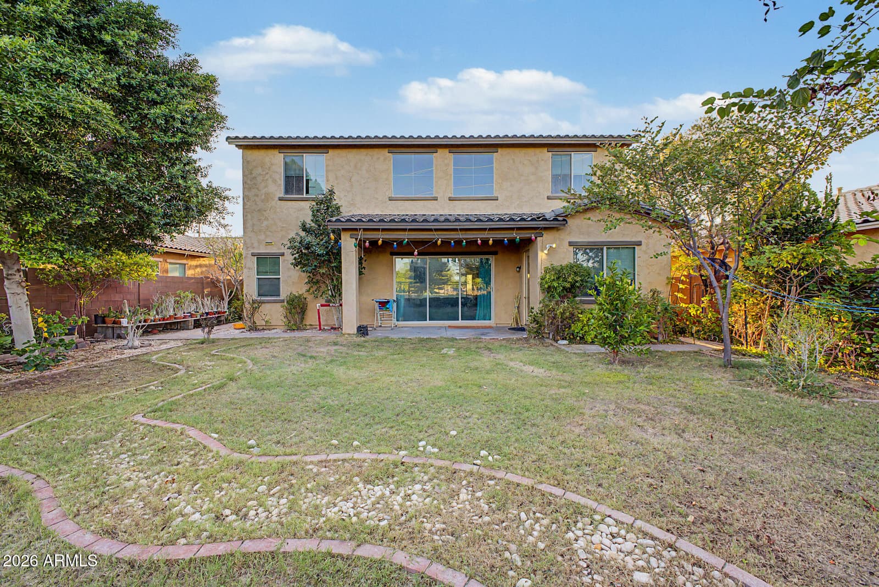
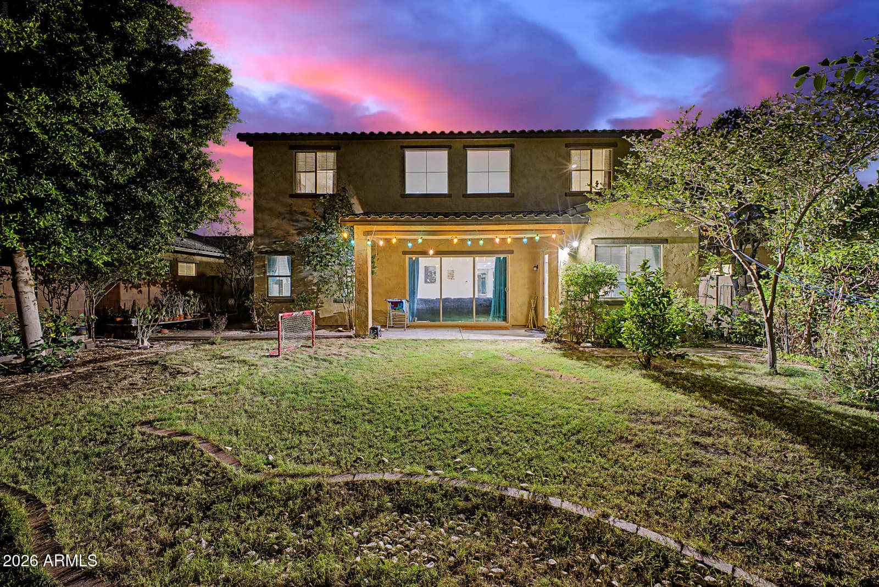
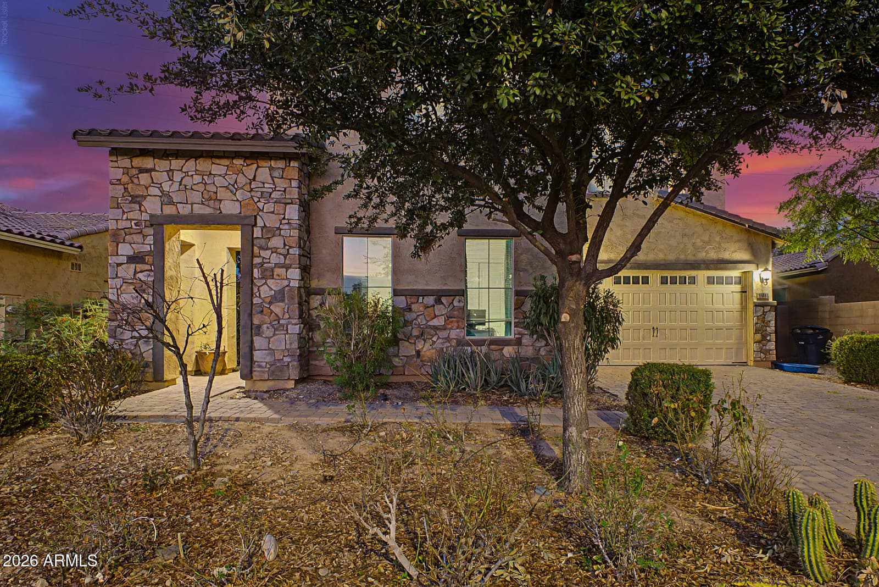
3941 S Adobe Drive, Chandler, AZ 85286 — photo 1 of 53
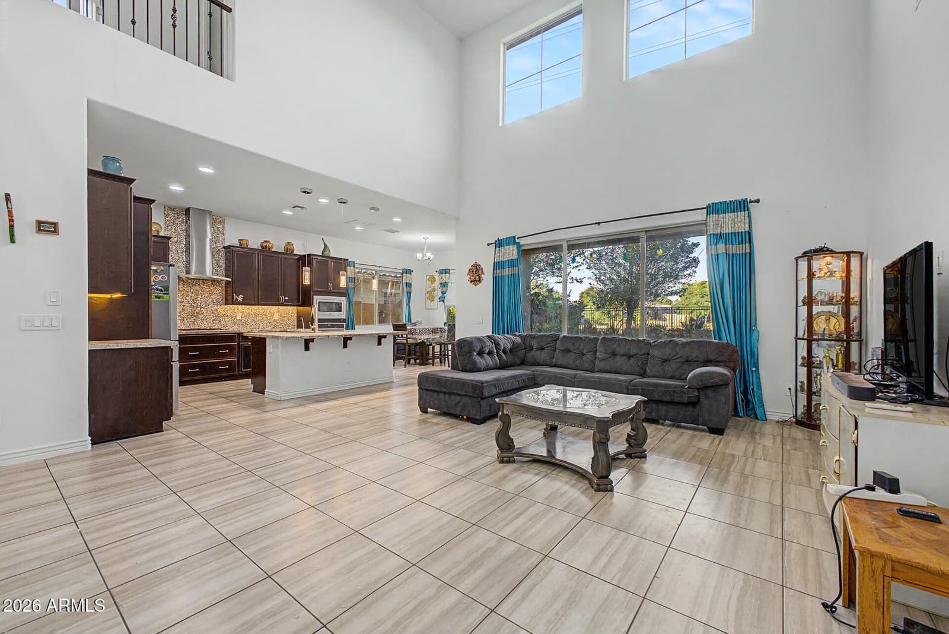
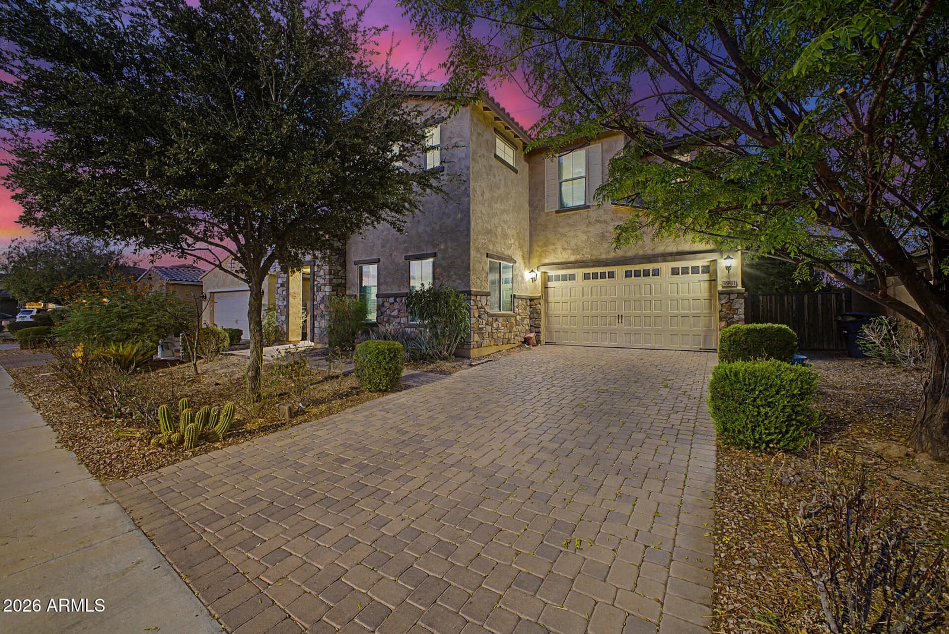
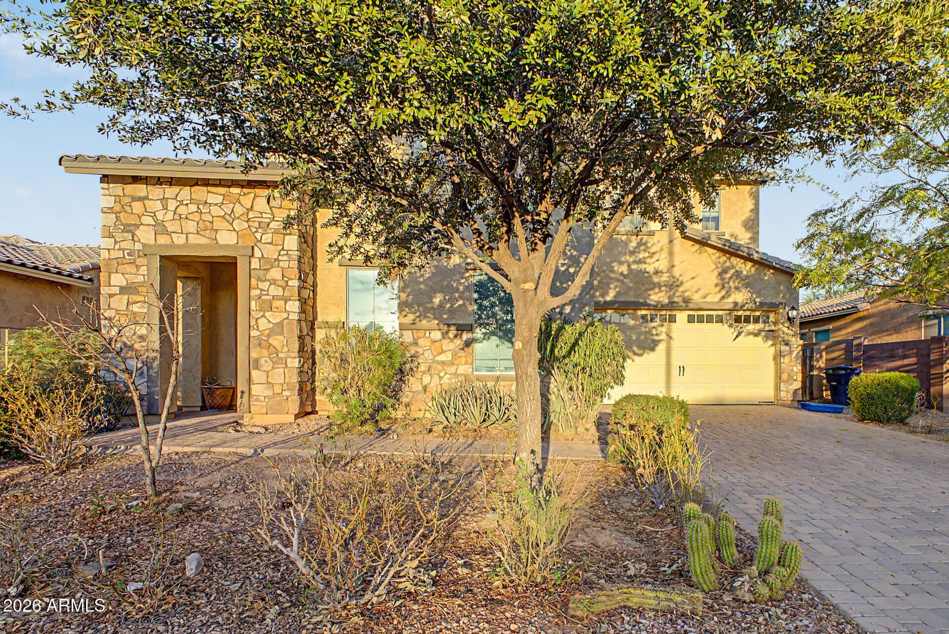
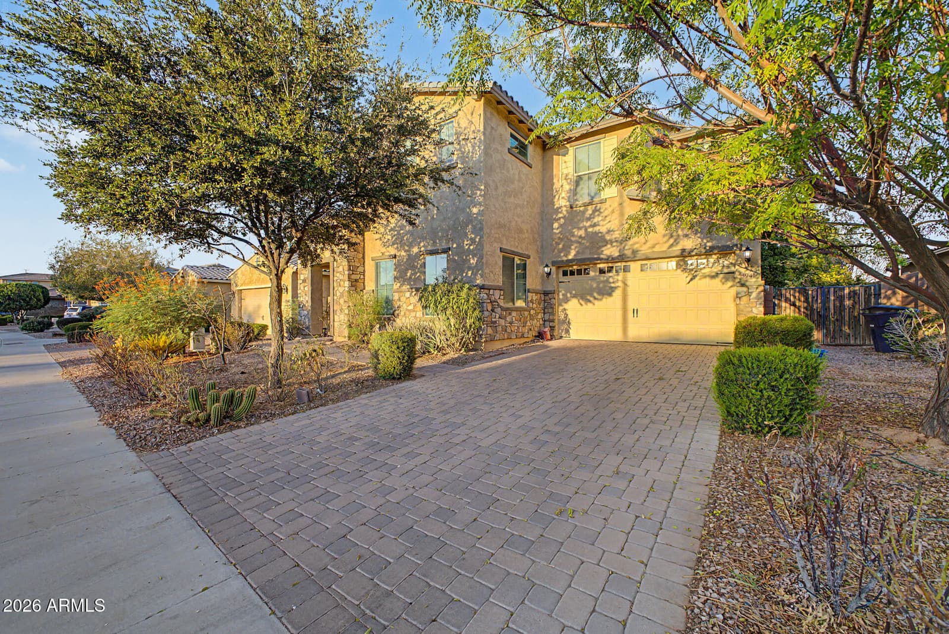
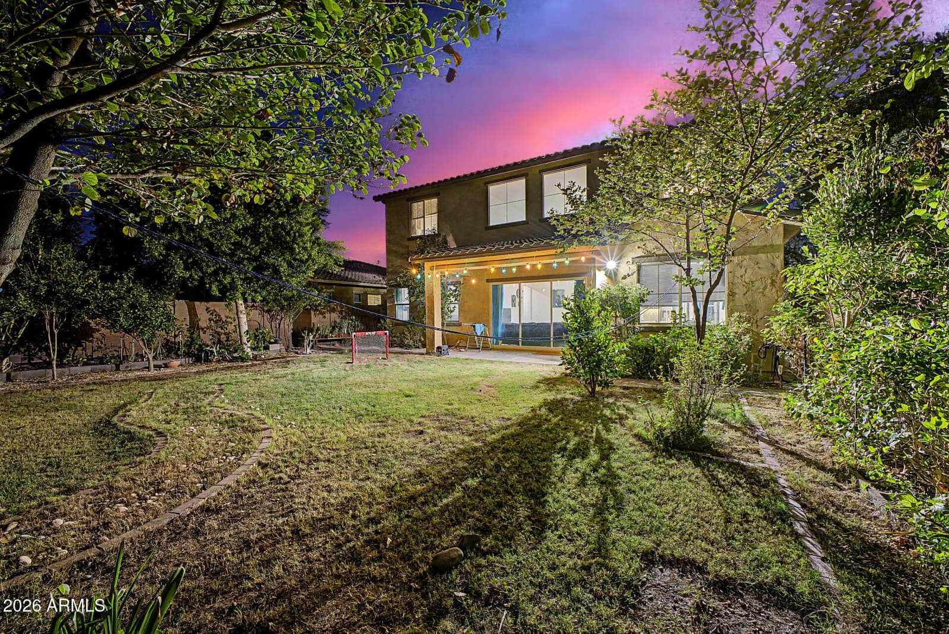
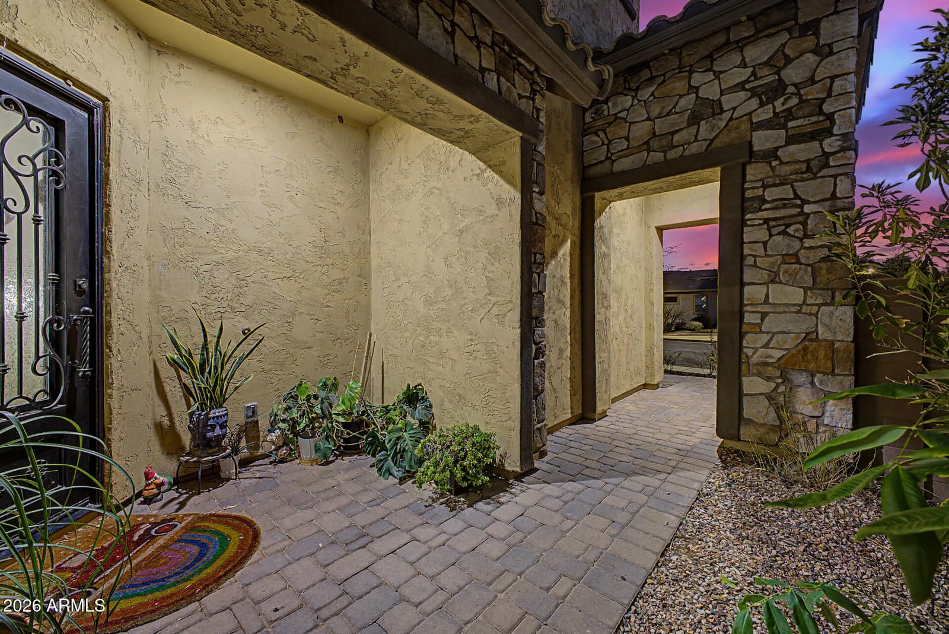
3941 S Adobe Drive, Chandler, AZ 85286 — photo 2 of 53
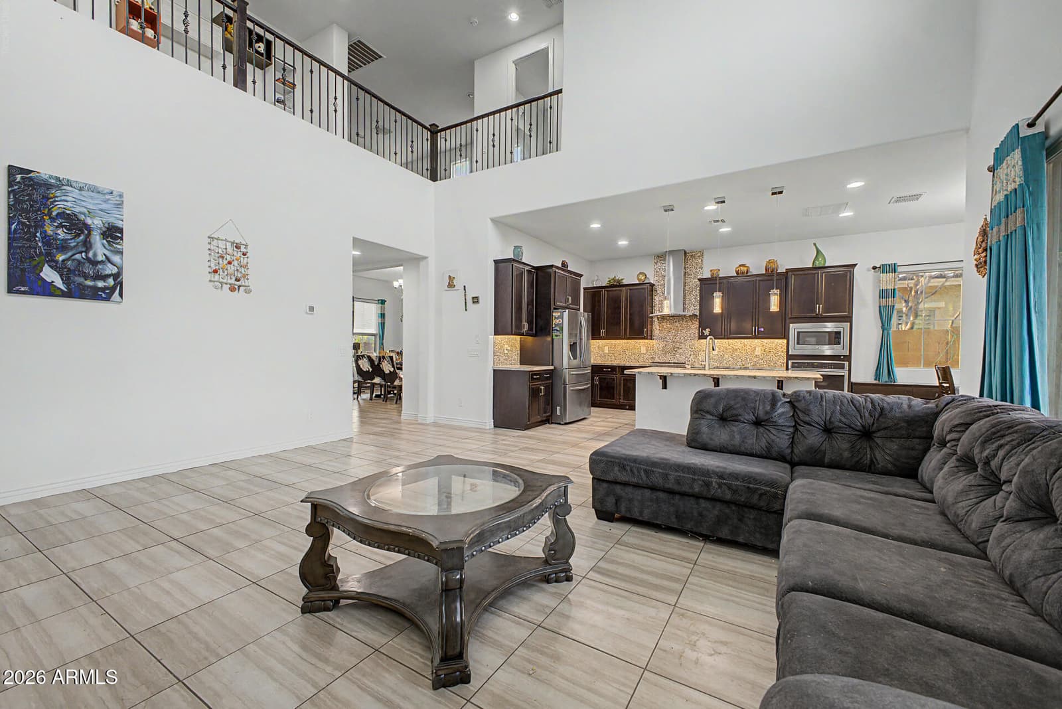
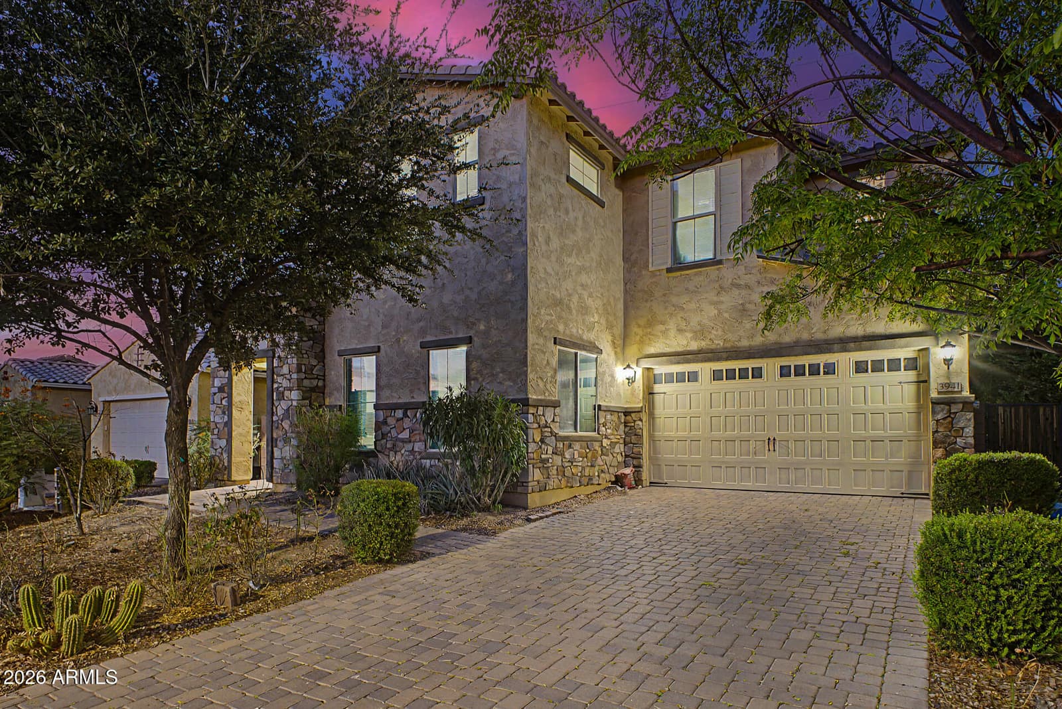
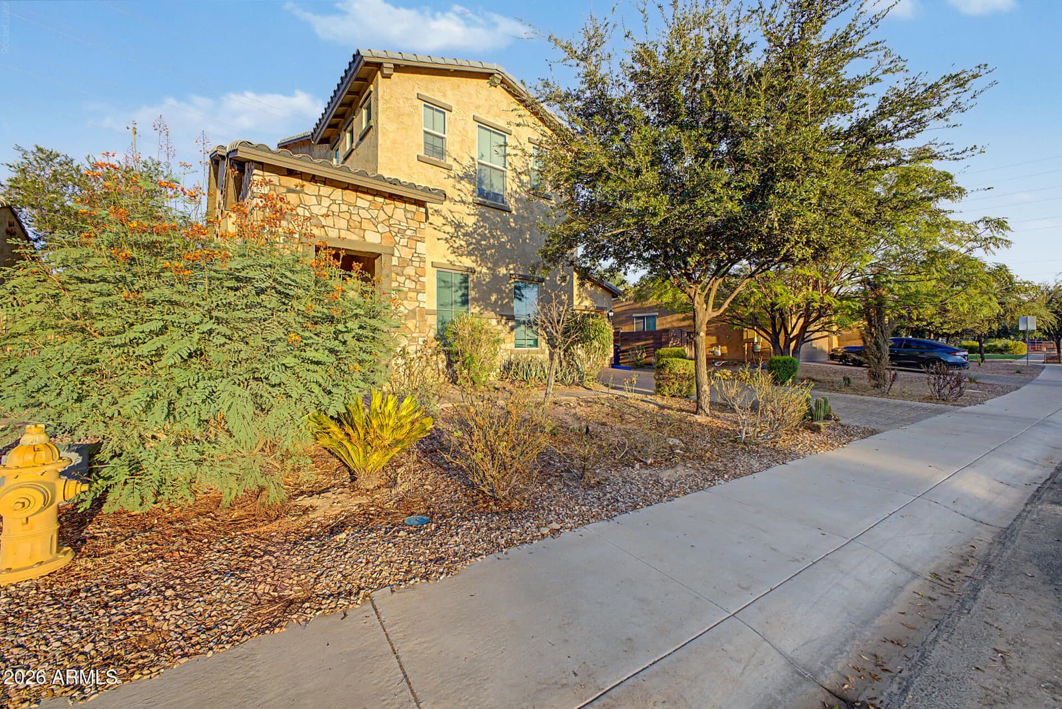
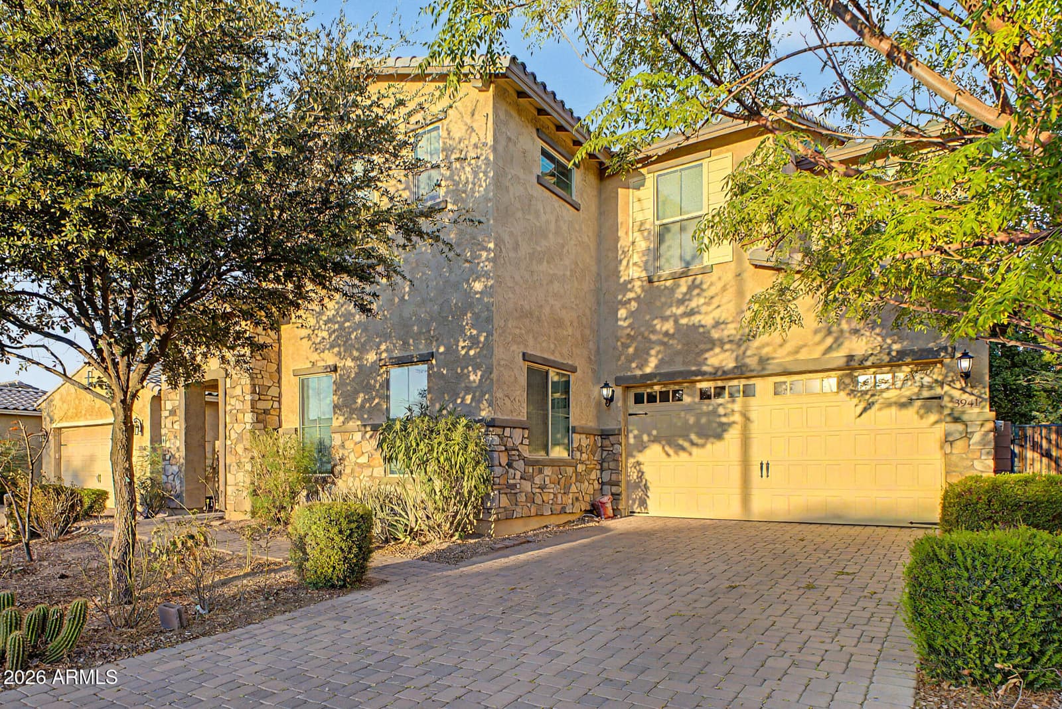
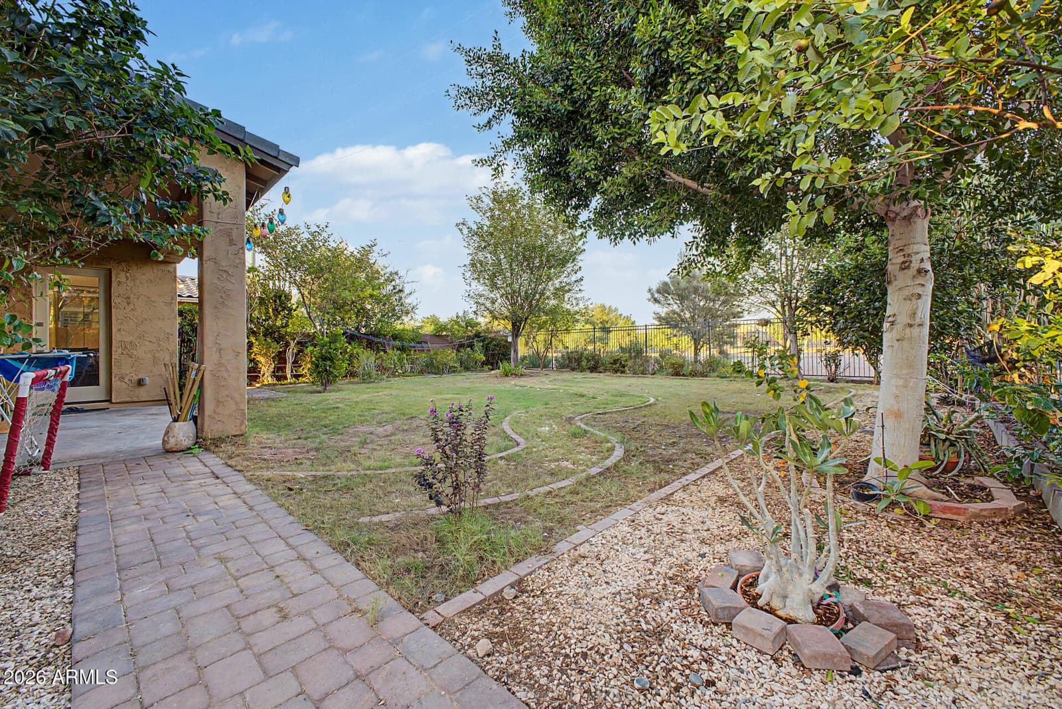
3941 S Adobe Drive, Chandler, AZ 85286 — photo 3 of 53
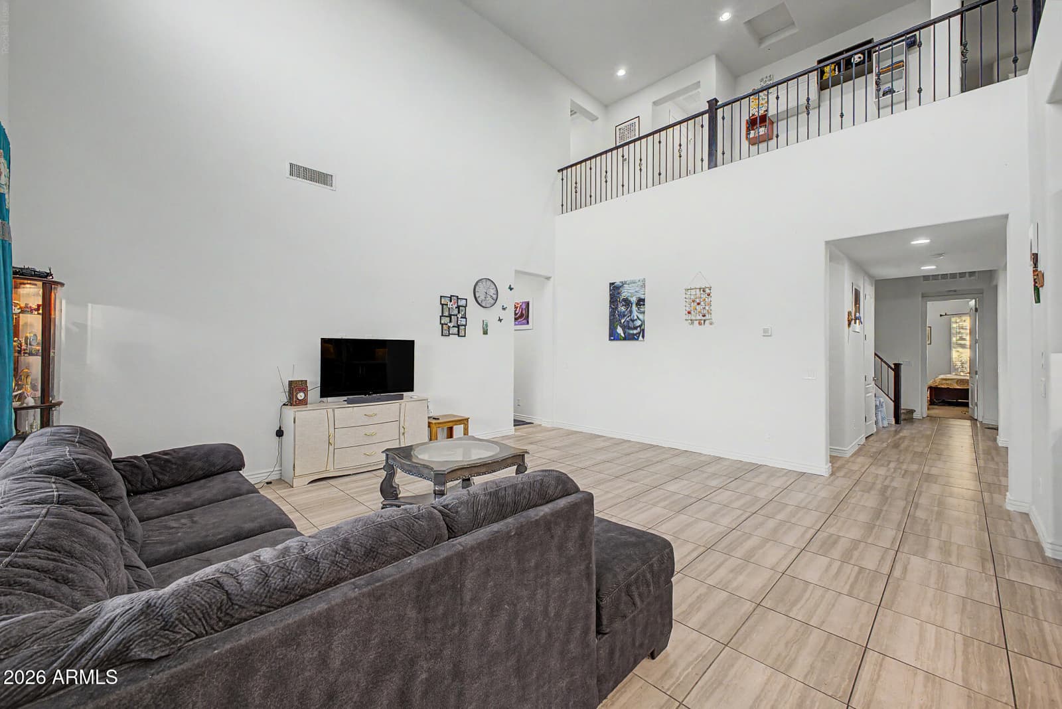
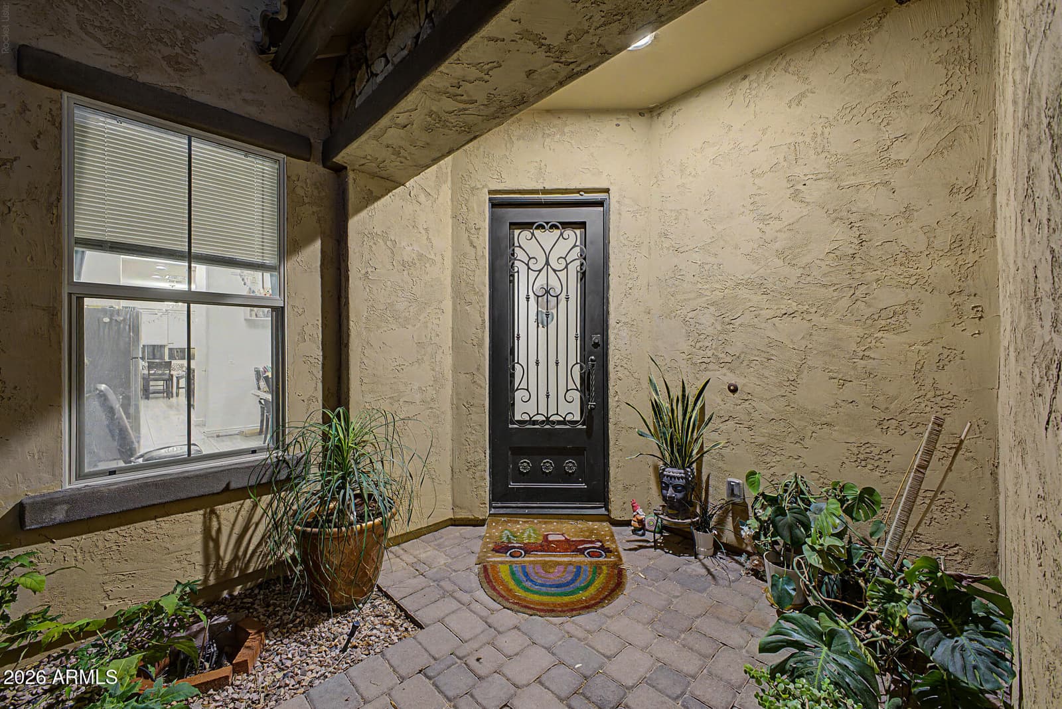
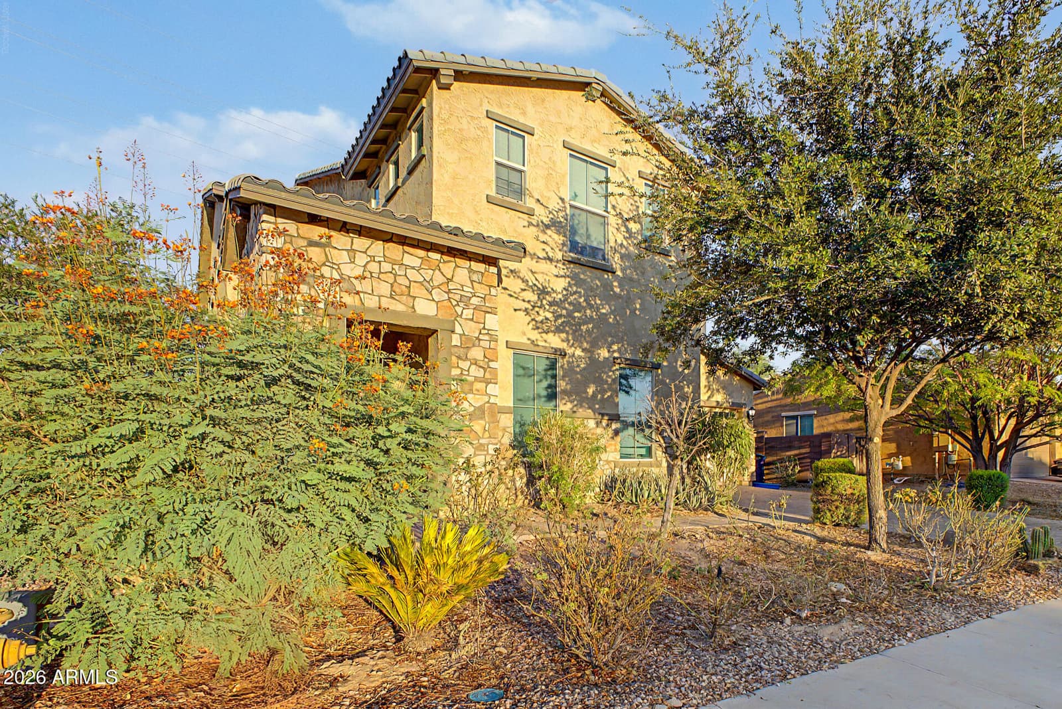
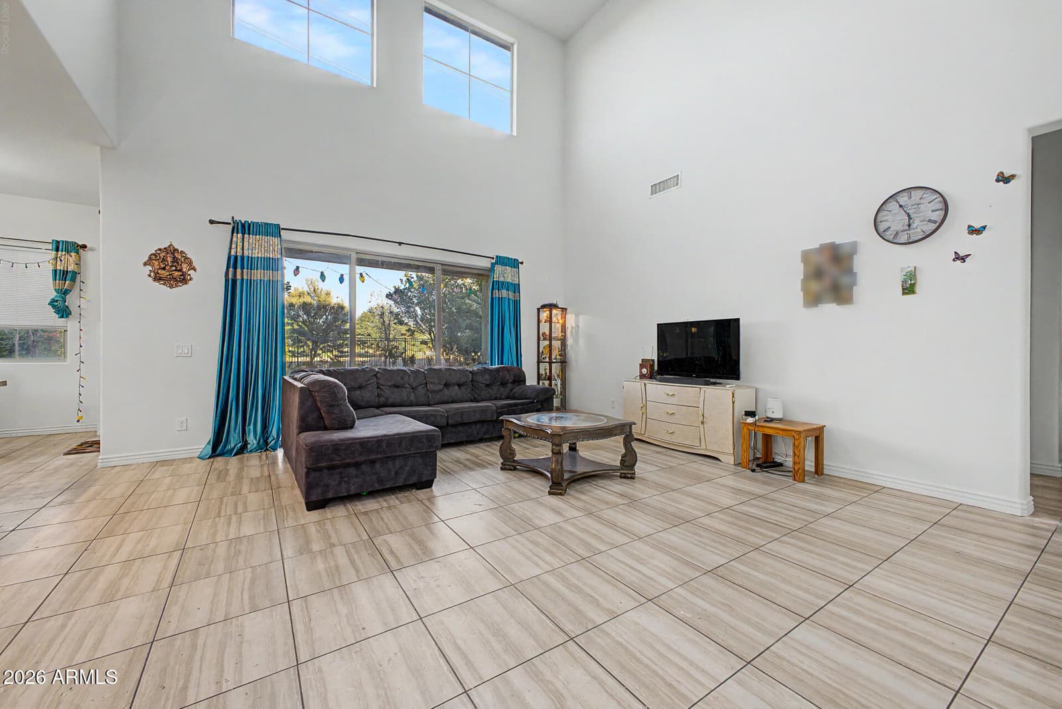
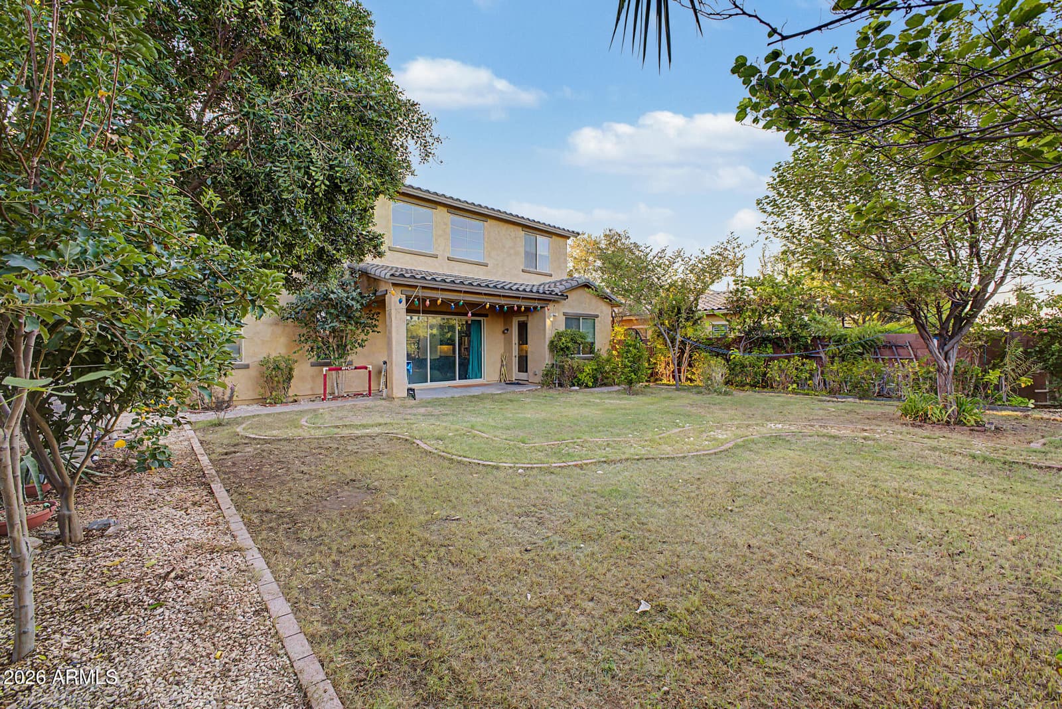
3941 S Adobe Drive, Chandler, AZ 85286 — photo 4 of 53
3941 S Adobe Drive, Chandler, AZ 85286 — photo 5 of 53
3941 S Adobe Drive, Chandler, AZ 85286 — photo 6 of 53
3941 S Adobe Drive, Chandler, AZ 85286 — photo 7 of 53
3941 S Adobe Drive, Chandler, AZ 85286 — photo 8 of 53
3941 S Adobe Drive, Chandler, AZ 85286 — photo 9 of 53
3941 S Adobe Drive, Chandler, AZ 85286 — photo 10 of 53
3941 S Adobe Drive, Chandler, AZ 85286 — photo 11 of 53
3941 S Adobe Drive, Chandler, AZ 85286 — photo 12 of 53
3941 S Adobe Drive, Chandler, AZ 85286 — photo 13 of 53
3941 S Adobe Drive, Chandler, AZ 85286 — photo 14 of 53
3941 S Adobe Drive, Chandler, AZ 85286 — photo 15 of 53
3941 S Adobe Drive, Chandler, AZ 85286 — photo 16 of 53
3941 S Adobe Drive, Chandler, AZ 85286 — photo 17 of 53
3941 S Adobe Drive, Chandler, AZ 85286 — photo 18 of 53
3941 S Adobe Drive, Chandler, AZ 85286 — photo 19 of 53
3941 S Adobe Drive, Chandler, AZ 85286 — photo 20 of 53
3941 S Adobe Drive, Chandler, AZ 85286 — photo 21 of 53
3941 S Adobe Drive, Chandler, AZ 85286 — photo 22 of 53
3941 S Adobe Drive, Chandler, AZ 85286 — photo 23 of 53
3941 S Adobe Drive, Chandler, AZ 85286 — photo 24 of 53
3941 S Adobe Drive, Chandler, AZ 85286 — photo 25 of 53
3941 S Adobe Drive, Chandler, AZ 85286 — photo 26 of 53
3941 S Adobe Drive, Chandler, AZ 85286 — photo 27 of 53
3941 S Adobe Drive, Chandler, AZ 85286 — photo 28 of 53
3941 S Adobe Drive, Chandler, AZ 85286 — photo 29 of 53
3941 S Adobe Drive, Chandler, AZ 85286 — photo 30 of 53
3941 S Adobe Drive, Chandler, AZ 85286 — photo 31 of 53
3941 S Adobe Drive, Chandler, AZ 85286 — photo 32 of 53
3941 S Adobe Drive, Chandler, AZ 85286 — photo 33 of 53
3941 S Adobe Drive, Chandler, AZ 85286 — photo 34 of 53
3941 S Adobe Drive, Chandler, AZ 85286 — photo 35 of 53
3941 S Adobe Drive, Chandler, AZ 85286 — photo 36 of 53
3941 S Adobe Drive, Chandler, AZ 85286 — photo 37 of 53
3941 S Adobe Drive, Chandler, AZ 85286 — photo 38 of 53
3941 S Adobe Drive, Chandler, AZ 85286 — photo 39 of 53
3941 S Adobe Drive, Chandler, AZ 85286 — photo 40 of 53
3941 S Adobe Drive, Chandler, AZ 85286 — photo 41 of 53
3941 S Adobe Drive, Chandler, AZ 85286 — photo 42 of 53
3941 S Adobe Drive, Chandler, AZ 85286 — photo 43 of 53
3941 S Adobe Drive, Chandler, AZ 85286 — photo 44 of 53
3941 S Adobe Drive, Chandler, AZ 85286 — photo 45 of 53
3941 S Adobe Drive, Chandler, AZ 85286 — photo 46 of 53
3941 S Adobe Drive, Chandler, AZ 85286 — photo 47 of 53
3941 S Adobe Drive, Chandler, AZ 85286 — photo 48 of 53
3941 S Adobe Drive, Chandler, AZ 85286 — photo 49 of 53
3941 S Adobe Drive, Chandler, AZ 85286 — photo 50 of 53
3941 S Adobe Drive, Chandler, AZ 85286 — photo 51 of 53
3941 S Adobe Drive, Chandler, AZ 85286 — photo 52 of 53
3941 S Adobe Drive, Chandler, AZ 85286 — photo 53 of 53
1 / 53

$799,999

Active

3941 S Adobe Drive, Chandler, AZ 85286

5

Beds

5

Baths

3,455

Sq ft

$232

Price / sq ft

7,910 sq ft

Lot size

2 stories

Stories

No pool

Pool

No

Spa

2-car

Garage

2017

Year built

$0/mo

HOA

Single Family Residence

Property type

Lot# 26 LAYTON LAKES PARCEL 27 MCR 1200-05

Subdivision

3 days

On market

About this home

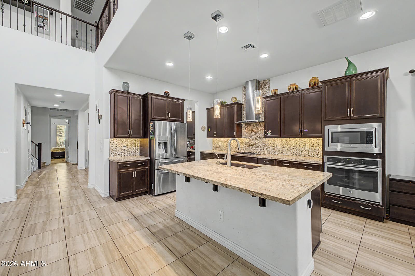
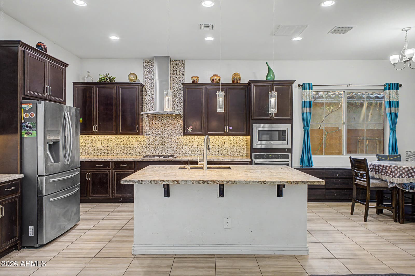
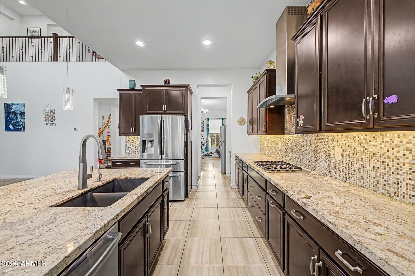
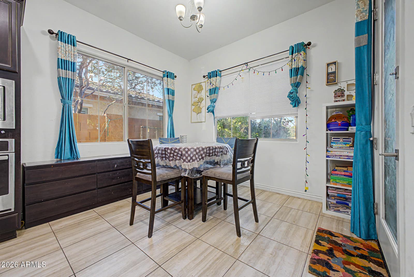
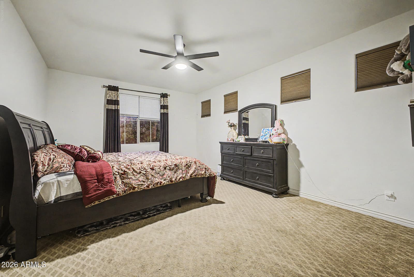
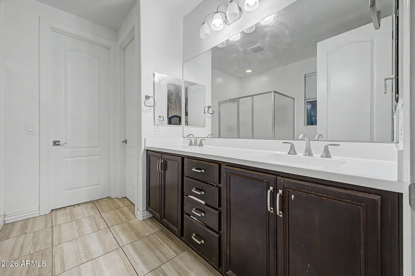
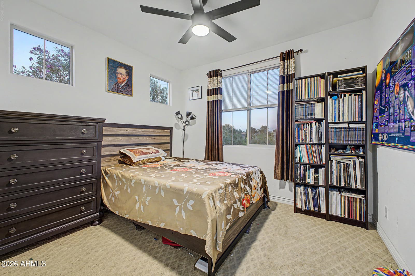
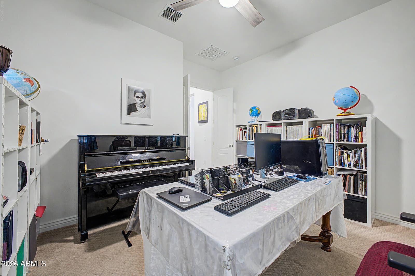
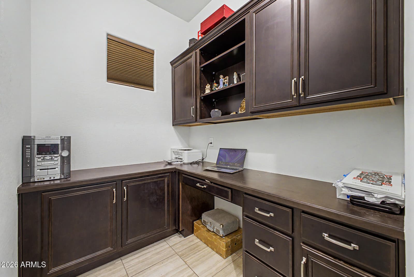
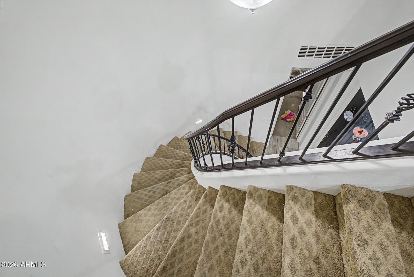
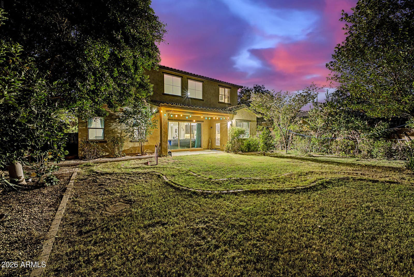
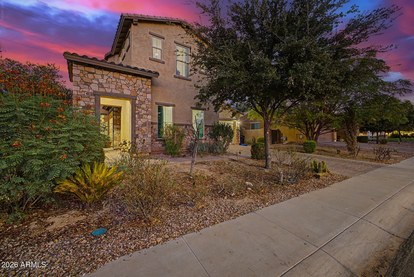
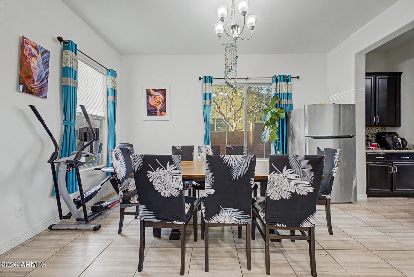
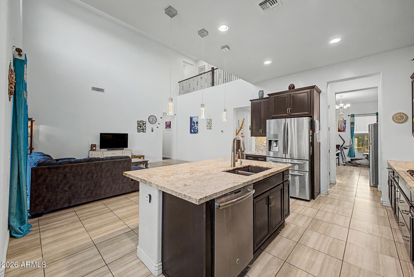
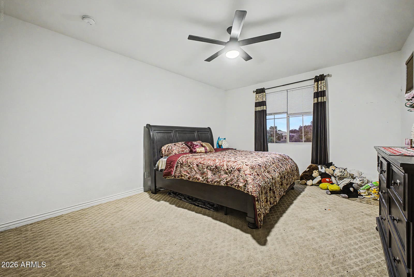
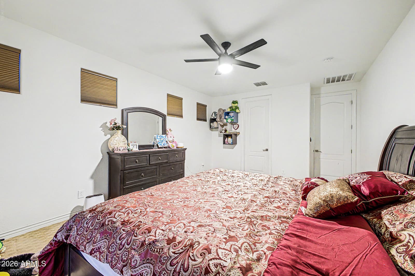
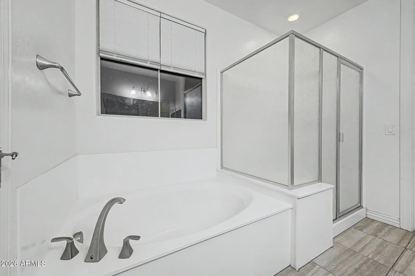
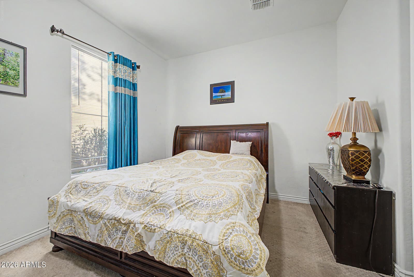
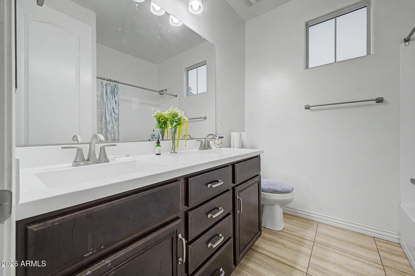
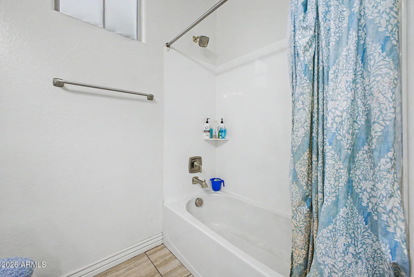
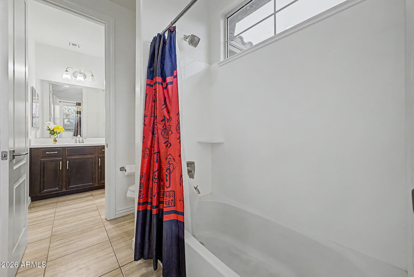
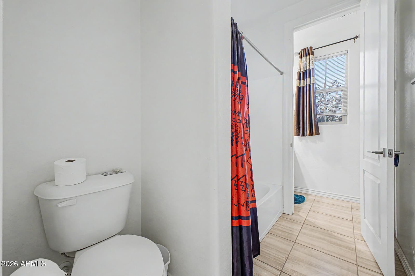
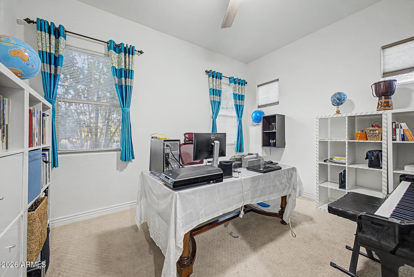
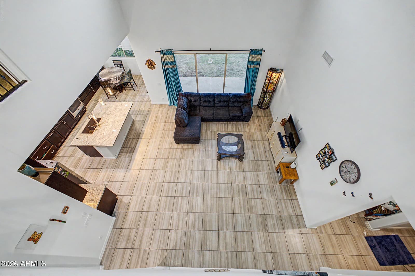
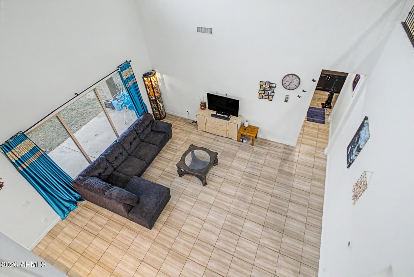
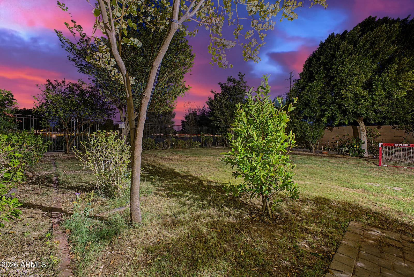
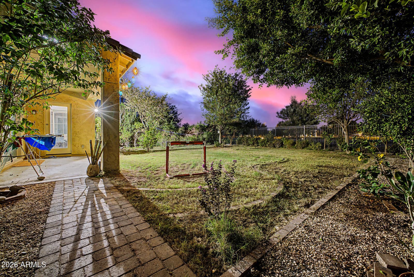
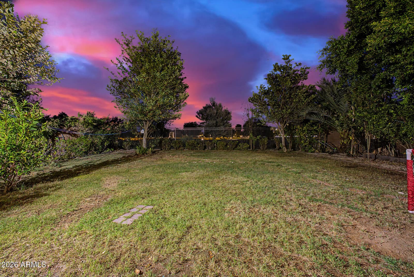
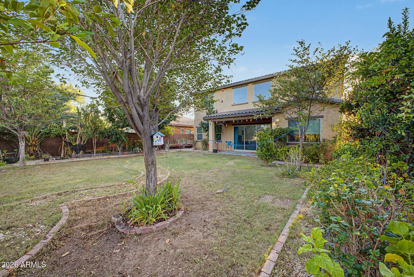
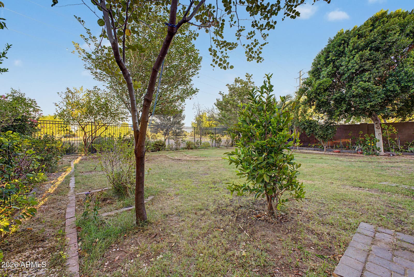
Welcome to this stunning two-story Taylor Morrison home built in 2017, offering 5 bedrooms, 4.5 bathrooms, and a 2-car garage across a generous 7,910 sq. ft. lot. The thoughtfully designed main level features a grand family room with impressive 21-foot ceilings, complemented by 10-foot ceilings throughout the remaining downstairs spaces,up stairs has 9-foot ceilings. The open kitchen and dining areas flow effortlessly into a functional gathering space, accompanied by a convenient main-floor bedroom and 1.5 bathrooms. Ideal for remote work, the layout includes two dedicated office spaces--one fully enclosed for privacy and another with an open-concept feel--alongside practical under-staircase storage. Upstairs, 9-foot ceilings frame four additional bedrooms and three bathrooms, including a convenient Jack-and-Jill bath. A versatile loft with a dedicated reading nook provides a comfortable secondary living space, while the upper-level laundry room includes both a washer and dryer for everyday ease. Combining soaring ceilings, flexible work and leisure zones, and ample room to grow on a sizeable lot, this exceptional property is ready to welcome its next owner!

Charles Barrett

AZ Lic. #SA650612000 · Valley Wide Agents at Realty of America LLC
Location

Listing courtesy of West USA Realty

Listing last updated in ARMLS on September 5, 2026 at 4:08 AM MST