← Back to search
Realty of AmericaValley Wide Agents

Valley Wide Agents · brokered by Realty of America LLC
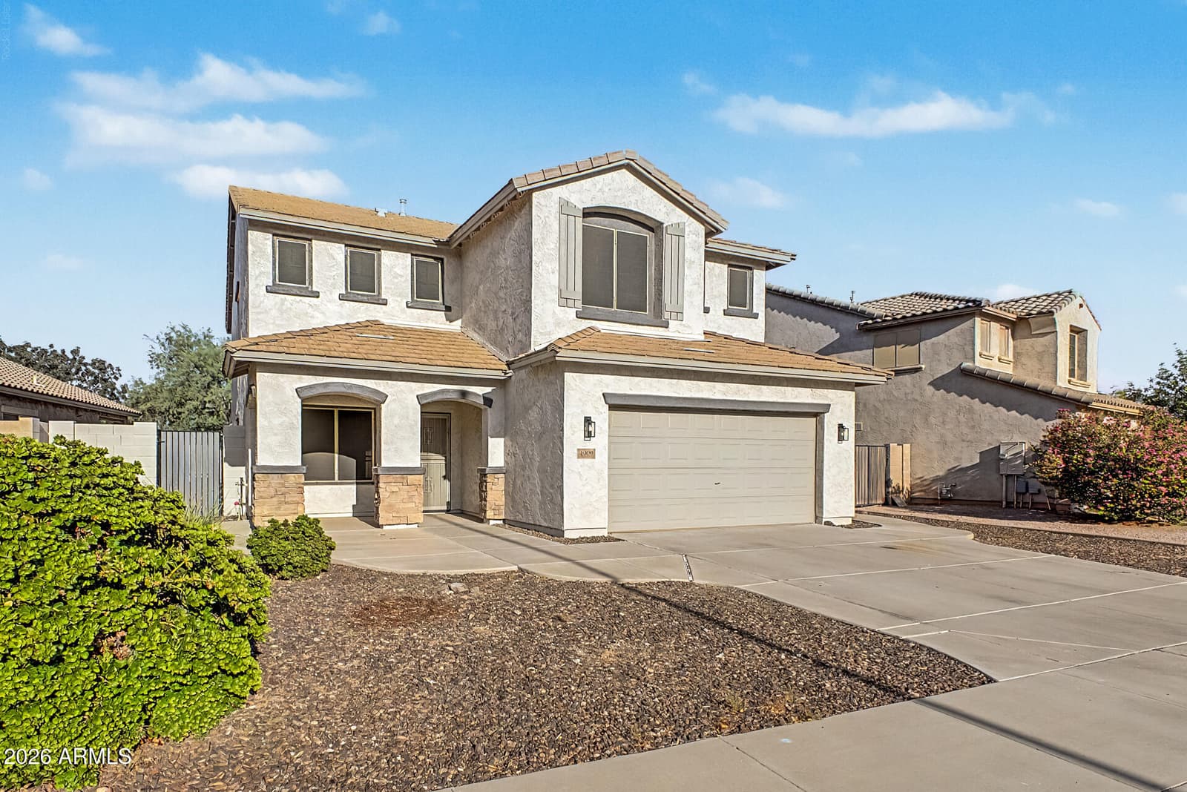
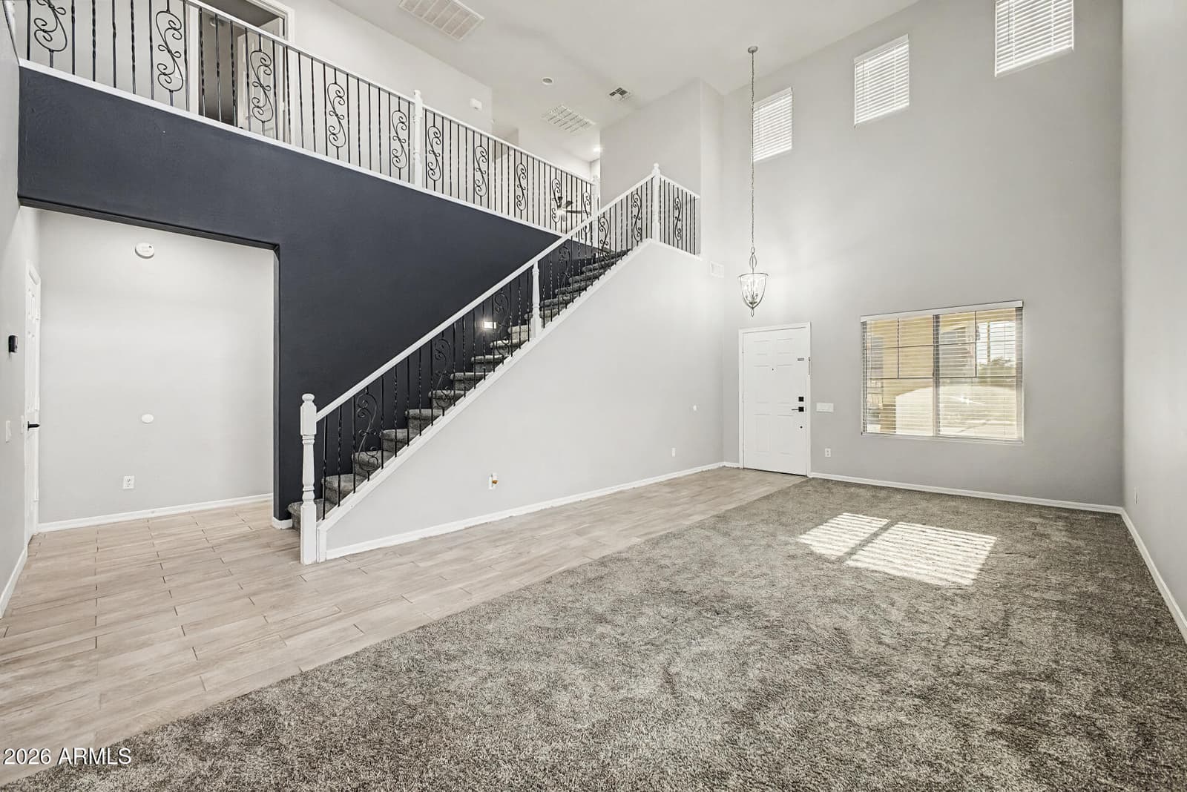
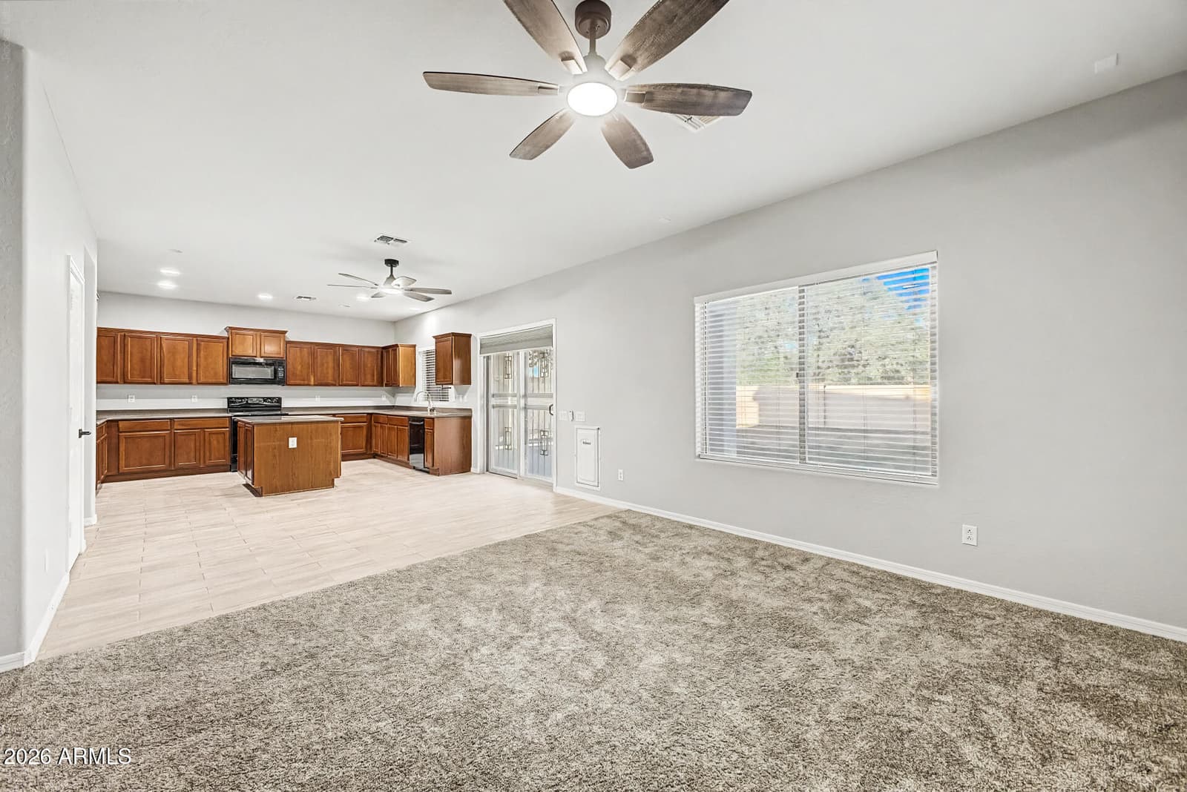
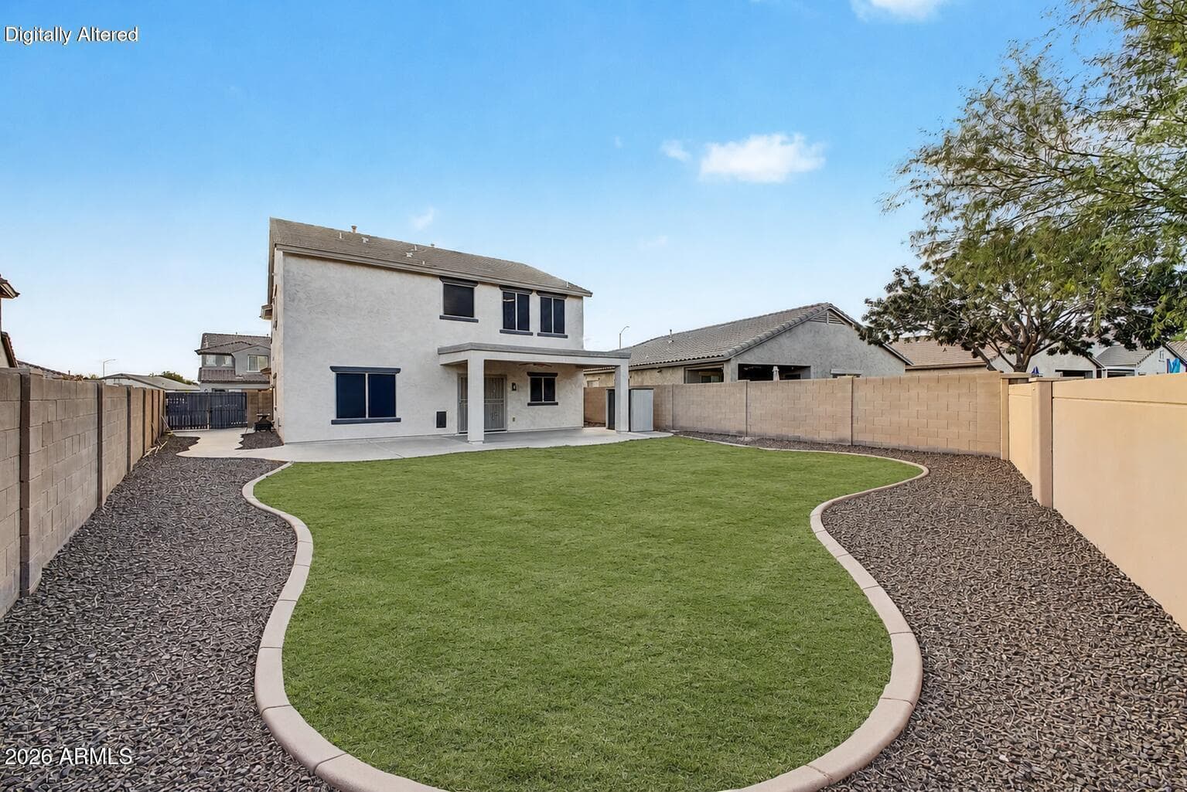
4909 S Antonio, Mesa, AZ 85212 — photo 1 of 31
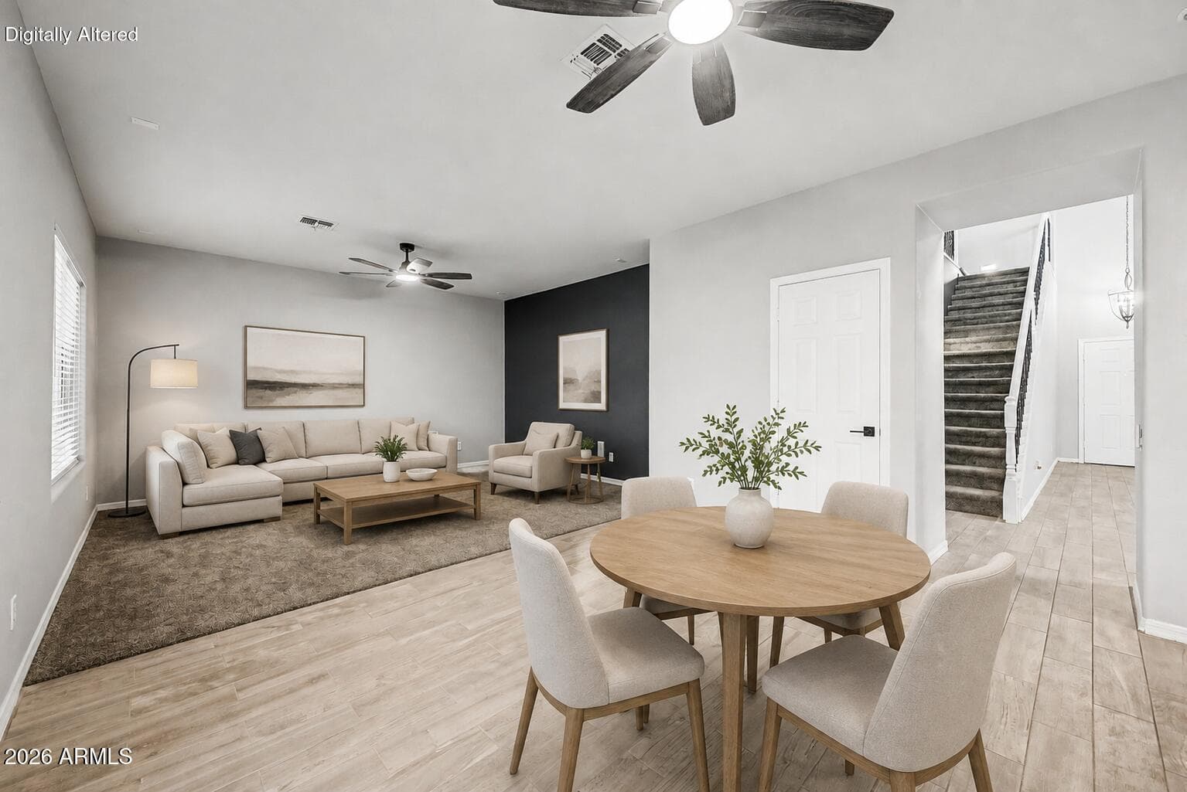
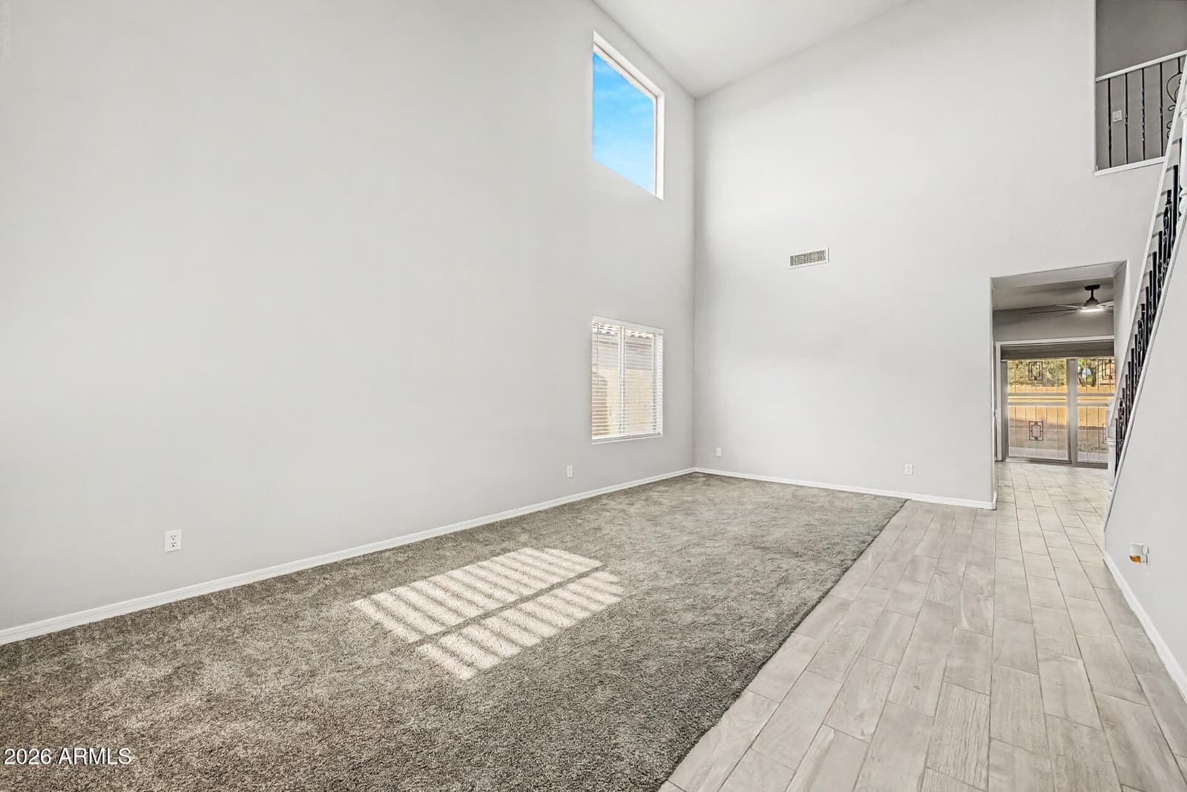
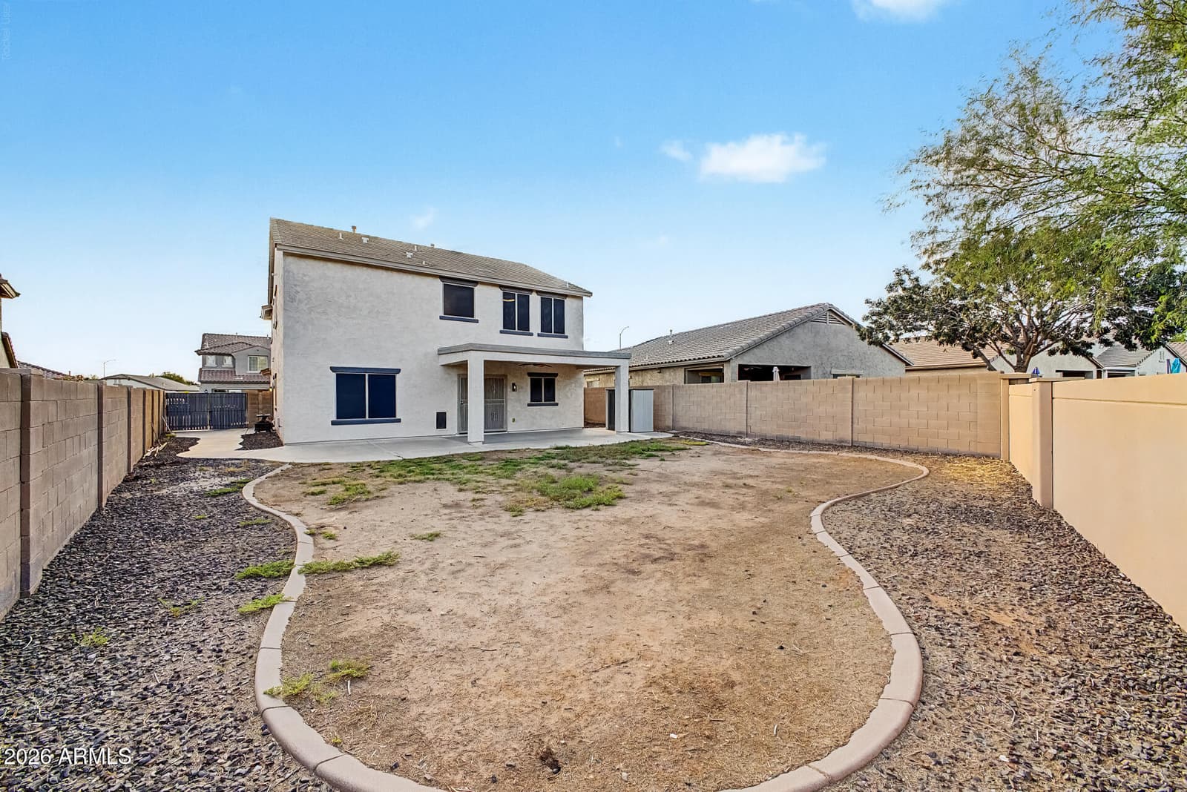
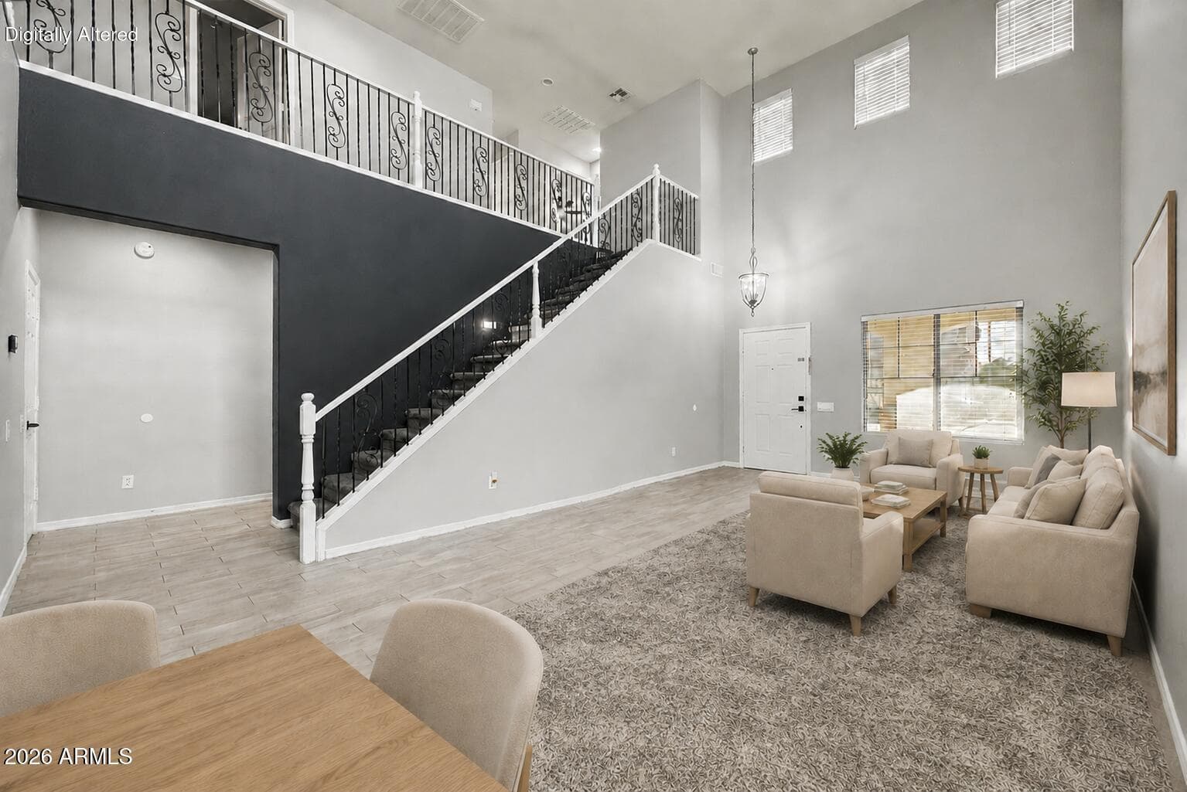
4909 S Antonio, Mesa, AZ 85212 — photo 2 of 31
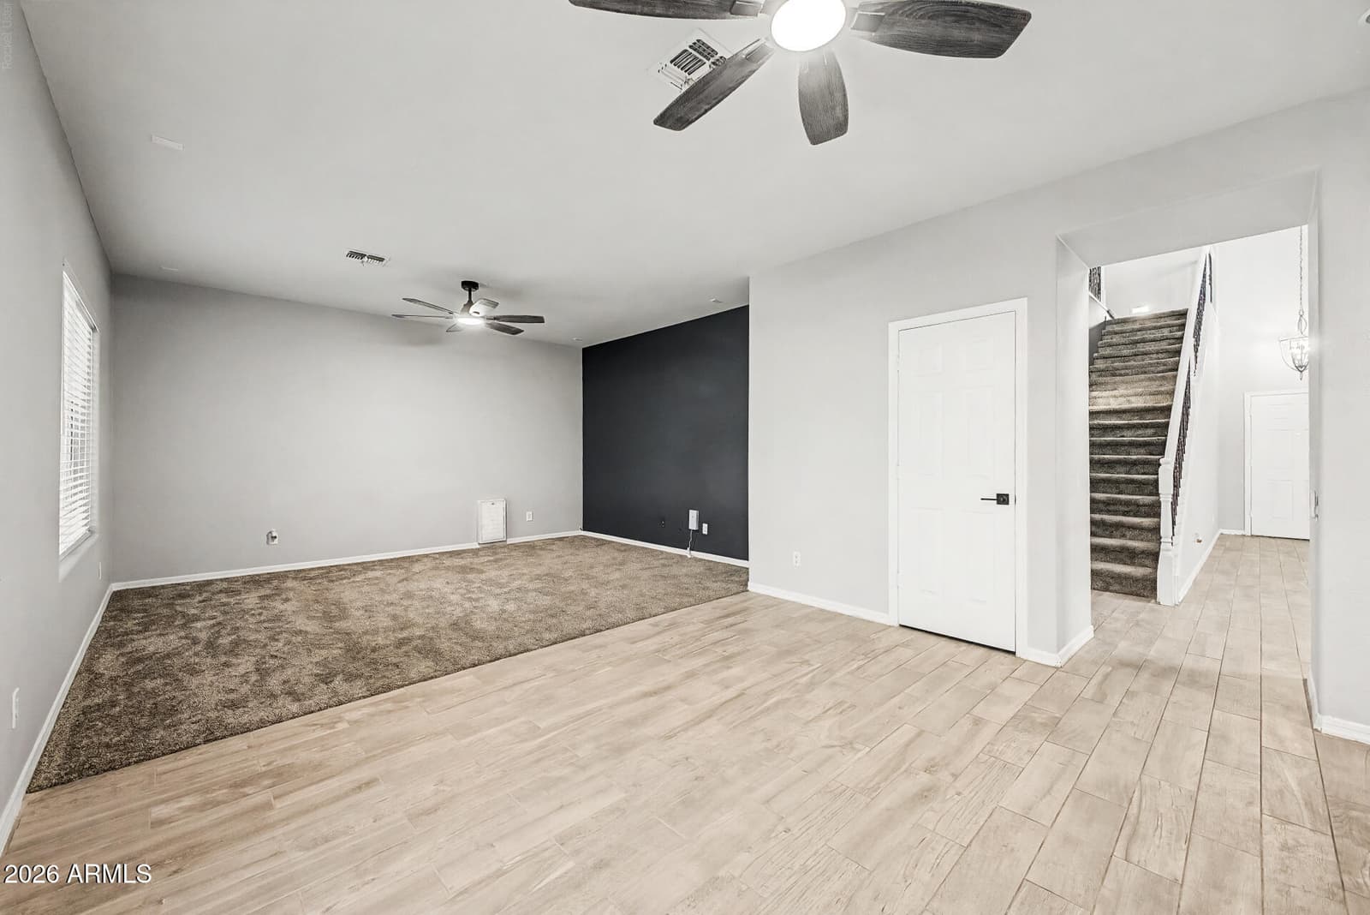
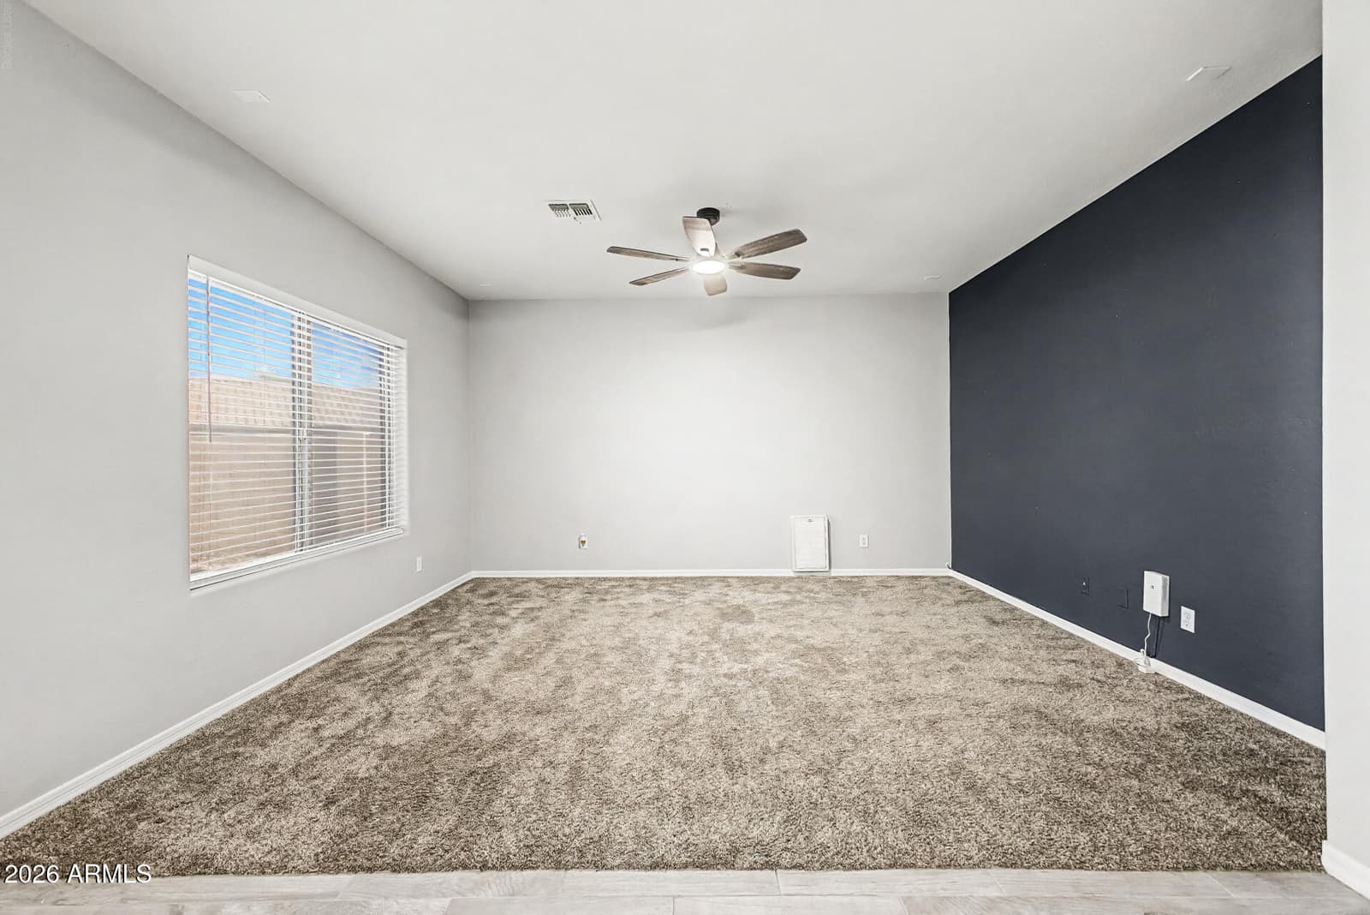
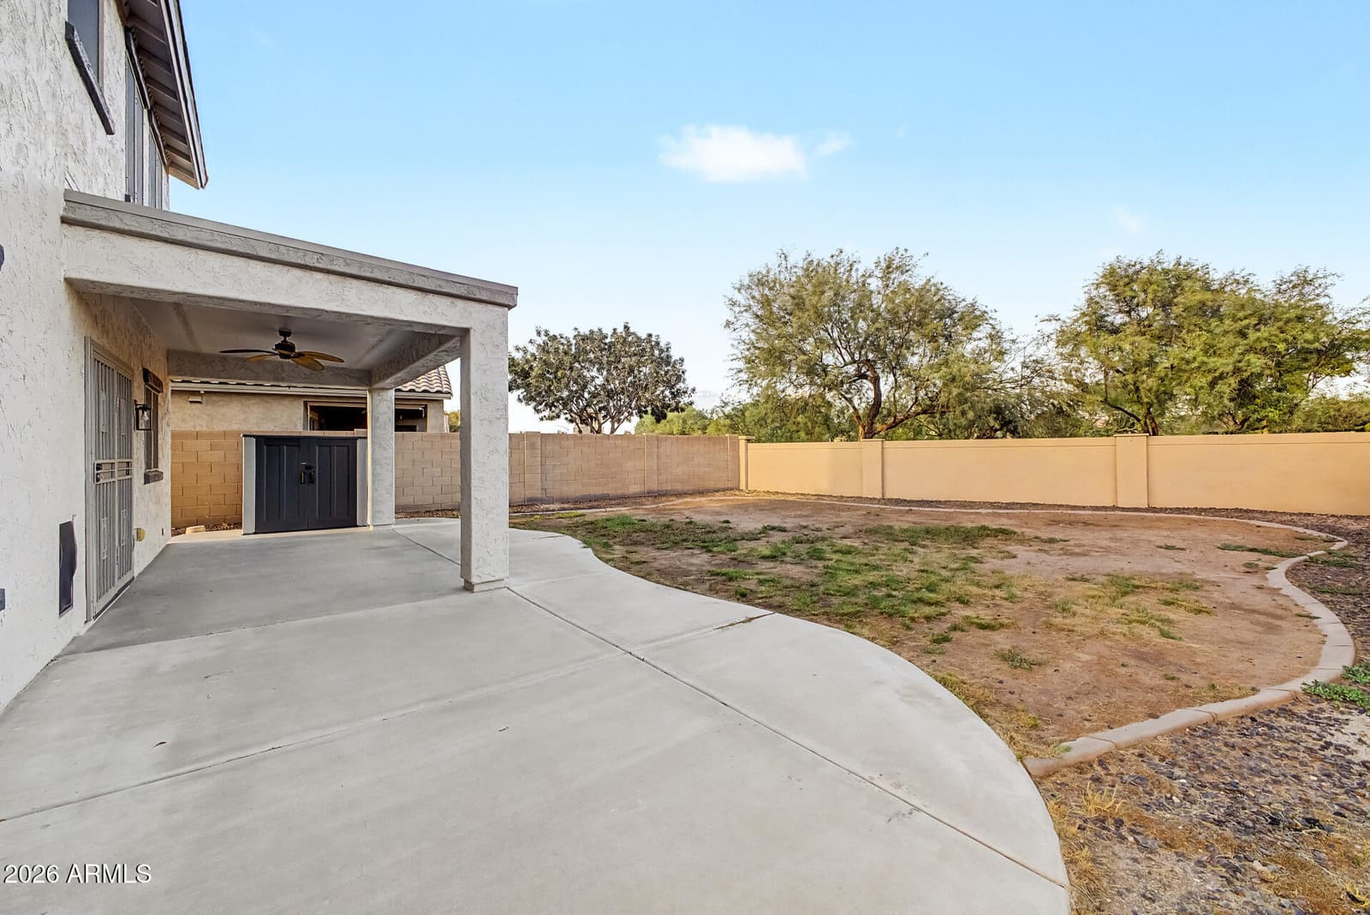
4909 S Antonio, Mesa, AZ 85212 — photo 3 of 31
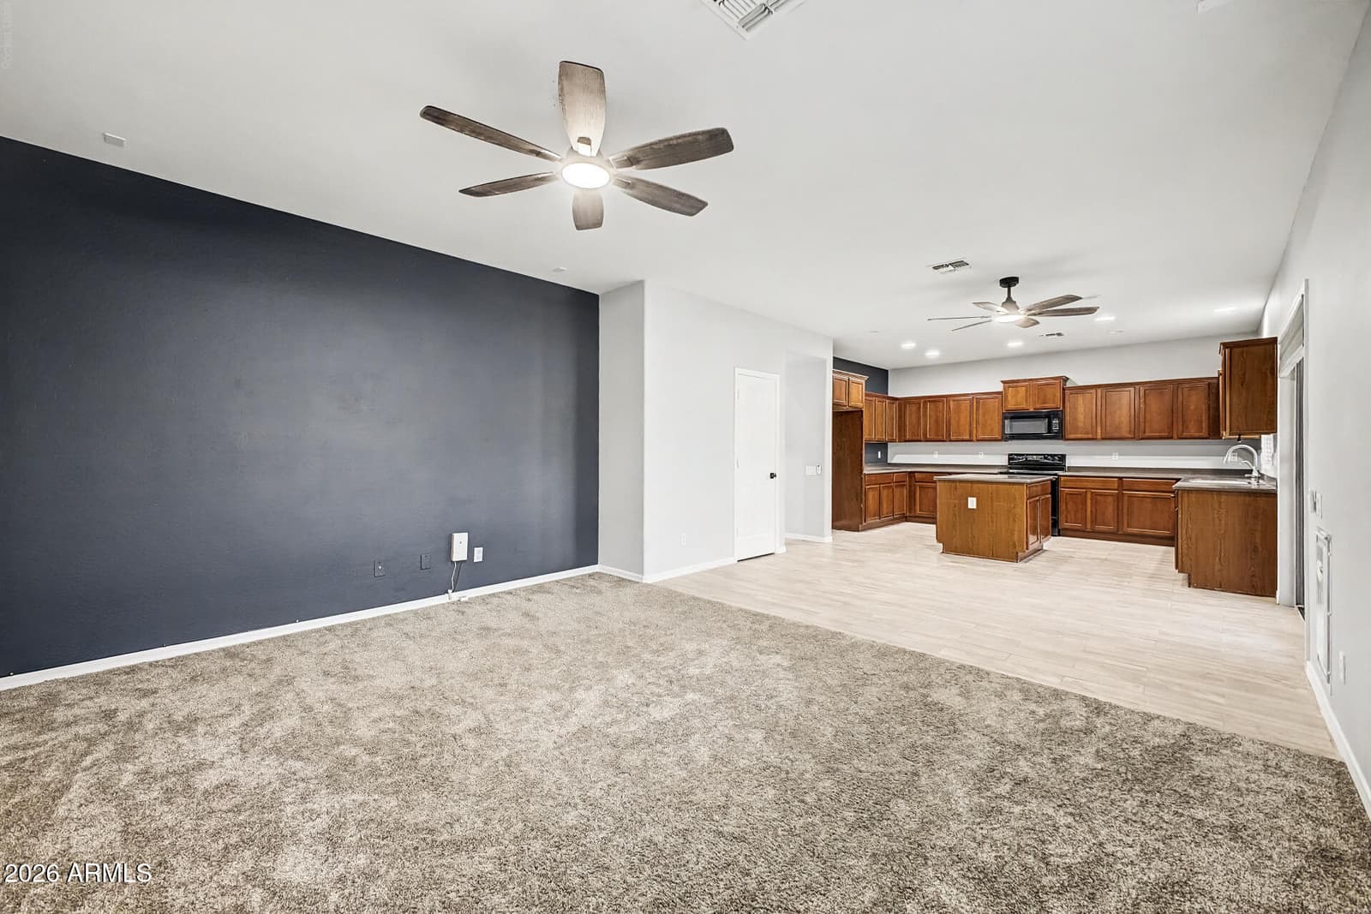
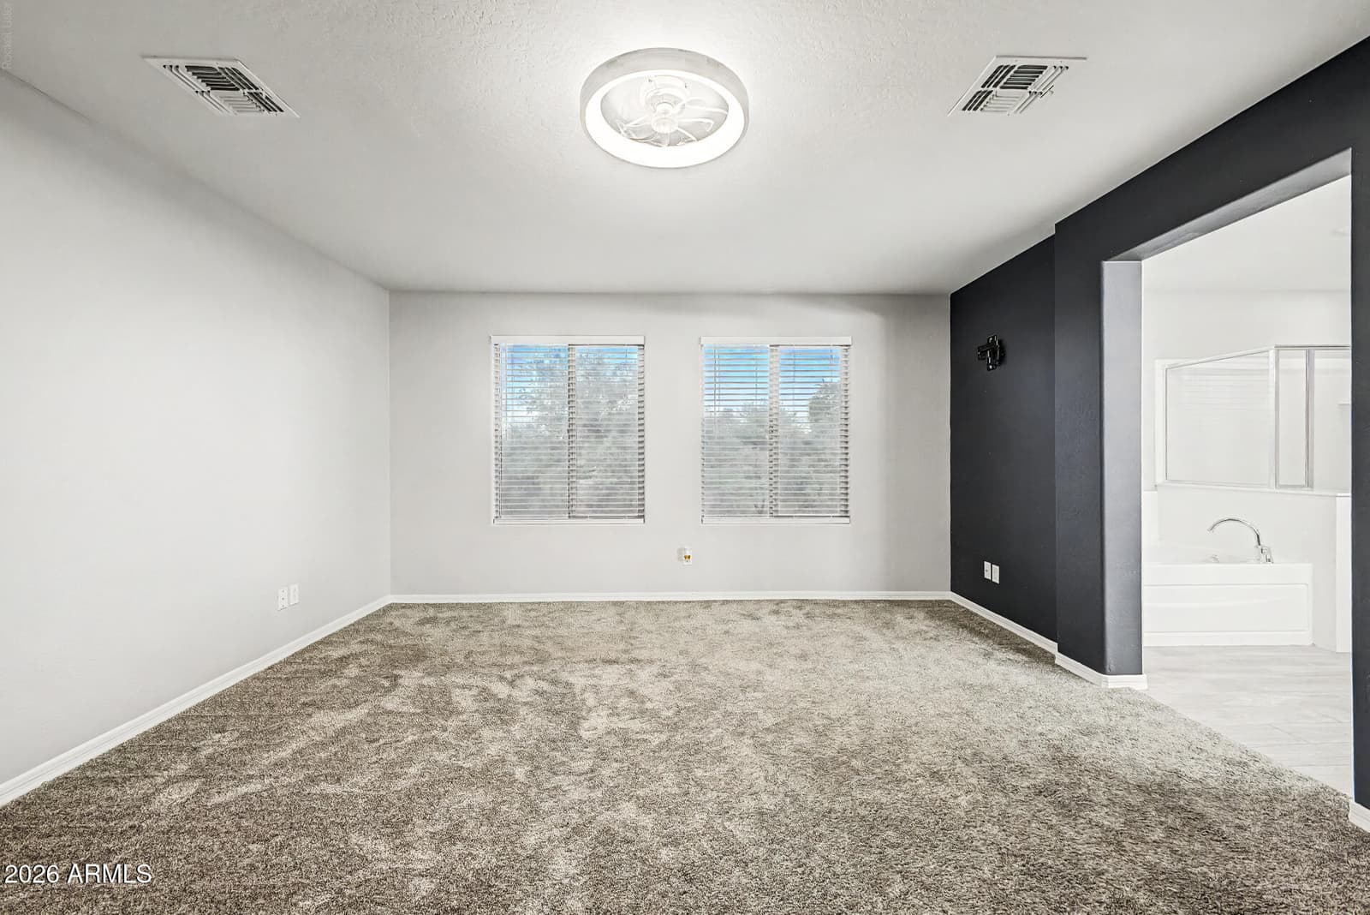
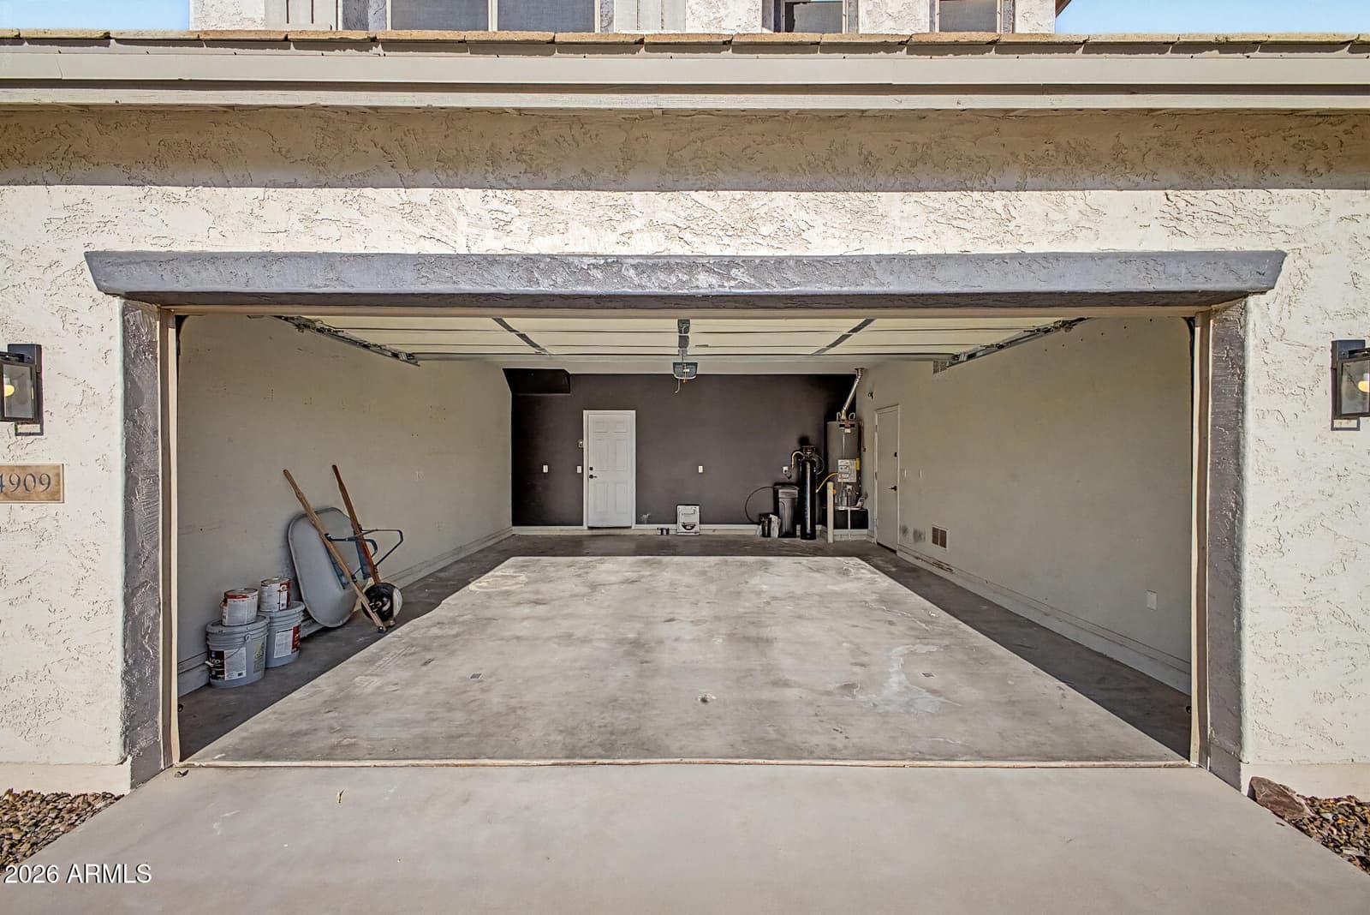
4909 S Antonio, Mesa, AZ 85212 — photo 4 of 31
4909 S Antonio, Mesa, AZ 85212 — photo 5 of 31
4909 S Antonio, Mesa, AZ 85212 — photo 6 of 31
4909 S Antonio, Mesa, AZ 85212 — photo 7 of 31
4909 S Antonio, Mesa, AZ 85212 — photo 8 of 31
4909 S Antonio, Mesa, AZ 85212 — photo 9 of 31
4909 S Antonio, Mesa, AZ 85212 — photo 10 of 31
4909 S Antonio, Mesa, AZ 85212 — photo 11 of 31
4909 S Antonio, Mesa, AZ 85212 — photo 12 of 31
4909 S Antonio, Mesa, AZ 85212 — photo 13 of 31
4909 S Antonio, Mesa, AZ 85212 — photo 14 of 31
4909 S Antonio, Mesa, AZ 85212 — photo 15 of 31
4909 S Antonio, Mesa, AZ 85212 — photo 16 of 31
4909 S Antonio, Mesa, AZ 85212 — photo 17 of 31
4909 S Antonio, Mesa, AZ 85212 — photo 18 of 31
4909 S Antonio, Mesa, AZ 85212 — photo 19 of 31
4909 S Antonio, Mesa, AZ 85212 — photo 20 of 31
4909 S Antonio, Mesa, AZ 85212 — photo 21 of 31
4909 S Antonio, Mesa, AZ 85212 — photo 22 of 31
4909 S Antonio, Mesa, AZ 85212 — photo 23 of 31
4909 S Antonio, Mesa, AZ 85212 — photo 24 of 31
4909 S Antonio, Mesa, AZ 85212 — photo 25 of 31
4909 S Antonio, Mesa, AZ 85212 — photo 26 of 31
4909 S Antonio, Mesa, AZ 85212 — photo 27 of 31
4909 S Antonio, Mesa, AZ 85212 — photo 28 of 31
4909 S Antonio, Mesa, AZ 85212 — photo 29 of 31
4909 S Antonio, Mesa, AZ 85212 — photo 30 of 31
4909 S Antonio, Mesa, AZ 85212 — photo 31 of 31
1 / 31

$519,900

Active

4909 S Antonio, Mesa, AZ 85212

5

Beds

3

Baths

2,435

Sq ft

$214

Price / sq ft

7,024 sq ft

Lot size

2 stories

Stories

No pool

Pool

No

Spa

2-car

Garage

2006

Year built

$96/mo

HOA

Single Family Residence

Property type

Bella Via

Subdivision

5 days

On market

About this home

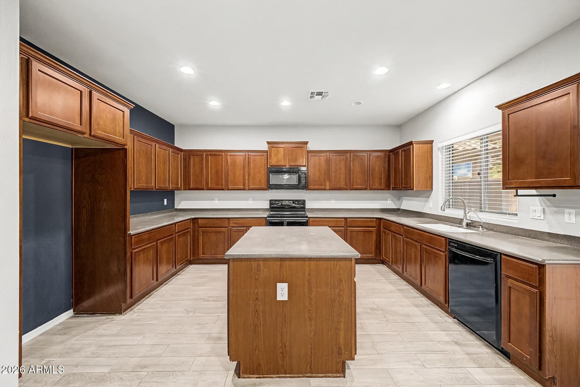
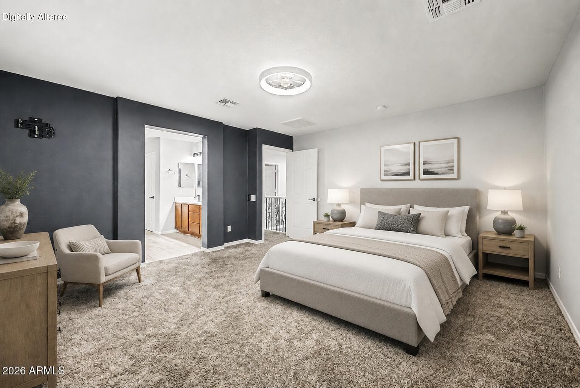
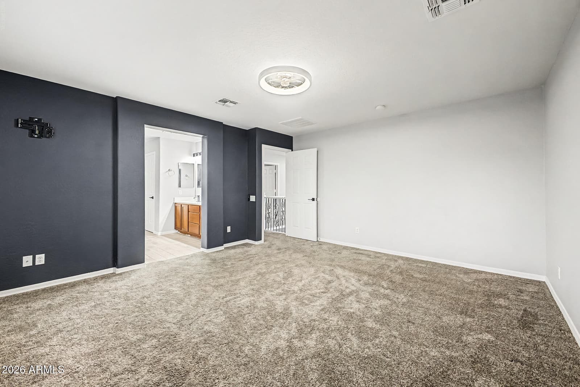
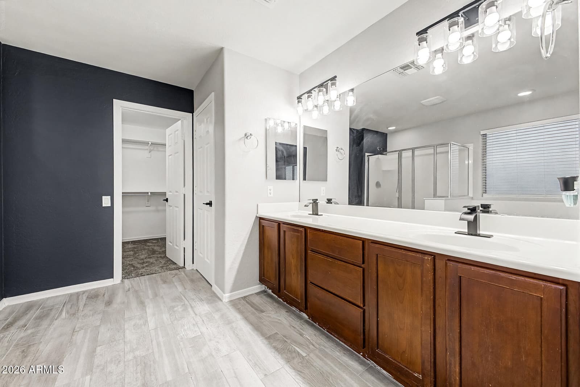
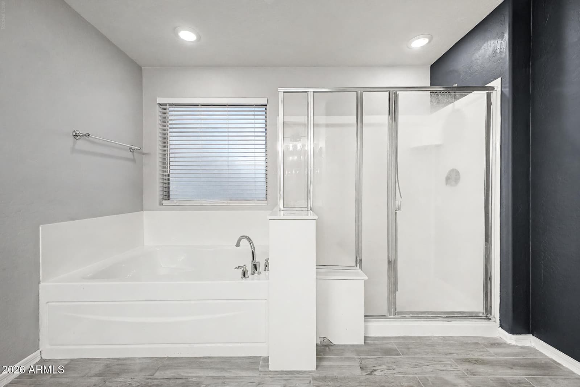
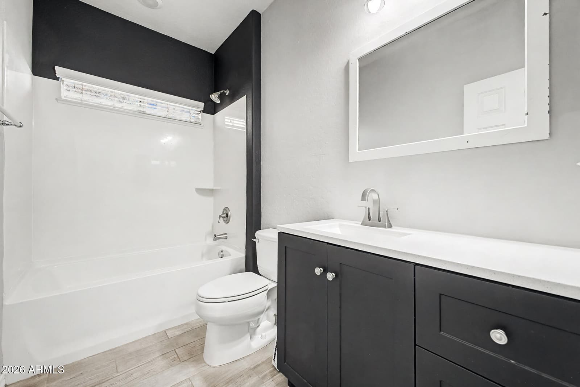
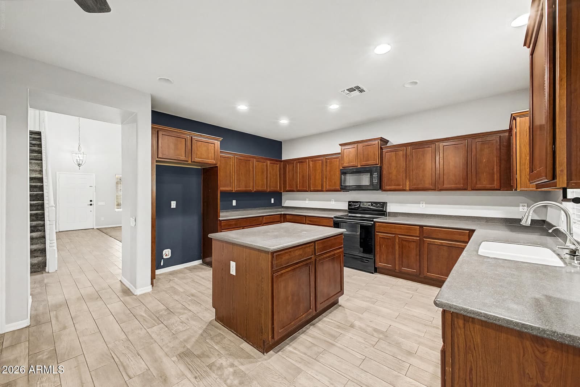
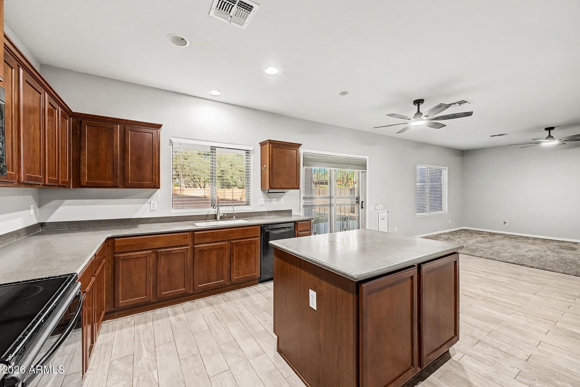
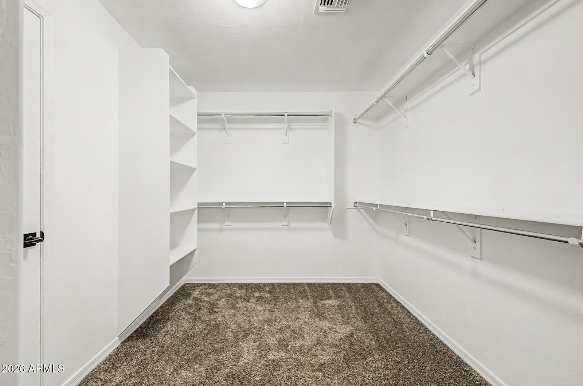
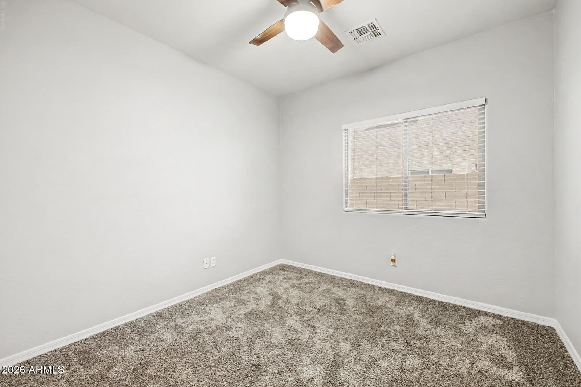
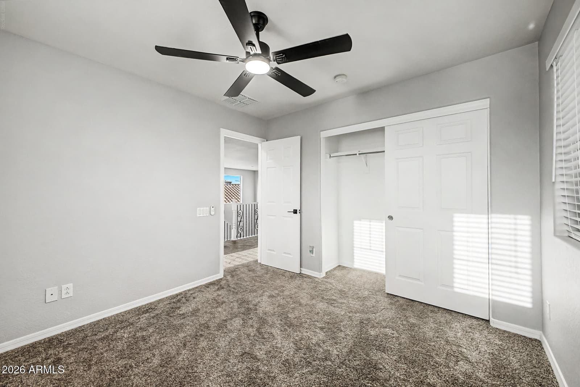
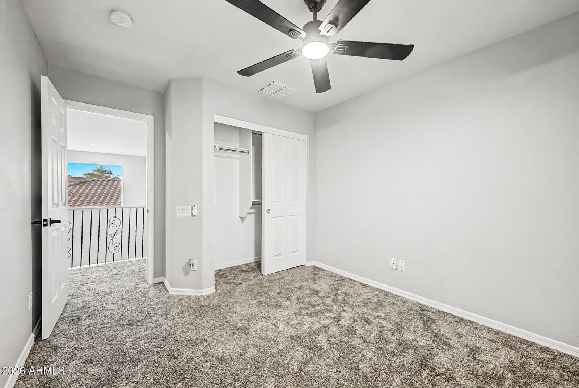
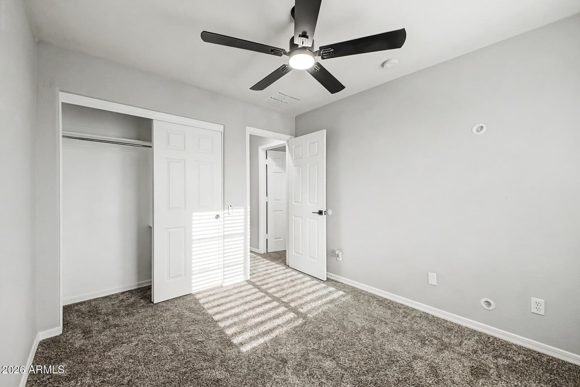
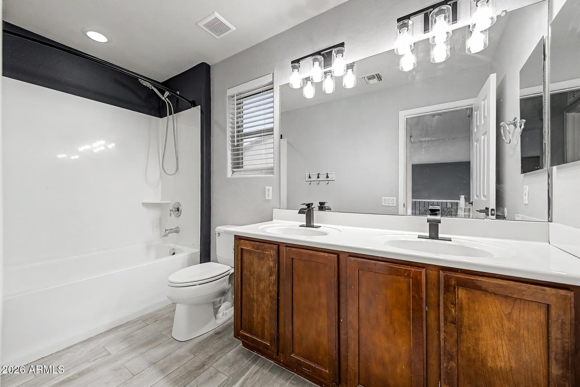
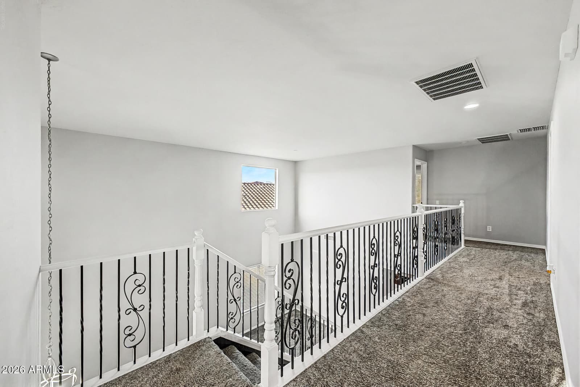
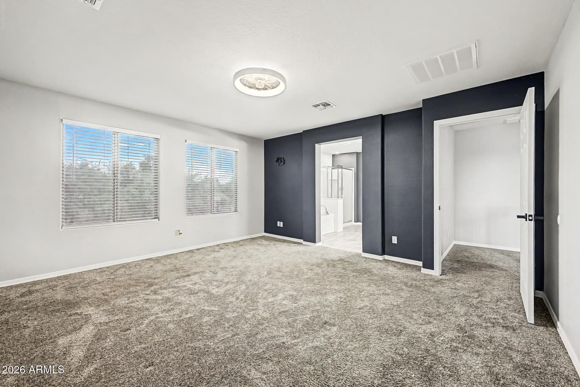
Move-in-ready 5-bedroom, 3-bath home in the desirable Bella Via community of East Mesa! Perfect for multigenerational living, this spacious floor plan features a downstairs bedroom and full bath, separate living and family rooms, and formal dining. The eat-in kitchen offers an island, pantry and Corian countertops. The primary suite includes dual sinks, a separate tub and shower, and a walk-in closet. Enjoy the private backyard with no rear neighbor, covered patio, extended concrete, RV gate, and garage service door. Community amenities include playgrounds, a dog park, amphitheater, social gardens, BBQ stations, and more!

Charles Barrett

AZ Lic. #SA650612000 · Valley Wide Agents at Realty of America LLC
Location

Listing courtesy of Avenew Realty Inc

Listing last updated in ARMLS on September 4, 2026 at 8:24 AM MST