← Back to search
Realty of AmericaValley Wide Agents

Valley Wide Agents · brokered by Realty of America LLC
28469 N 128th Drive, Peoria, AZ 85383 — photo 1 of 33
28469 N 128th Drive, Peoria, AZ 85383 — photo 2 of 33
28469 N 128th Drive, Peoria, AZ 85383 — photo 3 of 33
28469 N 128th Drive, Peoria, AZ 85383 — photo 4 of 33
28469 N 128th Drive, Peoria, AZ 85383 — photo 5 of 33
28469 N 128th Drive, Peoria, AZ 85383 — photo 6 of 33
28469 N 128th Drive, Peoria, AZ 85383 — photo 7 of 33
28469 N 128th Drive, Peoria, AZ 85383 — photo 8 of 33
28469 N 128th Drive, Peoria, AZ 85383 — photo 9 of 33
28469 N 128th Drive, Peoria, AZ 85383 — photo 10 of 33
28469 N 128th Drive, Peoria, AZ 85383 — photo 11 of 33
28469 N 128th Drive, Peoria, AZ 85383 — photo 12 of 33
28469 N 128th Drive, Peoria, AZ 85383 — photo 13 of 33
28469 N 128th Drive, Peoria, AZ 85383 — photo 14 of 33
28469 N 128th Drive, Peoria, AZ 85383 — photo 15 of 33
28469 N 128th Drive, Peoria, AZ 85383 — photo 16 of 33
28469 N 128th Drive, Peoria, AZ 85383 — photo 17 of 33
28469 N 128th Drive, Peoria, AZ 85383 — photo 18 of 33
28469 N 128th Drive, Peoria, AZ 85383 — photo 19 of 33
28469 N 128th Drive, Peoria, AZ 85383 — photo 20 of 33
28469 N 128th Drive, Peoria, AZ 85383 — photo 21 of 33
28469 N 128th Drive, Peoria, AZ 85383 — photo 22 of 33
28469 N 128th Drive, Peoria, AZ 85383 — photo 23 of 33
28469 N 128th Drive, Peoria, AZ 85383 — photo 24 of 33
28469 N 128th Drive, Peoria, AZ 85383 — photo 25 of 33
28469 N 128th Drive, Peoria, AZ 85383 — photo 26 of 33
28469 N 128th Drive, Peoria, AZ 85383 — photo 27 of 33
28469 N 128th Drive, Peoria, AZ 85383 — photo 28 of 33
28469 N 128th Drive, Peoria, AZ 85383 — photo 29 of 33
28469 N 128th Drive, Peoria, AZ 85383 — photo 30 of 33
28469 N 128th Drive, Peoria, AZ 85383 — photo 31 of 33
28469 N 128th Drive, Peoria, AZ 85383 — photo 32 of 33
28469 N 128th Drive, Peoria, AZ 85383 — photo 33 of 33
1 / 33

$530,000

Active

28469 N 128th Drive, Peoria, AZ 85383

2

Beds

2

Baths

1,813

Sq ft

$292

Price / sq ft

6,805 sq ft

Lot size

Single story

Stories

No pool

Pool

No

Spa

Solar — Monthly Lease Assumption

Solar

2-car

Garage

2007

Year built

$1,018/mo

HOA

Single Family Residence

Property type

Trilogy at Vistancia

Subdivision

2 days

On market

About this home

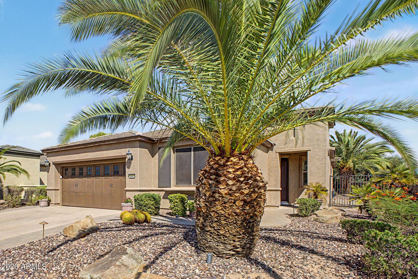
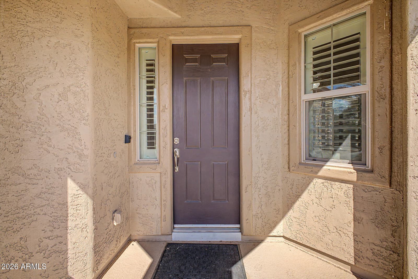
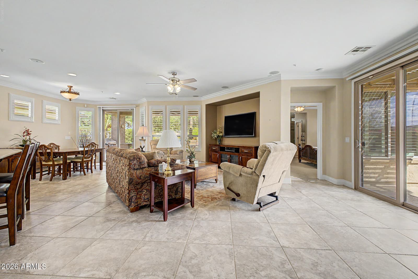
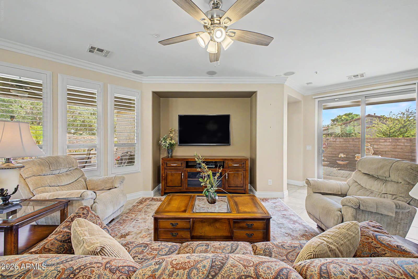
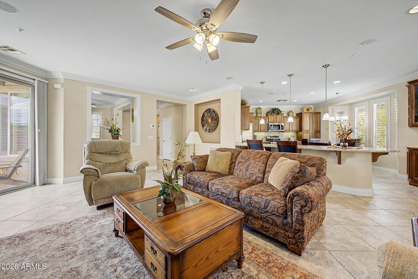
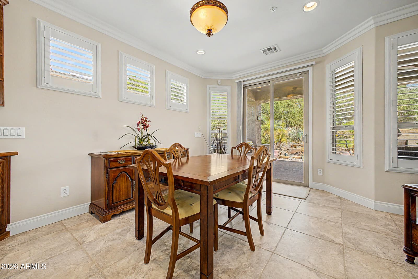
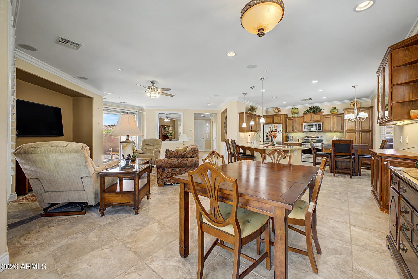
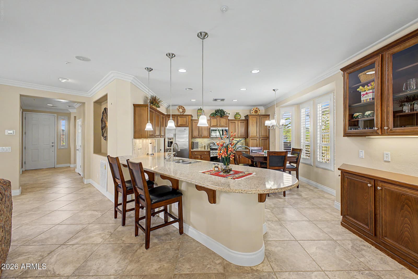
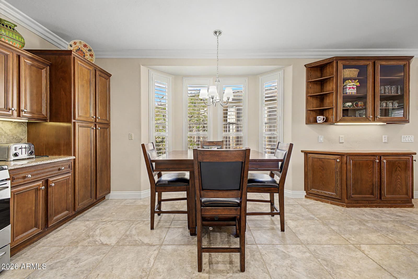
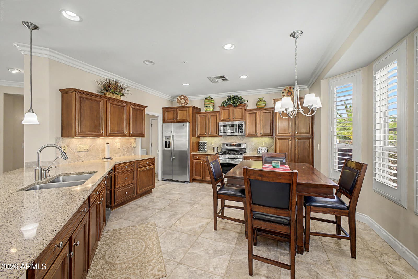
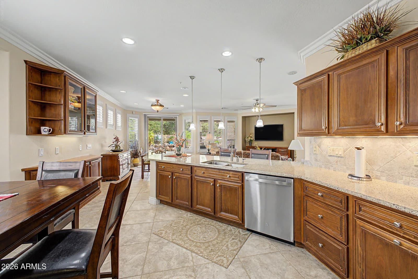
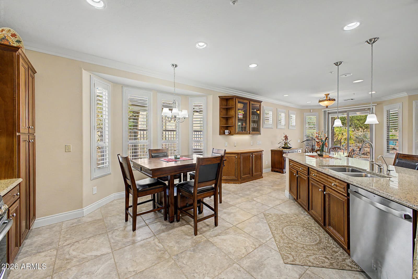
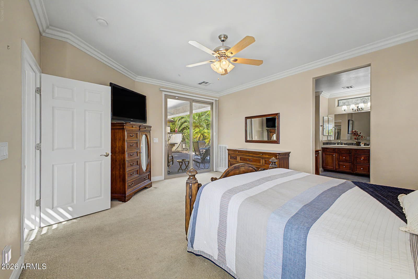
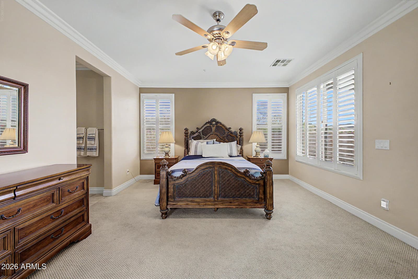
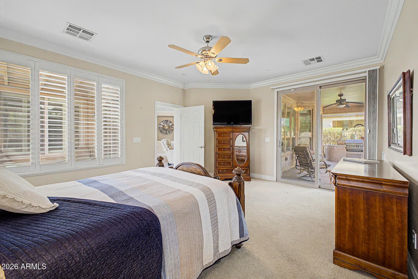
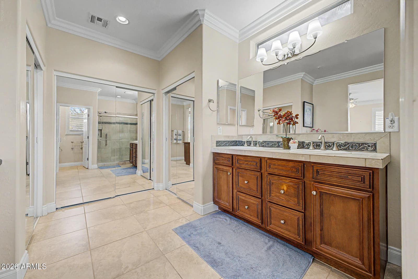
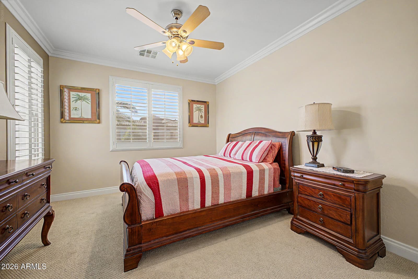
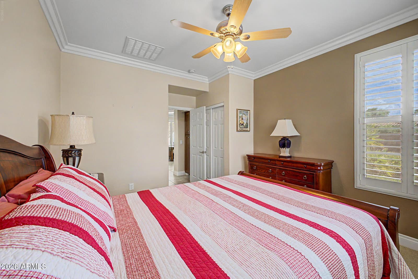
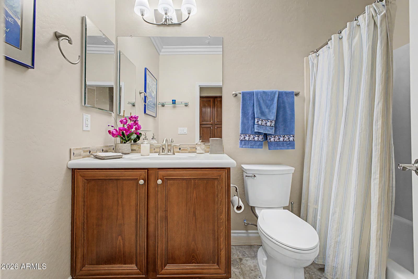
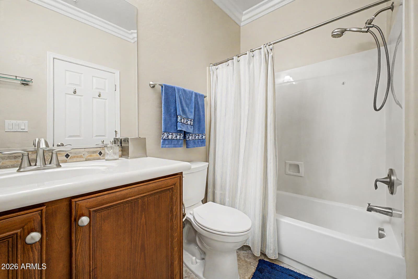
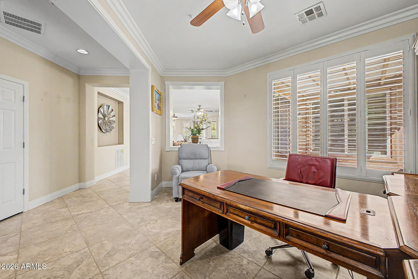
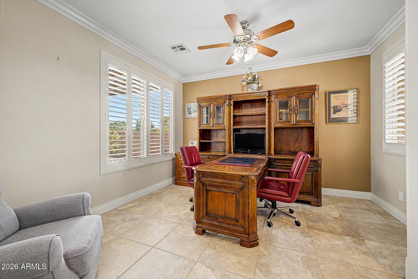
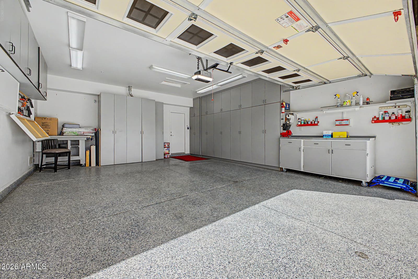
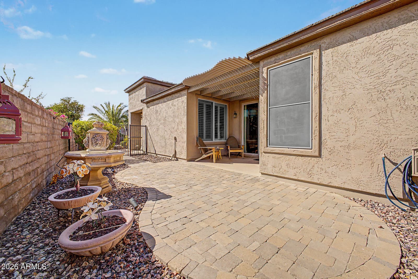
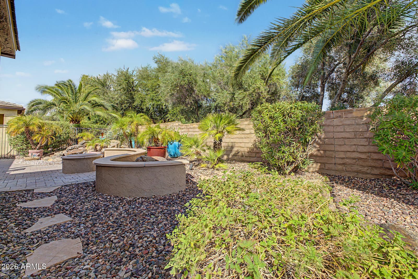
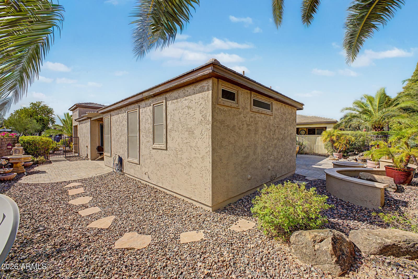
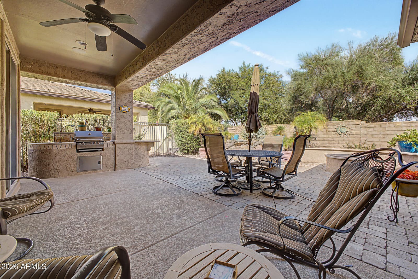
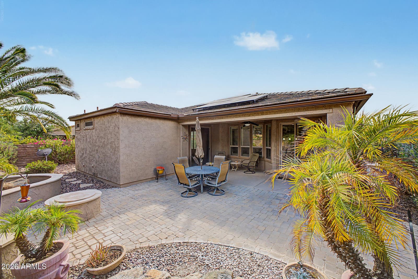
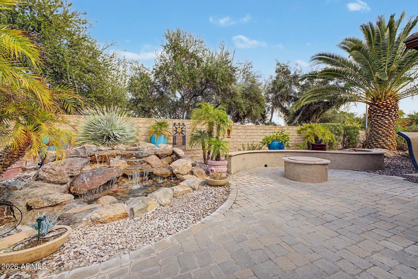
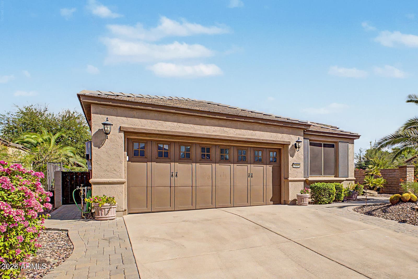
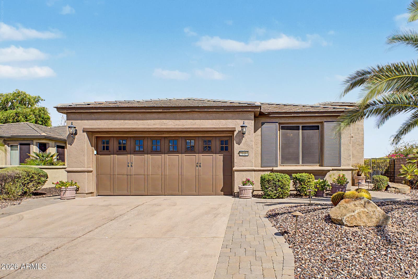
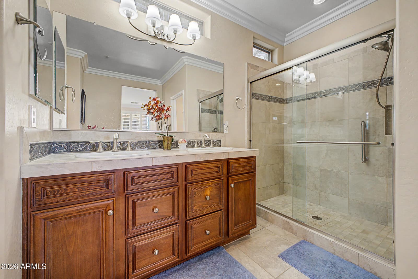
Welcome to luxury resort living in the premier guard-gated community of Trilogy at Vistancia! This beautifully appointed Solis floor plan offers an open, seamless layout featuring 8-inch baseboards, elegant crown molding, plantation shutters, recessed lighting, and built-in surround sound. Quality finishes shine throughout with tile in the main living areas and upgraded carpeting in the bedrooms. The gourmet kitchen is designed for entertaining, complete with a gas range, extended eating peninsula, pull-out shelving, and a custom buffet cabinet. Major systems offer ultimate peace of mind with a newer A/C unit and hot water heater, while the 2-car garage includes custom built-in cabinets and sleek epoxy floors. Step outside into your private resort-style backyard oasis featuring an extended patio, soothing water feature, built-in BBQ, cozy fire pit, and a fully fenced yard with added rattlesnake wire. Located just minutes from both the Mita and Kiva Clubhouses, you'll enjoy unparalleled 55+ active adult amenities right in your neighborhood!

Charles Barrett

AZ Lic. #SA650612000 · Valley Wide Agents at Realty of America LLC
Location

Listing courtesy of HomeSmart

Listing last updated in ARMLS on September 6, 2026 at 4:00 AM MST