

Valley Wide Agents · brokered by Realty of America LLC
$780,000
Active6923 S Black Hills Way, Chandler, AZ 85249
4
Beds
4
Baths
3,707
Sq ft
$210
Price / sq ft
11,046 sq ft
Lot size
Single story
Stories
Private pool
Pool
No
Spa
2-car
Garage
2005
Year built
$215/mo
HOA
Single Family Residence
Property type
SUN GROVES PARCEL 19 20 AND 22
Subdivision
1 day
On market
About this home
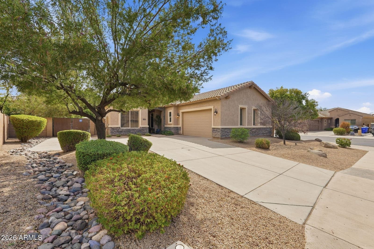
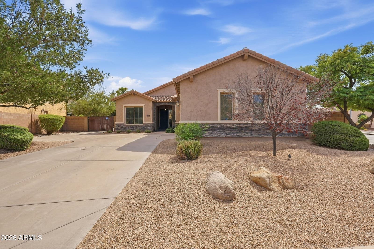
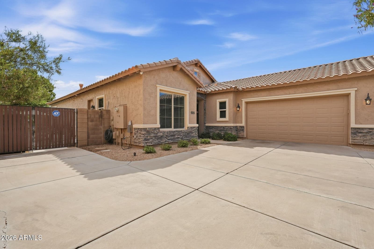
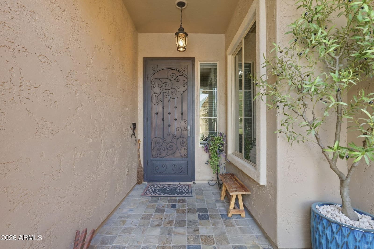
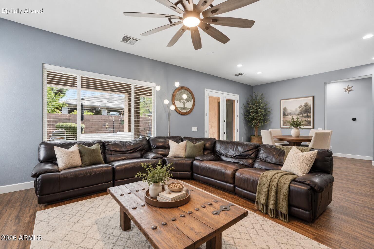
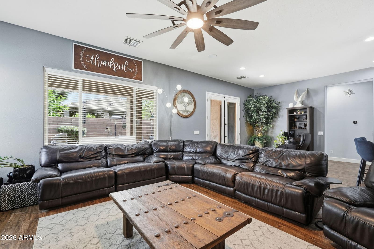
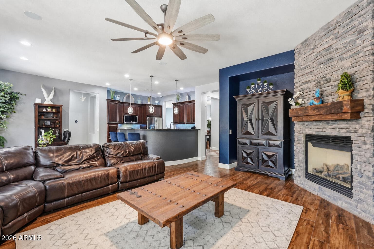
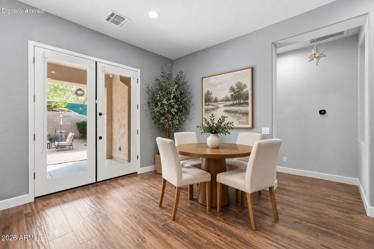
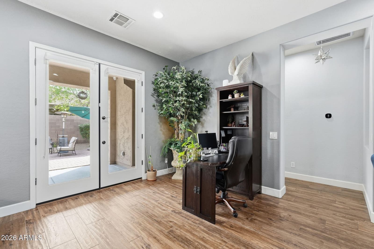
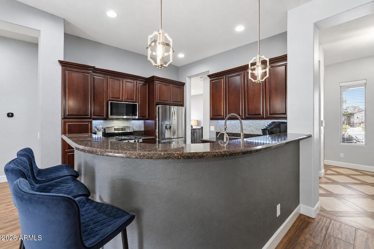
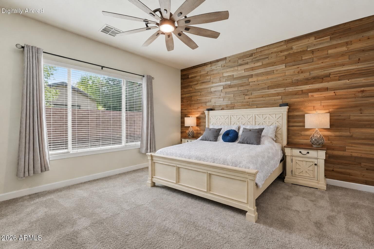
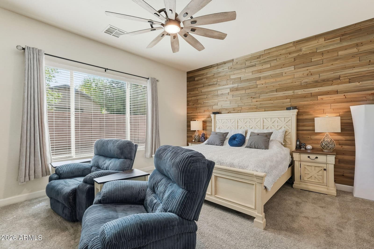
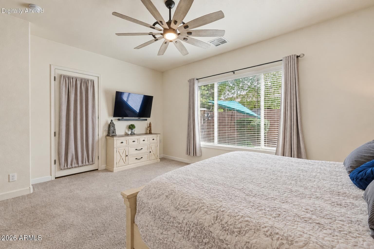
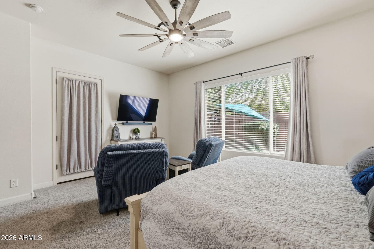
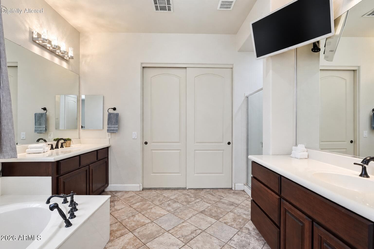
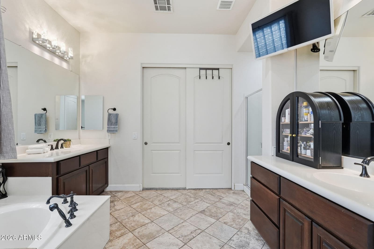
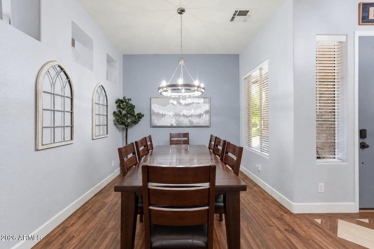
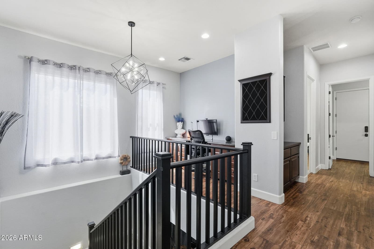
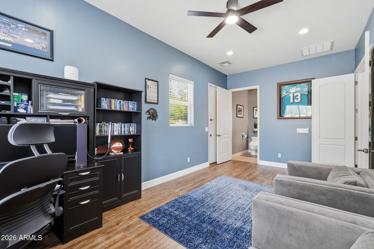
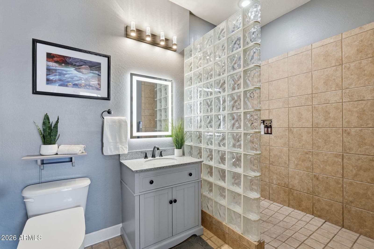
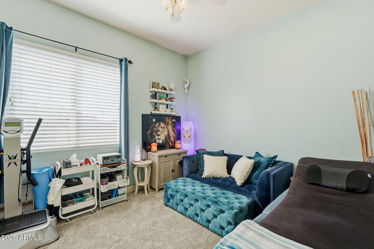
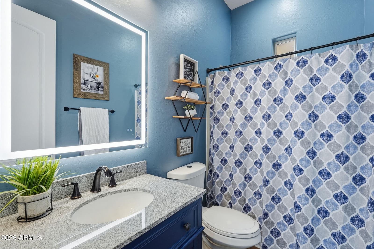
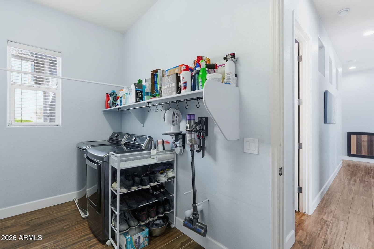
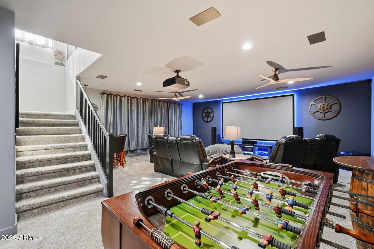
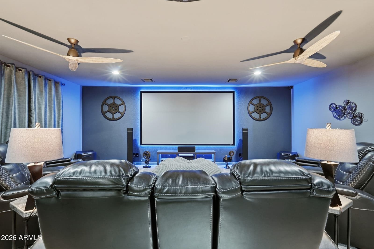
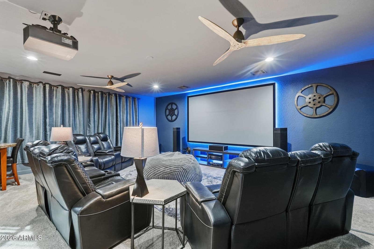
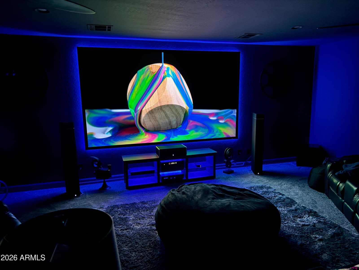
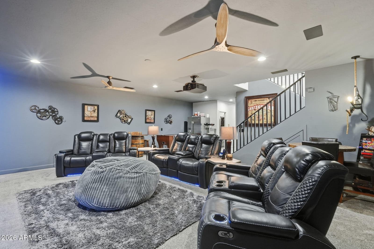
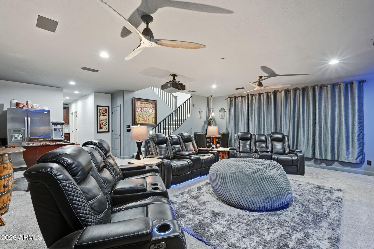
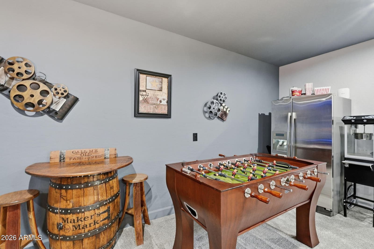
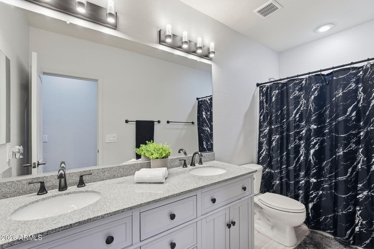
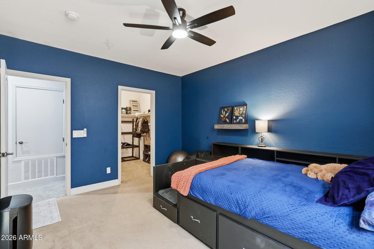
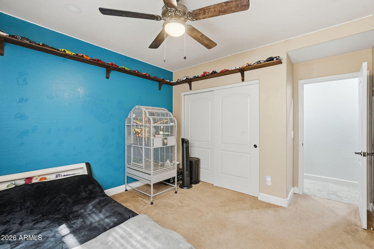
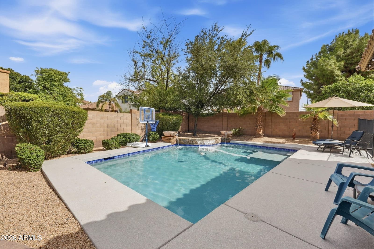
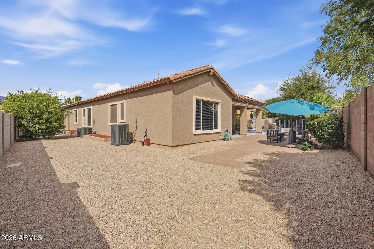
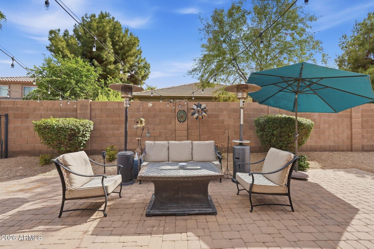
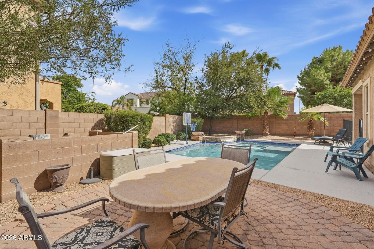
Exceptional Chandler Residence with Rare Finished Basement, Expansive Corner Lot, Large Side RV Gate & Backyard Oasis Featuring a Pebble-Tec Pool with Multiple Water Fountains, Baja Step & In-Ground Filtration System. Welcome to a rare & distinctive 3,707-square-foot Sun Groves residence where exceptional space, thoughtful upgrades & outdoor living come together on an impressive 11,046-square-foot corner lot. The builder-upgraded exterior elevation creates a memorable first impression with stacked-stone detailing, layered rooflines & projecting eaves that add architectural character and curb appeal. Inside, bright & inviting main-level living flows into an extraordinary bonus rarely found in Chandler: a fully finished basement offering an entire additional level of flexible living space. The basement includes two bedrooms, a full dual-sink bathroom, generous storage and an approximately 22' x 28' theater/game room with high-end surround-sound in-ceiling speakers already included, plus existing plumbing for a future wet bar or kitchenette. This creates an exceptional gathering and entertainment area for music and movie lovers while also offering the flexibility to create separate multigenerational or flex-living quarters. The possibilities are virtually endless. Create a private guest retreat, home theater, game room, hobby space, home office or multigenerational living area. Rather than simply adding square footage, the basement adds an entirely new dimension to the way this home can be enjoyed. The home has been thoughtfully refreshed with select interior paint in 2024, main-level carpet in 2023, and updated flex-room flooring and most basement carpet in 2022. Easy-care wood-look porcelain tile extends throughout the main living areas. All three air-conditioning units were replaced in late 2024 and include transferable 10-year warranties. Smart-home features extend well beyond a few connected bulbs! This tech house boasts app- and voice-enabled dimmers controlling most of the home's lighting, including cabinet lighting, along with multiple smart ceiling fans. Motorized primary-bedroom curtains and stairway shades, smart locks at the front and garage-entry doors, a smart garage-door opener, humidity-sensing bathroom fans, automatic dusk-to-dawn landscape lighting, and a weather-responsive irrigation controller add everyday convenience. With ease of use still in mind, each feature can also be operated manually. Outside, the expansive backyard is designed for both entertaining and everyday enjoyment. A tranquil Pebble-Tec pool with multiple water features serves as the centerpiece, creating a resort-inspired setting for Arizona's year-round outdoor lifestyle. Unlike many pool homes, the oversized lot still provides room for gatherings, gardening, pets, play or future customization. For those who need space for vehicles and recreational equipment, the property delivers exceptional flexibility with an RV gate and extended concrete pad creating an unusually wide and deep driveway with abundant room for multiple vehicles and guests. Positioned on an interior corner location, the property enjoys an open, spacious setting within the established Sun Groves community, with no one living on one side of the home and only a single story directly behind it. Rarely does a Chandler home offer this combination of an oversized lot, finished basement, resort-style pool, and abundant flexible living space. This is a home designed not only for today, but for all the ways life can be enjoyed.
Charles Barrett
AZ Lic. #SA650612000 · Valley Wide Agents at Realty of America LLC
Location
Listing courtesy of Berkshire Hathaway HomeServices Arizona Properties
Listing last updated in ARMLS on September 20, 2026 at 10:53 AM MST