

Valley Wide Agents · brokered by Realty of America LLC






$564,990
Active9418 S 56th Lane, Laveen, AZ 85339
3
Beds
3
Baths
2,507
Sq ft
$225
Price / sq ft
8,550 sq ft
Lot size
Single story
Stories
No pool
Pool
No
Spa
3-car
Garage
2026
Year built
$95/mo
HOA
Single Family Residence
Property type
Estates at Estrella Crossing
Subdivision
1 day
On market
About this home
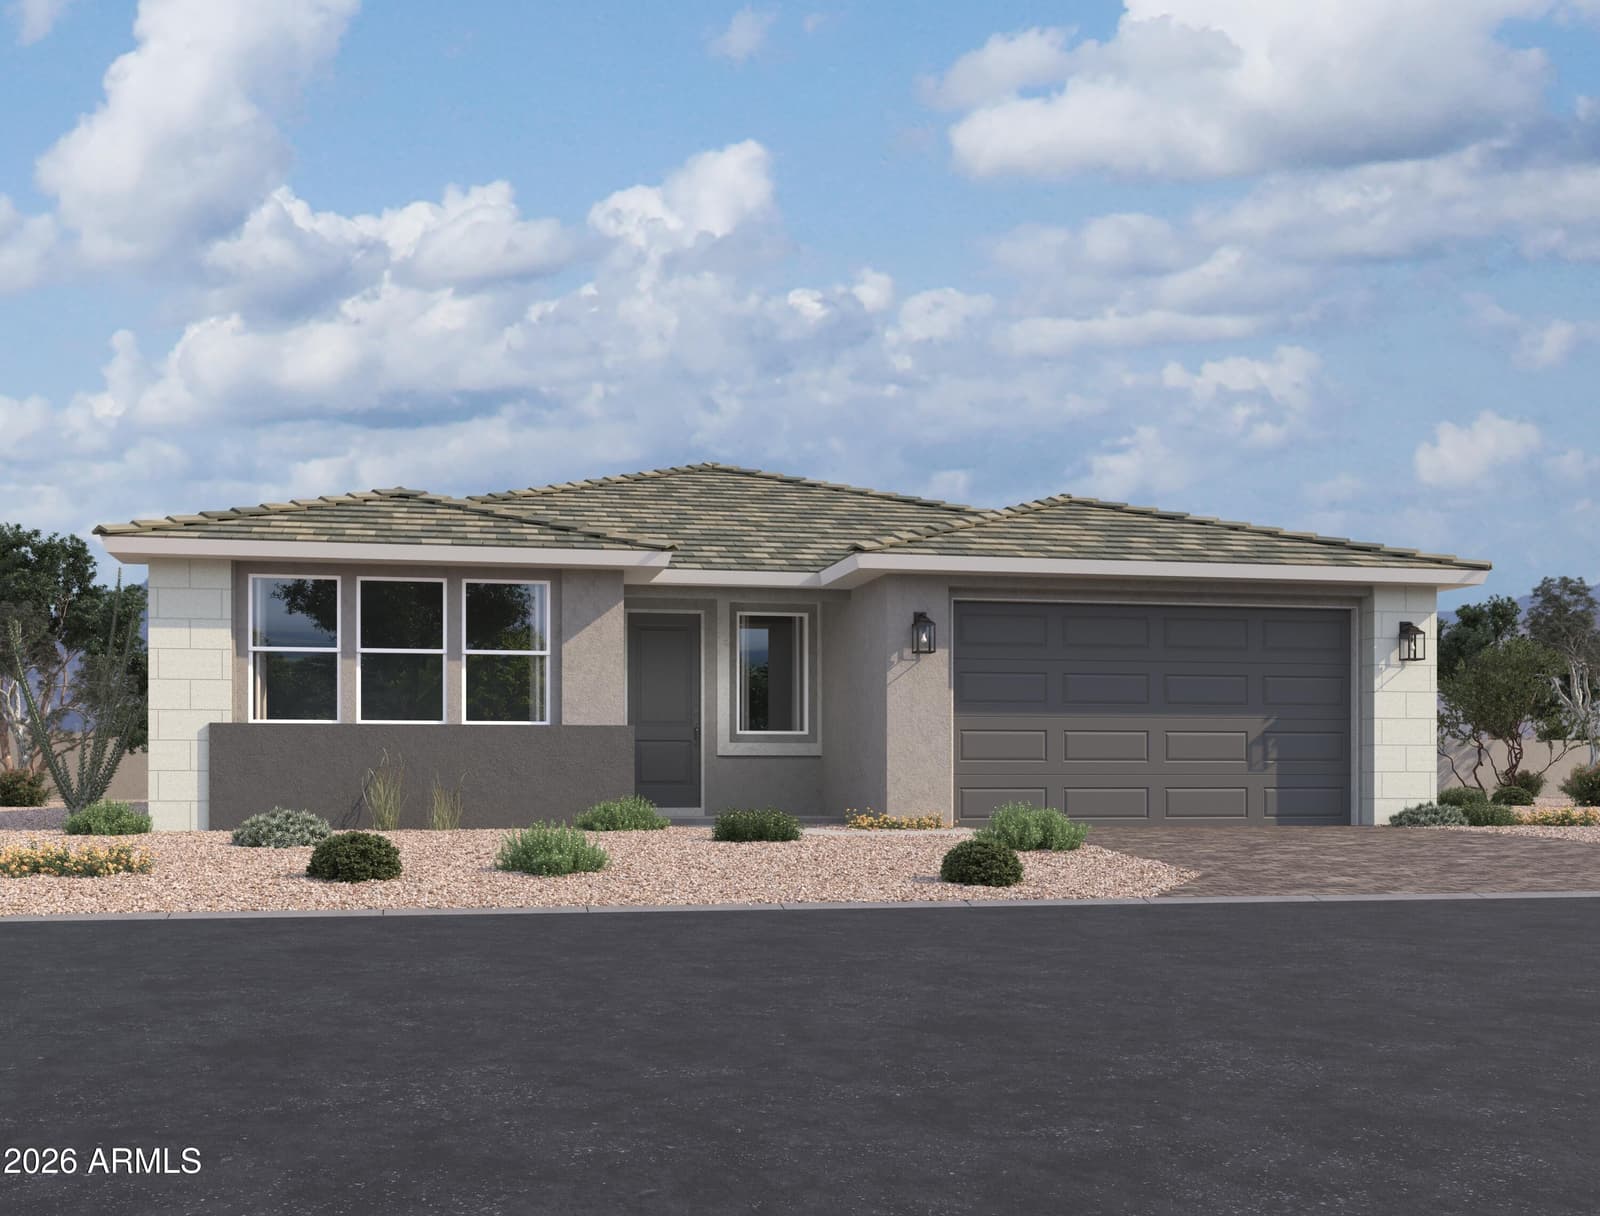
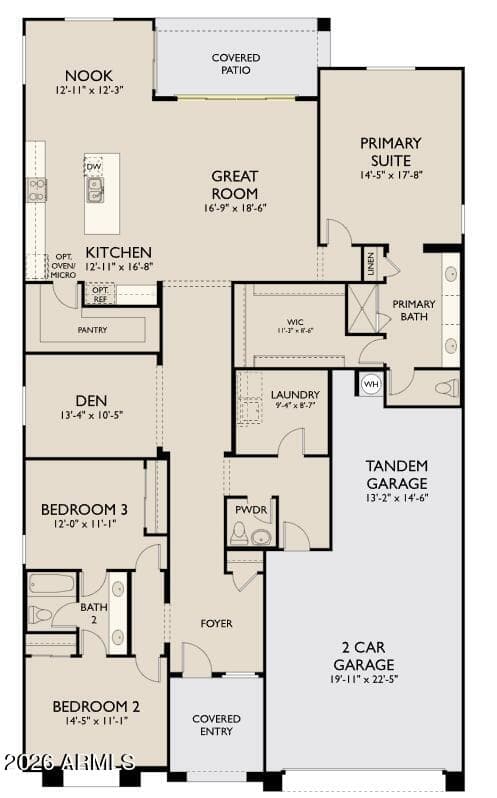
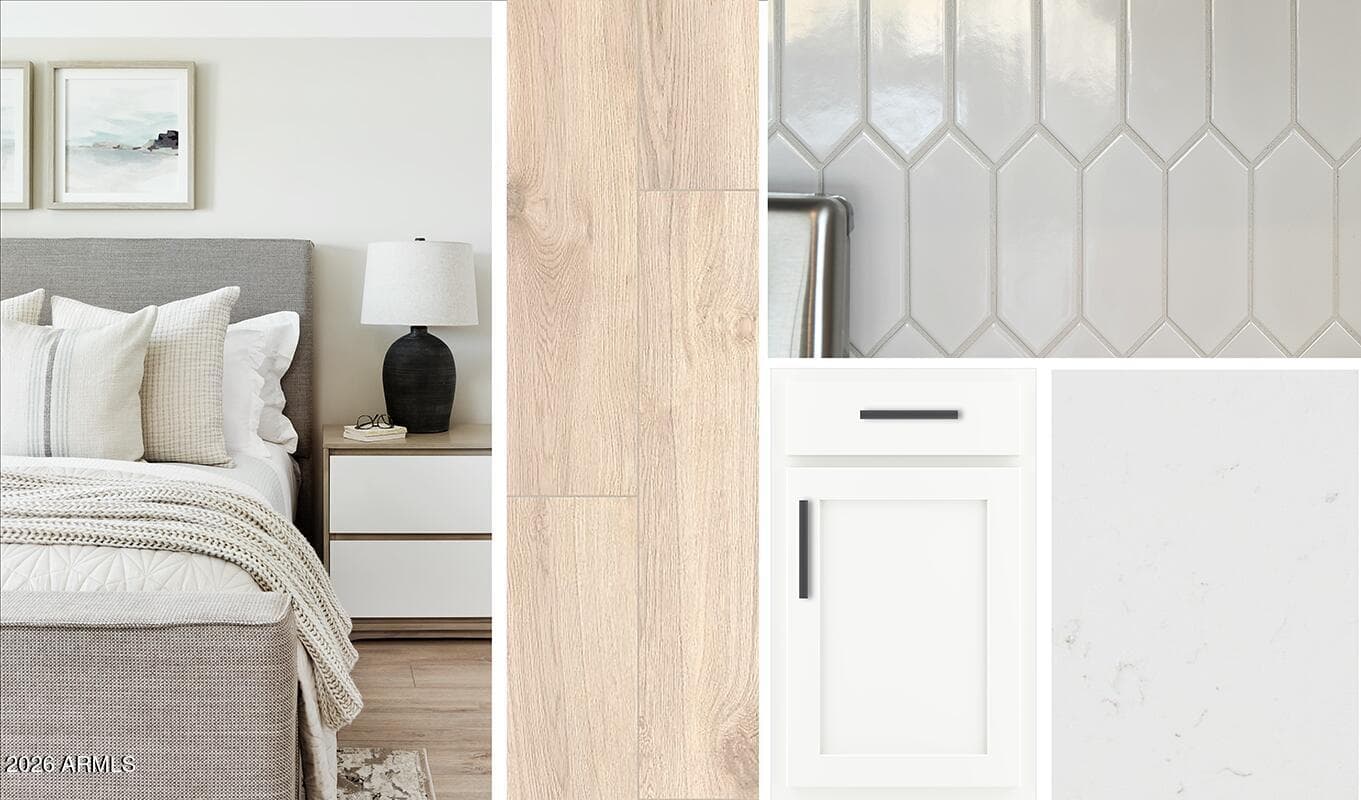
Welcome to the Topaz plan, a stunning single-story home offering 2,507 square feet of thoughtfully designed living space. This home features three spacious bedrooms, a den, and two and a half baths, providing ample room for both relaxation and entertainment. The contemporary modern desert exterior is complemented with a desert landscape front yard and a three-car tandem garage for added convenience. An impressive 8-foot front door welcomes you inside, once indoors, you'll fall in love with the spacious open-concept design enhanced by 9-foot ceilings and 8 ft interior doors all throughout. This home features our Harmony Collection, which captures a sense of quiet beauty, layered, collected, and deeply comforting. It is a space that invites you to pause, settle in, and feel completely at home from the moment you arrive. A palette of clean, earthy neutrals creates an atmosphere that is both grounding and refined. Light wood tones stretch across the floor in long, natural planks, bringing an organic texture that feels both fresh and timeless. Expansive tile flooring flows throughout the main living areas, offering a clean, cohesive foundation that complements the home's natural tones and everyday durability. In contrast, soft carpet creates a sense of warmth where it matters most, found in the bedrooms and den for a more relaxed retreat, providing a plush, quiet comfort that enhances rest and livability Clean white cabinetry, crafted in a classic shaker style, anchors the kitchen and bathrooms with understated elegance, while matte black hardware adds a modern, tailored edge. White quartz kitchen countertops introduce a gentle movement of veining. Complimented by a glossy white mosaic backsplash. Every element feels intentional, balanced, and harmonious. The great room is a true highlight, with a 4-panel sliding glass door that opens to a spacious backyard to create a seamless transition between indoor and outdoor living spaces. The private primary suite is tucked away and offers a relaxing escape with dual sinks, matching white cabinetry, upgraded matte black fixtures and hardware, and ample storage. The Topaz floorplan is perfect for those seeking comfort, style, and everyday convenience and with the Harmony Collection it is more than a design; it is a feeling.
Charles Barrett
AZ Lic. #SA650612000 · Valley Wide Agents at Realty of America LLC
Location
Listing courtesy of Compass
Listing last updated in ARMLS on September 7, 2026 at 4:20 PM MST