

Valley Wide Agents · brokered by Realty of America LLC
$386,000
Active671 W Green Tree Drive, San Tan Valley, AZ 85143
3
Beds
3
Baths
2,285
Sq ft
$169
Price / sq ft
5,838 sq ft
Lot size
2 stories
Stories
No pool
Pool
No
Spa
2-car
Garage
2007
Year built
$71/mo
HOA
Single Family Residence
Property type
PARCEL E AT SKYLINE RANCH PHASE 2
Subdivision
2 days
On market
About this home
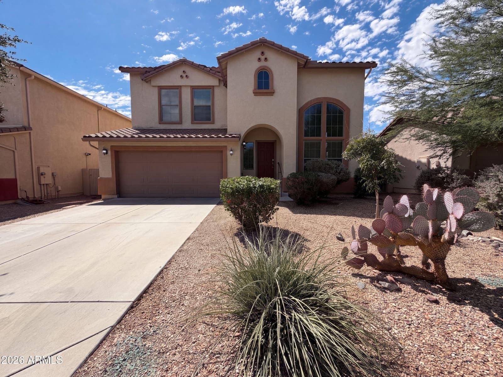
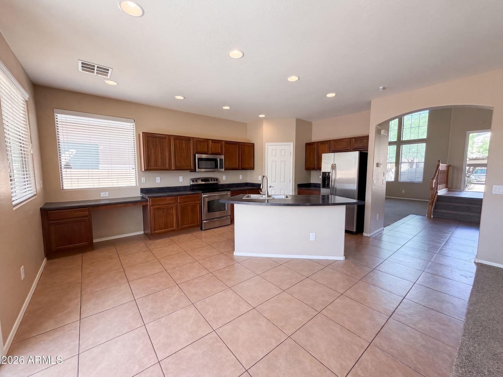
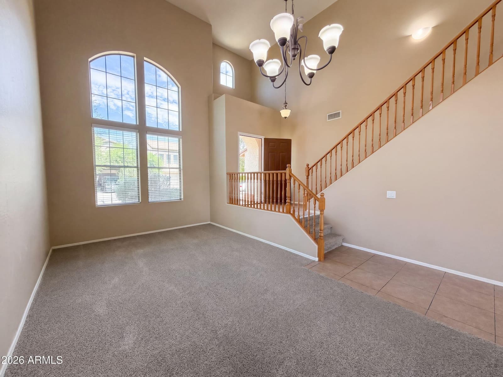
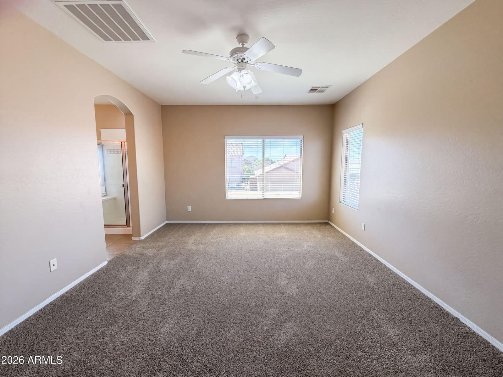
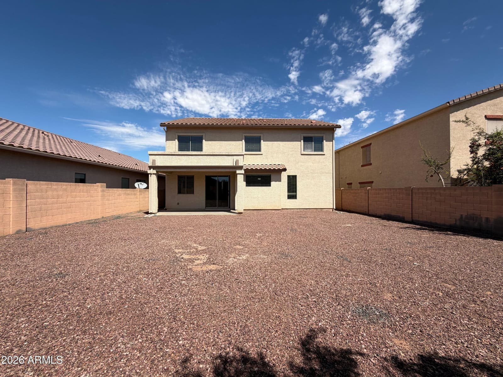
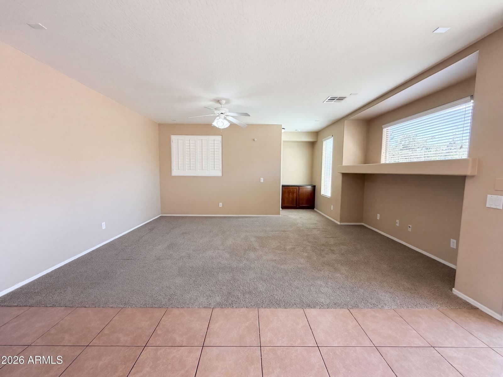
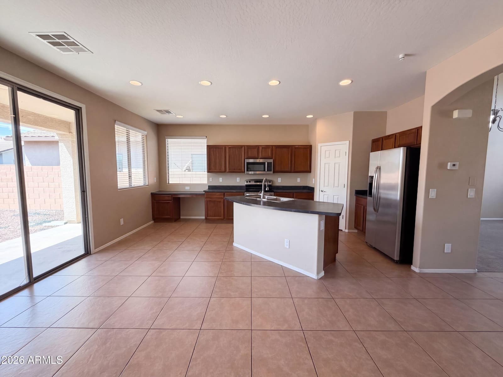
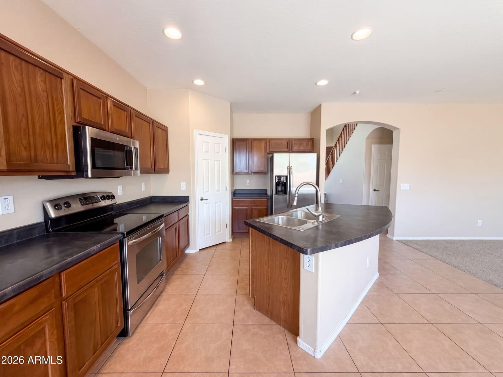
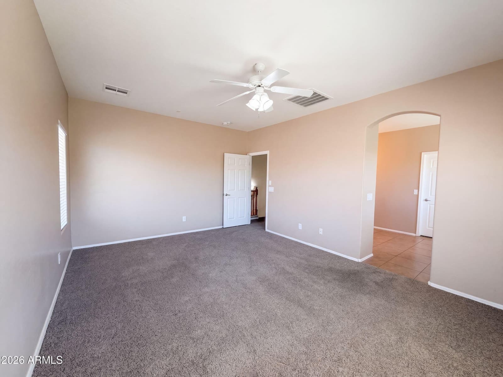
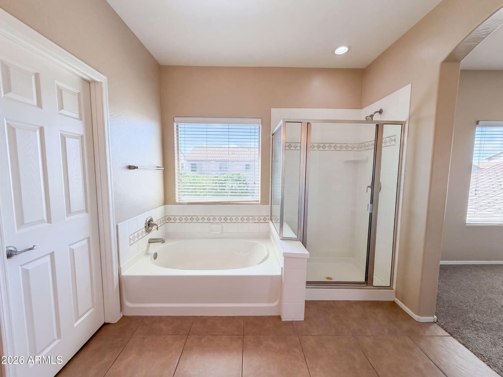
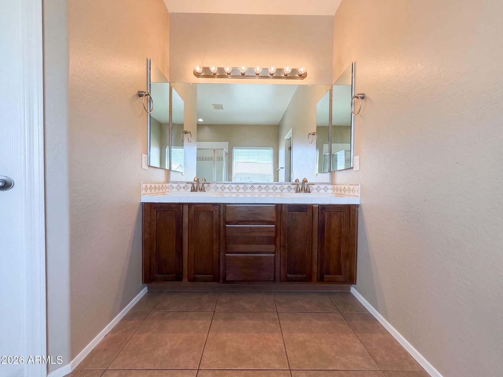
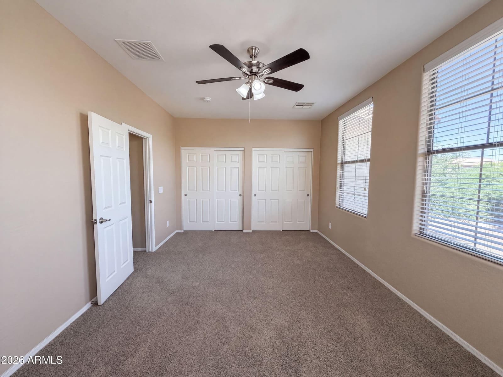
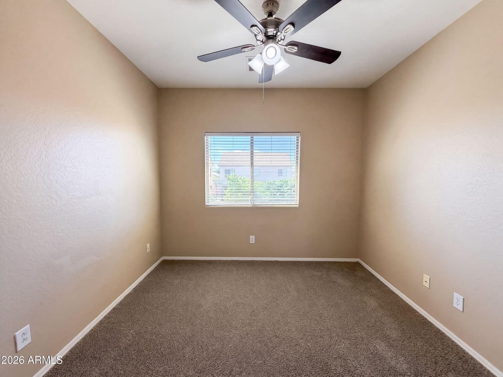
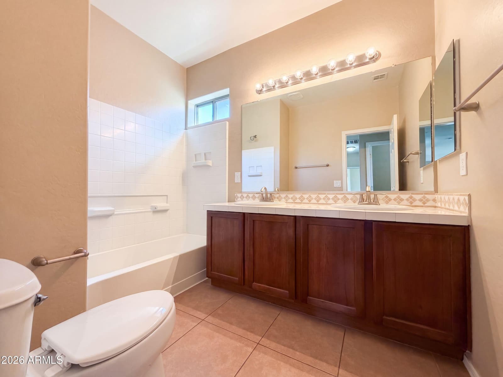
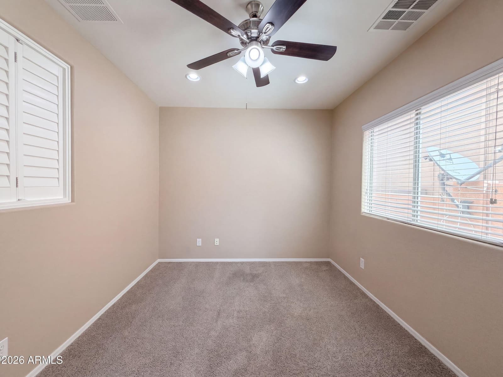
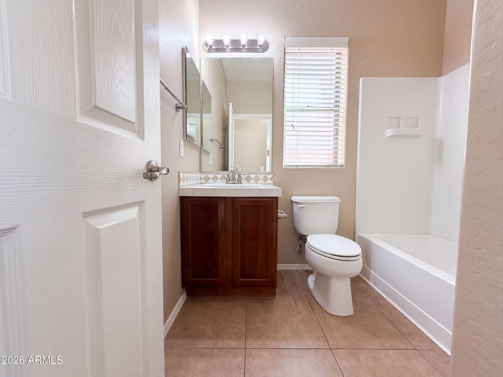
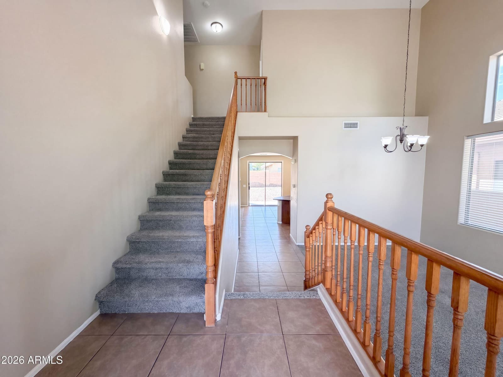
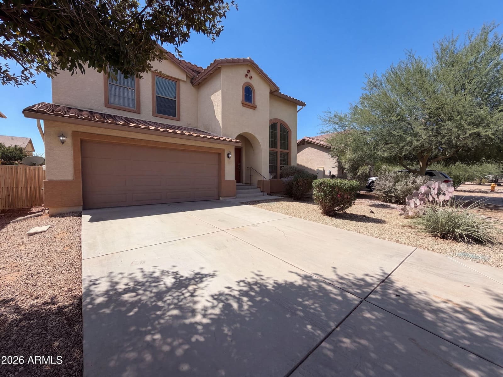
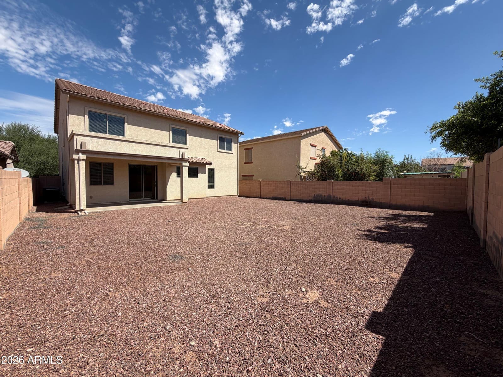
INCREDIBLE BUYER INCENTIVES: $6,000 MORTGAGE CONCESSION. Seller will pay up to $6,000 at closing towards your interest rate buydown if you finance with lender of sellers choice. 671 W Green Tree Dr is a two-story San Tan Valley home with three bedrooms, three bathrooms, and 2,324 square feet of living space. Built in 2007, it features a living room with a high ceiling and tall windows. The kitchen includes an island, wood cabinetry, and an adjoining dining area connected to a separate living space. Upstairs, the primary bedroom has an adjoining bathroom with dual sinks, a separate tub and shower, and a walk-in closet. A downstairs office provides additional flexibility. A covered patio opens to the backyard, and an attached two-car garage provides parking and storage. Included 100-Day H
Charles Barrett
AZ Lic. #SA650612000 · Valley Wide Agents at Realty of America LLC
Location
Listing courtesy of Opendoor Brokerage, LLC
Listing last updated in ARMLS on September 15, 2026 at 11:33 PM MST