

Valley Wide Agents · brokered by Realty of America LLC
$1,795,000
Active511 N Grapevine Drive, Payson, AZ 85541
3
Beds
4
Baths
3,709
Sq ft
$484
Price / sq ft
0.52 acres
Lot size
Single story
Stories
No pool
Pool
No
Spa
3-car
Garage
2006
Year built
$585/mo
HOA
Single Family Residence
Property type
CHAPARRAL PINES PHASE 2
Subdivision
Today
On market
About this home
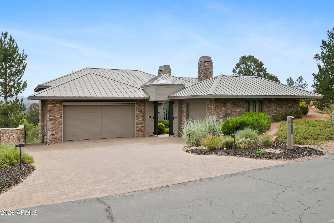
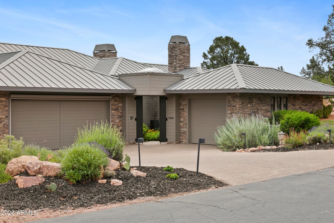
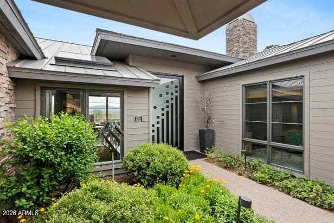
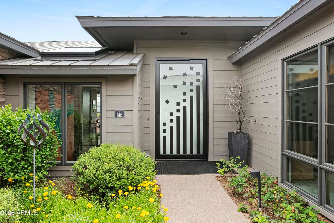
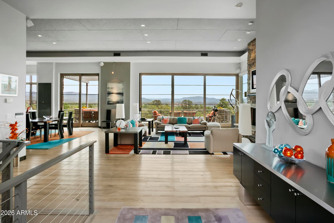
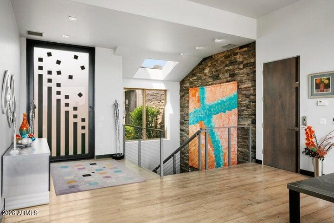
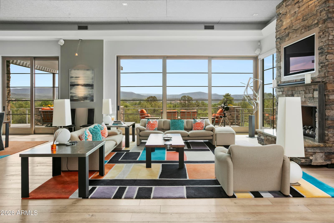
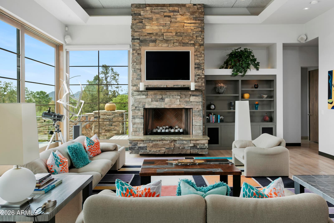
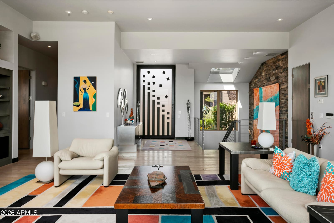
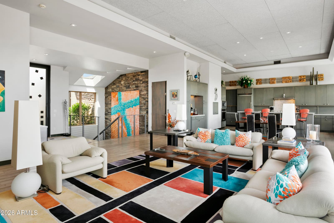
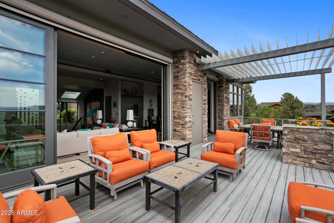
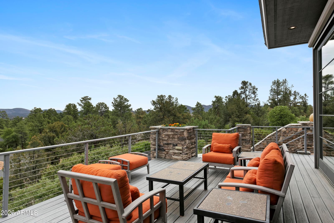
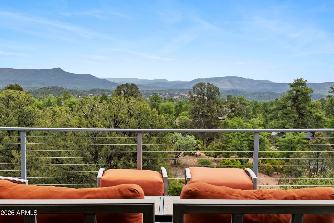
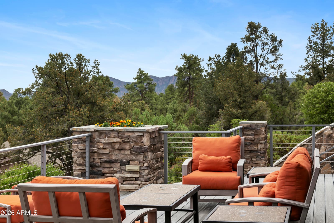
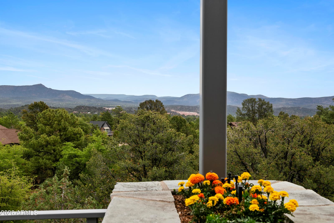
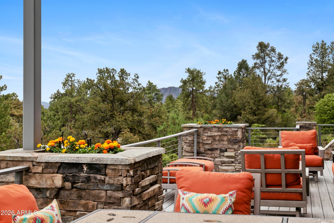
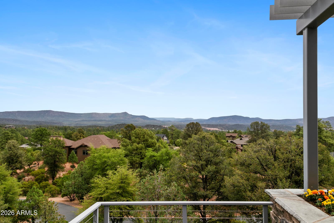
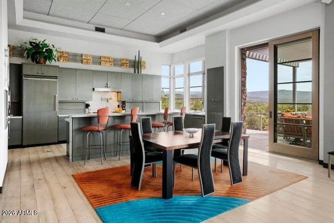
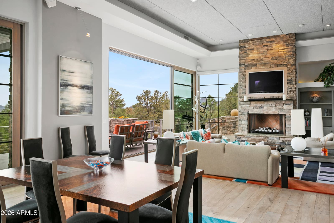
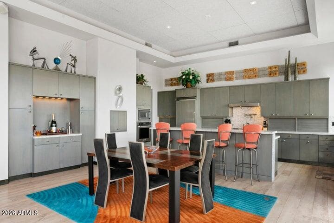
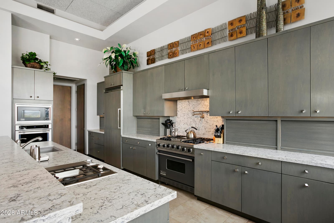
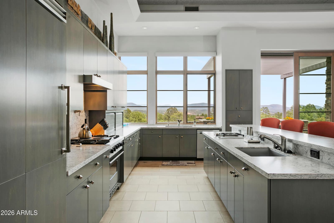
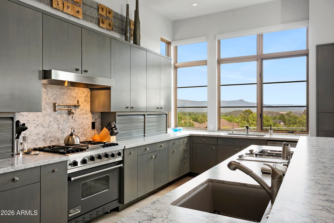
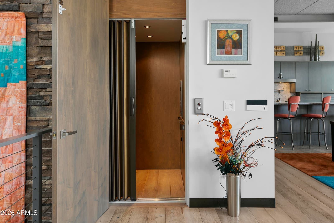
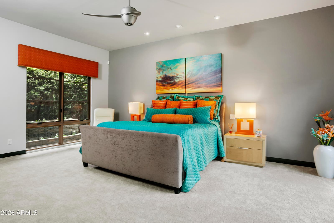
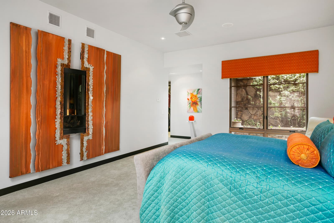
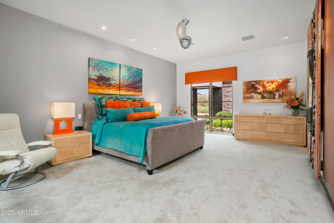
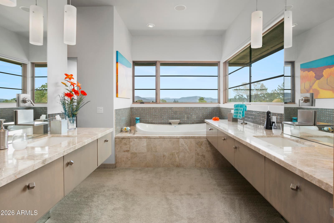
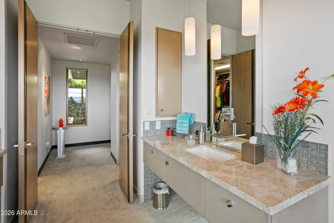
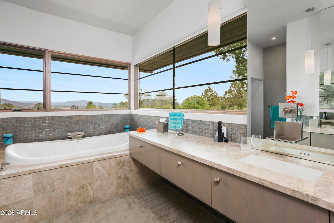
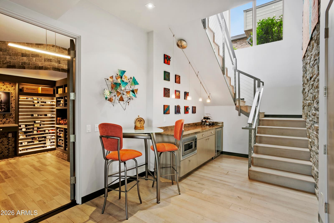
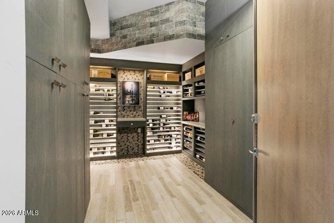
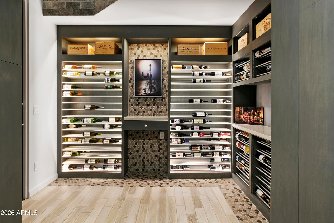
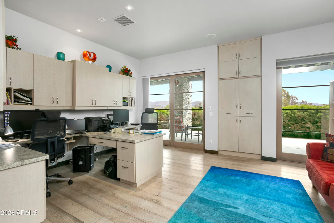
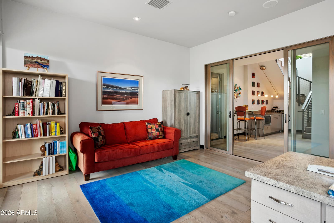
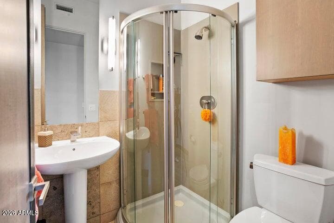
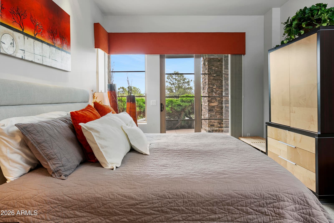
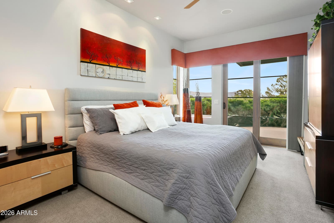
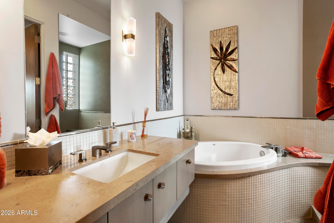
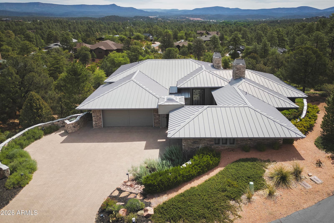
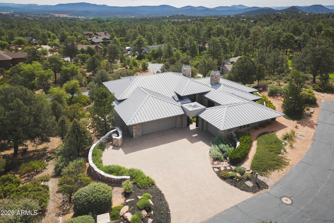
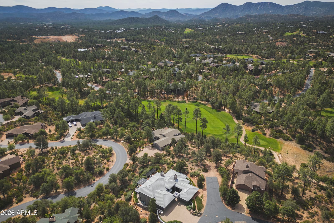
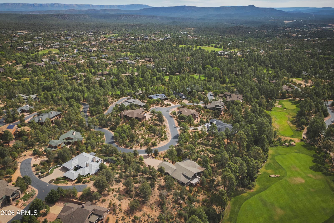
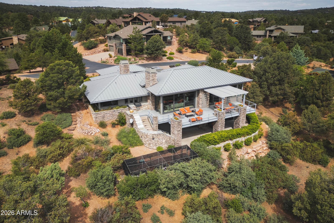
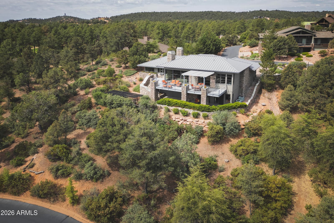
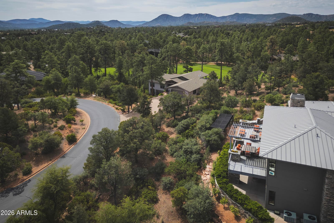
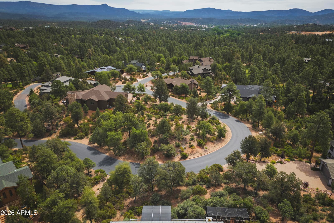
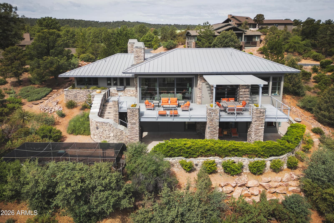
Set on a quiet cul-de-sac in Chaparral Pines, this exceptional one-owner custom mountain modern residence was thoughtfully designed to take full advantage of its spectacular setting. Expansive views stretch across the Mogollon Rim, Diamond Point, Granite Dells and the Mazatzal Mountains, creating a dramatic backdrop throughout the home. A custom entry gate and striking pivot front door introduce the distinctive design within. Gorgeous stained, bleached walnut hardwood floors, soaring 14-foot ceilings, a propane fireplace and telescoping glass doors define the great room, where indoor and outdoor living flow together beautifully. Custom artwork lowers over the great room television when not in use, adding another unique design feature. Outside, the expansive Trex deck includes a pergola, built-in BBQ and stone water feature, offering a comfortable place to relax and enjoy the surrounding mountain scenery. The gourmet island kitchen is open to the great room and features a wok burner, pot filler, dual sinks and generous workspace for cooking and entertaining. Custom architectural details continue throughout the main level, including fabricated metal accents in the powder room and dramatic large-scale metal artwork surrounding the primary bedroom fireplace. The spacious primary suite looks out to a beautifully landscaped atrium with automatic watering, providing a peaceful garden view just outside the bedroom. The well-appointed primary bath includes a Toto toilet with bidet functionality, with Toto toilets featured throughout the home. A private elevator provides easy access to the walk-out lower level, which offers a separate and exceptionally comfortable guest living area. This level includes an office w/companion desks that could also be used for a den or bedroom, additional guest ensuite bedroom with a bath featuring both a soaking tub and separate shower, a sitting area, microwave, wine refrigerator, dry bar/coffee station and direct access to a private patio. Also located on the lower level is a temperature-controlled wine room, added approximately four years ago, with storage for approximately 400 bottles. Tucked discreetly away on the property is a fully fenced raised-bed garden area with its own watering system, thoughtfully located so it remains functional without distracting from the home's clean contemporary setting. Beyond its striking architecture and custom finishes, this is an exceptionally livable home with an intelligent floor plan and carefully considered features that make everyday living comfortable, convenient and effortless. Beautifully designed, highly functional and uniquely connected to its mountain surroundings, this is a truly special Chaparral Pines residence. See Extensive Features Sheet under Documents.
Charles Barrett
AZ Lic. #SA650612000 · Valley Wide Agents at Realty of America LLC
Location
Listing courtesy of Integra Homes and Land
Listing last updated in ARMLS on September 16, 2026 at 4:01 AM MST