

Valley Wide Agents · brokered by Realty of America LLC
$389,000
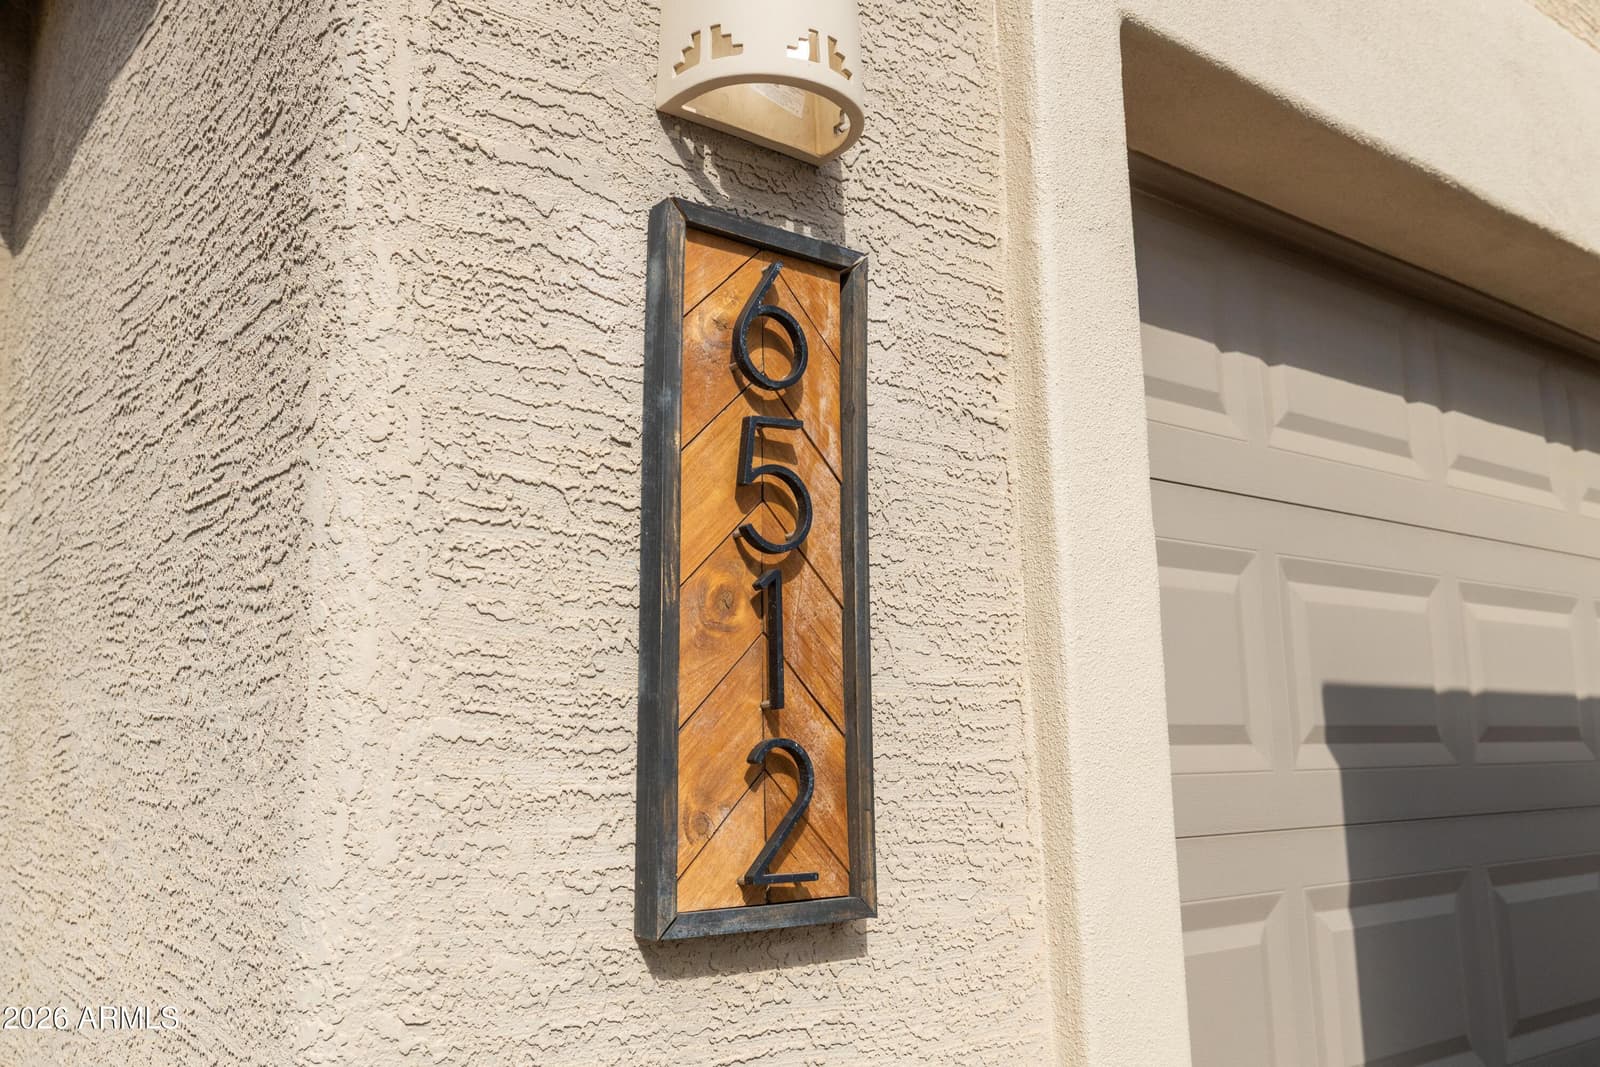
Active6512 S 5th Way, Phoenix, AZ 85042
3
Beds
2
Baths
1,668
Sq ft
$233
Price / sq ft
6,453 sq ft
Lot size
Single story
Stories
No pool
Pool
No
Spa
Solar — Owned Outright
Solar
2-car
Garage
2004
Year built
$79/mo
HOA
Single Family Residence
Property type
HERITAGE AT ALTA VISTA AMD
Subdivision
Today
On market
About this home
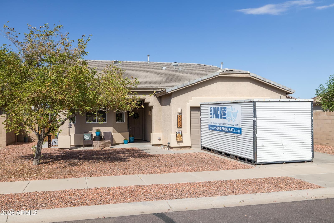
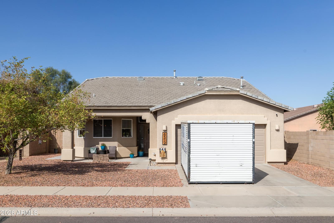
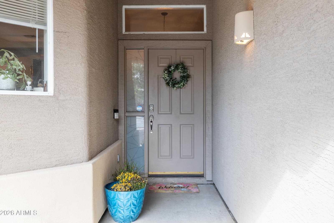
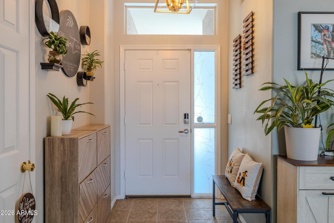
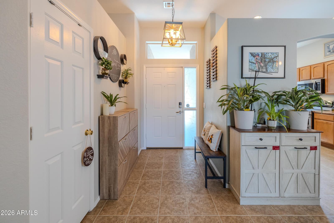
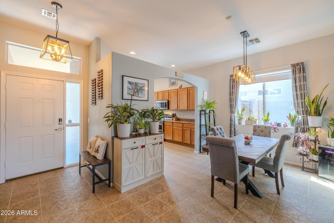
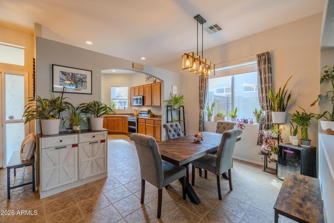
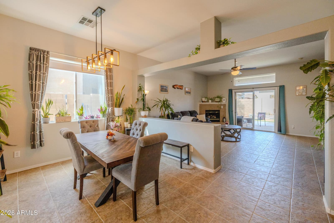
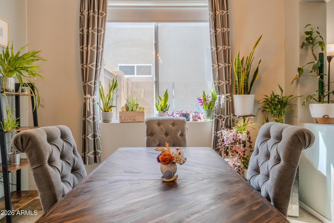
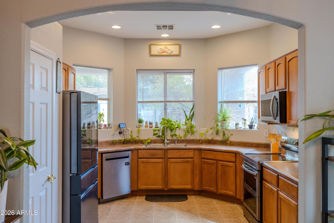
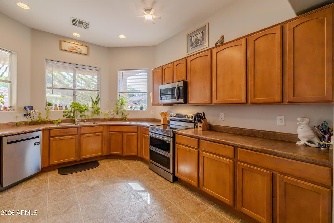
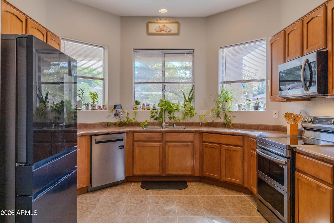
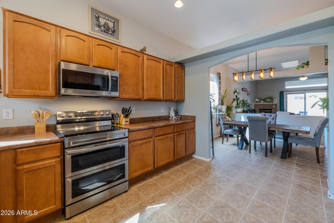
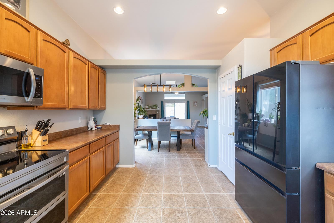
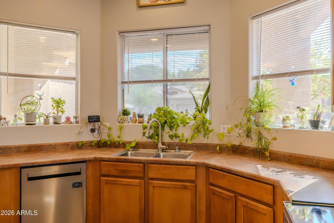
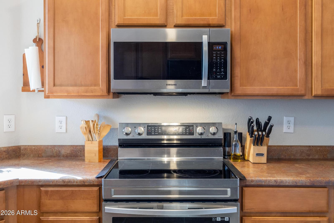
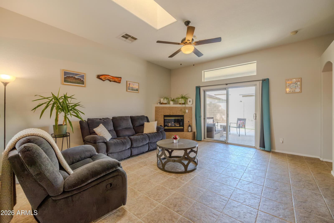
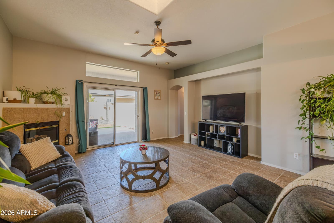
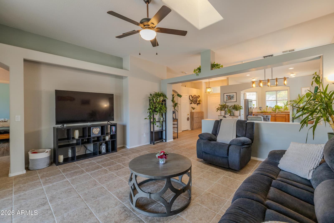
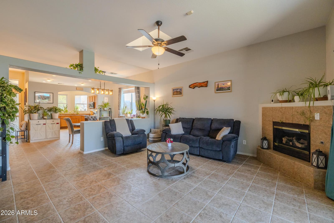
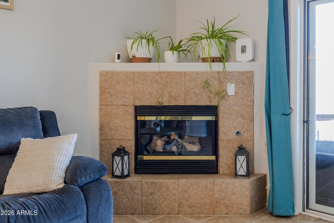
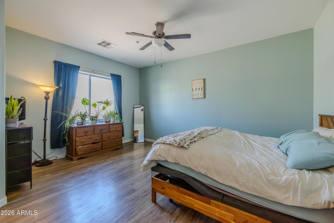
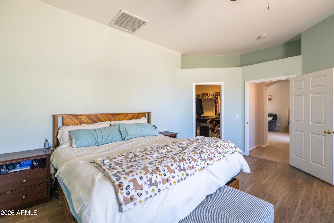
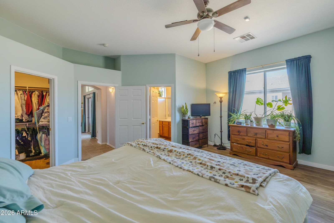
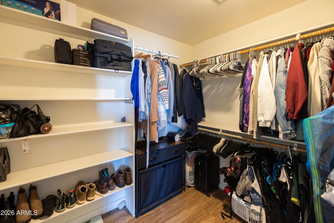
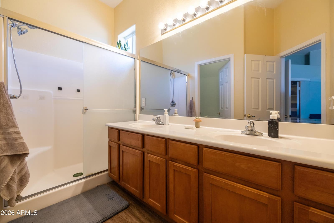
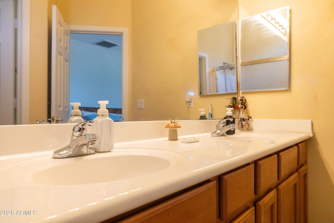
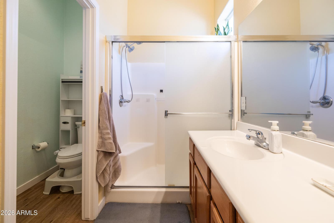
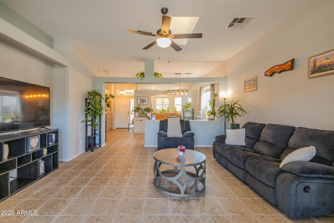
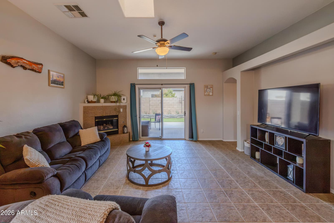
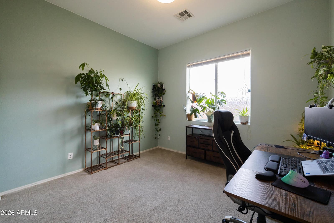
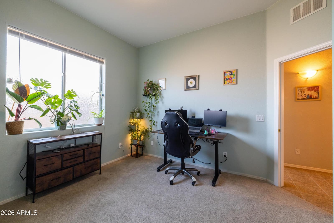
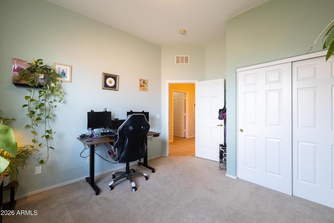
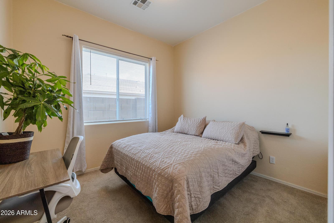
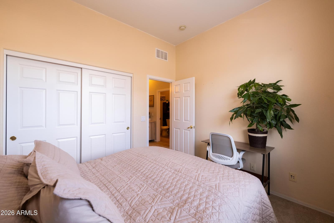
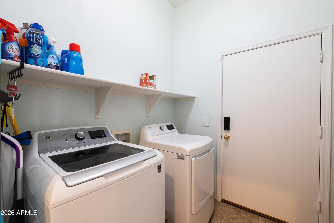
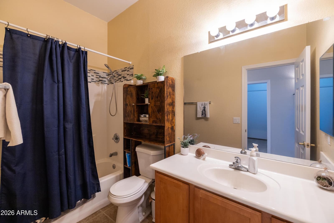
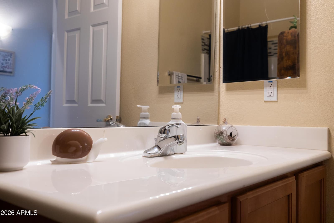
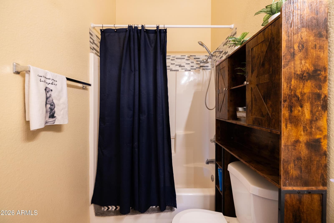
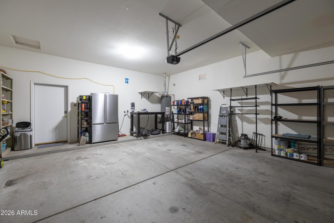
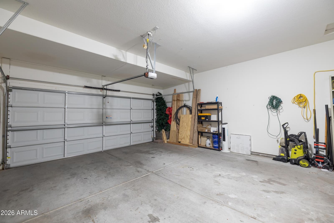
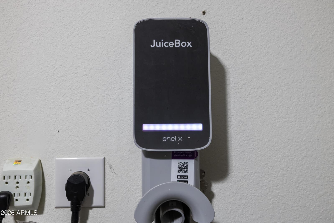
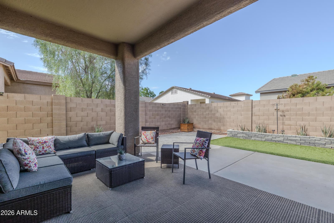
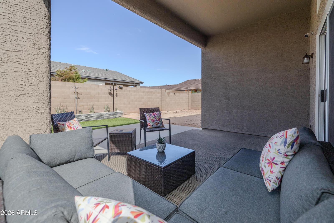
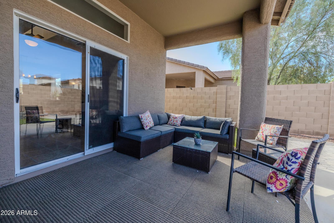
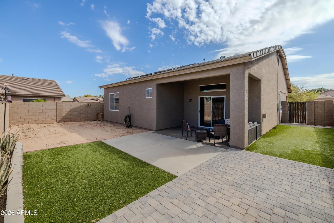
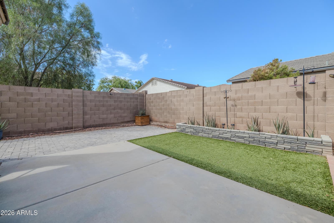
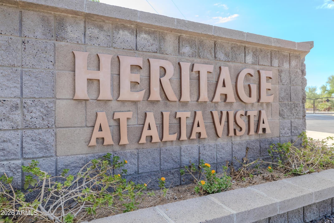
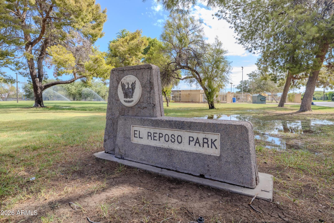
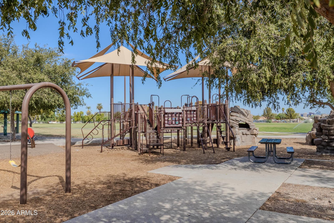
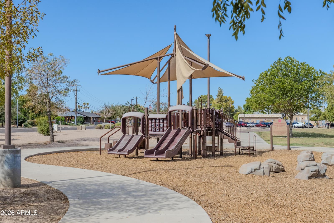
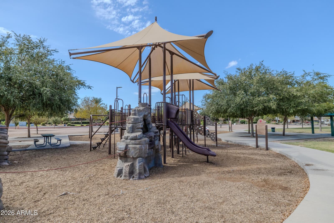
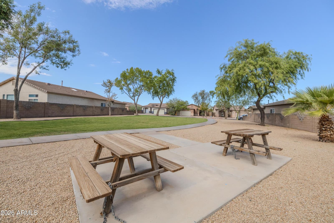
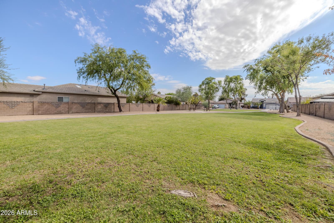
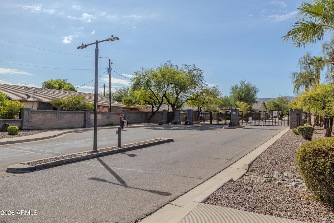
Welcome home to 6512 S. 5th Way, a beautifully maintained residence in the gated community of Heritage at Alta Vista in Phoenix. Built in 2004 by Heritage American Homes, the community is known for its varied home elevations and architectural details, giving each street its own distinct character rather than a repetitive, cookie cutter feel. The neighborhood offers a community park just steps away with a playground and picnic benches, and residents also enjoy access to El Reposo City Park across from the entrance, which features a pool and community center. All just minutes from shopping, schools, freeways, and Sky Harbor Airport. Inside, an open concept entry foyer flows into the dining room and partially into the kitchen, ideal for entertaining and holiday gatherings. The kitchen offers abundant outlets for effortless cooking, a dishwasher and microwave upgraded in 2021, an oven range upgraded in 2023, and a main refrigerator upgraded in 2025. The garage refrigerator does not convey. The living room features high ceilings, a skylight, and a corner gas fireplace with a mantle, fully functional and ready for cool evenings. A clerestory window above the large dual pane slider adds natural light and frames the backyard view. The primary suite is generously sized with a walk-in closet and an en suite bath with a private toilet room. Secondary bedrooms sit at the front of the home and are larger than typical, and a dedicated laundry room adds convenience. Additional features include dual pane, well insulated windows with sun screens, recent interior paint, updated lighting and plumbing fixtures, a newer HVAC system from 2024, a newer water heater from 2023, and carbon monoxide and smoke detectors from 2021. The home is wired for security with an ADT panel and cameras. Solar panels installed in 2022 are paid in full, and a 240V, 50 amp EV charging outlet in the garage accommodates non Tesla vehicles. Outside, a shaded front porch adds curb appeal on a quiet interior lot. Some furniture may convey by separate request. This home is truly move in ready and has been the site of countless happy gatherings, and is an exceptional home under $400k in the growing South Phoenix community. Don't miss it! Please allow a 3 hour notice, if possible.
Charles Barrett
AZ Lic. #SA650612000 · Valley Wide Agents at Realty of America LLC
Location
Listing courtesy of Brokers Hub Realty, LLC
Listing last updated in ARMLS on September 16, 2026 at 3:47 PM MST