

Valley Wide Agents · brokered by Realty of America LLC
$500,000
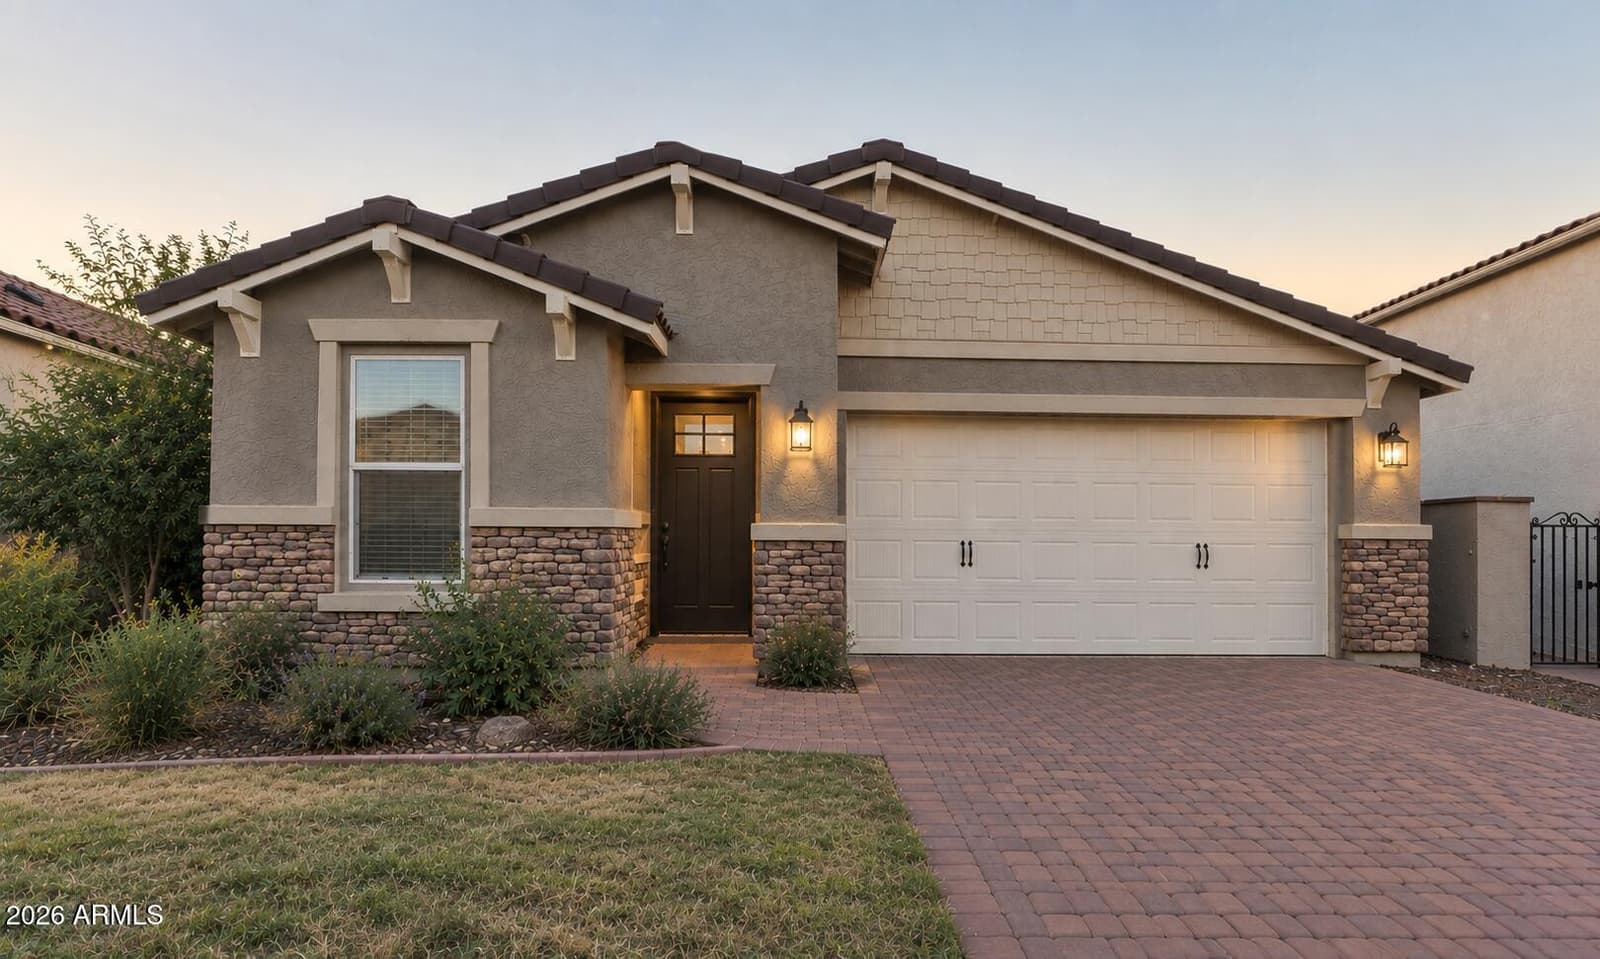
Active9907 E Tungsten Drive, Mesa, AZ 85212
3
Beds
2
Baths
1,857
Sq ft
$269
Price / sq ft
5,750 sq ft
Lot size
Single story
Stories
No pool
Pool
No
Spa
2-car
Garage
2018
Year built
$158/mo
HOA
Single Family Residence
Property type
EASTMARK DU-3 SOUTH PARCEL 3-3
Subdivision
2 days
On market
About this home
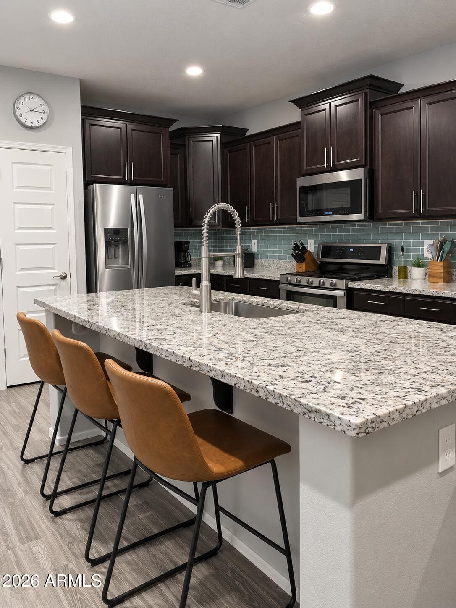
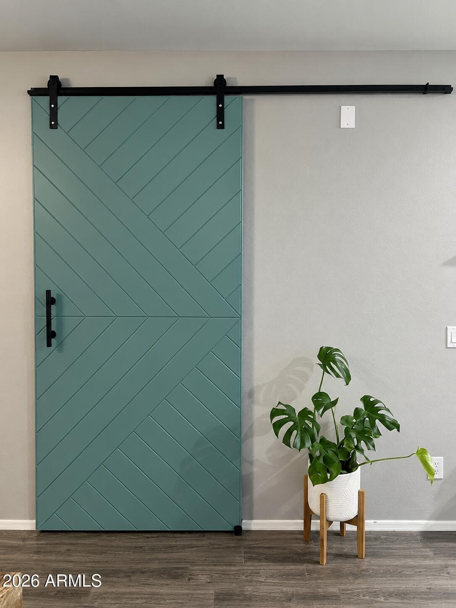
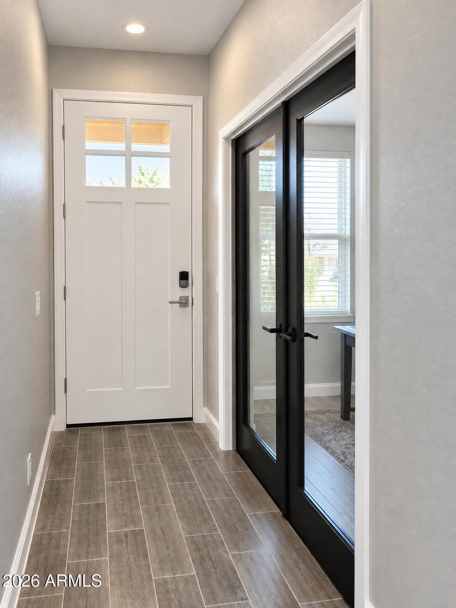
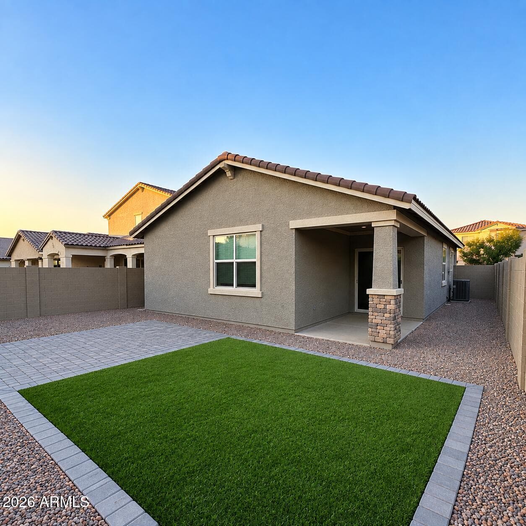
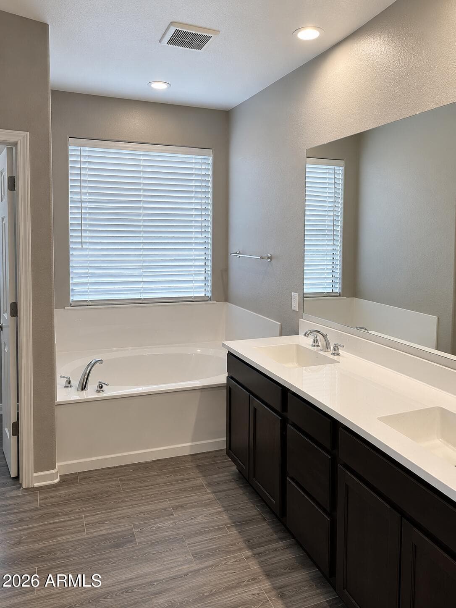
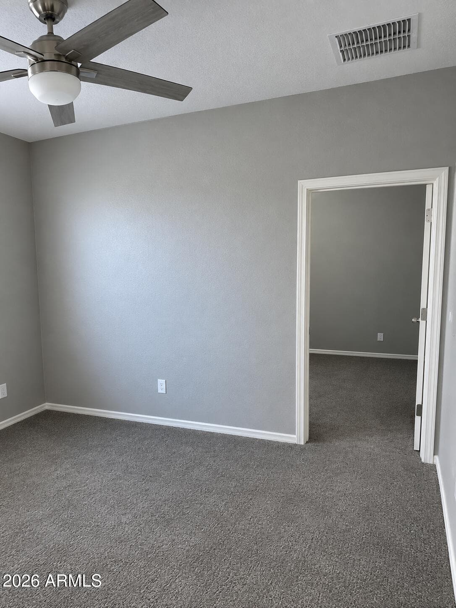
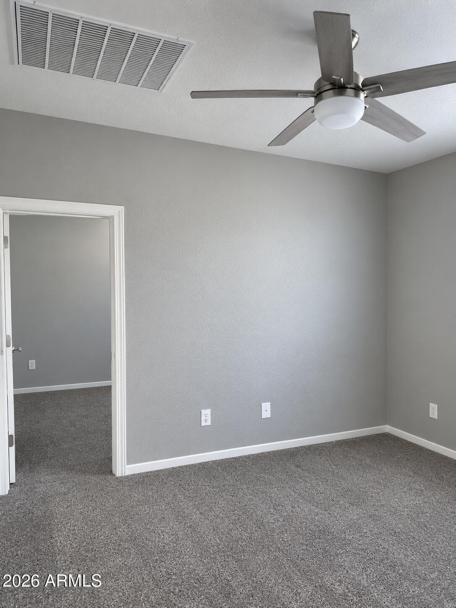
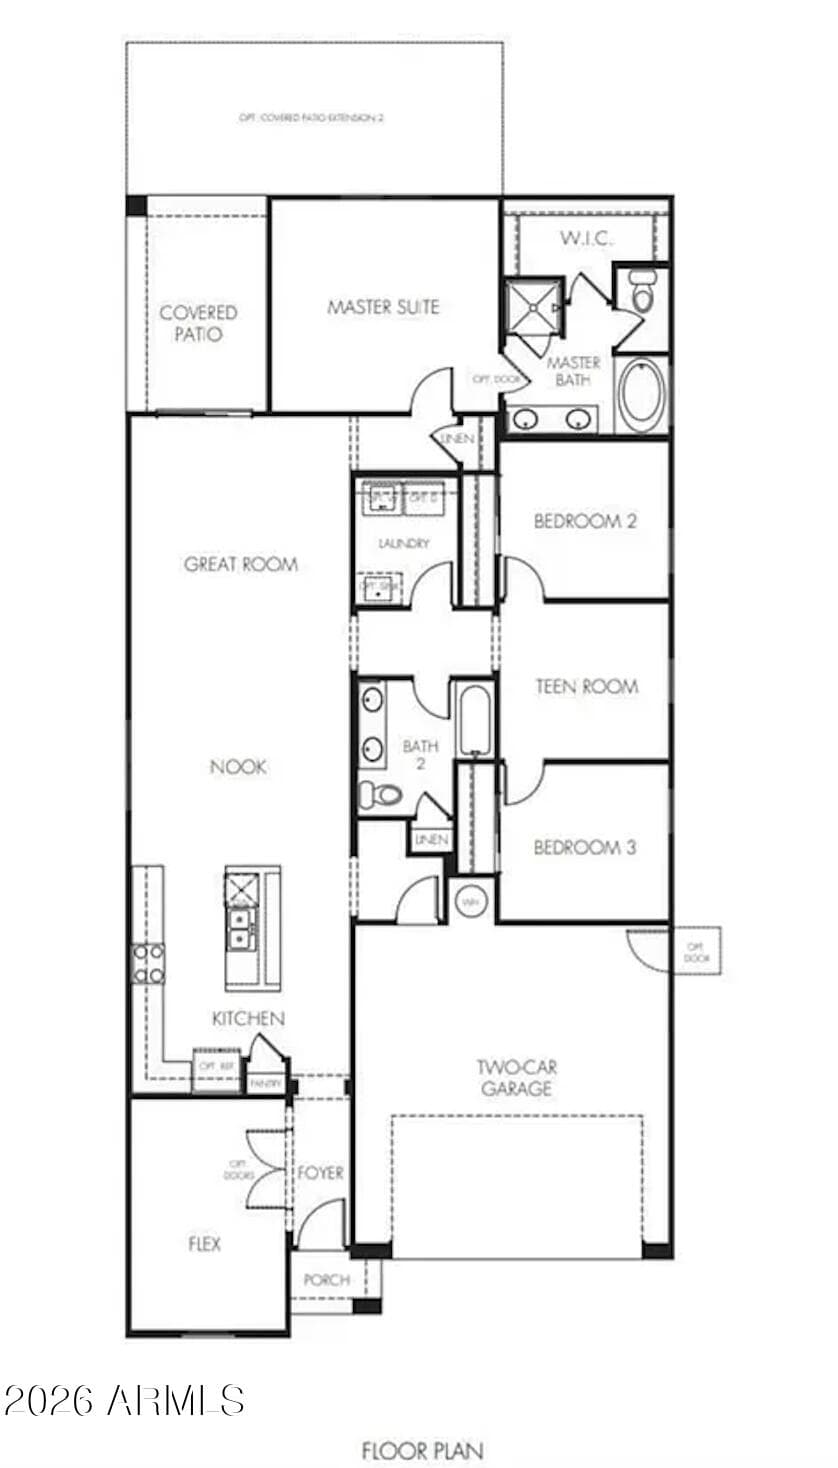
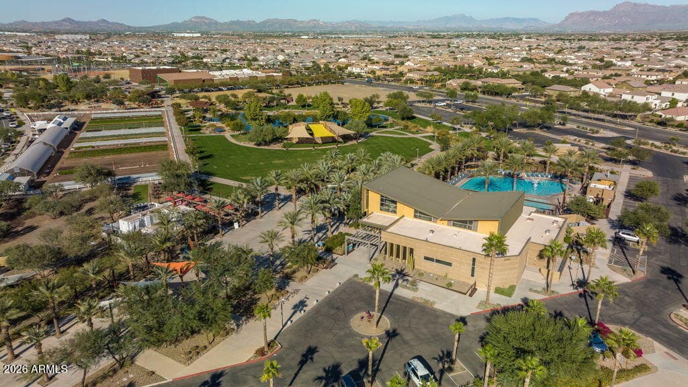
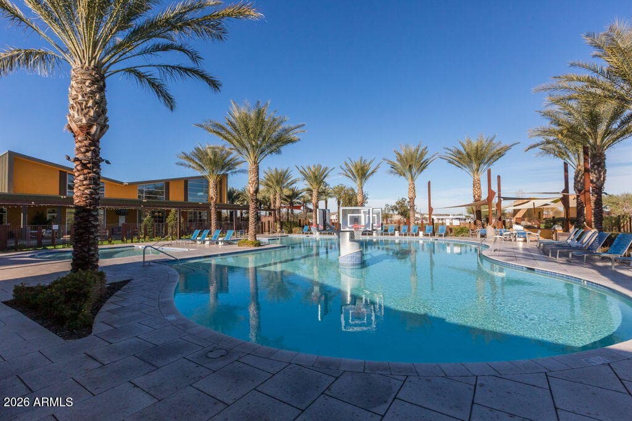
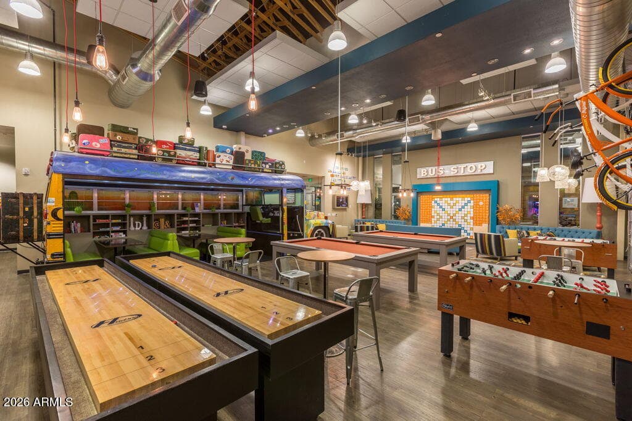
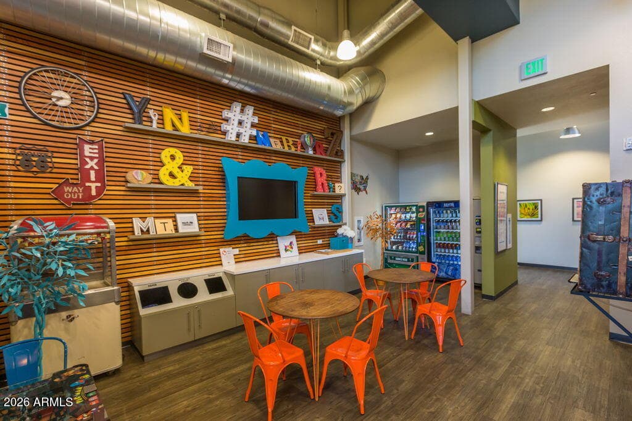
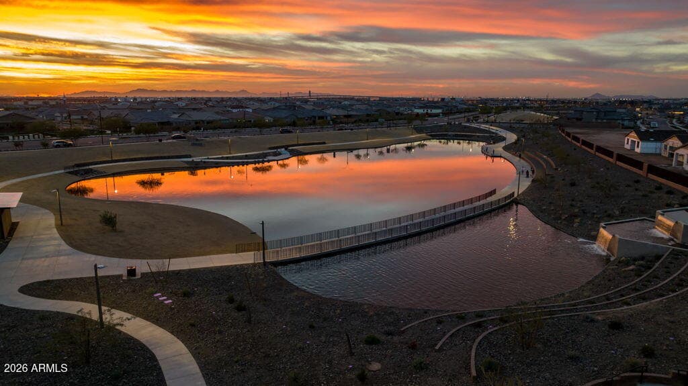
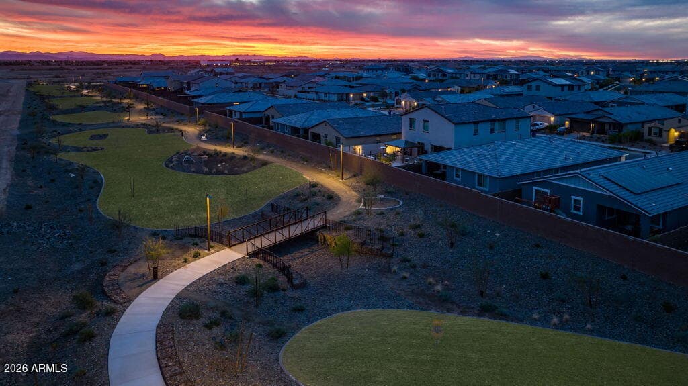
This thoughtfully designed 3 bedroom, 2 bathroom home welcomes you with plush carpet, wood plank tile, and modern ceiling fans throughout. Just off the foyer, French doors open into a private office, ideal for working from home or a quiet retreat. The heart of the home is the kitchen, featuring rich espresso cabinets, granite countertops, and stainless steel appliances including a gas range, oven, and built-in microwave. A center island with a chrome faucet and stainless steel sink anchors the space, while the light blue subway tile backsplash adds a fresh pop of color, and a pantry keeps everything organized. The kitchen flows seamlessly into the great room, filled with natural light from the windows and a sliding glass door to the backyard. A light blue sliding barn door, echoing the kitchen backsplash, ties the two spaces together beautifully. The primary bedroom is window lit and complete with a spacious walk-in closet. The primary bath offers a dual vanity with espresso cabinets, a separate soaking tub, and a glass enclosed walk-in shower with a detachable shower head. A teen room separates the secondary bedrooms, each with its own closet, creating a layout that offers privacy and flexibility. The secondary bathroom mirrors the home's finishes with a dual vanity, espresso cabinets, a shower, and a tub. The laundry room adds everyday convenience with a built-in shelf and utility sink. Outside, the backyard is made for Arizona living, complete with a covered patio, a pavered patio, and low-maintenance synthetic grass. This home sits inside the gated Innovation Park at Eastmark, where residents enjoy a community pool, a clubhouse, basketball and volleyball courts, a fishing pond, and a playground, along with a local farm, coffee stand, and diner a short distance away. This showstopper of a home checks every box. Don't miss your chance to make it home.
Charles Barrett
AZ Lic. #SA650612000 · Valley Wide Agents at Realty of America LLC
Location
Listing courtesy of eXp Realty
Listing last updated in ARMLS on September 19, 2026 at 4:01 AM MST