

Valley Wide Agents · brokered by Realty of America LLC


$779,980
Active2549 W Satinwood Drive, Phoenix, AZ 85045
5
Beds
3
Baths
2,392
Sq ft
$326
Price / sq ft
7,474 sq ft
Lot size
2 stories
Stories
No pool
Pool
Yes
Spa
2-car
Garage
2026
Year built
$190/mo
HOA
Single Family Residence
Property type
UPPER CANYON PHASE 1 PARCEL B2
Subdivision
6 days
On market
About this home
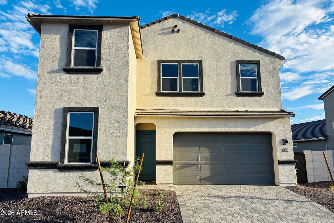
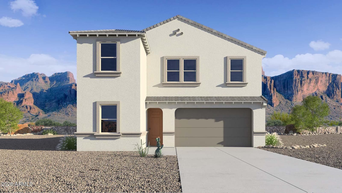
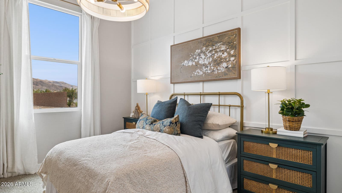
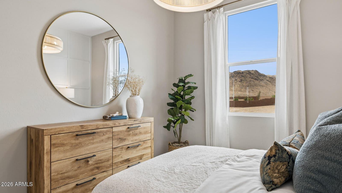
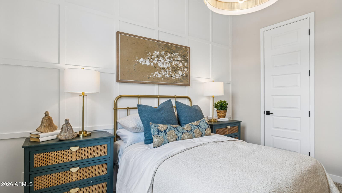
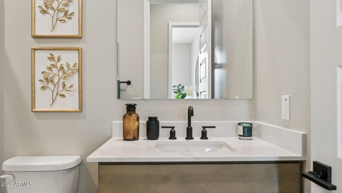
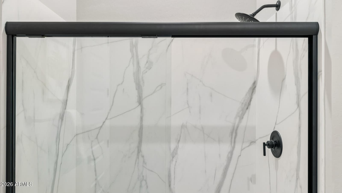
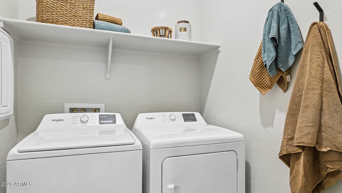
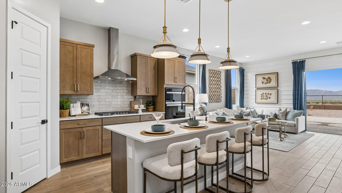
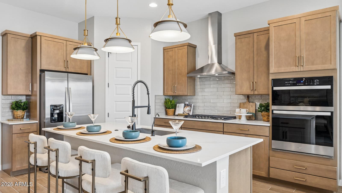
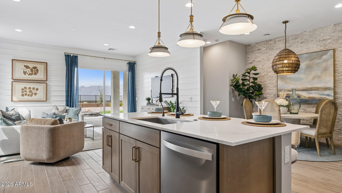
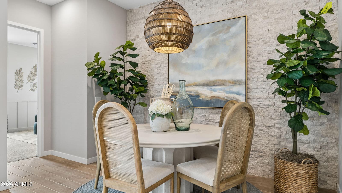
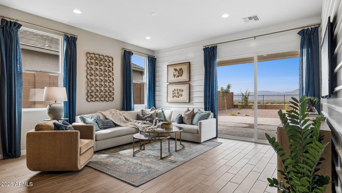
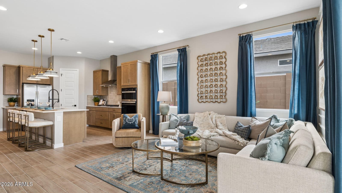
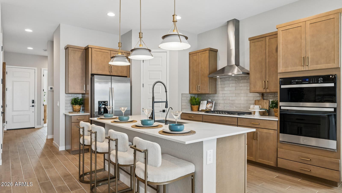
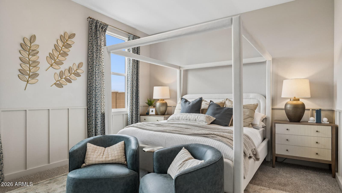
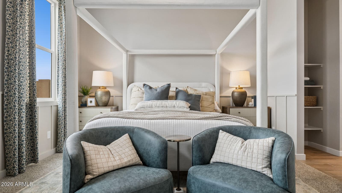
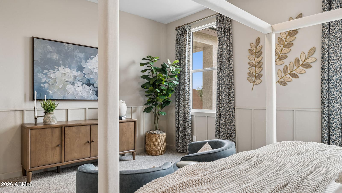
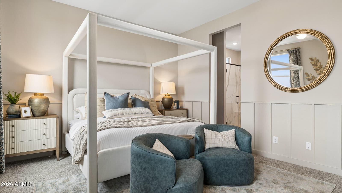
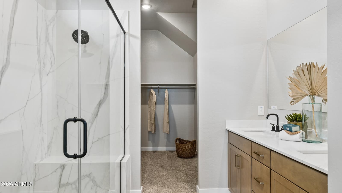
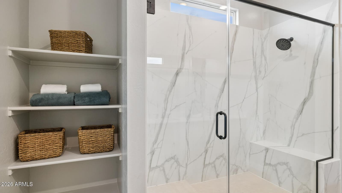
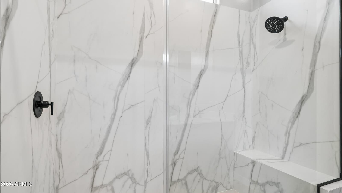
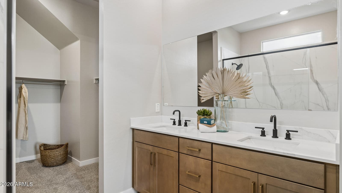
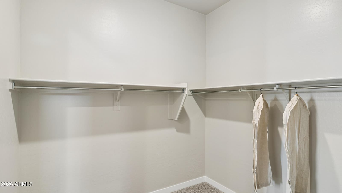
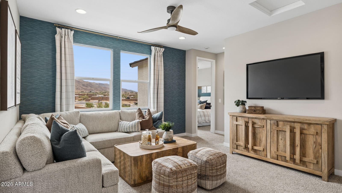
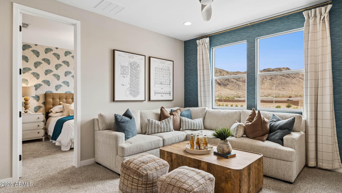
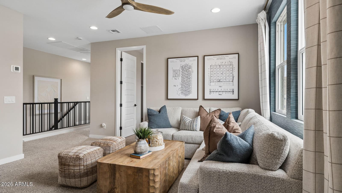
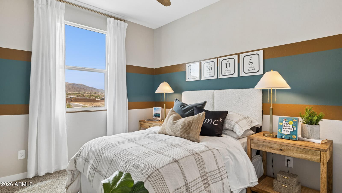
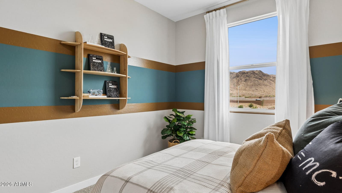
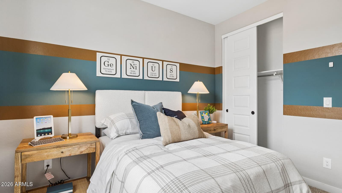
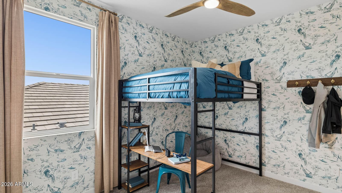
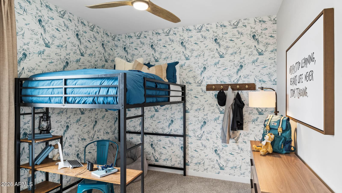
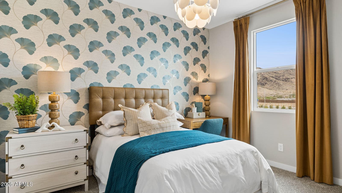
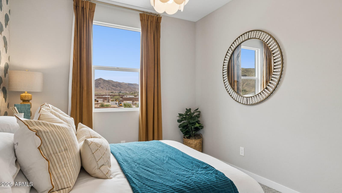
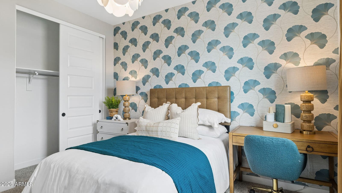
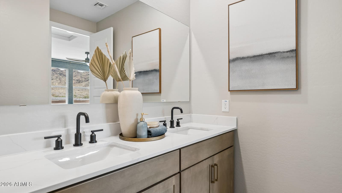
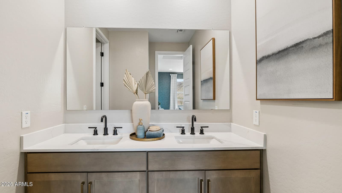
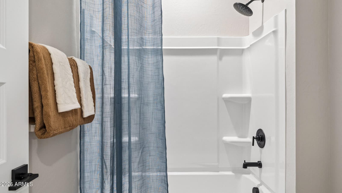
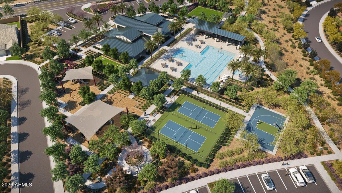
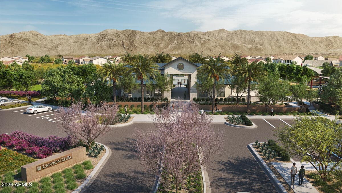
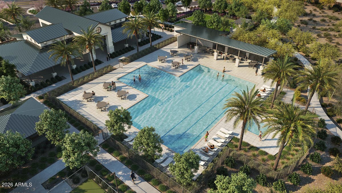
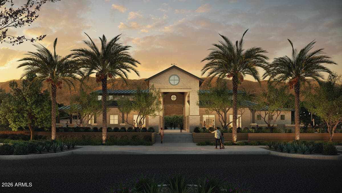
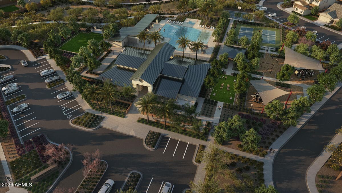
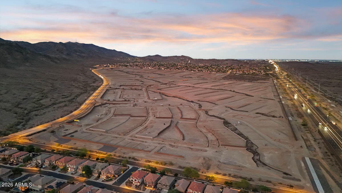
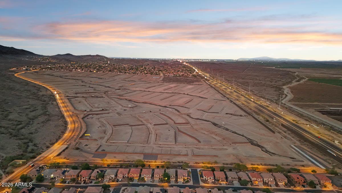
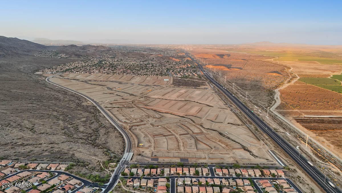
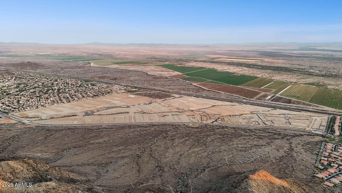
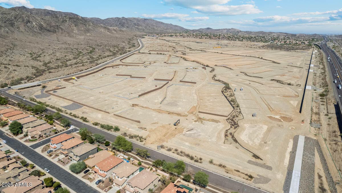
LARGE POOL-SIZED LOT! The Ibis is an unforgettable 2-story floorplan offering an ideal split floorplan. Downstairs you'll find 10' ceilings, Gourmet Kitchen, & the Primary Suite, as well as an additional Secondary bedroom. Upstairs gives you 9' ceilings, 3 more bedrooms, and a convenient Game Room. Take in incredible views on your large covered back patio. Premium interior craftsmanship shines through in beautiful quill cabinetry with 42'' uppers and champagne bronze hardware, Serene quartz countertops in kitchen & bathrooms, 3x12 staggered tile backsplash, & 6x36 plank tile flooring. Upgraded matte black hardware & fixtures, as well as 2-tone paint throughout the home. Also included are rain gutters, smart home package, paver driveway & entry, gas tankless water heater, garage service door, soft water loop, gas stub for dryer, an additional 30" built-in oven, & super shower. Community amenities are under construction and will include a community clubhouse, indoor fitness facility, resort-style pool, spa/hot tub, pickleball & basketball courts, adventure playground, ramadas, shade structures, & picnic tables. Resort-style living with mountain views!!
Charles Barrett
AZ Lic. #SA650612000 · Valley Wide Agents at Realty of America LLC
Location
Listing courtesy of DRH Properties Inc
Listing last updated in ARMLS on September 21, 2026 at 5:43 PM MST