← Back to search
Realty of AmericaValley Wide Agents

Valley Wide Agents · brokered by Realty of America LLC
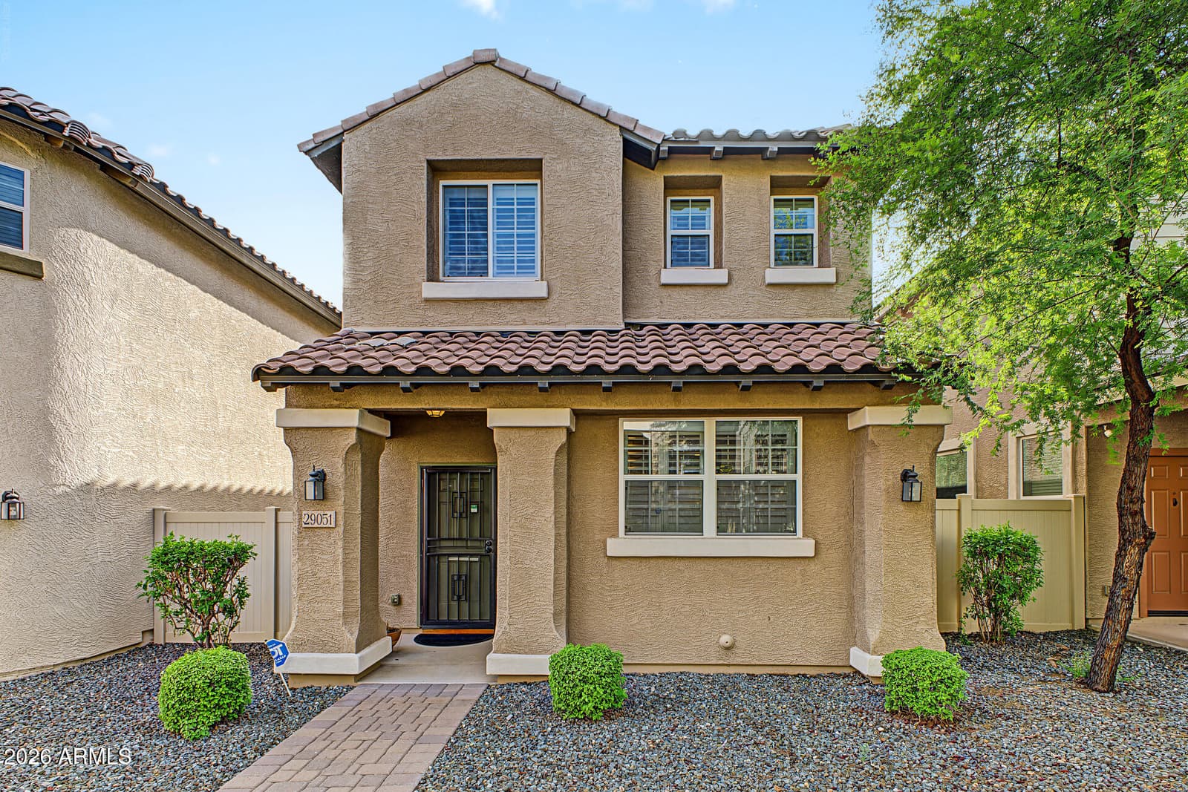
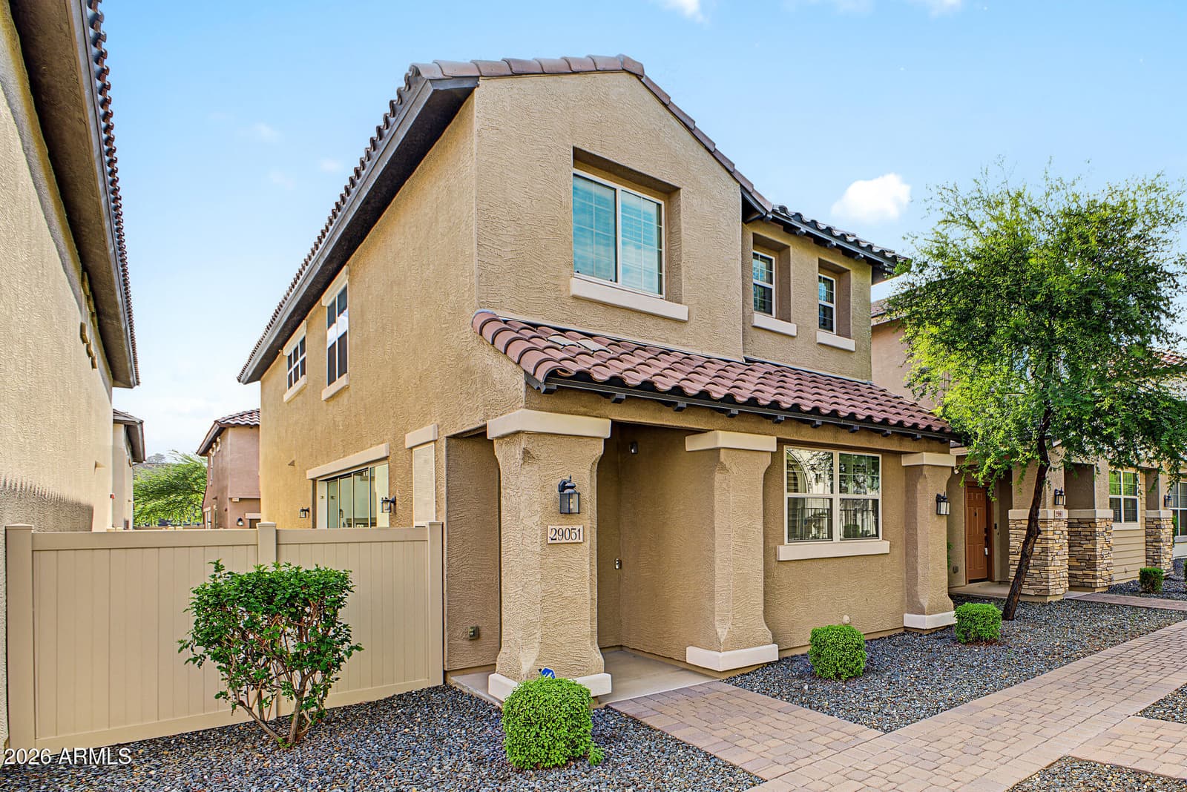
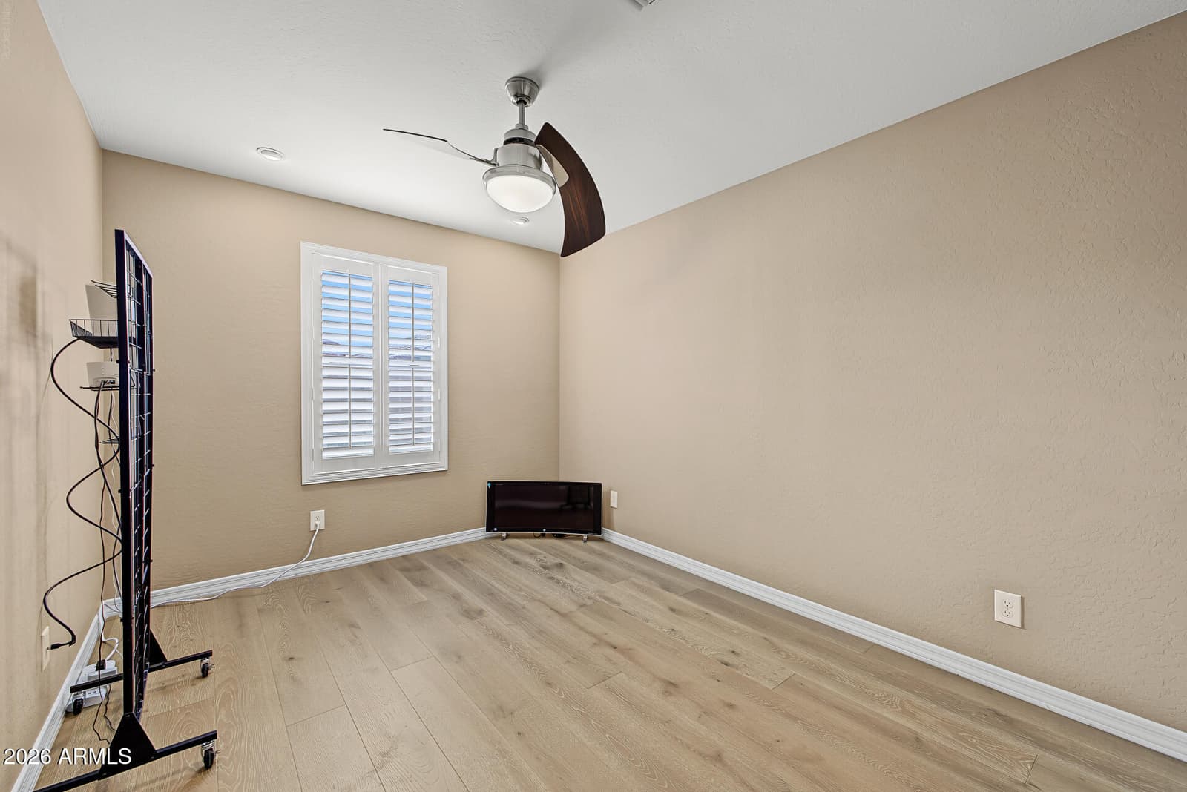
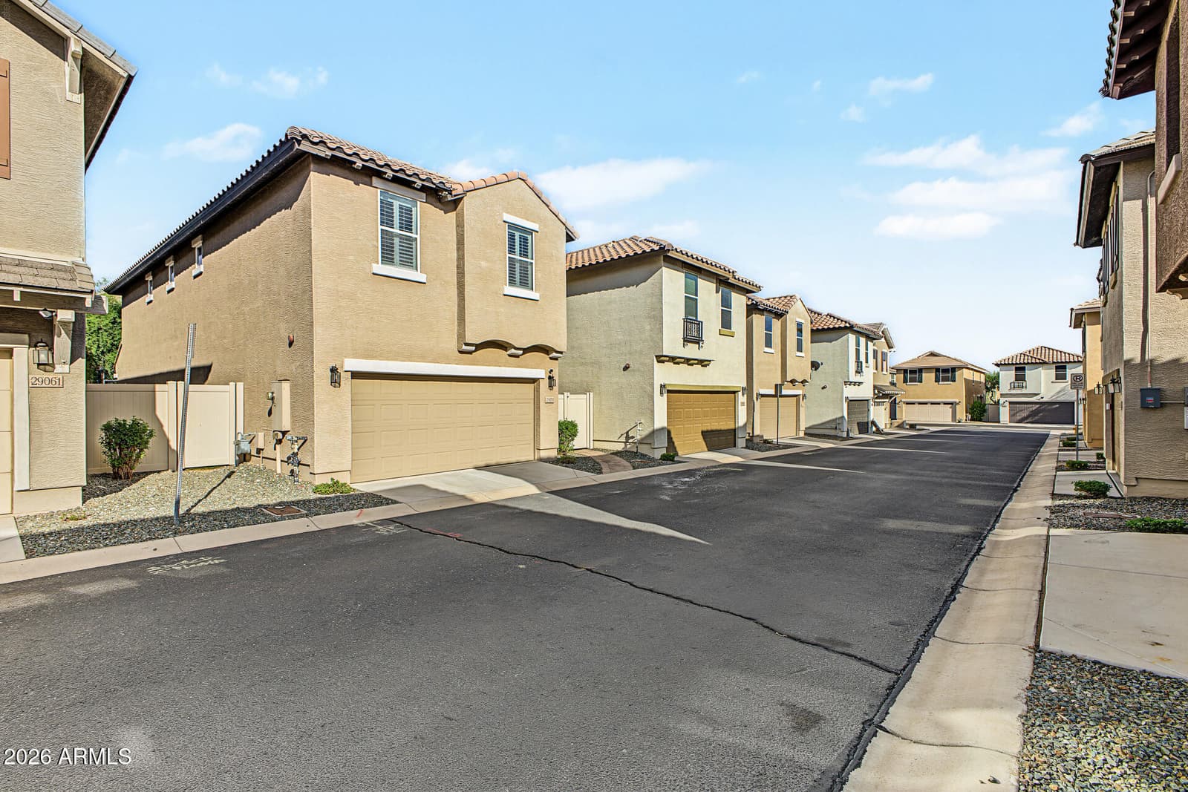
29051 N 125th Lane, Peoria, AZ 85383 — photo 1 of 62
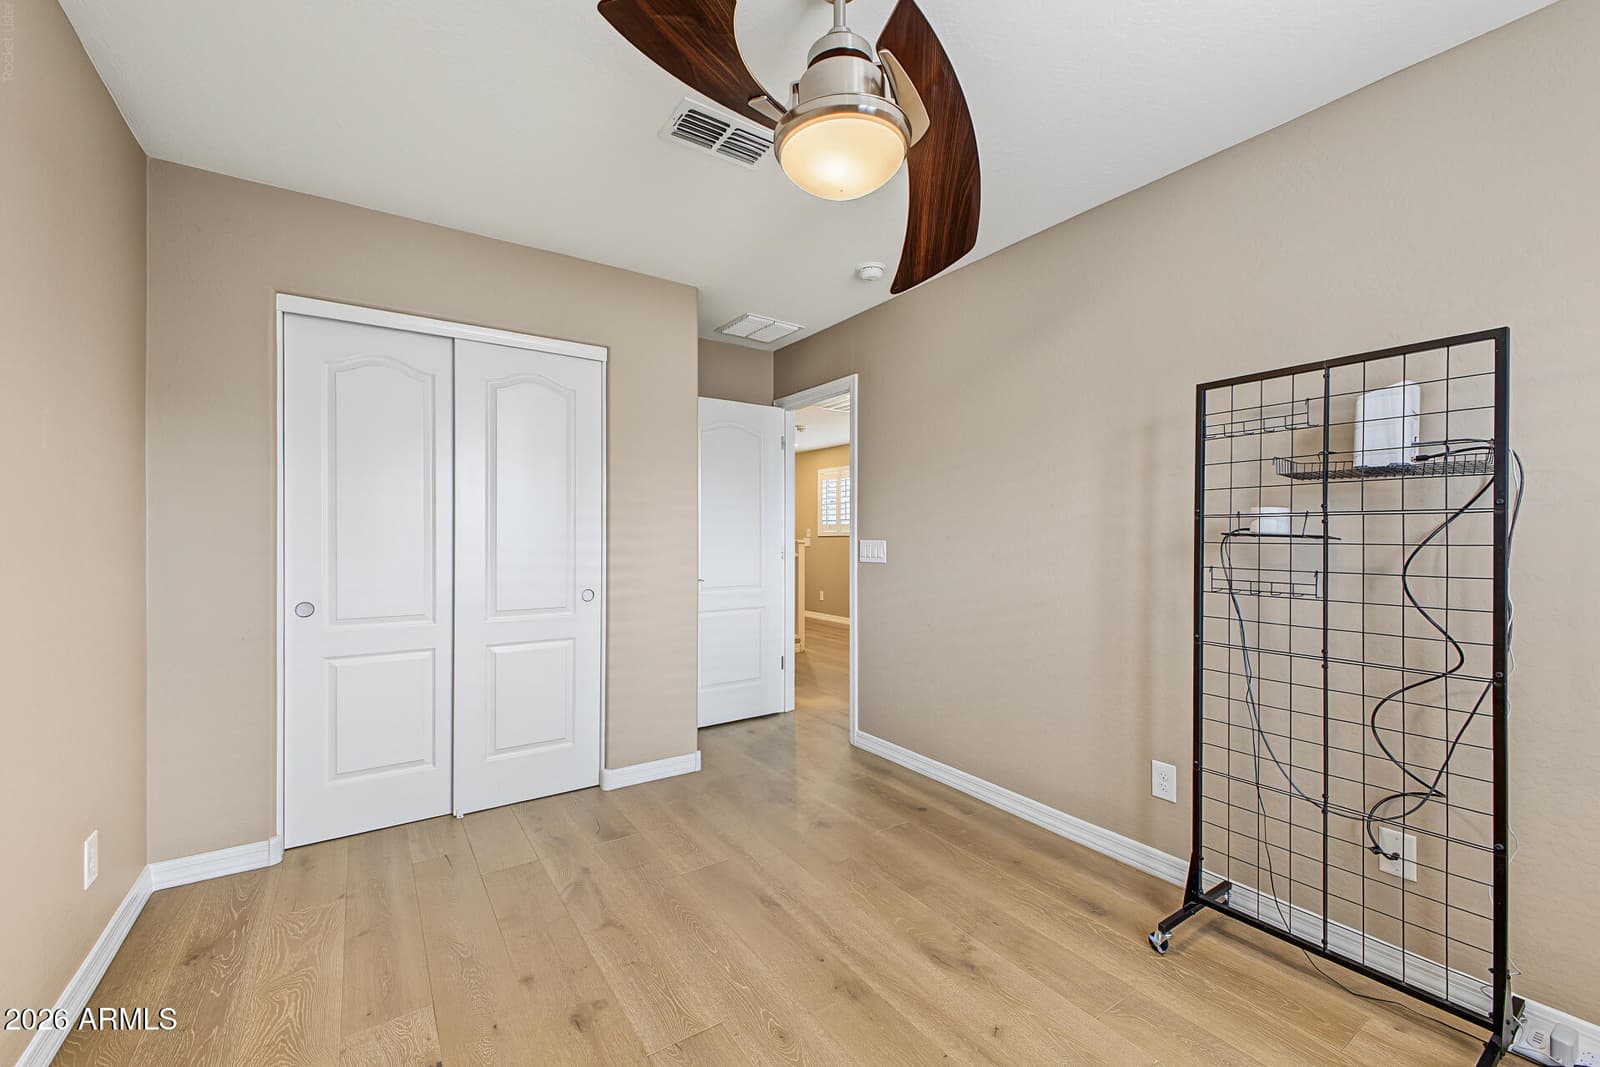
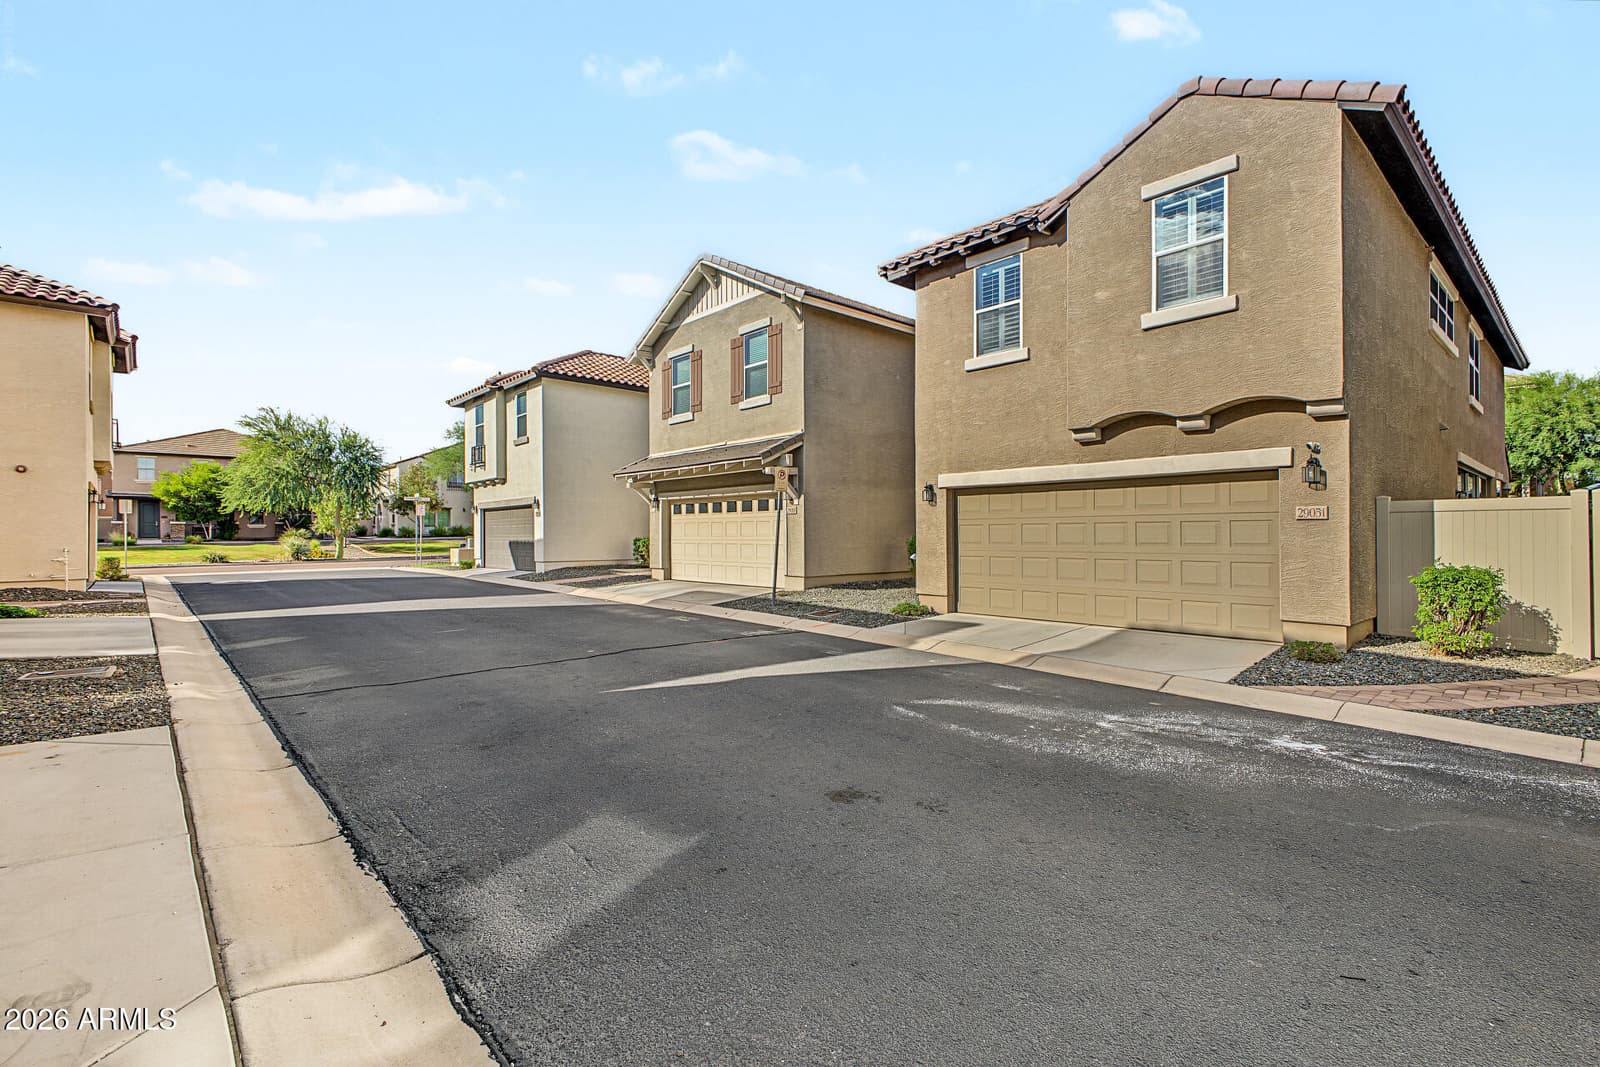
29051 N 125th Lane, Peoria, AZ 85383 — photo 2 of 62
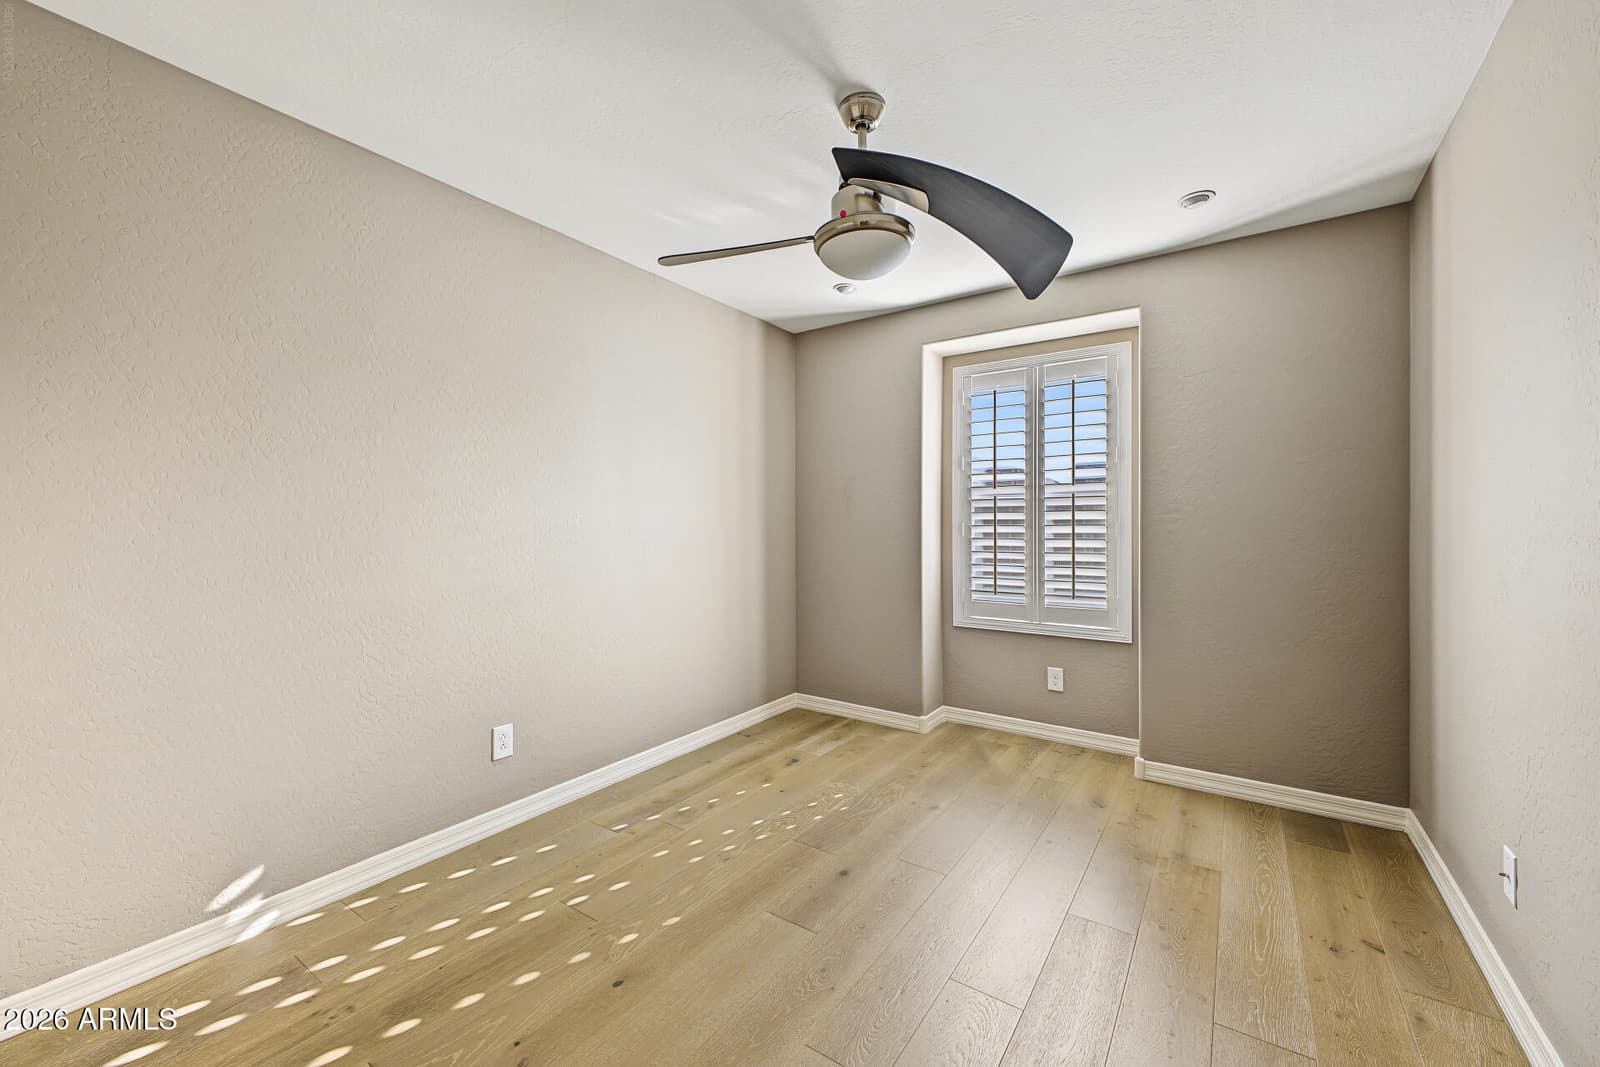
29051 N 125th Lane, Peoria, AZ 85383 — photo 3 of 62
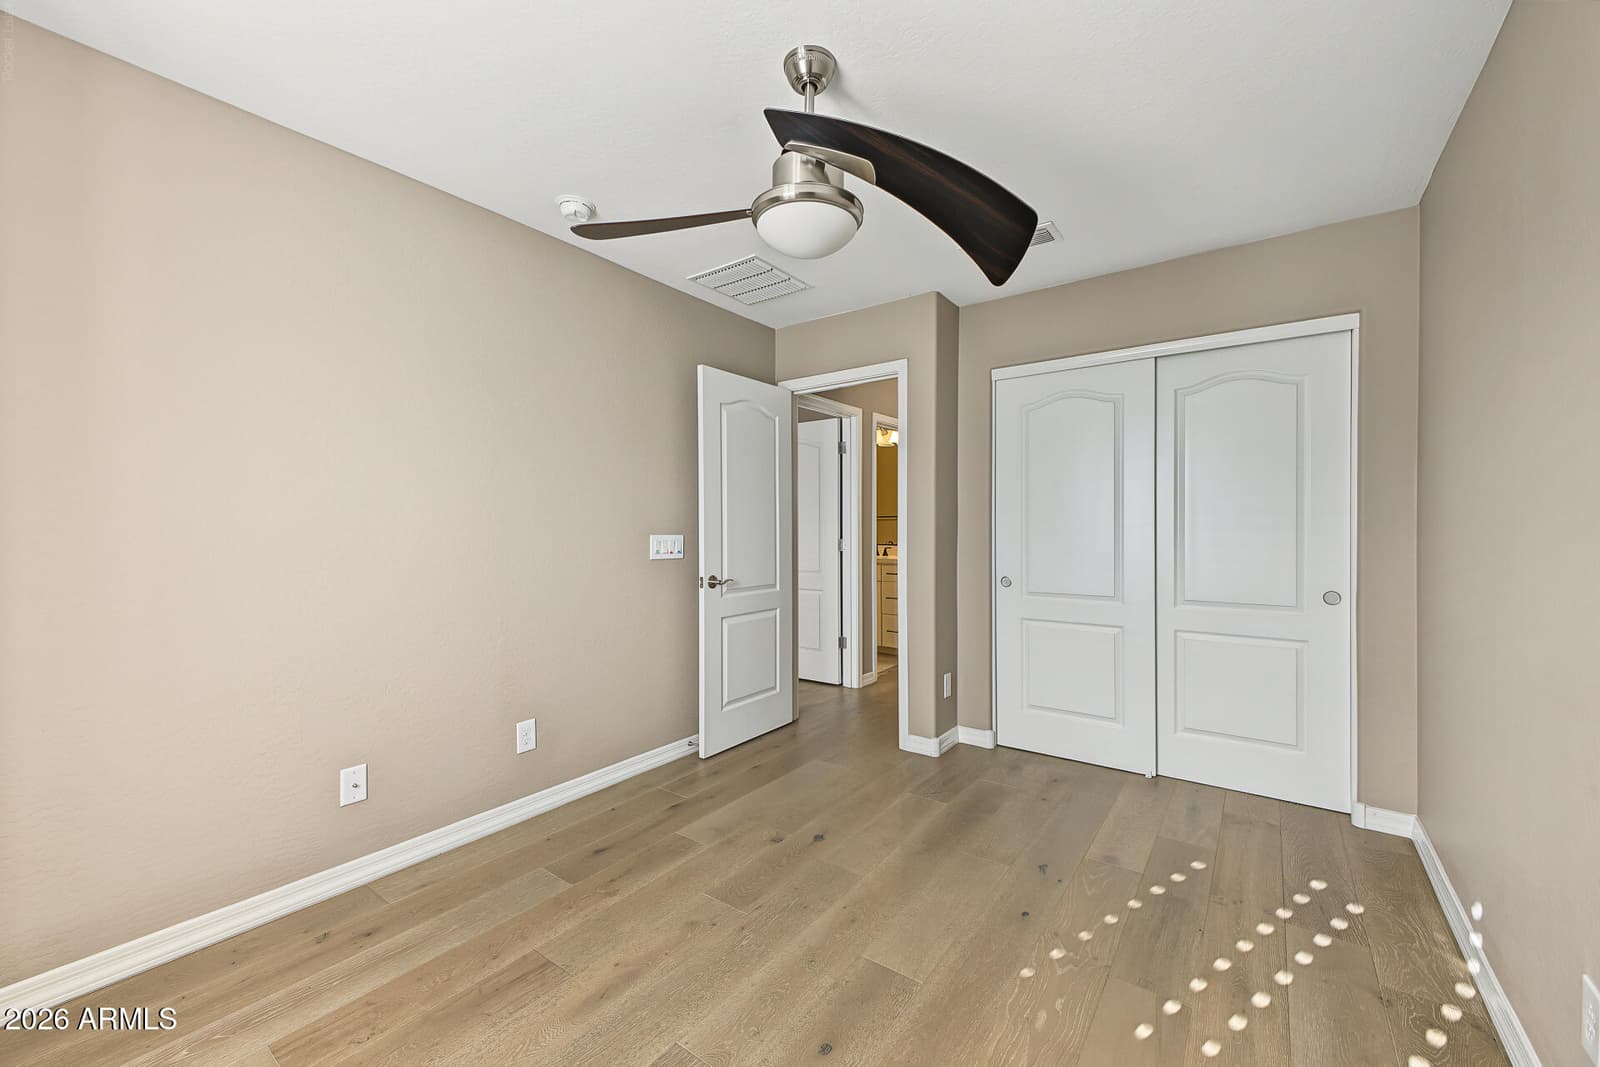
29051 N 125th Lane, Peoria, AZ 85383 — photo 4 of 62
29051 N 125th Lane, Peoria, AZ 85383 — photo 5 of 62
29051 N 125th Lane, Peoria, AZ 85383 — photo 6 of 62
29051 N 125th Lane, Peoria, AZ 85383 — photo 7 of 62
29051 N 125th Lane, Peoria, AZ 85383 — photo 8 of 62
29051 N 125th Lane, Peoria, AZ 85383 — photo 9 of 62
29051 N 125th Lane, Peoria, AZ 85383 — photo 10 of 62
29051 N 125th Lane, Peoria, AZ 85383 — photo 11 of 62
29051 N 125th Lane, Peoria, AZ 85383 — photo 12 of 62
29051 N 125th Lane, Peoria, AZ 85383 — photo 13 of 62
29051 N 125th Lane, Peoria, AZ 85383 — photo 14 of 62
29051 N 125th Lane, Peoria, AZ 85383 — photo 15 of 62
29051 N 125th Lane, Peoria, AZ 85383 — photo 16 of 62
29051 N 125th Lane, Peoria, AZ 85383 — photo 17 of 62
29051 N 125th Lane, Peoria, AZ 85383 — photo 18 of 62
29051 N 125th Lane, Peoria, AZ 85383 — photo 19 of 62
29051 N 125th Lane, Peoria, AZ 85383 — photo 20 of 62
29051 N 125th Lane, Peoria, AZ 85383 — photo 21 of 62
29051 N 125th Lane, Peoria, AZ 85383 — photo 22 of 62
29051 N 125th Lane, Peoria, AZ 85383 — photo 23 of 62
29051 N 125th Lane, Peoria, AZ 85383 — photo 24 of 62
29051 N 125th Lane, Peoria, AZ 85383 — photo 25 of 62
29051 N 125th Lane, Peoria, AZ 85383 — photo 26 of 62
29051 N 125th Lane, Peoria, AZ 85383 — photo 27 of 62
29051 N 125th Lane, Peoria, AZ 85383 — photo 28 of 62
29051 N 125th Lane, Peoria, AZ 85383 — photo 29 of 62
29051 N 125th Lane, Peoria, AZ 85383 — photo 30 of 62
29051 N 125th Lane, Peoria, AZ 85383 — photo 31 of 62
29051 N 125th Lane, Peoria, AZ 85383 — photo 32 of 62
29051 N 125th Lane, Peoria, AZ 85383 — photo 33 of 62
29051 N 125th Lane, Peoria, AZ 85383 — photo 34 of 62
29051 N 125th Lane, Peoria, AZ 85383 — photo 35 of 62
29051 N 125th Lane, Peoria, AZ 85383 — photo 36 of 62
29051 N 125th Lane, Peoria, AZ 85383 — photo 37 of 62
29051 N 125th Lane, Peoria, AZ 85383 — photo 38 of 62
29051 N 125th Lane, Peoria, AZ 85383 — photo 39 of 62
29051 N 125th Lane, Peoria, AZ 85383 — photo 40 of 62
29051 N 125th Lane, Peoria, AZ 85383 — photo 41 of 62
29051 N 125th Lane, Peoria, AZ 85383 — photo 42 of 62
29051 N 125th Lane, Peoria, AZ 85383 — photo 43 of 62
29051 N 125th Lane, Peoria, AZ 85383 — photo 44 of 62
29051 N 125th Lane, Peoria, AZ 85383 — photo 45 of 62
29051 N 125th Lane, Peoria, AZ 85383 — photo 46 of 62
29051 N 125th Lane, Peoria, AZ 85383 — photo 47 of 62
29051 N 125th Lane, Peoria, AZ 85383 — photo 48 of 62
29051 N 125th Lane, Peoria, AZ 85383 — photo 49 of 62
29051 N 125th Lane, Peoria, AZ 85383 — photo 50 of 62
29051 N 125th Lane, Peoria, AZ 85383 — photo 51 of 62
29051 N 125th Lane, Peoria, AZ 85383 — photo 52 of 62
29051 N 125th Lane, Peoria, AZ 85383 — photo 53 of 62
29051 N 125th Lane, Peoria, AZ 85383 — photo 54 of 62
29051 N 125th Lane, Peoria, AZ 85383 — photo 55 of 62
29051 N 125th Lane, Peoria, AZ 85383 — photo 56 of 62
29051 N 125th Lane, Peoria, AZ 85383 — photo 57 of 62
29051 N 125th Lane, Peoria, AZ 85383 — photo 58 of 62
29051 N 125th Lane, Peoria, AZ 85383 — photo 59 of 62
29051 N 125th Lane, Peoria, AZ 85383 — photo 60 of 62
29051 N 125th Lane, Peoria, AZ 85383 — photo 61 of 62
29051 N 125th Lane, Peoria, AZ 85383 — photo 62 of 62
1 / 62

$385,000

Active

29051 N 125th Lane, Peoria, AZ 85383

3

Beds

3

Baths

1,982

Sq ft

$194

Price / sq ft

2,550 sq ft

Lot size

2 stories

Stories

No pool

Pool

No

Spa

2-car

Garage

2016

Year built

$372/mo

HOA

Single Family Residence

Property type

VISTANCIA PARCEL A28

Subdivision

Today

On market

About this home

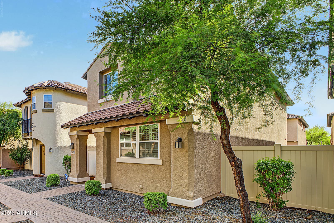
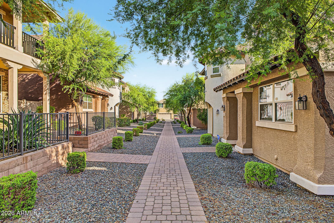
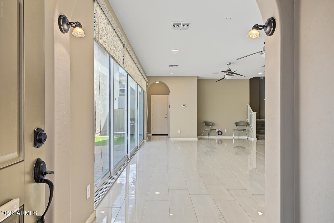
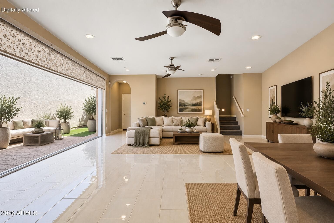
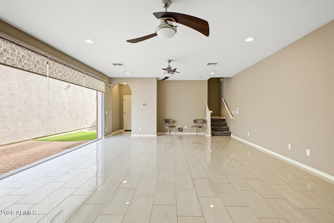
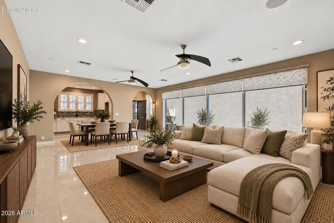
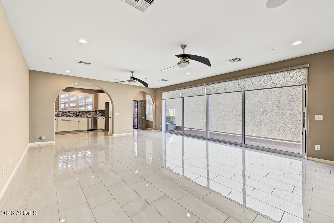
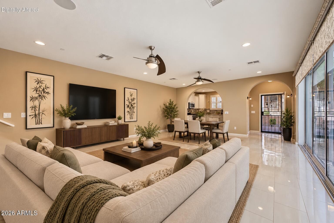
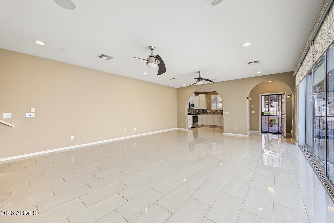
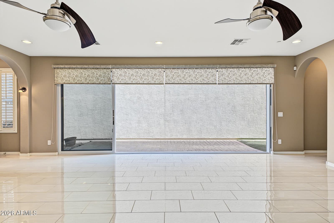
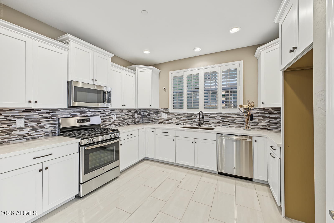
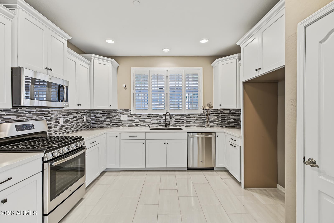
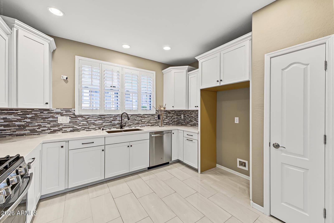
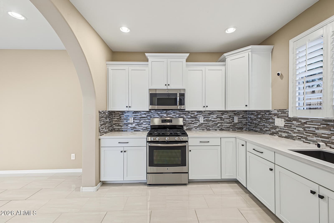
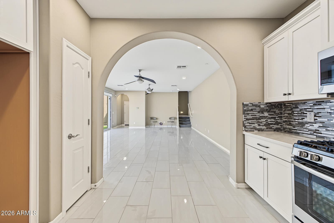
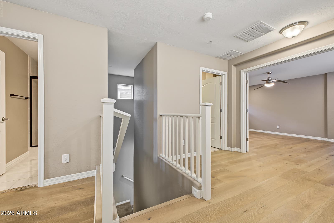
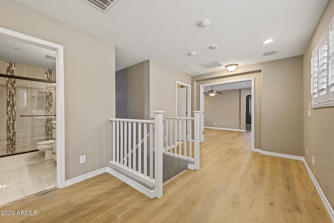
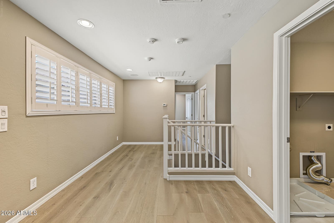
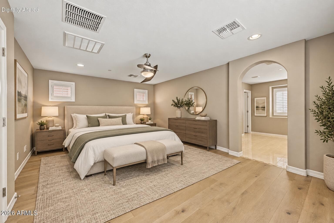
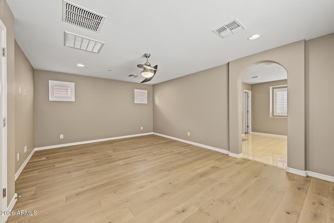
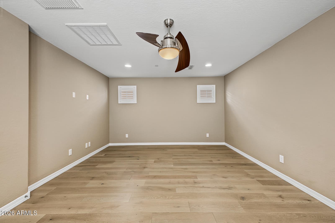
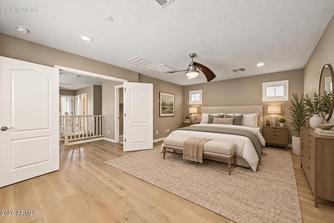
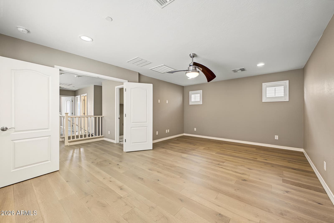
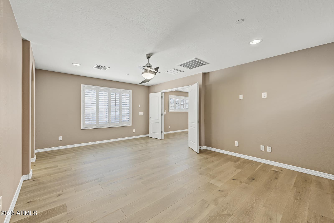
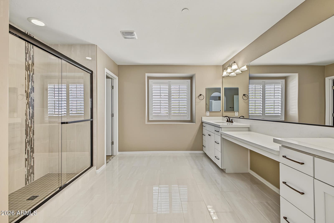
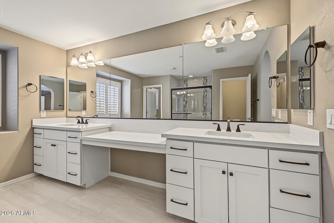
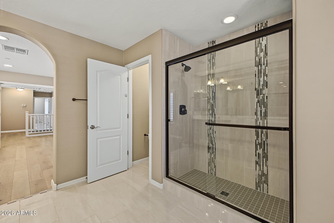
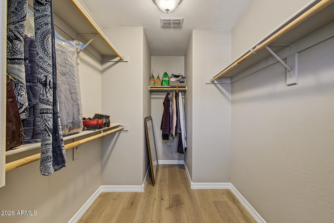
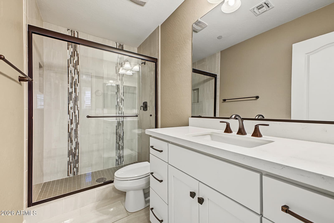
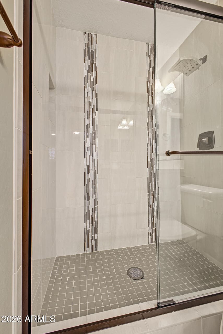
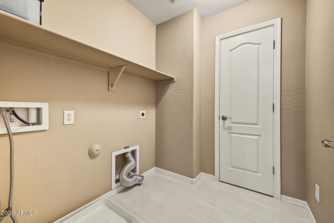
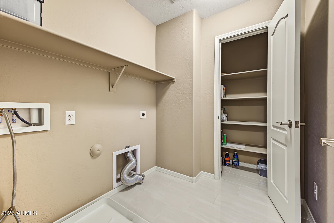
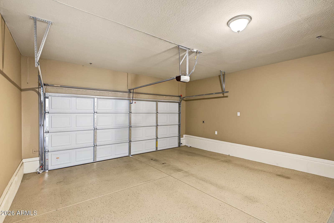
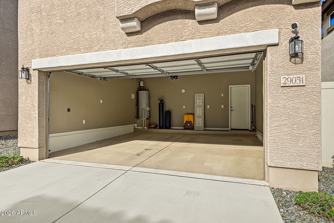
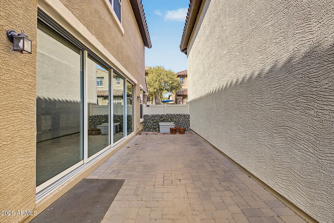
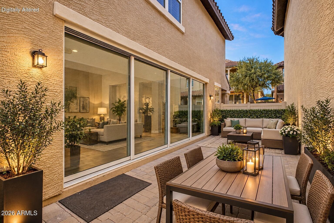
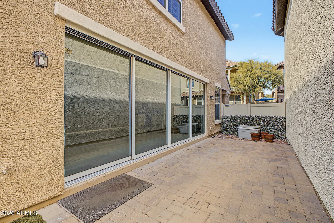
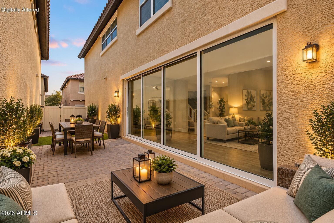
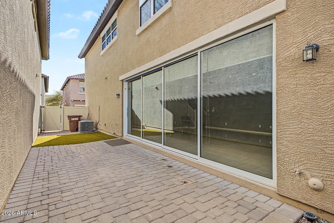
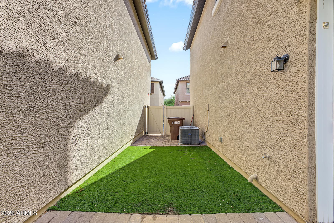
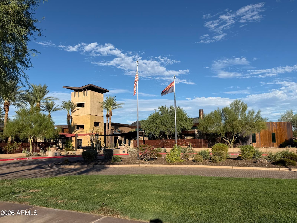
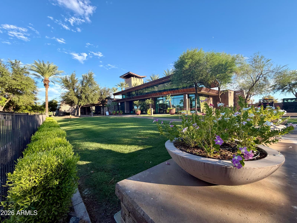
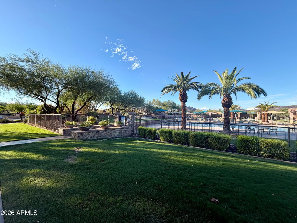
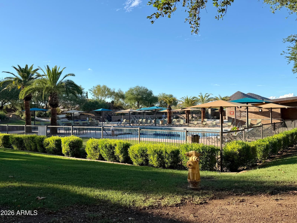
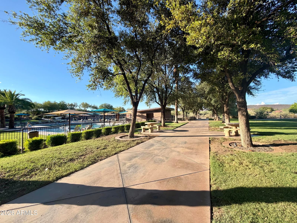
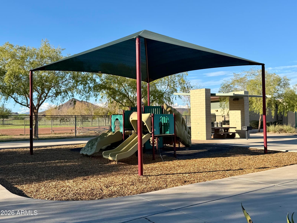
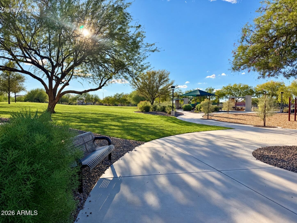
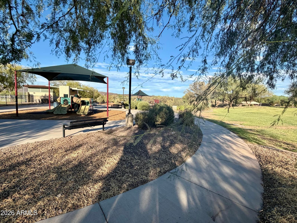
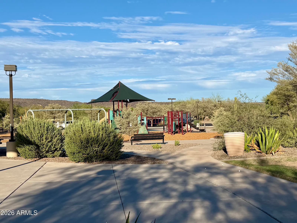
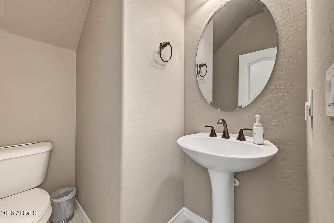
UPGRADES GALORE in this beautifully appointed 3BR/2.5BA/2G home in desirable Vistancia Village! Built in 2016, and barely lived in over the past 10 years, this exceptionally well-kept home shows pride of ownership and is filled with quality finishes throughout. The main level features gleaming 12x24 ceramic tile flooring, while upstairs showcases beautiful natural knotty wood floors. Wood shutters throughout provide a clean, sophisticated look, and upgraded modern ceiling fans complement every room. The spacious living area features an upgraded 4-panel sliding glass door, covered by custom shades, that creates wonderful indoor/outdoor flow to the private patio, enhanced with stone pavers and low-maintenance synthetic grass. The beautifully finished kitchen offers . . . staggered white wood cabinetry, quartz countertops, a deep sink, tile backsplash and plenty of workspace and storage. Upstairs you'll find a cozy loft, conveniently located laundry and an additional storage closet. Double doors welcome you into the spacious Primary suite with an ensuite bath featuring an upgraded floor-to-ceiling tiled, glass-enclosed shower, private toilet room and huge walk-in closet. Additional upgrades include a water softener and a 2-car garage with epoxy-coated floors. Enjoy low-maintenance living with the HOA maintaining the front landscaping, plus access to Vistancia Village's outstanding resort-style amenities. Residents enjoy two recreation centers, including the 15,000 sf Mountain Vista Club with an Aquatic Park featuring 3 pools and 2 waterslides, indoor basketball gymnasium, 4 lighted Tennis courts, Pickleball courts and a game lawn for community events. The 6-acre Foothills Center offers a 6-lane lap pool, children's playground and picnic ramada. Beautifully upgraded, move-in ready and surrounded by incredible community amenities; this one is not to be missed!

Charles Barrett

AZ Lic. #SA650612000 · Valley Wide Agents at Realty of America LLC
Location

Listing courtesy of Realty One Group

Listing last updated in ARMLS on September 23, 2026 at 12:59 AM MST